







Address
4211 Upland Bend Drive, Houston, TX
Price
$ 428,000
Property Attributes
- MLS#10499814
- TypeSingle Family
- Listing Status Active
- CountyHarris
- CityHouston
- Area24 Spring Branch
- NeighborhoodPinecrest Sec 5
- Zip77080
- Style
- Year Built2022
- Taxes$ 12586
- Price$ 428,000
- Bedrooms3
- Full Bathrooms2
- Half Bathrooms1
- Sqr Footage2135
- Lot Size0.0583 Acres
Data Source:
Houston Association of REALTORS® (HAR)
Property Description
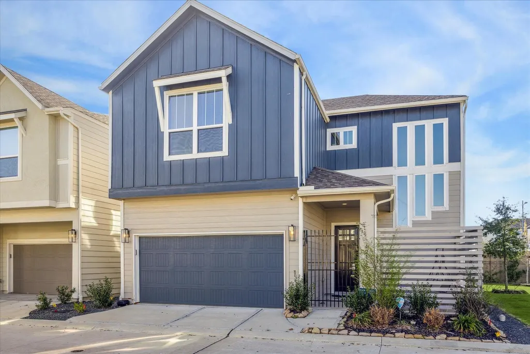
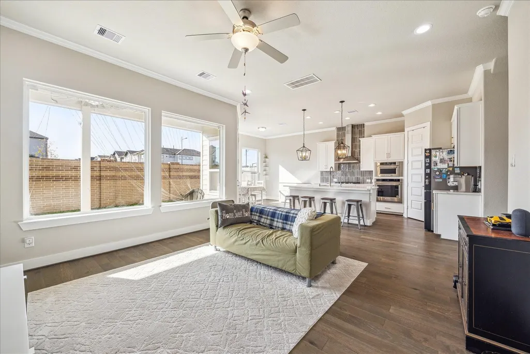
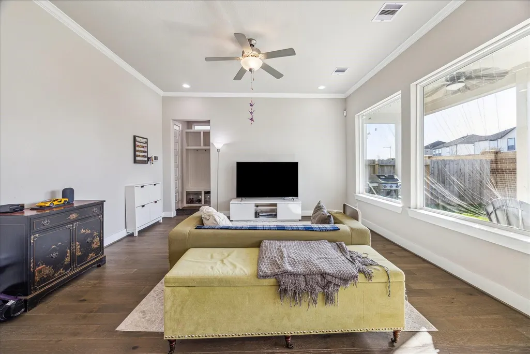
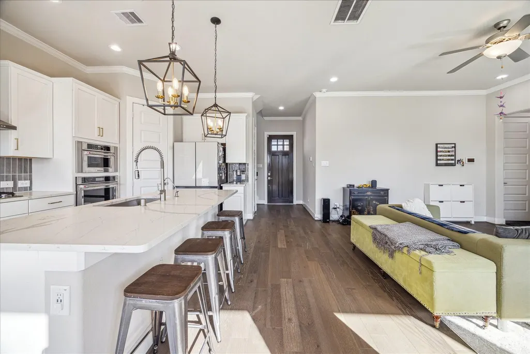
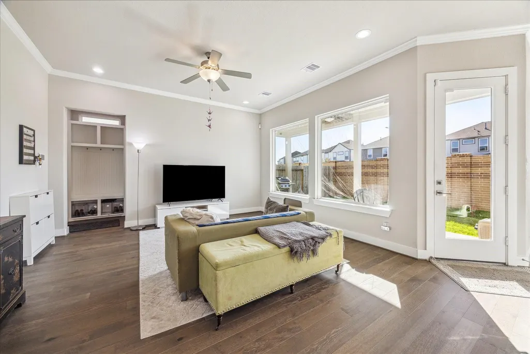
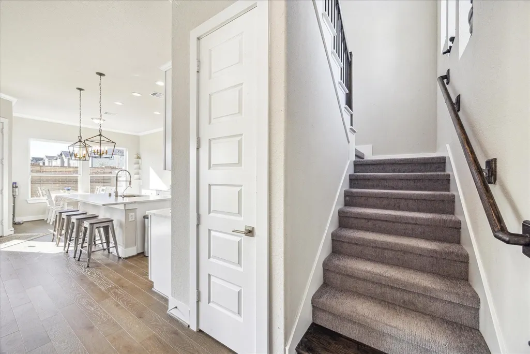
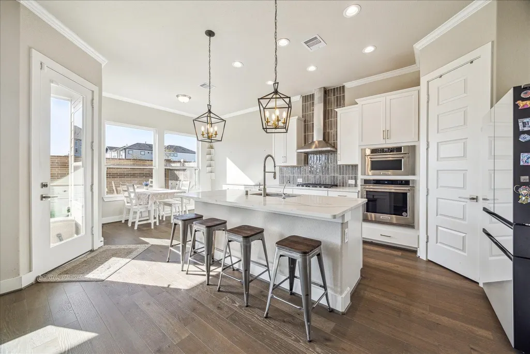
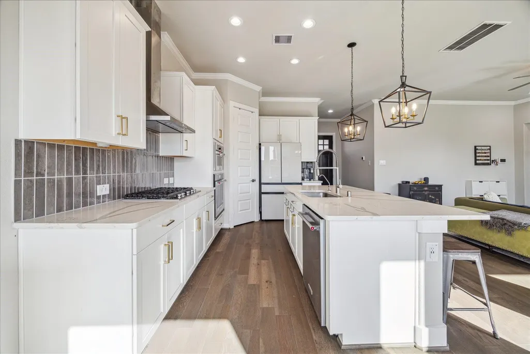
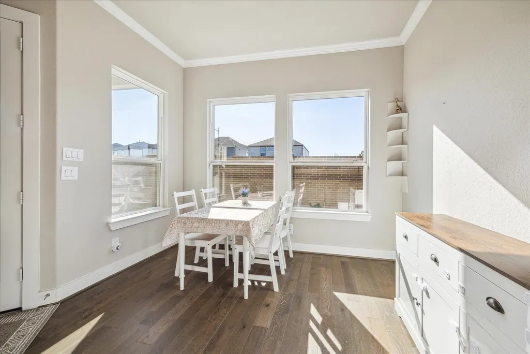
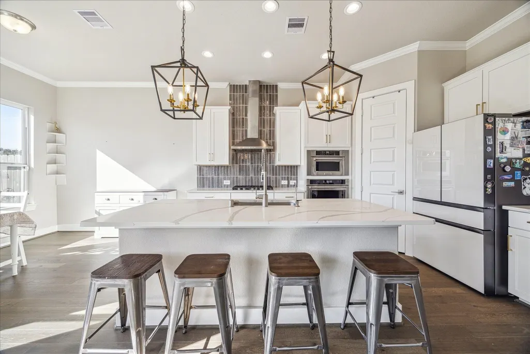
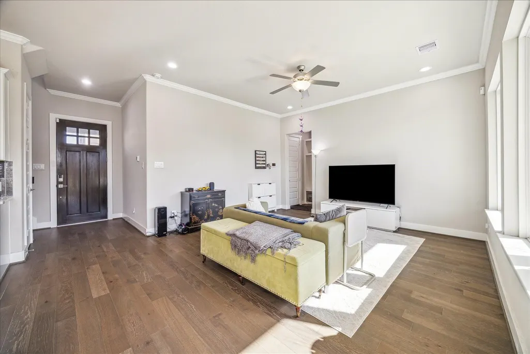
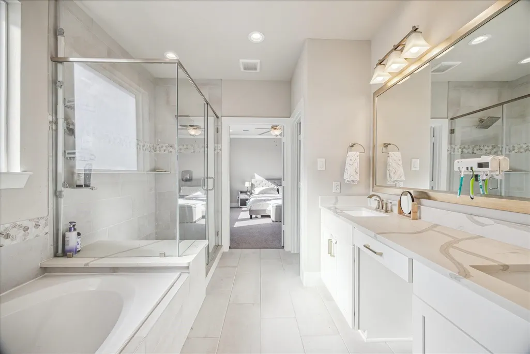
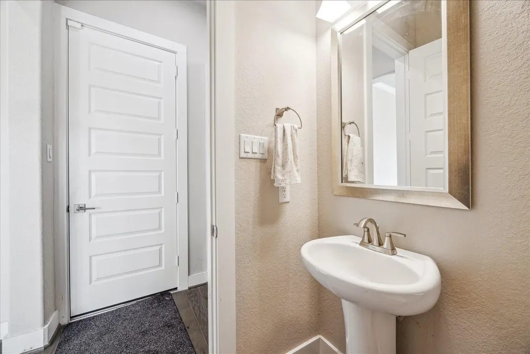
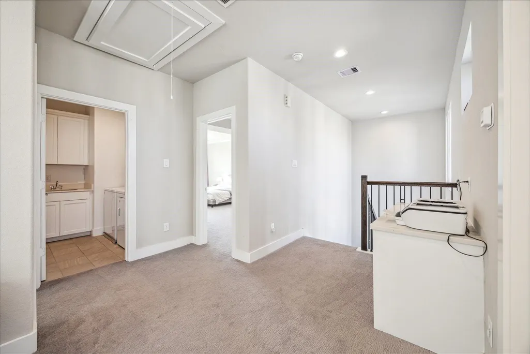
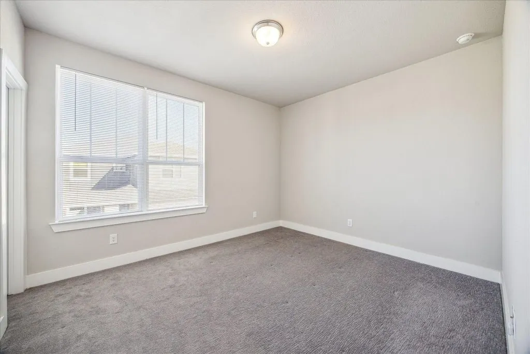
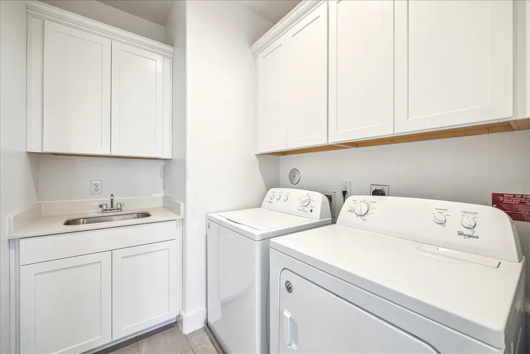
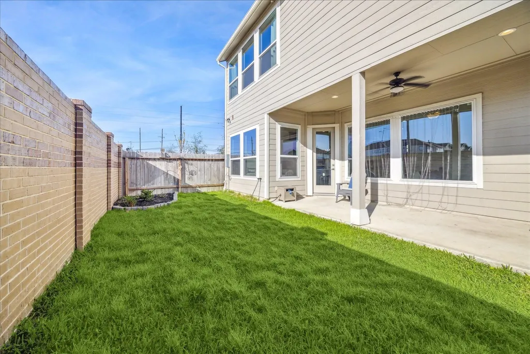
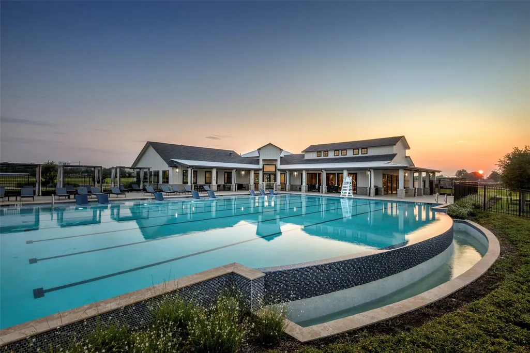
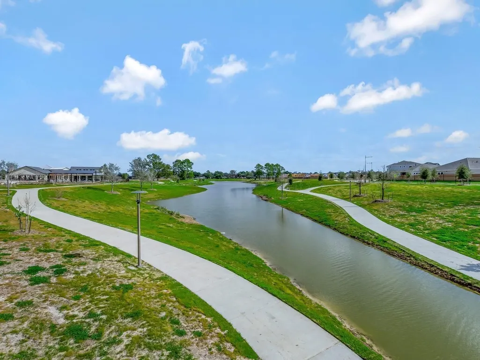
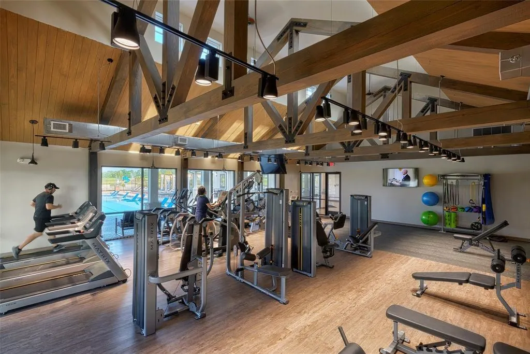
Nestled in a gated community with exceptional amenities, this gorgeous Patio home collection two-story property offers a thoughtfully designed open-concept layout with first-floor living, 3 bedrooms, 2.5 baths, and a spacious game room. The chef’s kitchen boasts stacked cabinetry with soft-close doors and drawers, a large island with elegant pendant lighting, a gas burner cooktop, a walk-in pantry, and stylish finishes. Luxury vinyl plank flooring extends throughout the first floor, enhancing both durability and style. The luxurious primary suite features a private sitting area, creating a serene retreat. Step outside to enjoy a spacious backyard with an extended covered patio, perfect for outdoor gatherings, all with the added privacy of having no back neighbors. Located in the heart of Spring Branch, this home offers easy access to Beltway 8, I-10, top-rated restaurants, shopping, and entertainment. Don’t miss this incredible opportunity—schedule your showing today!
| Elementary School | Middle School | High School |
|---|---|---|
| TERRACE ELEMENTARY SCHOOL Elementary School | SPRING OAKS MIDDLE SCHOOL Middle School | SPRING WOODS HIGH SCHOOL High School |
| Price History | |
|---|---|
| 8/25/2026 | Listed $428,000 |
General Features
| Country | US |
|---|---|
| Sewer | Public Sewer |
| Heating | Central,Gas |
| Cooling | Central Air,Electric |
| Roof | Composition |
| Appliances | Dishwasher,Microwave |
| HOA Fee | 1155 |
| Garage Spaces | 2 |
| Architectural Style | Contemporary/Modern |
| Pool Features | Association |
| Construction Materials | Cement Siding |
| Year Built | 2022 |
| Stories Count | 2 |
| Levels | Two |
| Property Subtype | Detached |
| Tax Year | 2025 |
| Assoc Fee Paid Per | Annually |
| County | Harris |
| New Construction | false |
| Property Type | Residential |
| Association Amenities | Clubhouse,Fitness Center,Pool |
| HOA | true |
| Attached Garage | true |
| Subdivision Name | Pinecrest Sec 5 |
| Garage Y/N | true |
| Total Rooms | 3 |
| Full Baths | 2 |
| Status | Active |
| Directions | DRRING ON I10 AND THEN EXIT FROM GESSENGER RD OR BLALOCK RD, THEN TURN INTO WINDFENCE RD, YOU WILL BE ABLE TO SEE THE FRONT GATE. |
| ModificationTimestamp | 2026-09-05T22:09:28.110-00:00 |
| High School | SPRING WOODS HIGH SCHOOL |
| City | Houston |
| Disclosures | Seller Disclosure |
| Association Name | FIRST SERVICE RESIDENTIAL |
| High School District | 49 - Spring Branch |
| MLS Area | 24 |
| Lot Size Units | Square Feet |
| Elementary School | TERRACE ELEMENTARY SCHOOL |
| Tax Annual Amount | 12586 |
| Middle/Junior High School | SPRING OAKS MIDDLE SCHOOL |
| MLS Area Minor | Spring Branch |
| Lease Considered Y/N | false |
| Standard Status | Active |
| Middle/Junior School District | 49 - Spring Branch |
| Elementary School District | 49 - Spring Branch |
| Year Built Source | Public Records |
| PostalCity | Houston |
| Legal Description | LT 4 BLK 1 PINECREST SEC 5 |
Interior Features
| Interior Amenities | Upper Level Primary |
|---|---|
| Air Conditioning Y/N | true |
| Heating Y/N | true |
| Half Baths | 1 |
| Total Bedrooms | 3 |
| LivingAreaSource | Appraiser |
| Total Baths | 3 |
Exterior Features
| Parking Features | Attached,Garage |
|---|---|
| Lot Features | Corner Lot |
| Water Source | Public |
| Lot Size Area | 2541 |
| Foundation Details | Slab |
| Building Area Total | 2135 |
| Lot Size Acres | 0.0583 |
| Lot Size Source | Appraiser |
| Private Pool | false |
Amenities
- Foreclosure
- Views
- Short Sale
- New Construction
- Adult 55+
- Lease To Own
- No HOA Fees
- Furnished
- Primary On Main
- Air Conditioning
- Seller Finance
- Green
- Fixer Upper
- Horse
- Golf
- Fireplace
- Deck
- Garage
- Basement
- Pool
Property vs Single Family Average in 77080
Price
Taxes
Year Built
 The information being provided by Houston Association of REALTORS, Inc. is for the consumer's personal, non-commercial use and may not be used for any purpose other than to identify prospective properties consumers may be interested in purchasing. Any information relating to real estate for sale referenced on this web site comes from the Internet Data Exchange (IDX) program of the Houston Association of REALTORS, Inc. This web site may reference real estate listing(s) held by a brokerage firm other
