
New Construction - Eco Friendly













Address
31415 Primrose Falls Drive, Fulshear, TX
Price
$ 363,990
Property Attributes
- MLS#11325747
- TypeSingle Family
- Listing Status Active
- CountyFort Bend
- CityFulshear
- Area30 Fulshear/South Brookshire/Simonton
- NeighborhoodTamarron
- Zip77441
- Style
- Year Built2026
- Price$ 363,990
- Bedrooms4
- Full Bathrooms3
- Half Bathrooms0
- Sqr Footage2257
Data Source:
Houston Association of REALTORS® (HAR)
Property Description
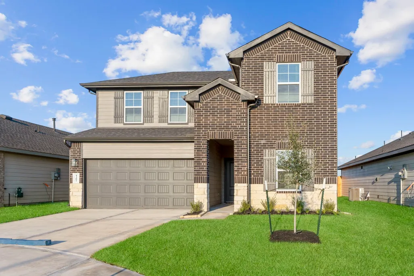
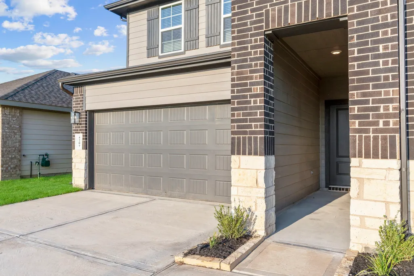
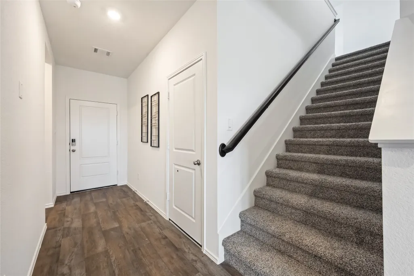
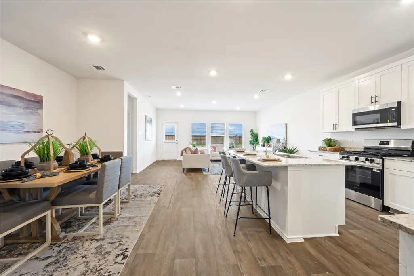
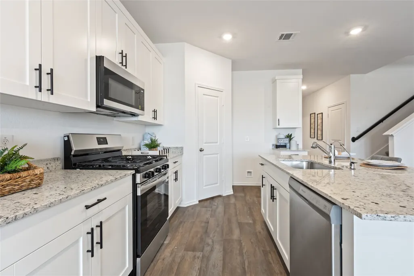
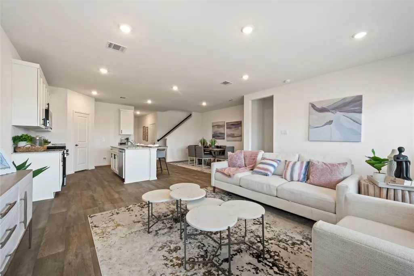
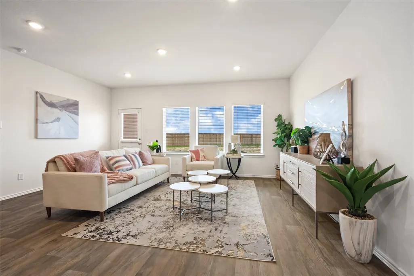
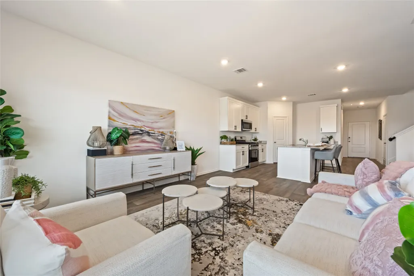
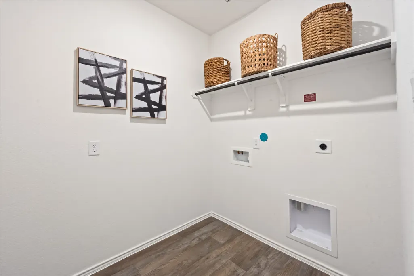
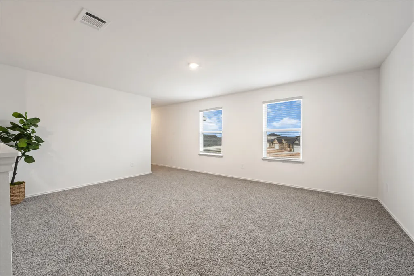
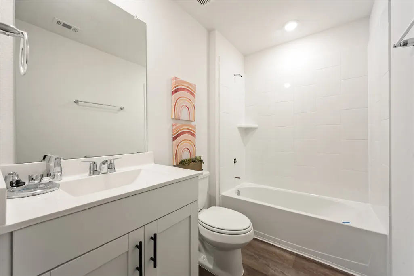
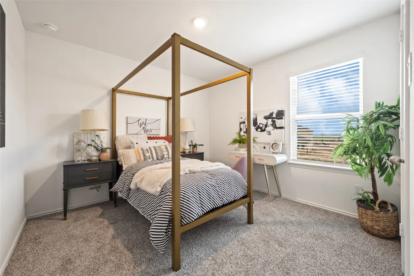
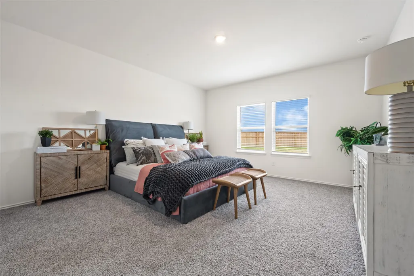
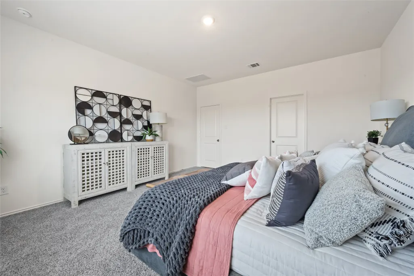
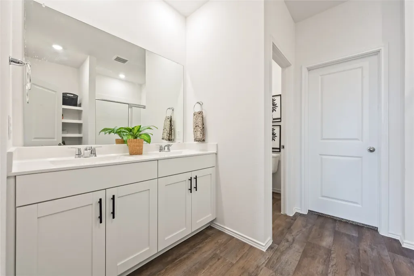
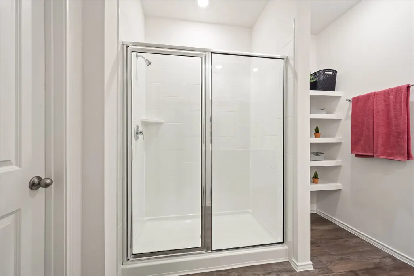
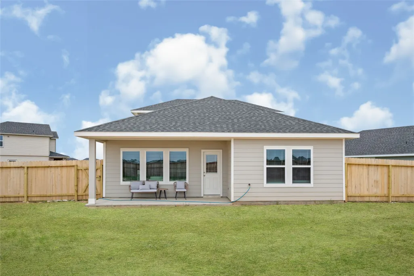
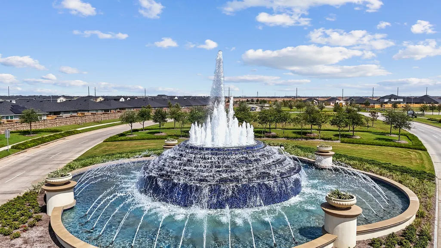
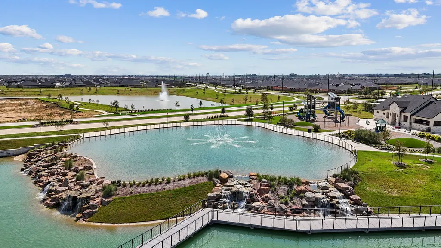
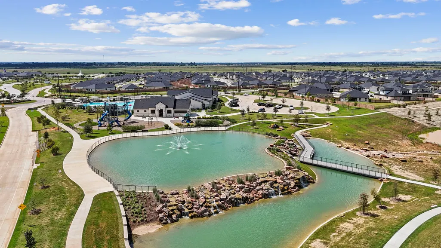
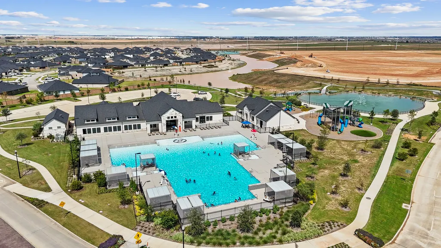
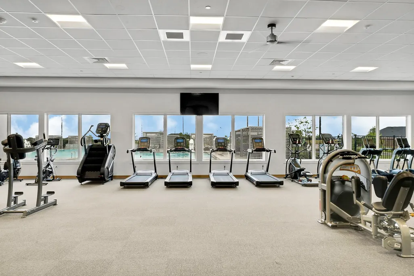
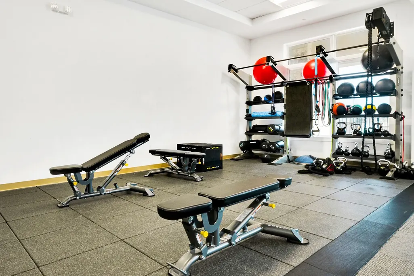
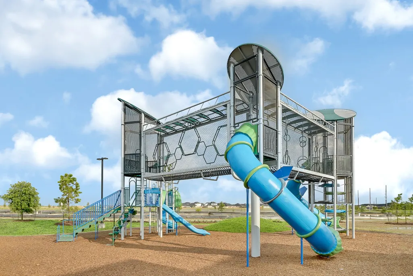
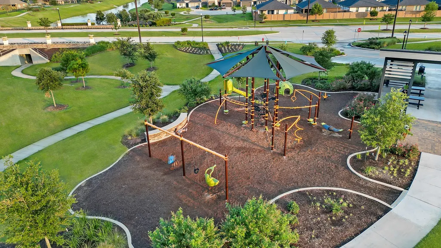
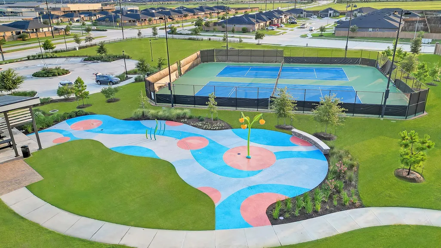
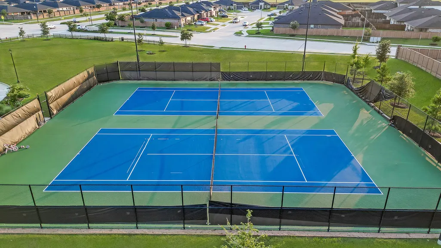
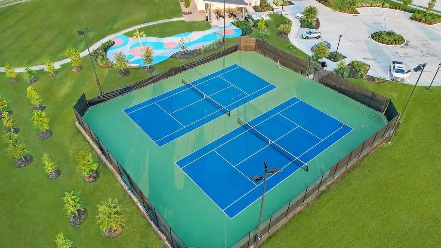
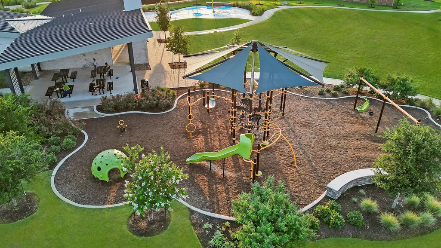
ESTIMATED COMPLETION DATE IS DECEMBER 2026. Welcome to The Mitchell, a two-story offering 2,257 sq.ft. of beautifully designed space in the city of Fulshear. With 4 bedrooms & 3 full bathrooms, this thoughtfully crafted plan balances comfort and functionality. This layout features 2 bedrooms down and 2 up. Through the elegant foyer and past the first bedroom and bath, the home opens to a stunning open-concept kitchen, dining, and living area—ideal for both everyday living and entertaining. The chef-inspired kitchen showcases granite countertops, stainless steel appliances, and a spacious corner pantry for added convenience. Upstairs, a game room ideal space for entertainment, with the remaining 2 bedrooms conveniently located nearby. Each bedroom features carpet and spacious closet. Enjoy Tamarron’s resort-style pool, splash pad, fitness center, playgrounds, lakes, trails & sports fields. Close to shopping, dining, I-10, Grand Pkwy & Westpark Tollway. Zoned to top-rated LCISD schools.
| Elementary School | Middle School | High School |
|---|---|---|
| SLAWINSKI ELEMENTARY Elementary School | LEAMAN JUNIOR HIGH SCHOOL Middle School | FULSHEAR HIGH SCHOOL High School |
| Price History | |
|---|---|
| 9/23/2026 | Listed $363,990 |
General Features
| Country | US |
|---|---|
| Sewer | Public Sewer |
| Heating | Central,Electric |
| Cooling | Central Air,Electric |
| Roof | Composition |
| Appliances | Dishwasher,Disposal,Gas Range,Microwave,Oven,ENERGY STAR Qualified Appliances,Tankless Water Heater |
| HOA Fee | 1300 |
| Garage Spaces | 2 |
| Patio/Porch Features | Covered,Deck,Patio |
| Architectural Style | Traditional |
| Security Features | Prewired,Smoke Detector(s) |
| Construction Materials | Brick,Stone,Vinyl Siding |
| Year Built | 2026 |
| Stories Count | 2 |
| Levels | Two |
| Property Subtype | Detached |
| Tax Year | 2025 |
| Ownership | Full Ownership |
| Community Features | Master Planned Community |
| Assoc Fee Paid Per | Annually |
| County | Fort Bend |
| New Construction | true |
| Property Type | Residential |
| HOA | true |
| Attached Garage | true |
| Energy Efficient | Radiant Attic Barrier,Appliances,Insulation,Lighting,Thermostat,Water Heater |
| Subdivision Name | Tamarron |
| Garage Y/N | true |
| Green Indoor Air Quality | Ventilation |
| Total Rooms | 8 |
| Full Baths | 3 |
| Status | Active |
| Directions | TX 99 S to I-10 W, exit 734, Left on to Woods Rd, Left at Tamarron Entrance, Right on Lambley Gdn Ct, Left, Model at end of street. |
| ModificationTimestamp | 2026-09-23T17:07:35.323-00:00 |
| High School | FULSHEAR HIGH SCHOOL |
| City | Fulshear |
| Disclosures | Municipal Utility District Disclosure |
| Association Name | Inframark |
| High School District | 33 - Lamar Consolidated |
| MLS Area | 30 |
| Lot Size Units | Square Feet |
| Green Building Verification Type | ENERGY STAR Certified Homes |
| Elementary School | SLAWINSKI ELEMENTARY |
| Middle/Junior High School | LEAMAN JUNIOR HIGH SCHOOL |
| Property Condition | Under Construction |
| MLS Area Minor | Fulshear/South Brookshire/Simonton |
| Lease Considered Y/N | false |
| Virtual Tour | https://youtu.be/YJo-s3v5eGE |
| Builder Name | D.R. Horton |
| Standard Status | Active |
| Occupancy Type | Vacant |
| Middle/Junior School District | 33 - Lamar Consolidated |
| Elementary School District | 33 - Lamar Consolidated |
| Year Built Source | Builder |
| PostalCity | Fulshear |
| Legal Description | Tamarron West Sec 22A, BLOCK 4, Lot 2 |
Interior Features
| Interior Amenities | Breakfast Bar,Double Vanity,Entrance Foyer,Kitchen/Family Room Combo,Main Level Primary,Two Bedrooms Down,Kitchen/Dining Combo,Programmable Thermostat |
|---|---|
| Flooring | Carpet,Vinyl |
| Air Conditioning Y/N | true |
| Heating Y/N | true |
| Laundry Features | Washer Hookup,Electric Dryer Hookup |
| Total Bedrooms | 4 |
| Room Type | Game Room,Kitchen,Living Room |
| LivingAreaSource | Builder |
| Total Baths | 3 |
Exterior Features
| Exterior Amenities | Covered Patio,Deck,Fence,Patio,Private Yard |
|---|---|
| Fencing | Back Yard |
| Parking Features | Attached,Garage |
| Lot Features | Other,Subdivision |
| Water Source | Public |
| Foundation Details | Slab |
| Building Area Total | 2257 |
| Private Pool | false |
Amenities
- Foreclosure
- Views
- Short Sale
- New Construction
- Adult 55+
- Lease To Own
- No HOA Fees
- Furnished
- Primary On Main
- Air Conditioning
- Seller Finance
- Green
- Fixer Upper
- Horse
- Golf
- Fireplace
- Deck
- Garage
- Basement
- Pool
Property vs Single Family Average in 77441
Price
Year Built
In The Neighborhood
Just Listed
Fulshear
$ 337,990
31431 Primrose Falls Drive
Fulshear, TX 77441
- Type
- Single Family
- Size
- 1,778 SqFt
- Rooms
- 4 Beds + 2 Baths
Just Listed
Fulshear
$ 363,990
31402 Primrose Falls Drive
Fulshear, TX 77441
- Type
- Single Family
- Size
- 2,257 SqFt
- Rooms
- 4 Beds + 3 Baths
Just Listed
Fulshear
$ 357,990
3067 Finns Tunnel Drive
Fulshear, TX 77441
- Type
- Single Family
- Size
- 2,257 SqFt
- Rooms
- 4 Beds + 3 Baths
Just Listed
Fulshear
$ 363,990
3002 Finns Tunnel Drive
Fulshear, TX 77441
- Type
- Single Family
- Size
- 2,257 SqFt
- Rooms
- 4 Beds + 3 Baths
Just Listed
Fulshear
$ 337,990
31423 Primrose Falls Drive
Fulshear, TX 77441
- Type
- Single Family
- Size
- 1,778 SqFt
- Rooms
- 4 Beds + 2 Baths
Just Listed
Fulshear
$ 332,990
3047 Finns Tunnel Drive
Fulshear, TX 77441
- Type
- Single Family
- Size
- 1,778 SqFt
- Rooms
- 4 Beds + 2 Baths
Viewed
Fulshear
$ 340,990
31411 Primrose Falls Drive
Fulshear, TX 77441
- Type
- Single Family
- Size
- 1,778 SqFt
- Rooms
- 4 Beds + 2 Baths
Just Listed
Fulshear
$ 309,990
3043 Finns Tunnel Drive
Fulshear, TX 77441
- Type
- Single Family
- Size
- 1,595 SqFt
- Rooms
- 3 Beds + 2 Baths
Just Listed
Fulshear
$ 309,990
3027 Finns Tunnel Drive
Fulshear, TX 77441
- Type
- Single Family
- Size
- 1,595 SqFt
- Rooms
- 3 Beds + 2 Baths
Viewed
Fulshear
$ 314,990
31427 Primrose Falls Drive
Fulshear, TX 77441
- Type
- Single Family
- Size
- 1,595 SqFt
- Rooms
- 3 Beds + 2 Baths
Just Listed
Fulshear
$ 311,990
31406 Primrose Falls Drive
Fulshear, TX 77441
- Type
- Single Family
- Size
- 1,595 SqFt
- Rooms
- 3 Beds + 2 Baths
Just Listed
Fulshear
$ 332,990
3031 Finns Tunnel Drive
Fulshear, TX 77441
- Type
- Single Family
- Size
- 1,778 SqFt
- Rooms
- 4 Beds + 2 Baths
 The information being provided by Houston Association of REALTORS, Inc. is for the consumer's personal, non-commercial use and may not be used for any purpose other than to identify prospective properties consumers may be interested in purchasing. Any information relating to real estate for sale referenced on this web site comes from the Internet Data Exchange (IDX) program of the Houston Association of REALTORS, Inc. This web site may reference real estate listing(s) held by a brokerage firm other
