







Address
1054 Gardenia Drive, Houston, TX
Price
$ 999,990
Property Attributes
- MLS#13561339
- TypeSingle Family
- Listing Status Active
- CountyHarris
- CityHouston
- Area9 Garden Oaks
- NeighborhoodGarden Oaks Sec 05
- Zip77018
- Style
- Year Built1947
- Taxes$ 16058
- Price$ 999,990
- Bedrooms3
- Full Bathrooms2
- Half Bathrooms1
- Sqr Footage2075
- Lot Size0.186 Acres
Data Source:
Houston Association of REALTORS® (HAR)
Property Description
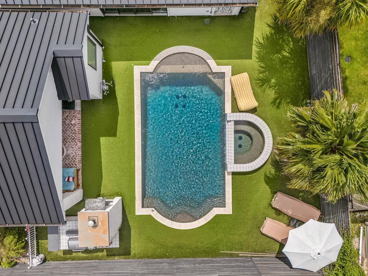
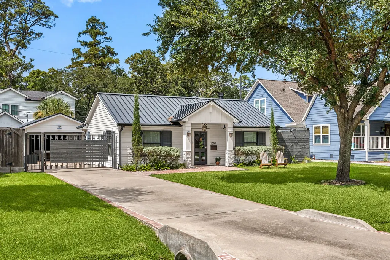
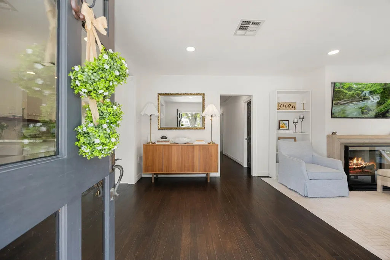
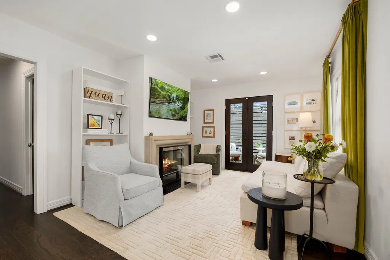
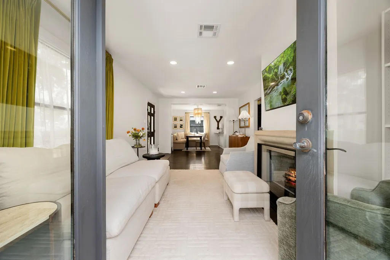
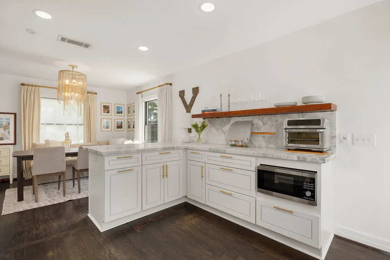
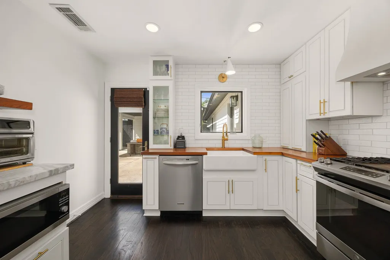
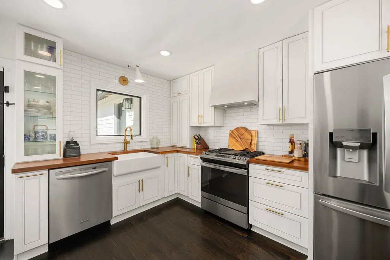
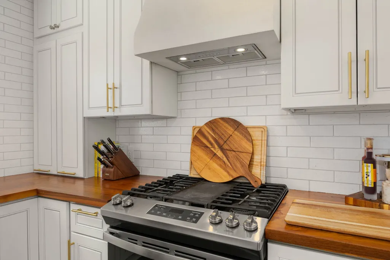
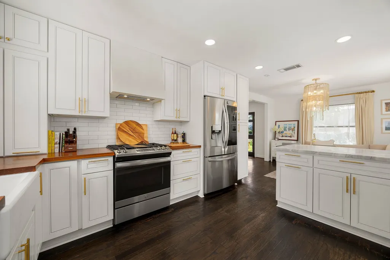
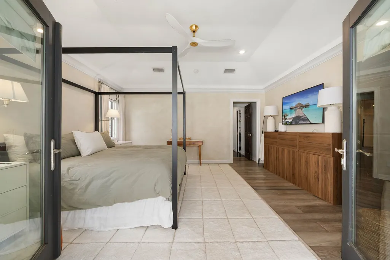
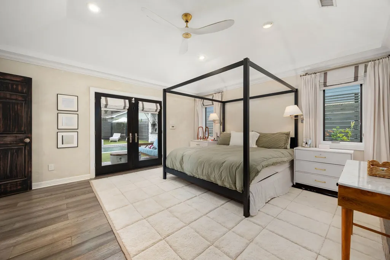
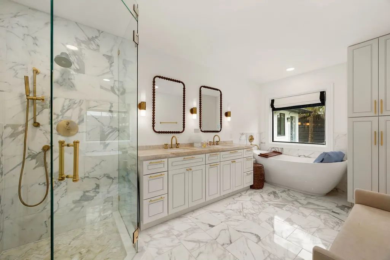
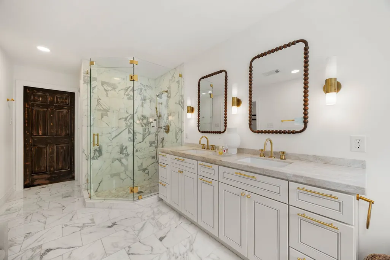
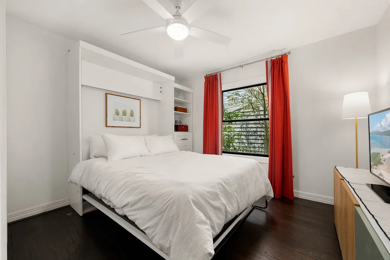
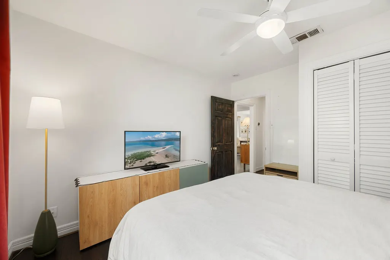
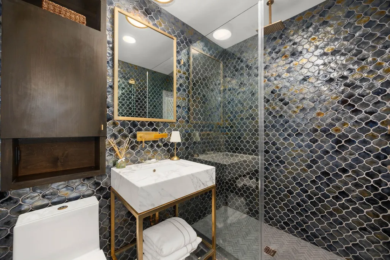
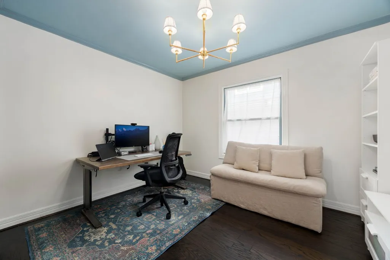
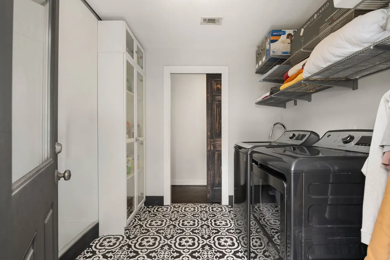
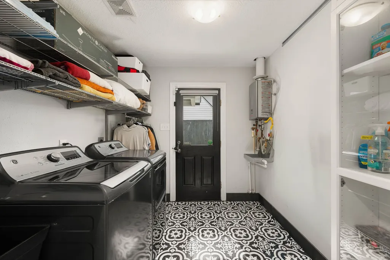
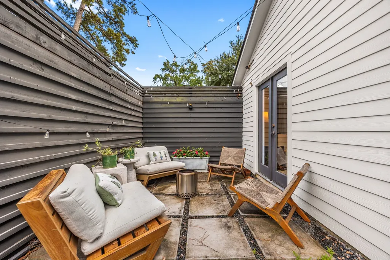
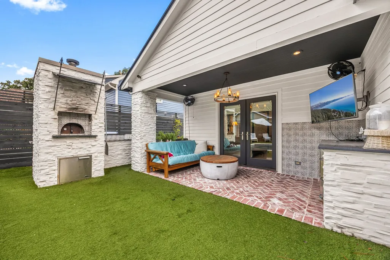
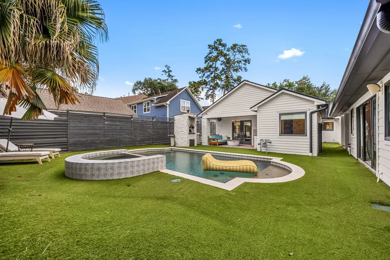
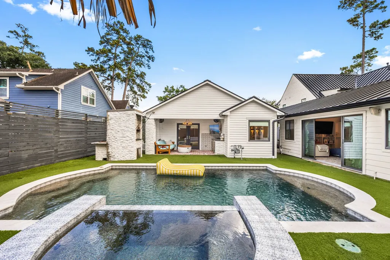
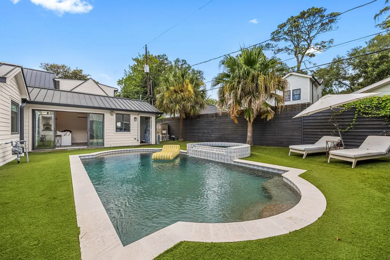
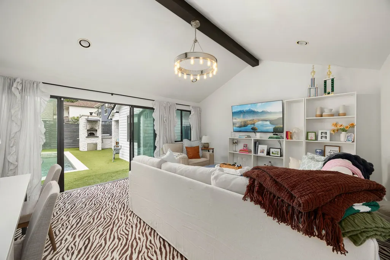
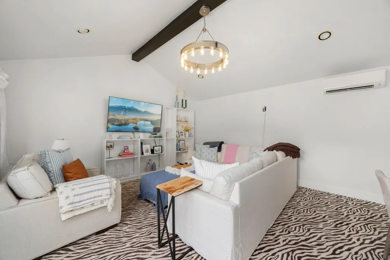
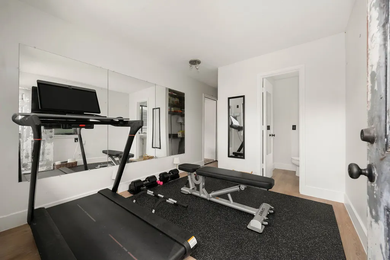
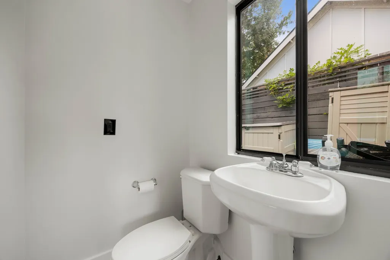
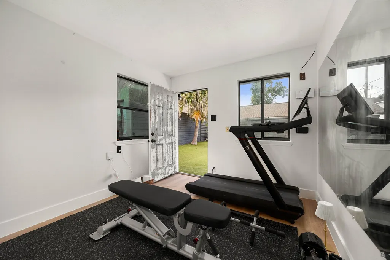
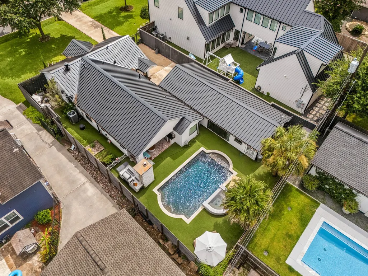
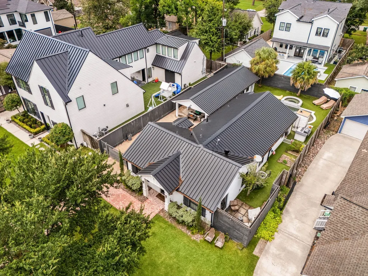
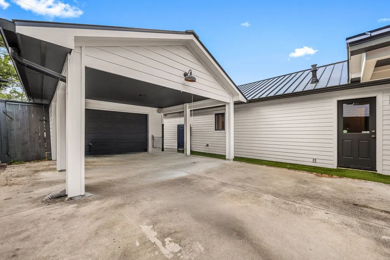
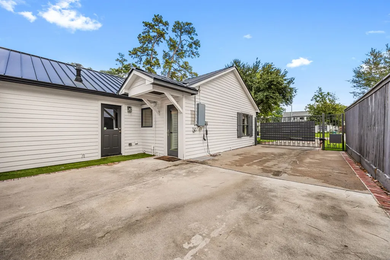
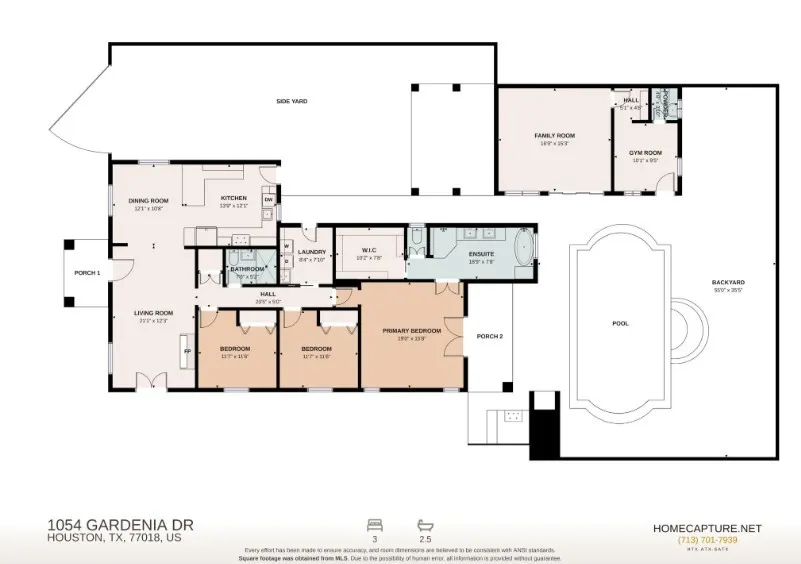
Remodeled Garden Oaks home brings a little Palm Springs charm to Houston with a sparkling pool, detached pool house and an outdoor setup built for entertaining. Updated and professionally designed, the home features open living spaces and a kitchen with marble counters, floating shelves, and a plaster vent hood. The primary suite includes a remodeled bath with a freestanding tub, walk-in shower, and custom closet, plus direct access to the covered back porch and pool. The detached casita opens directly to the pool and connects to a gym and half bath. Outside, you’ll find a summer kitchen, wood-burning pizza oven, covered dining area, turf backyard, and garden space. Additional updates include a metal roof, interior/exterior paint, new electrical panels, generator-ready, a brick-lined driveway, a herringbone brick walkway, front and back porches, & a tankless water heater. A unique home in the heart of Garden Oaks, within walking distance of neighborhood parks, restaurants, and retail.
| Elementary School | Middle School | High School |
|---|---|---|
| GARDEN OAKS ELEMENTARY SCHOOL Elementary School | BLACK MIDDLE SCHOOL Middle School | WALTRIP HIGH SCHOOL High School |
| Price History | |
|---|---|
| 9/11/2026 | Listed $999,990 |
General Features
| Country | US |
|---|---|
| Sewer | Public Sewer |
| Heating | Central,Gas |
| Cooling | Central Air,Electric |
| Roof | Metal |
| Appliances | Dishwasher,Disposal,Gas Oven,Gas Range,Microwave,Oven,ENERGY STAR Qualified Appliances,Tankless Water Heater |
| HOA Fee | 25 |
| Patio/Porch Features | Covered,Deck,Patio,Porch |
| Architectural Style | Contemporary/Modern,Ranch,Traditional |
| Pool Features | Gunite,Heated,In Ground,Pool/Spa Combo |
| Security Features | Security System Owned,Smoke Detector(s) |
| Construction Materials | Cement Siding,Wood Siding |
| Exclusions | Nest Cameras |
| Year Built | 1947 |
| Stories Count | 1 |
| Levels | One |
| Property Subtype | Detached |
| Tax Year | 2025 |
| County | Harris |
| New Construction | false |
| Property Type | Residential |
| Energy Efficient | Appliances,Doors,HVAC,Insulation,Lighting,Thermostat,Water Heater,Windows |
| Subdivision Name | Garden Oaks Sec 05 |
| Garage Y/N | false |
| Other Structures | Garage Apartment |
| Total Rooms | 10 |
| Full Baths | 2 |
| Status | Active |
| Directions | 610, north on Ella, right on Althea, left on Apollo, right on Gardenia, home on the left. |
| ModificationTimestamp | 2026-09-19T20:11:17.317-00:00 |
| High School | WALTRIP HIGH SCHOOL |
| City | Houston |
| Disclosures | Exclusions Disclosure |
| High School District | 27 - Houston |
| MLS Area | 9 |
| Lot Size Units | Square Feet |
| Carport Spaces | 2 |
| Carport Y/N | true |
| Elementary School | GARDEN OAKS ELEMENTARY SCHOOL |
| Tax Annual Amount | 16058 |
| Middle/Junior High School | BLACK MIDDLE SCHOOL |
| MLS Area Minor | Garden Oaks |
| Lease Considered Y/N | false |
| Virtual Tour | https://my.matterport.com/show/?m=jRbjFrnuoJu&brand=0&mls=1& |
| Standard Status | Active |
| Middle/Junior School District | 27 - Houston |
| Elementary School District | 27 - Houston |
| Year Built Source | Public Records |
| PostalCity | Houston |
| Legal Description | LT 14 BLK 53 GARDEN OAKS SEC 5 |
Interior Features
| Interior Amenities | Breakfast Bar,Crown Molding,Double Vanity,En Suite Bathroom,Full Bath on Main Level,Kitchen/Family Room Combo,Marble Counters,Pantry,Soaking Tub,Separate Shower,Vaulted Ceiling(s),Walk-In Closet(s),Ceiling Fan(s),Kitchen/Dining Combo,Programmable Thermostat |
|---|---|
| Flooring | Engineered Hardwood,Tile,Wood |
| Total Fireplaces | 1 |
| Fireplace Features | Gas,Gas Log |
| Air Conditioning Y/N | true |
| Heating Y/N | true |
| Window Features | Low-Emissivity Windows |
| Fireplace Y/N | true |
| Half Baths | 1 |
| Laundry Features | Washer Hookup,Electric Dryer Hookup |
| Total Bedrooms | 3 |
| Room Type | Guest Quarters,Kitchen,Living Room,Utility Room |
| LivingAreaSource | Owner |
| Total Baths | 3 |
| Bedrooms Possible | 4 |
Exterior Features
| Exterior Amenities | Covered Patio,Deck,Fence,Outdoor Kitchen,Paved Driveway,Porch,Patio,Private Yard |
|---|---|
| Fencing | Back Yard |
| Parking Features | Detached Carport,Electric Gate,Electric Vehicle Charging Station(s) |
| Lot Features | Subdivision |
| Water Source | Public |
| Lot Size Area | 8100 |
| Foundation Details | Slab |
| Building Area Total | 2075 |
| Lot Size Acres | 0.186 |
| Road Surface Type | Asphalt |
| Lot Size Source | Appraiser |
| Door Features | Insulated Doors |
| Private Pool | true |
Amenities
- Foreclosure
- Views
- Short Sale
- New Construction
- Adult 55+
- Lease To Own
- No HOA Fees
- Furnished
- Primary On Main
- Air Conditioning
- Seller Finance
- Green
- Fixer Upper
- Horse
- Golf
- Fireplace
- Deck
- Garage
- Basement
- Pool
Property vs Single Family Average in 77018
Price
Taxes
Year Built
 The information being provided by Houston Association of REALTORS, Inc. is for the consumer's personal, non-commercial use and may not be used for any purpose other than to identify prospective properties consumers may be interested in purchasing. Any information relating to real estate for sale referenced on this web site comes from the Internet Data Exchange (IDX) program of the Houston Association of REALTORS, Inc. This web site may reference real estate listing(s) held by a brokerage firm other
