
New Construction - Eco Friendly





Address
212 Harglow Court, Willis, TX
Price
$ 787,990
Property Attributes
- MLS#14736821
- TypeSingle Family
- Listing Status Active
- CountyMontgomery
- CityWillis
- Area39 Lake Conroe Area
- NeighborhoodThe Woodlands Hills
- Zip77318
- Style
- Year Built2026
- Price$ 787,990
- Bedrooms4
- Full Bathrooms4
- Half Bathrooms2
- Sqr Footage3516
- Lot Size0.342 Acres
Data Source:
Houston Association of REALTORS® (HAR)
Property Description
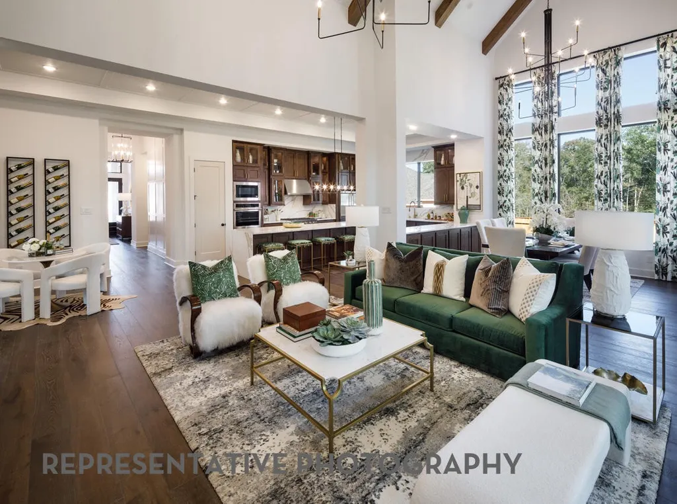
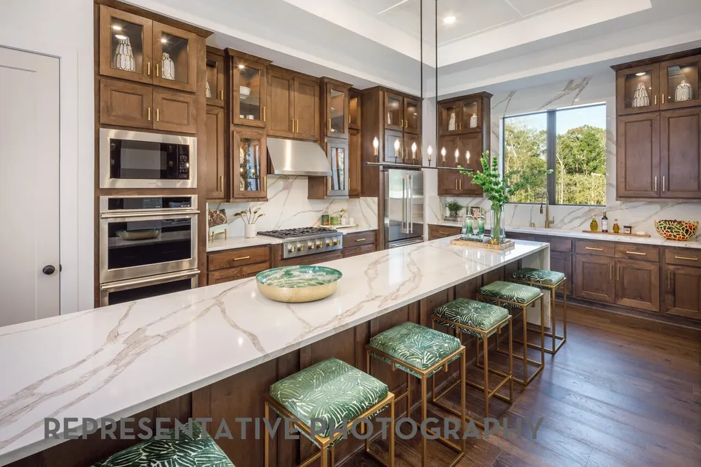
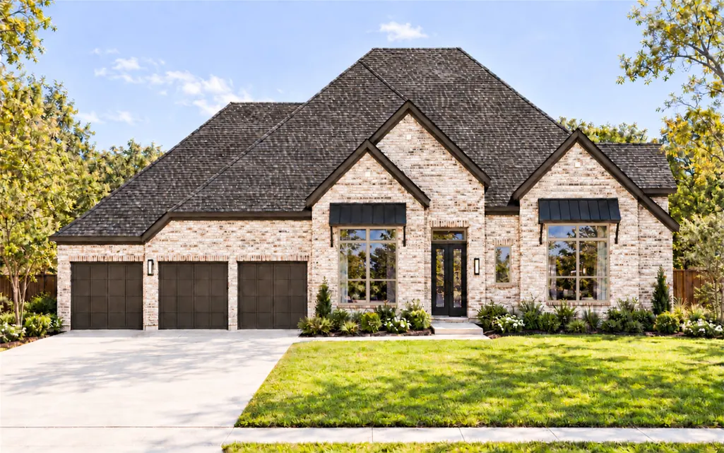
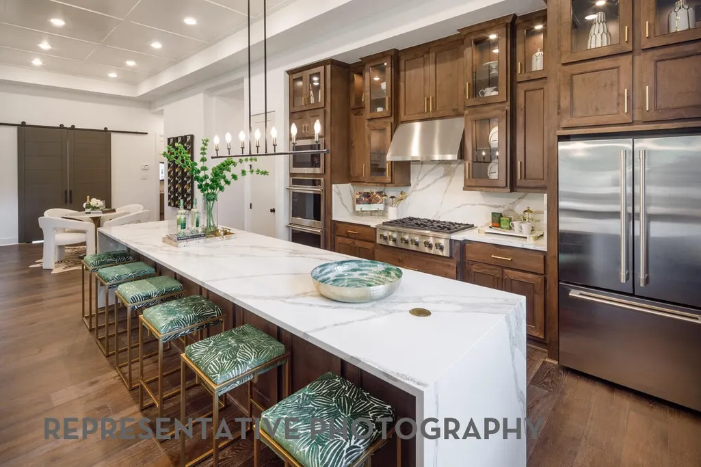
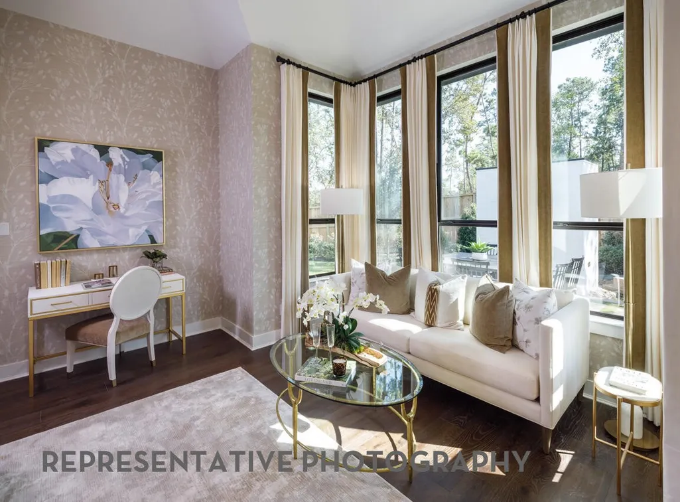
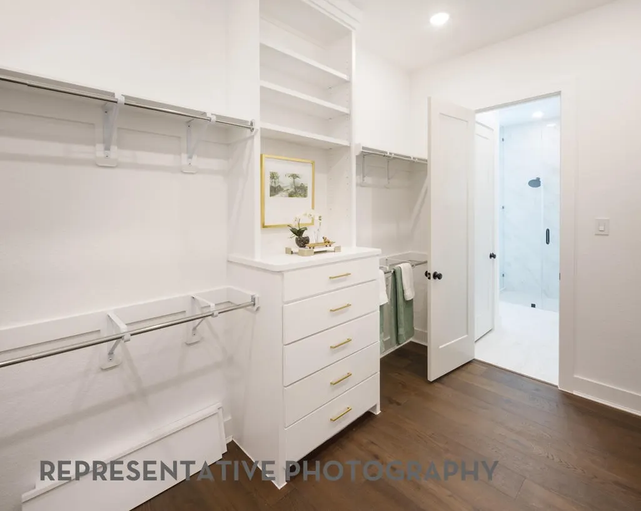
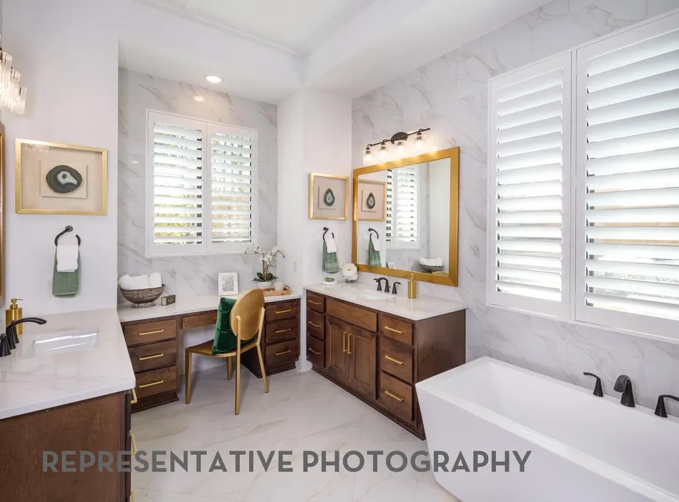
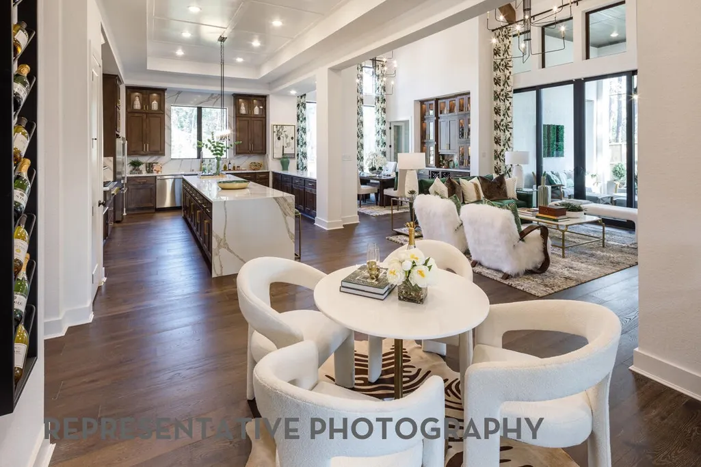
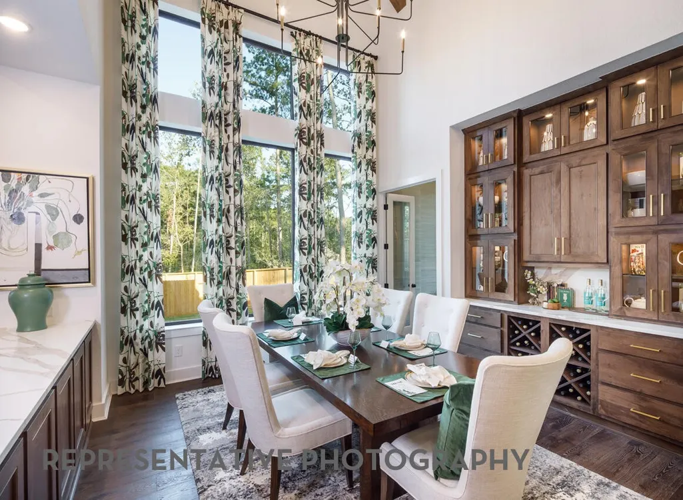
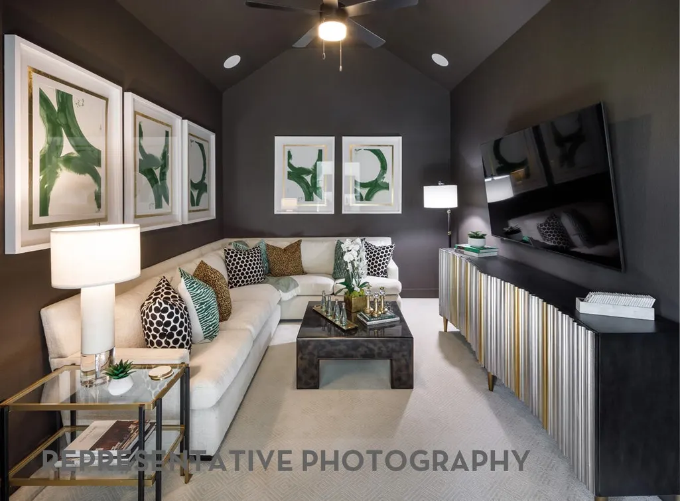
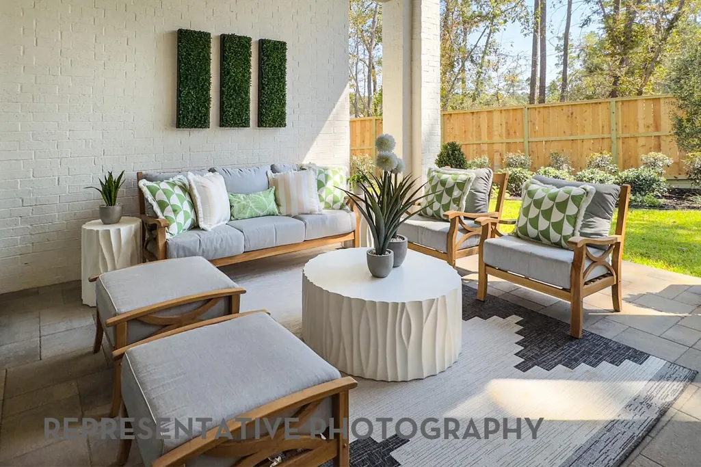
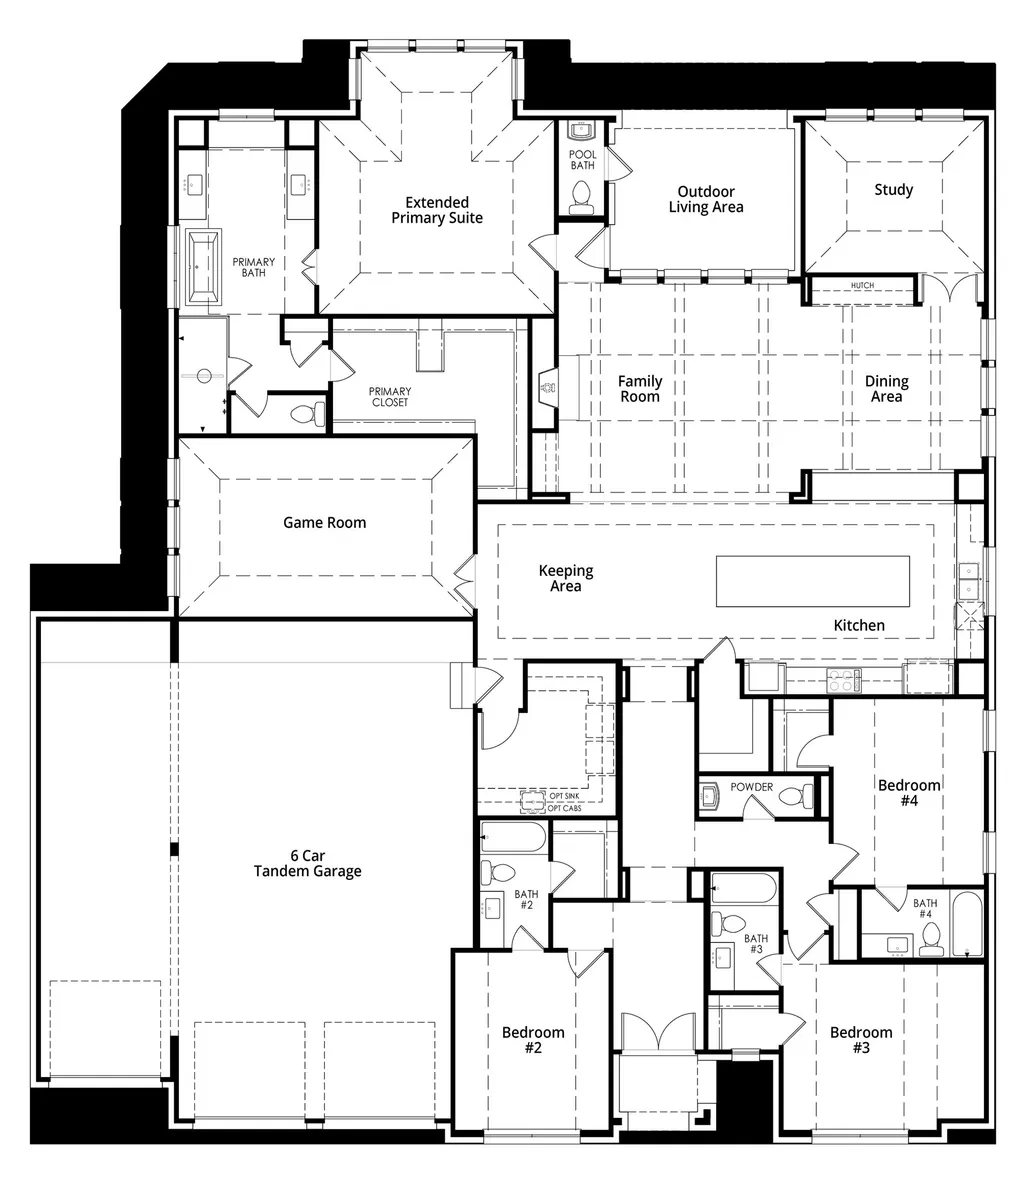
This beautiful one-story Treviso sits on a large lot and truly has it all, including a rare 6-CAR GARAGE setup with plenty of room for vehicles, storage, and toys. Inside, the home offers a massive game room and a comfortable single-level layout that gives everyone room to spread out and enjoy. The extended outdoor living area includes a dedicated pool bath, making it ready for a future outdoor oasis. The kitchen is spectacular, featuring an oversized island you must see to believe, along with abundant cabinet and counter space for cooking, entertaining, and everyday living. Every bedroom includes its own private full bath, providing comfort and convenience for household members and guests. The primary suite offers a relaxing retreat at the end of the day, complete with an ensuite bath featuring a freestanding tub, separate shower, dual sinks, a vanity area, and a large walk-in closet. This is a great home—hurry before it’s gone!
| Elementary School | Middle School | High School |
|---|---|---|
| W. LLOYD MEADOR ELEMENTARY SCHOOL Elementary School | ROBERT P. BRABHAM MIDDLE SCHOOL Middle School | WILLIS HIGH SCHOOL High School |
| Price History | |
|---|---|
| 9/23/2026 | Listed $787,990 |
General Features
| Country | US |
|---|---|
| Sewer | Public Sewer |
| Heating | Central,Gas |
| Cooling | Central Air,Electric |
| Roof | Composition |
| Appliances | Dishwasher,Gas Cooktop,Disposal,Gas Oven,Microwave,ENERGY STAR Qualified Appliances,Tankless Water Heater |
| HOA Fee | 1005 |
| Garage Spaces | 6 |
| Patio/Porch Features | Covered,Deck,Patio |
| Architectural Style | Traditional |
| Security Features | Prewired,Smoke Detector(s) |
| Construction Materials | Brick,Wood Siding |
| Year Built | 2026 |
| Stories Count | 1 |
| Levels | One |
| Property Subtype | Detached |
| Tax Year | 2026 |
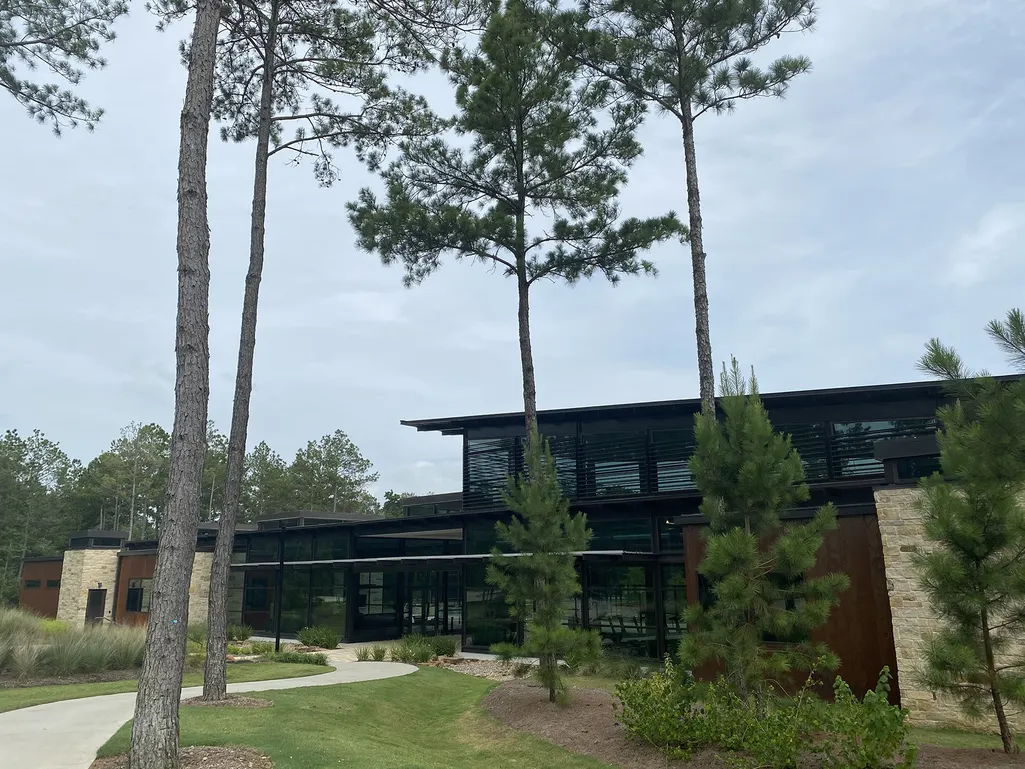
| Community Features | Master Planned Community |
| Assoc Fee Paid Per | Annually |
| County | Montgomery |
| New Construction | true |
| Property Type | Residential |
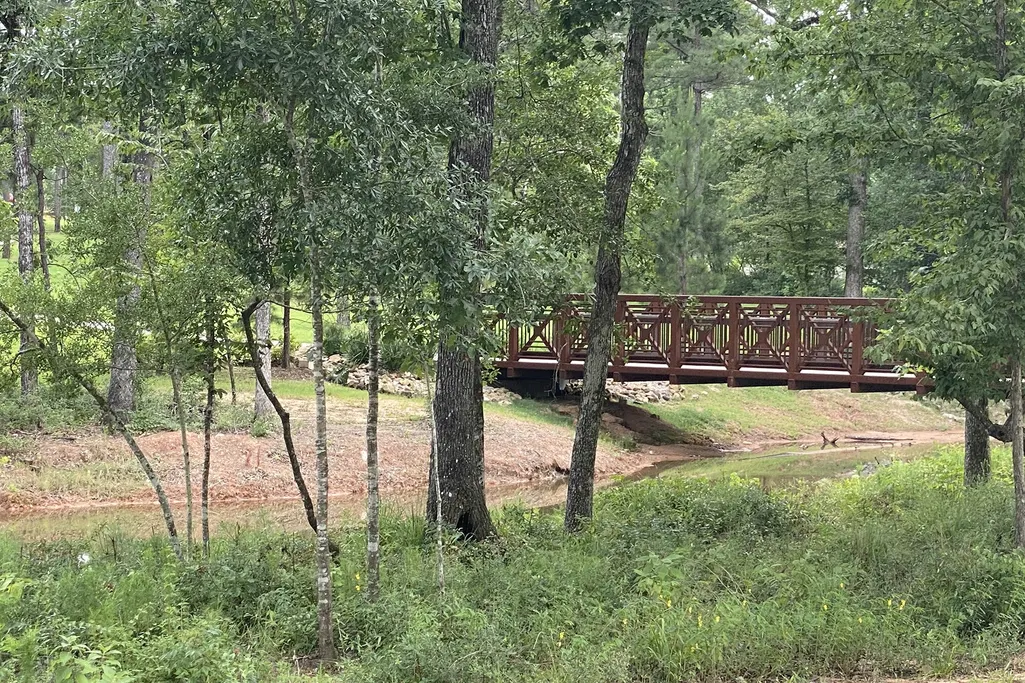
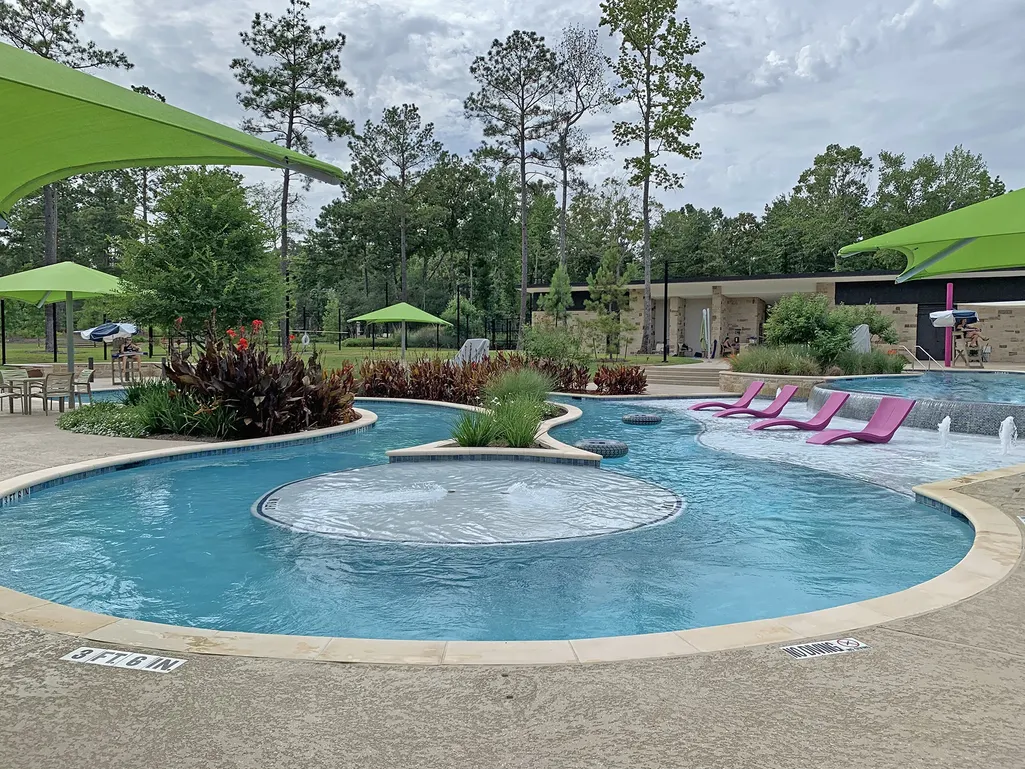
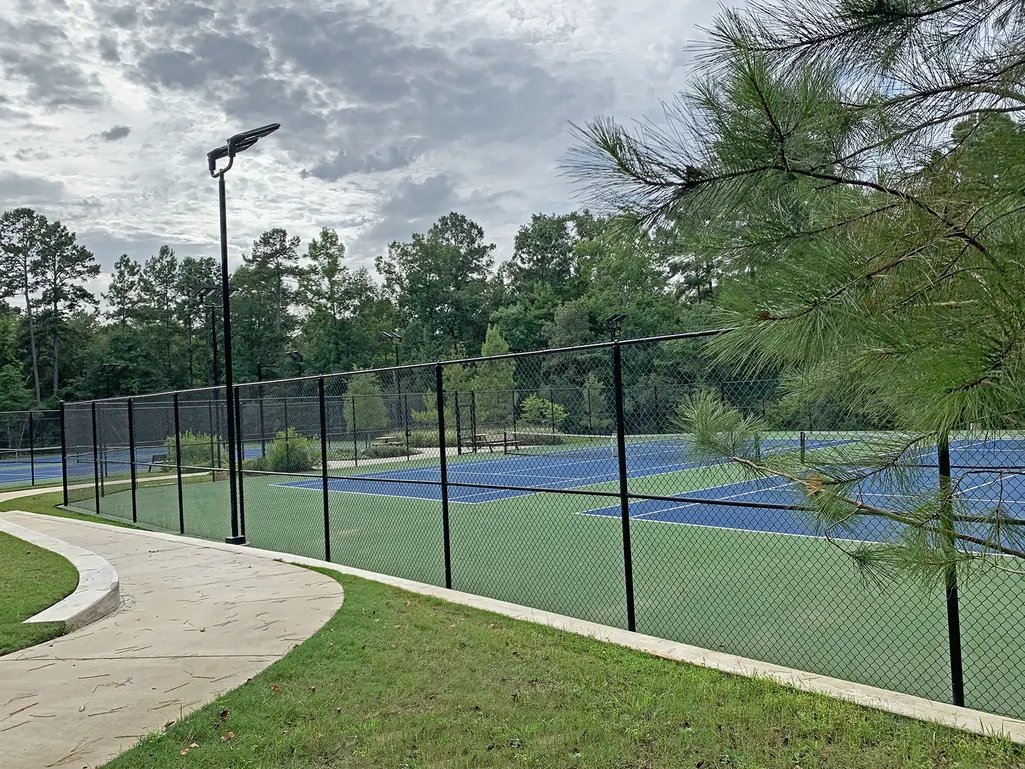
| Association Amenities | Dog Park,Park,Tennis Court(s) |
| HOA | true |
| Attached Garage | true |
| Energy Efficient | Radiant Attic Barrier,Appliances,HVAC,Insulation,Other,Thermostat,Water Heater,Windows |
| Subdivision Name | The Woodlands Hills |
| Facing Direction | West |
| Garage Y/N | true |
| Total Rooms | 11 |
| Full Baths | 4 |
| Status | Active |
| Directions | Take the FM 830 Exit Right on Teralyn Woods Pkwy Continue straight (through 3 four-way stop signs) until you come to Painters Ridge Turn on Painters Ridge Left on Adoration Woods Ct, model straight ahead at the top of the hill |
| ModificationTimestamp | 2026-09-23T15:10:20.430-00:00 |
| High School | WILLIS HIGH SCHOOL |
| City | Willis |
| Disclosures | Municipal Utility District Disclosure |
| Association Name | The Woodlands Hills |
| High School District | 56 - Willis |
| MLS Area | 39 |
| Lot Size Units | Square Feet |
| Green Building Verification Type | HERS Index Score,Other |
| Elementary School | W. LLOYD MEADOR ELEMENTARY SCHOOL |
| Middle/Junior High School | ROBERT P. BRABHAM MIDDLE SCHOOL |
| Property Condition | Under Construction |
| MLS Area Minor | Lake Conroe Area |
| Lease Considered Y/N | false |
| Virtual Tour | https://my.matterport.com/show/?m=GpvVWSFU1xy&mls=1 |
| Builder Name | Highland Homes |
| Standard Status | Active |
| Middle/Junior School District | 56 - Willis |
| Elementary School District | 56 - Willis |
| Year Built Source | Builder |
| PostalCity | Willis |
| Legal Description | Lot17/Block1 |
| AttributionContact | 281-517-9876 |
Interior Features
| Interior Amenities | All Bedrooms Down,Double Vanity,Entrance Foyer,High Ceilings,Kitchen Island,Kitchen/Family Room Combo,Pots & Pan Drawers,Quartz Counters,Sitting Area in Primary,Self-closing Drawers,Separate Shower,Vanity,Walk-In Pantry,Walk-In Closet(s),Ceiling Fan(s),Living/Dining Room,Programmable Thermostat |
|---|---|
| Flooring | Carpet,Engineered Hardwood,Tile |
| Total Fireplaces | 1 |
| Fireplace Features | Gas |
| Air Conditioning Y/N | true |
| Heating Y/N | true |
| Window Features | Low-Emissivity Windows |
| Fireplace Y/N | true |
| Half Baths | 2 |
| Laundry Features | Washer Hookup,Electric Dryer Hookup,Gas Dryer Hookup |
| Total Bedrooms | 4 |
| Room Type | Family Room,Game Room,Living Room,Office,Utility Room,Sitting Room |
| LivingAreaSource | Builder |
| Total Baths | 6 |
Exterior Features
| Exterior Amenities | Covered Patio,Fence,Sprinkler/Irrigation,Patio,Tennis Court(s) |
|---|---|
| Fencing | Back Yard |
| Parking Features | Attached,Garage,Tandem |
| Lot Features | Subdivision |
| Water Source | Public |
| Foundation Details | Slab |
| Building Area Total | 3516 |
| Lot Size Acres | 0.342 |
| Private Pool | false |
Amenities
- Foreclosure
- Views
- Short Sale
- New Construction
- Adult 55+
- Lease To Own
- No HOA Fees
- Furnished
- Primary On Main
- Air Conditioning
- Seller Finance
- Green
- Fixer Upper
- Horse
- Golf
- Fireplace
- Deck
- Garage
- Basement
- Pool
Property vs Single Family Average in 77318
Price
Year Built
In The Neighborhood
Just Listed
Willis
$ 671,816
267 Warbler Song Drive
Willis, TX 77318
- Type
- Single Family
- Size
- 3,400 SqFt
- Rooms
- 4 Beds + 3.5 Baths
Open House
Willis
$ 349,900
120 Spotted Wood Court
Willis, TX 77318
- Type
- Single Family
- Size
- 2,012 SqFt
- Rooms
- 4 Beds + 3 Baths
Just Listed
Willis
$ 710,376
127 Rustica Bloom Trail
Willis, TX 77318
- Type
- Single Family
- Size
- 3,127 SqFt
- Rooms
- 4 Beds + 3.5 Baths
Open House
Willis
$ 374,900
112 Spotted Wood Court
Willis, TX 77318
- Type
- Single Family
- Size
- 2,220 SqFt
- Rooms
- 3 Beds + 2.5 Baths
Just Listed
Willis
$ 493,551
359 Twilight Haze Court
Willis, TX 77318
- Type
- Single Family
- Size
- 2,884 SqFt
- Rooms
- 5 Beds + 4 Baths
Just Listed
Willis
$ 424,900
270 Garden Rose Trail
Willis, TX 77318
- Type
- Single Family
- Size
- 2,730 SqFt
- Rooms
- 4 Beds + 2.5 Baths
Just Listed
Willis
$ 424,900
263 Garden Rose Trail
Willis, TX 77318
- Type
- Single Family
- Size
- 2,657 SqFt
- Rooms
- 4 Beds + 2.5 Baths
Just Listed
Willis
$ 400,000
173 Bluebell Woods Way
Willis, TX 77318
- Type
- Single Family
- Size
- 2,472 SqFt
- Rooms
- 4 Beds + 3.5 Baths
Open House
Willis
$ 668,900
219 Prelude Park Trail
Willis, TX 77318
- Type
- Single Family
- Size
- 3,179 SqFt
- Rooms
- 4 Beds + 3.5 Baths
Reduced
Willis
$ 739,990
219 Harglow Court
Willis, TX 77318
- Type
- Single Family
- Size
- 3,120 SqFt
- Rooms
- 4 Beds + 4.5 Baths
Open House
Willis
$ 898,900
116 Founders Grove Loop
Willis, TX 77318
- Type
- Single Family
- Size
- 3,680 SqFt
- Rooms
- 4 Beds + 3.5 Baths
Open House
Willis
$ 578,900
334 Calmato Woods Way
Willis, TX 77318
- Type
- Single Family
- Size
- 2,855 SqFt
- Rooms
- 4 Beds + 3.5 Baths
New Construction
Willis
$ 699,990
128 Jubilee Meadow Drive
Willis, TX 77318
- Type
- Single Family
- Size
- 3,078 SqFt
- Rooms
- 4 Beds + 4.5 Baths
 The information being provided by Houston Association of REALTORS, Inc. is for the consumer's personal, non-commercial use and may not be used for any purpose other than to identify prospective properties consumers may be interested in purchasing. Any information relating to real estate for sale referenced on this web site comes from the Internet Data Exchange (IDX) program of the Houston Association of REALTORS, Inc. This web site may reference real estate listing(s) held by a brokerage firm other
