












Address
15308 Hubenak, Needville, TX
Price
$ 650,000
Property Attributes
- MLS#15598584
- TypeSingle Family
- Listing Status Active
- CountyFort Bend
- CityNeedville
- Area30 Needville Area
- NeighborhoodR Hodge
- Zip77461
- Style
- Year Built1970
- Price$ 650,000
- Bedrooms3
- Full Bathrooms2
- Half Bathrooms0
- Sqr Footage1701
- Lot Size6 Acres
Data Source:
Houston Association of REALTORS® (HAR)
Property Description
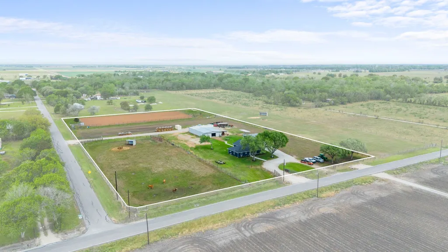
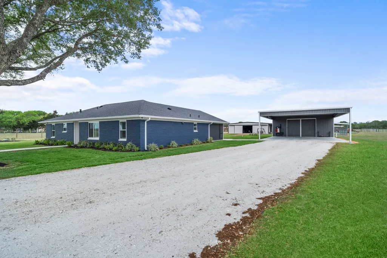
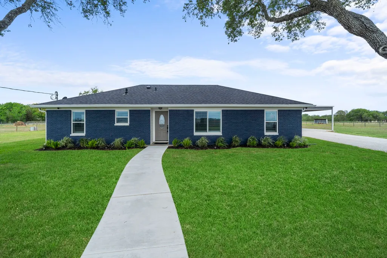
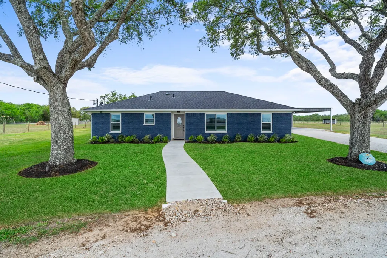
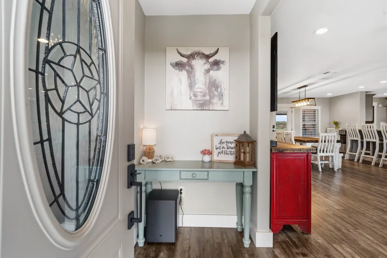
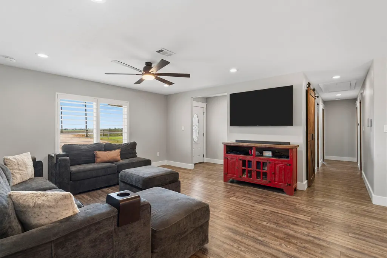
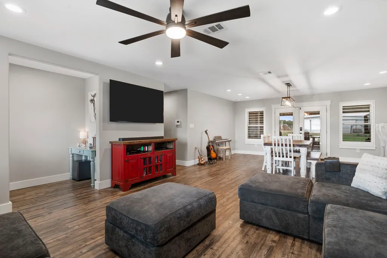
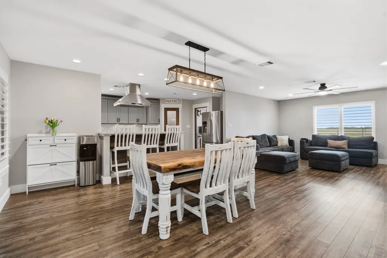
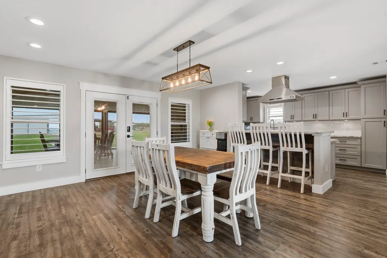
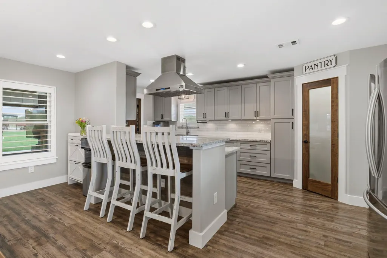
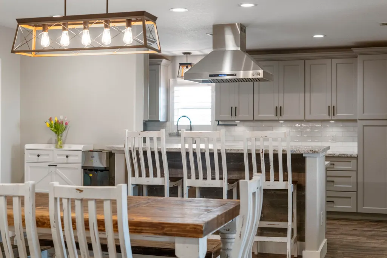
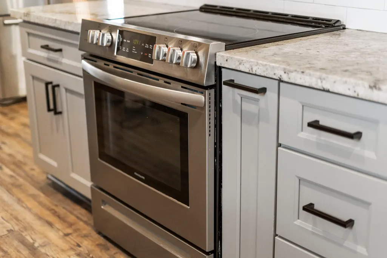
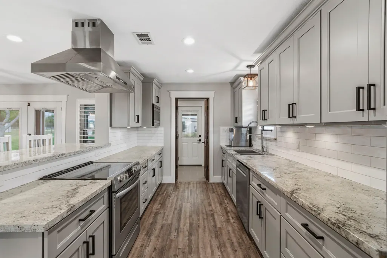
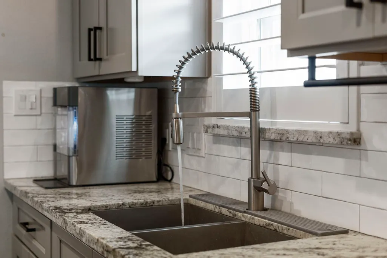
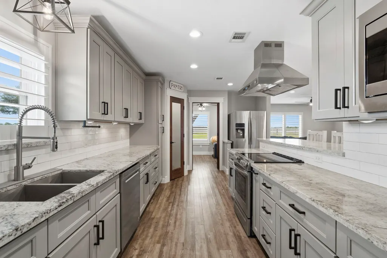
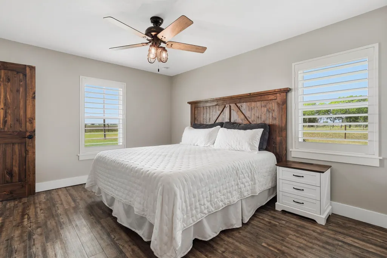
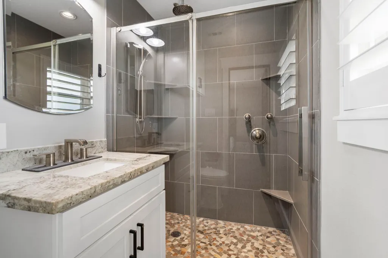
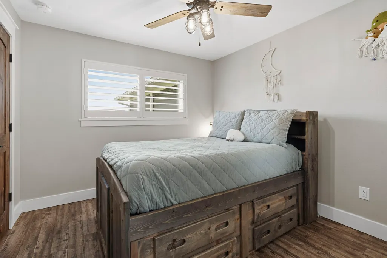
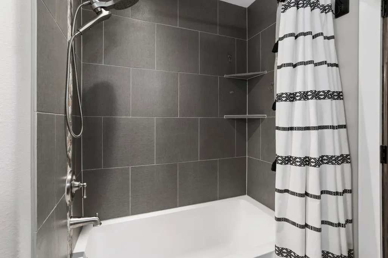
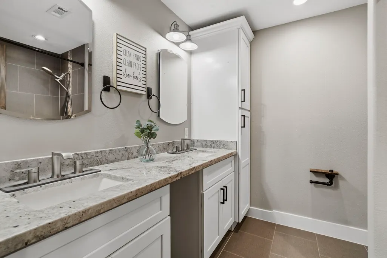
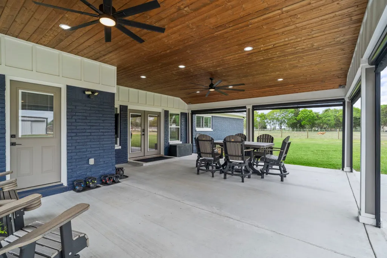
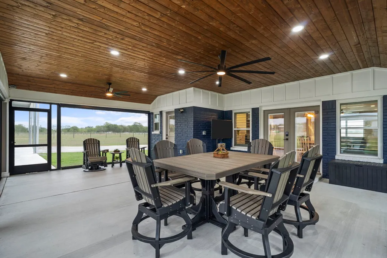
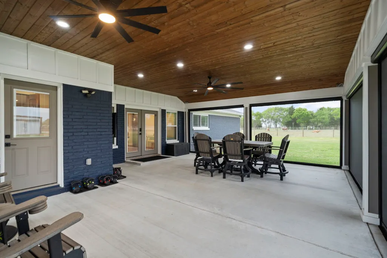
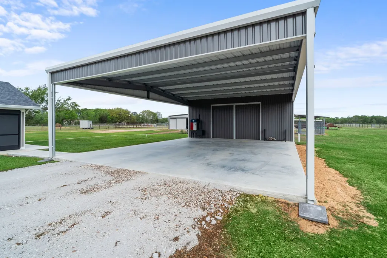
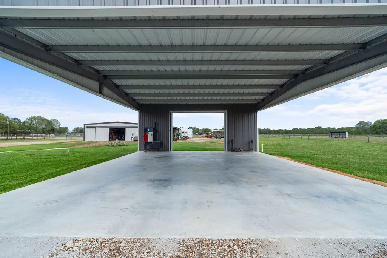
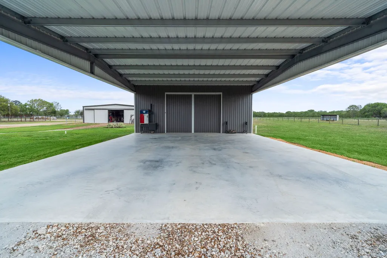
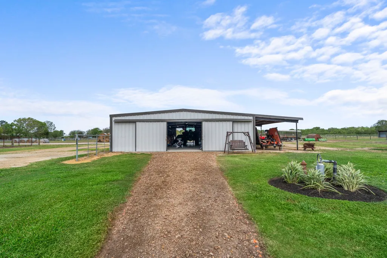
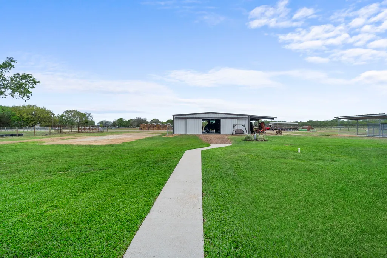
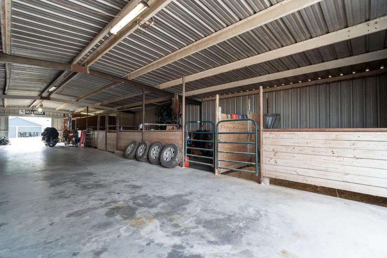
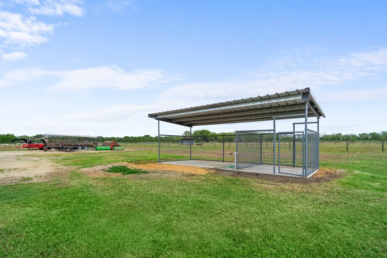
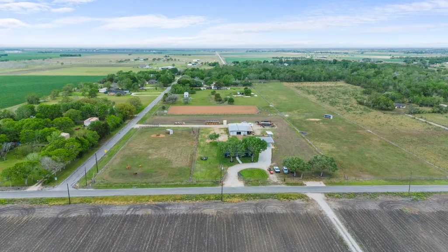
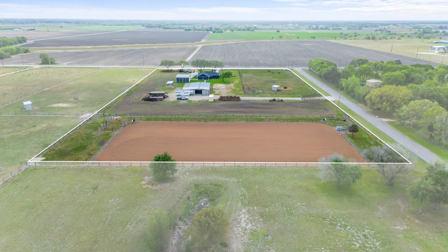
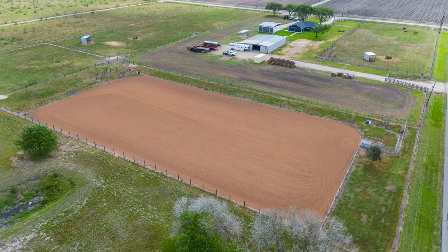
Fully remodeled 3 bed/2 bath home situated on 6+/- acres in Needville TX. Interior features include: granite countertops, stainless steel appliances, updated flooring, cabinetry, insulation, fixtures, & a fully updated electrical system. The property includes a 75x50 shop/barn w/5 stalls (4- 12x12 and 1- 13x12), suitable for horses or livestock. Additional improvements include automatic retractable screens on porch, 50-amp RV hookup, 3 water wells, & Aerobic septic system. The land is fenced/cross-fenced w/established pastures, a riding arena, covered wash rack/dog kennel area, mature trees, & recent landscaping. Recent updates include new roof (2024), energy-efficient windows, HVAC system, PEX plumbing, updated electrical panel w/surge protection, & water treatment system. Zoned to the "A" rated Needville ISD, this property offers a well-maintained setup w/functional improvements for both residential & agricultural use. See attachment for additional upgrades/improvements!!
| Elementary School | Middle School | High School |
|---|---|---|
| NEEDVILLE ELEMENTARY SCHOOL Elementary School | NEEDVILLE JUNIOR HIGH SCHOOL Middle School | NEEDVILLE HIGH SCHOOL High School |
| Price History | |
|---|---|
| 7/2/2026 | Listed $669,000 |
| 8/5/2026 | 3$650,000 |
General Features
| Country | US |
|---|---|
| Sewer | Aerobic Septic |
| Heating | Central,Electric |
| Cooling | Central Air,Electric |
| Roof | Composition |
| Appliances | Dishwasher,Electric Oven,Electric Range,Disposal,Microwave,Water Softener Owned |
| Patio/Porch Features | Covered,Deck,Patio,Porch,Screened |
| Architectural Style | Traditional |
| Construction Materials | Brick |
| Exclusions | contact listing agent for exclusions |
| Year Built | 1970 |
| Stories Count | 1 |
| Levels | One |
| Property Subtype | Detached |
| Additional Parcels Description | 0033-00-000-3411-906 |
| County | Fort Bend |
| New Construction | false |
| Property Type | Residential |
| Energy Efficient | Thermostat |
| Subdivision Name | R Hodge |
| Garage Y/N | false |
| Other Structures | Barn(s),Stable(s),Workshop |
| Total Rooms | 11 |
| Full Baths | 2 |
| Status | Active |
| Directions | From Needville: Take HWY 36 to FM 1236/School Street; Continue through downtown Needville/4 way stop; Continue on FM 1236 then turn left on Hubenak; property will be on your left. |
| ModificationTimestamp | 2026-09-21T21:06:49.293-00:00 |
| High School | NEEDVILLE HIGH SCHOOL |
| City | Needville |
| High School District | 38 - Needville |
| MLS Area | 30 |
| Lot Size Units | Square Feet |
| Carport Spaces | 4 |
| Carport Y/N | true |
| Elementary School | NEEDVILLE ELEMENTARY SCHOOL |
| Middle/Junior High School | NEEDVILLE JUNIOR HIGH SCHOOL |
| MLS Area Minor | Needville Area |
| Additional Parcels Y/N | true |
| Lease Considered Y/N | false |
| Standard Status | Active |
| Middle/Junior School District | 38 - Needville |
| Elementary School District | 38 - Needville |
| Year Built Source | Public Records |
| PostalCity | Needville |
| Legal Description | 0033 R Hodge, 6 Acres |
Interior Features
| Interior Amenities | All Bedrooms Down,Breakfast Bar,Double Vanity,Kitchen/Family Room Combo,Main Level Primary,Quartz Counters,Tub Shower,Walk-In Pantry,Ceiling Fan(s),Programmable Thermostat |
|---|---|
| Flooring | Laminate,Tile,Wood |
| Air Conditioning Y/N | true |
| Heating Y/N | true |
| Fireplace Y/N | false |
| Laundry Features | Washer Hookup,Electric Dryer Hookup,Gas Dryer Hookup |
| Total Bedrooms | 3 |
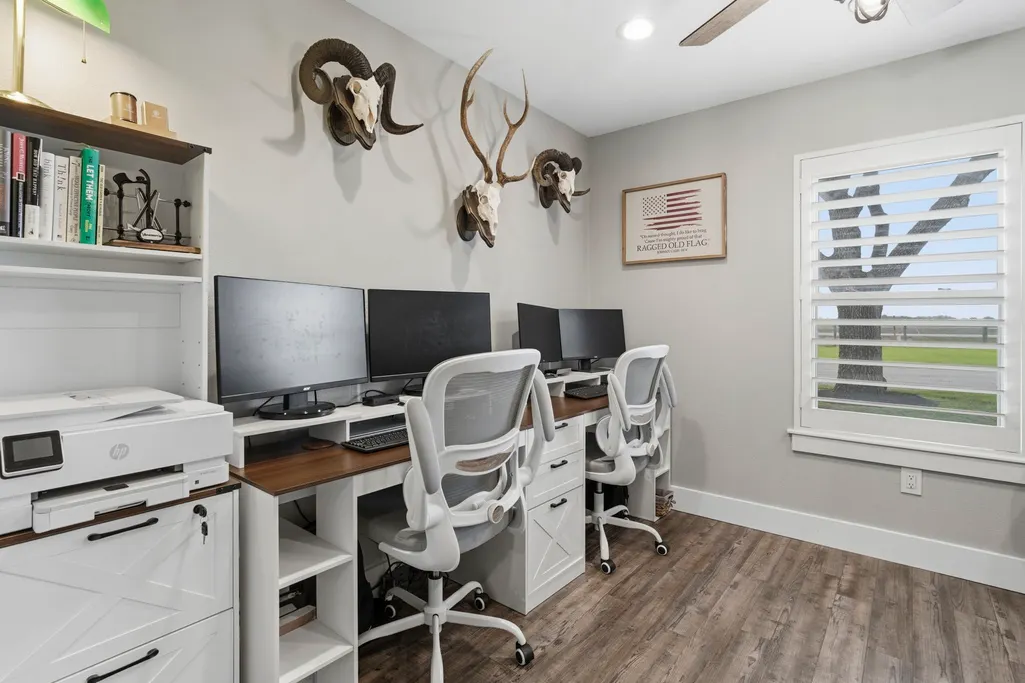
| Room Type | Breakfast Room/Nook,Living Room,Office,Sunroom,Utility Room |
| LivingAreaSource | Appraiser |
| Total Baths | 2 |
Exterior Features
| Exterior Amenities | Covered Patio,Deck,Enclosed Porch,Fence,Patio |
|---|---|
| Parking Features | Additional Parking,Boat,Detached Carport,Driveway,None,RV Access/Parking,Workshop in Garage |
| Lot Features | Other |
| Water Source | Private,Well |
| Foundation Details | Slab |
| Building Area Total | 1701 |
| Lot Size Acres | 6 |
| Road Surface Type | Asphalt |
| Private Pool | false |
Amenities
- Foreclosure
- Views
- Short Sale
- New Construction
- Adult 55+
- Lease To Own
- No HOA Fees
- Furnished
- Primary On Main
- Air Conditioning
- Seller Finance
- Green
- Fixer Upper
- Horse
- Golf
- Fireplace
- Deck
- Garage
- Basement
- Pool
Property vs Single Family Average in 77461
Price
Year Built
 The information being provided by Houston Association of REALTORS, Inc. is for the consumer's personal, non-commercial use and may not be used for any purpose other than to identify prospective properties consumers may be interested in purchasing. Any information relating to real estate for sale referenced on this web site comes from the Internet Data Exchange (IDX) program of the Houston Association of REALTORS, Inc. This web site may reference real estate listing(s) held by a brokerage firm other
