
Price Reduction





Address
18319 Hereford Lane, Houston, TX
Price
$ 409,000
Property Attributes
- MLS#22010309
- TypeSingle Family
- Listing Status Active
- CountyHarris
- CityHouston
- Area7 Clear Lake Area
- NeighborhoodNassau Bay Sec 01
- Zip77058
- Style
- Year Built1966
- Taxes$ 6484
- Price$ 409,000
- Bedrooms4
- Full Bathrooms2
- Half Bathrooms0
- Sqr Footage2433
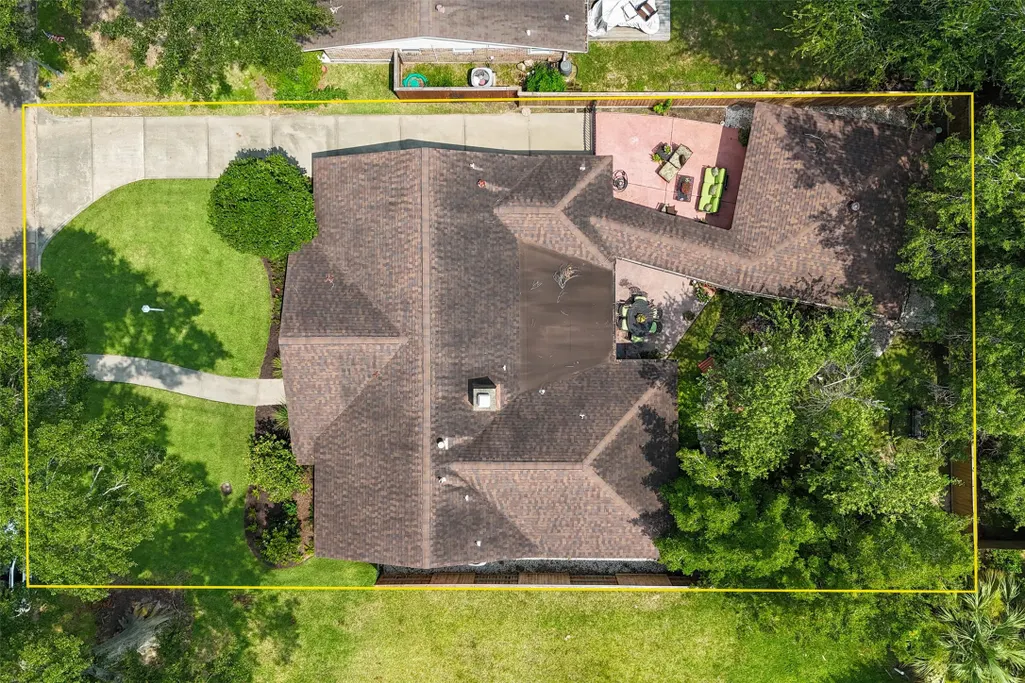
- Lot Size0.1928 Acres
Data Source:
Houston Association of REALTORS® (HAR)
Property Description
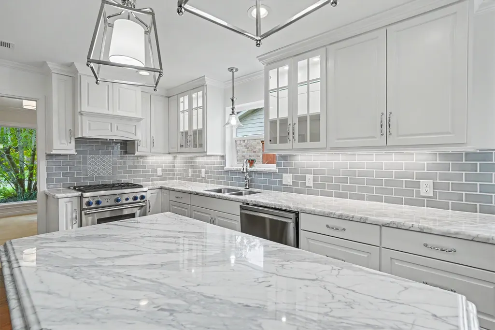
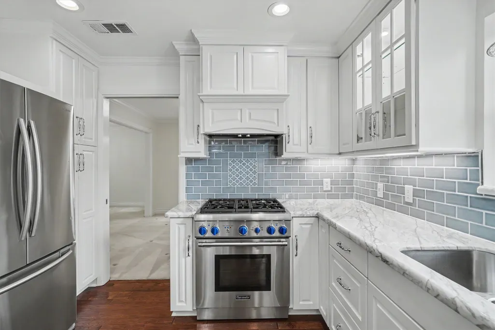
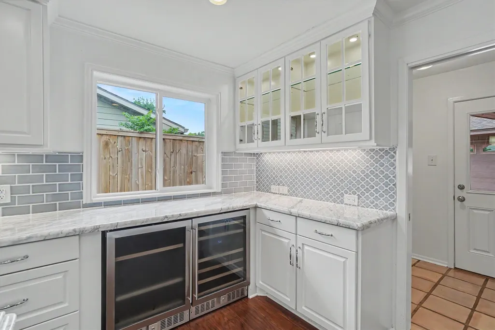
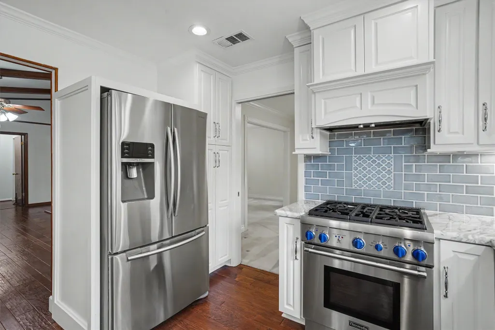
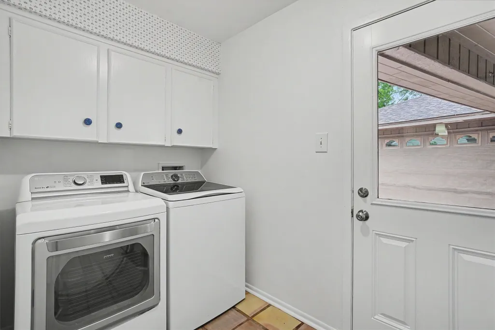
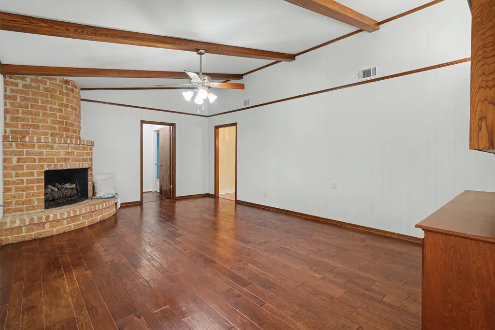
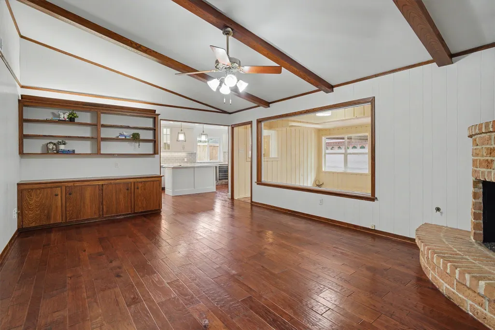
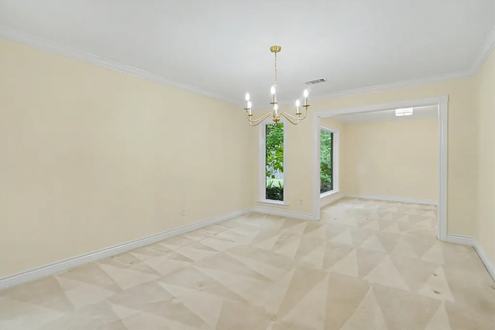
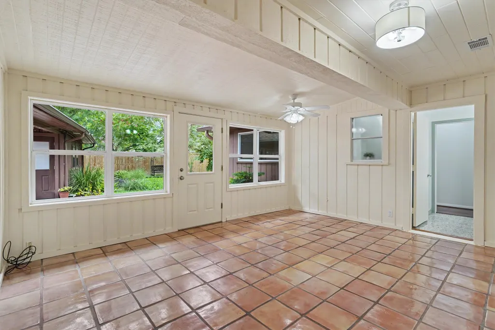
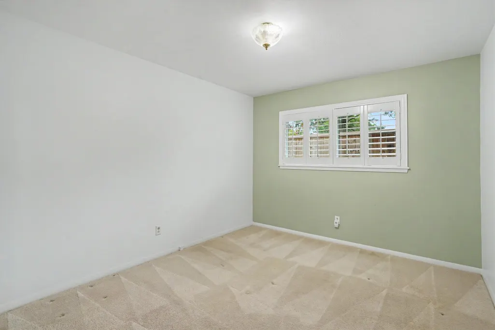
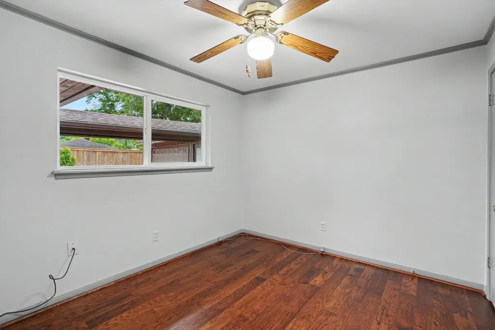
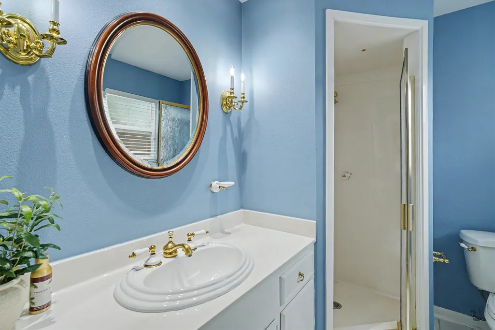
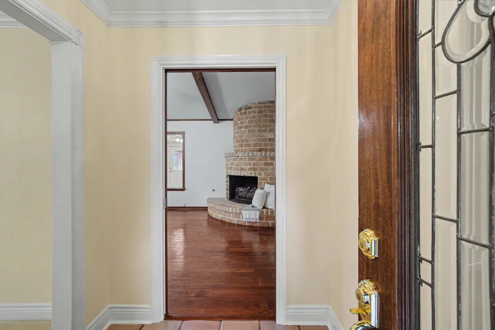
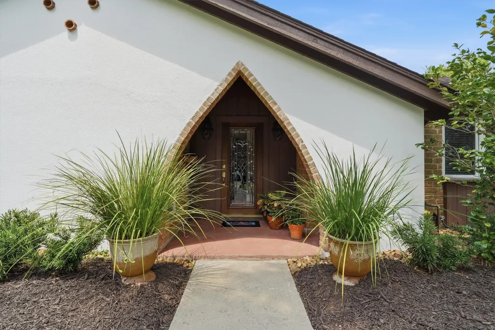
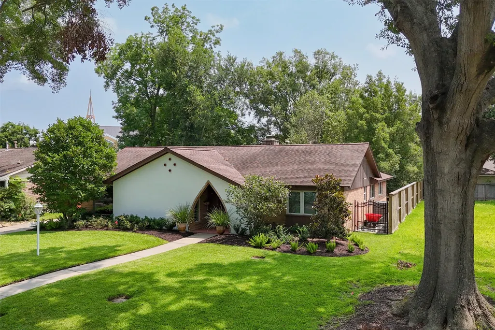
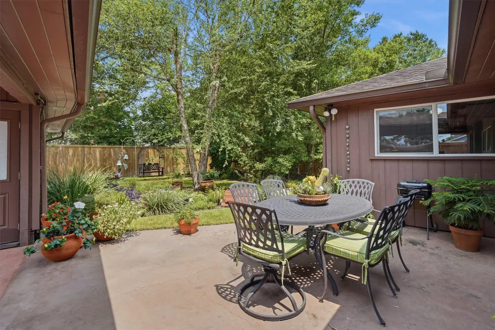
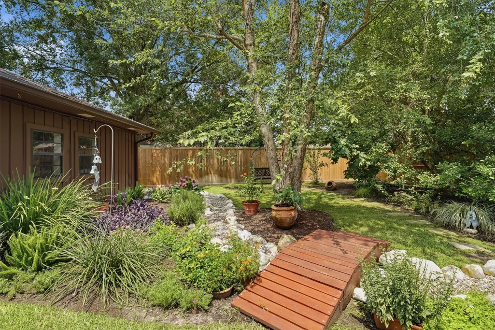
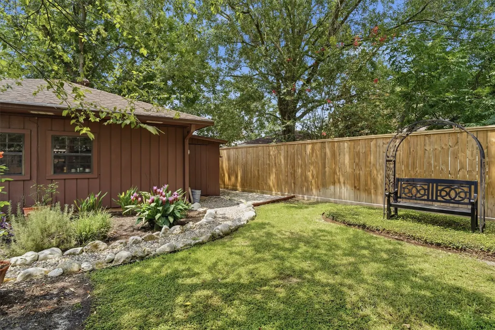
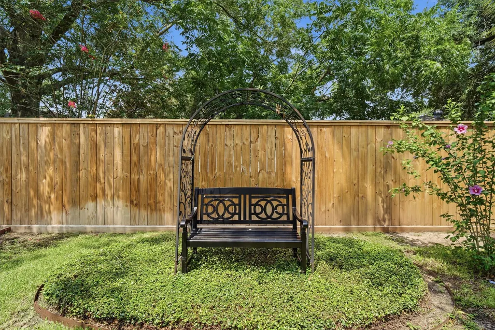
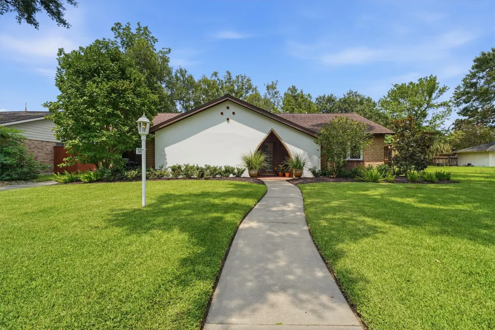
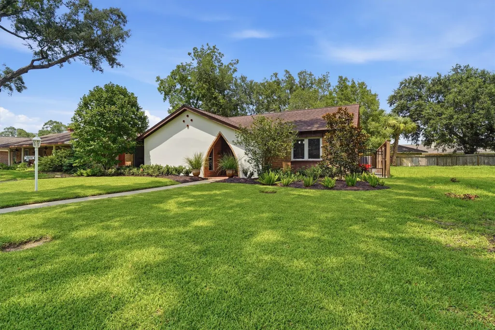
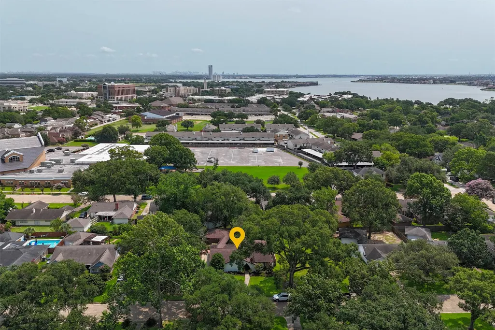
Tucked beneath a graceful Moorish arch, this beautifully maintained home blends timeless southern charm with thoughtful updates, and sits in one of the area's most treasured communities across the street from NASA. Relax in the sunroom overlooking the delightfully landscaped backyard with a peaceful river rock swale.The updated kitchen features premium Carrera marble countertops, cabinetry with dimmable in-cabinet and under-cabinet lighting, soft close drawers, pull-out pantry storage, and a Thermador convection oven with a gas range. The Samsung refrigerator and dual-zoned wine and beverage center/refrigeration stay! A few of the other updates include PEX plumbing, A/C ductwork, complete exterior in-ground sprinklers, updated driveway/parking, and fencing with two exterior iron gates. Community pool, marina, parks, and so much more! This is more than a home. It is a property filled with heart, history, and enduring charm.
| Elementary School | Middle School | High School |
|---|---|---|
| ROBINSON ELEMENTARY SCHOOL (CLEAR CREEK) Elementary School | SPACE CENTER INTERMEDIATE SCHOOL Middle School | CLEAR CREEK HIGH SCHOOL High School |
| Price History | |
|---|---|
| 7/28/2026 | Listed $419,000 |
| 9/13/2026 | 2$409,000 |
General Features
| Country | US |
|---|---|
| Sewer | Public Sewer |
| Heating | Central,Gas |
| Cooling | Central Air,Electric |
| Roof | Composition |
| Appliances | Convection Oven,Dishwasher,Gas Cooktop,Disposal,Gas Range,Dryer,Refrigerator,Wine Refrigerator,Washer |
| HOA Fee | 84 |
| Garage Spaces | 2 |
| Association Fee Includes | Common Areas,Recreation Facilities |
| Patio/Porch Features | Deck,Patio |
| Architectural Style | Ranch |
| Pool Features | Association |
| Security Features | Security Gate,Smoke Detector(s) |
| Construction Materials | Brick,Stucco |
| Year Built | 1966 |
| Stories Count | 1 |
| Levels | One |
| Property Subtype | Detached |
| Tax Year | 2025 |
| Ownership | Full Ownership |
| Assoc Fee Paid Per | Annually |
| County | Harris |
| New Construction | false |
| Property Type | Residential |
| Association Amenities | Basketball Court,Boat Dock,Marina,Boat Ramp,Controlled Access,Sport Court,Dry Dock,Dog Park,Fitness Center,Picnic Area,Playground,Pickleball,Park,Pool,RV/Boat Storage,Boat Slip,Security,Tennis Court(s),Trail(s) |
| HOA | true |
| Attached Garage | false |
| Energy Efficient | HVAC |
| Subdivision Name | Nassau Bay Sec 01 |
| Garage Y/N | true |
| Green Indoor Air Quality | Ventilation |
| Other Structures | Shed(s) |
| Total Rooms | 6 |
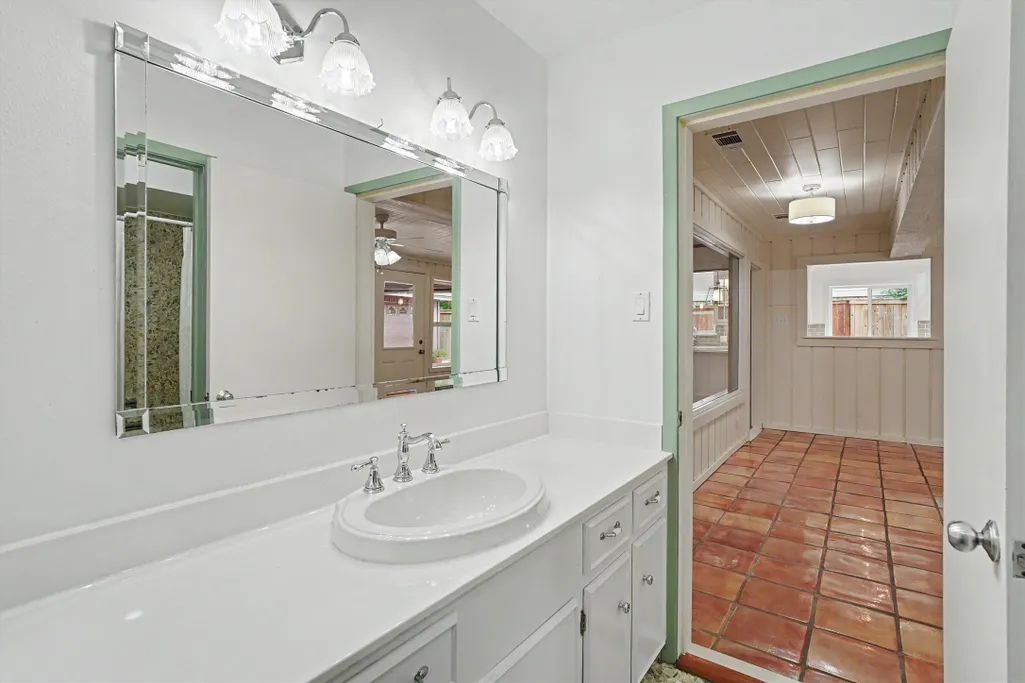
| Full Baths | 2 |
| Status | Active |
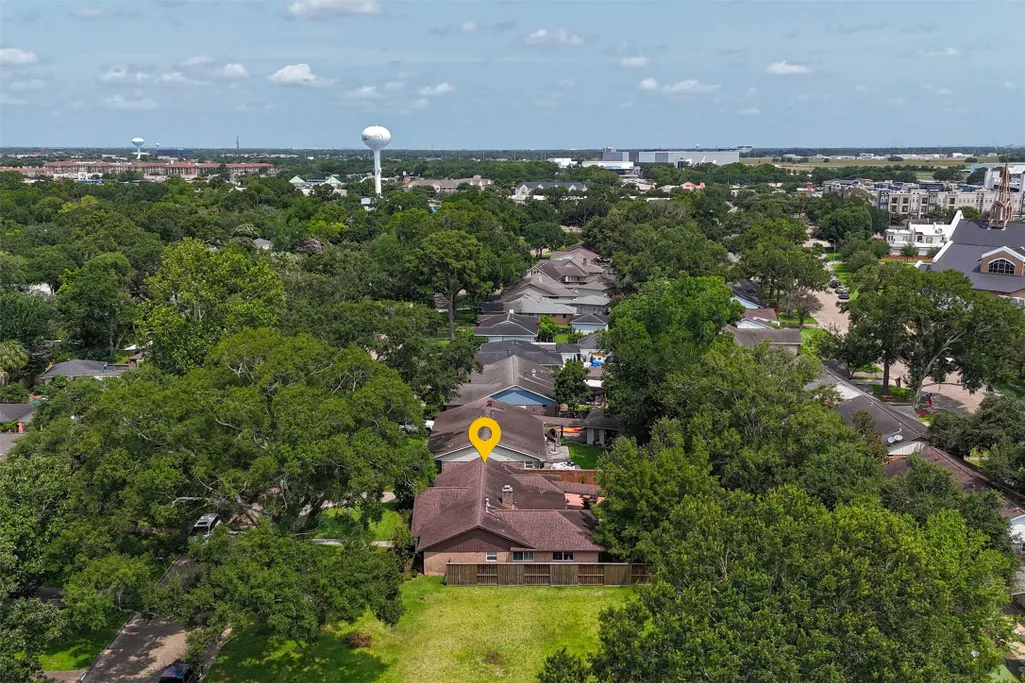
| Directions | From 1-45 South, exit Nassau Bay/El Dorado Blvd. Turn left onto Point Lookout Dr., then right onto Hereford Ln. The home is located on the left in the established Nassau Bay community, just minutes from NASA, Clear Lake, shopping, dining, and waterfront recreation. |
| ModificationTimestamp | 2026-09-20T20:12:08.373-00:00 |
| High School | CLEAR CREEK HIGH SCHOOL |
| City | Houston |
| Association Name | Nassau Bay Homes Association |
| High School District | 9 - Clear Creek |
| MLS Area | 7 |
| Lot Size Units | Square Feet |
| Elementary School | ROBINSON ELEMENTARY SCHOOL (CLEAR CREEK) |
| Tax Annual Amount | 6484 |
| Middle/Junior High School | SPACE CENTER INTERMEDIATE SCHOOL |
| MLS Area Minor | Clear Lake Area |
| Lease Considered Y/N | false |
| Standard Status | Active |
| Middle/Junior School District | 9 - Clear Creek |
| Elementary School District | 9 - Clear Creek |
| Year Built Source | Public Records |
| Virtual Tour | https://client.jppmedia.net/18319-Hereford-Ln |
| PostalCity | Houston |
| Legal Description | LT 13 BLK 11 NASSAU BAY SEC 1 |
Interior Features
| Interior Amenities | All Bedrooms Down,Breakfast Bar,Crown Molding,Entrance Foyer,En Suite Bathroom,Full Bath on Main Level,High Ceilings,Kitchen Island,Kitchen/Family Room Combo,Main Level Primary,Pots & Pan Drawers,Self-closing Cabinet Doors,Self-closing Drawers,Tub Shower,Vaulted Ceiling(s),Walk-In Closet(s),Ceiling Fan(s),Kitchen/Dining Combo |
|---|---|
| Flooring | Carpet,Engineered Hardwood,Terrazzo,Tile,Travertine |
| Total Fireplaces | 1 |
| Fireplace Features | Gas,Gas Log |
| Air Conditioning Y/N | true |
| Heating Y/N | true |
| Fireplace Y/N | true |
| Total Bedrooms | 4 |
| Room Type | Breakfast Room/Nook,Den,Dining Room,Entry/Foyer,Family Room,Kitchen,Living Room,Office,Sunroom,Utility Room |
| LivingAreaSource | Owner |
| Total Baths | 2 |
Exterior Features
| Exterior Amenities | Deck,Fully Fenced,Fence,Sprinkler/Irrigation,Paved Driveway,Patio,Private Yard,Storage,Tennis Court(s) |
|---|---|
| Fencing | Back Yard |
| Parking Features | Additional Parking,Boat,Detached,Electric Gate,Garage,RV Access/Parking |
| Lot Features | Subdivision |
| Water Source | Public |
| Lot Size Area | 8400 |
| Foundation Details | Slab |
| Building Area Total | 2433 |
| Lot Size Acres | 0.1928 |
| Lot Size Source | Appraiser |
| Private Pool | false |
Amenities
- Foreclosure
- Views
- Short Sale
- New Construction
- Adult 55+
- Lease To Own
- No HOA Fees
- Furnished
- Primary On Main
- Air Conditioning
- Seller Finance
- Green
- Fixer Upper
- Horse
- Golf
- Fireplace
- Deck
- Garage
- Basement
- Pool
Property vs Single Family Average in 77058
Price
Taxes
Year Built
 The information being provided by Houston Association of REALTORS, Inc. is for the consumer's personal, non-commercial use and may not be used for any purpose other than to identify prospective properties consumers may be interested in purchasing. Any information relating to real estate for sale referenced on this web site comes from the Internet Data Exchange (IDX) program of the Houston Association of REALTORS, Inc. This web site may reference real estate listing(s) held by a brokerage firm other
