
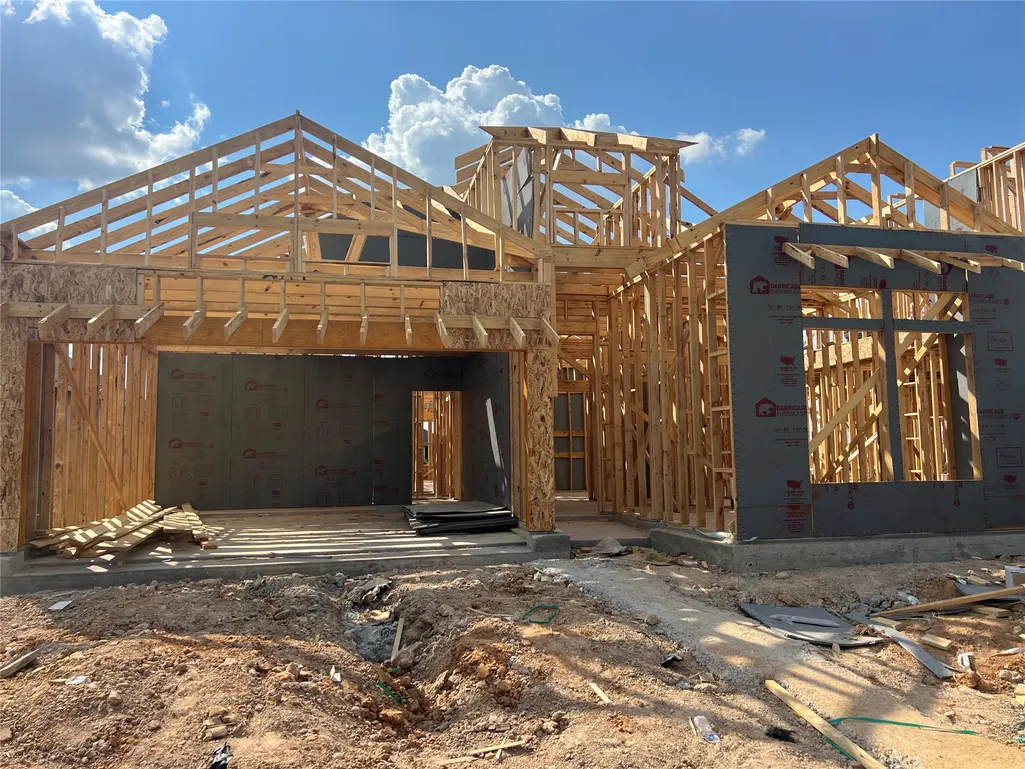
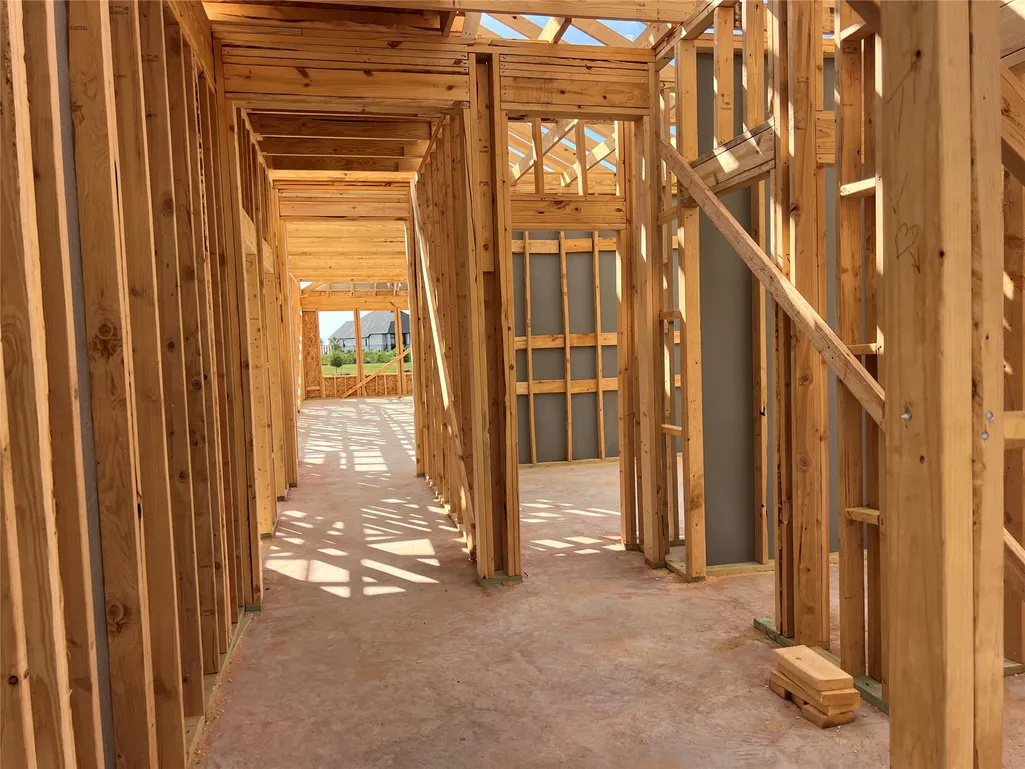
New Construction - Eco Friendly

Address
7415 Fraser Peak Drive, Katy, TX
Price
$ 529,105
Property Attributes
- MLS#22407154
- TypeSingle Family
- Listing Status Active
- CountyHarris
- CityKaty
- Area25 Katy - Old Towne
- NeighborhoodElyson
- Zip77493
- Style
- Year Built2026
- Price$ 529,105
- Bedrooms4
- Full Bathrooms3
- Half Bathrooms0
- Sqr Footage2300
Data Source:
Houston Association of REALTORS® (HAR)
Property Description
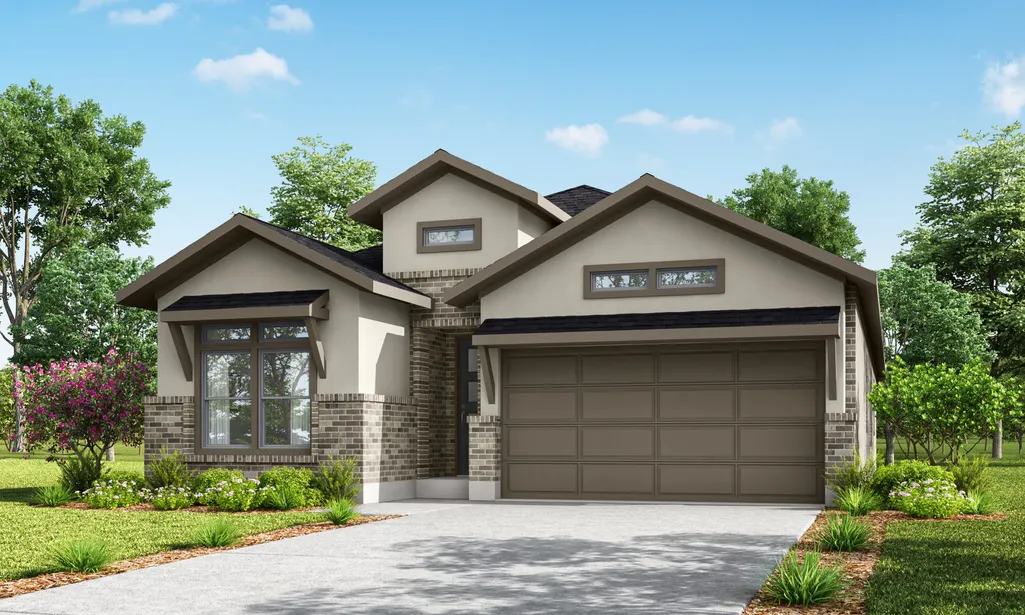
ROCKWALL PLAN BY NEWMARK HOMES! This beautiful one-story home features 4 bedrooms, 3 bathrooms, and a versatile game room that can be used as a multi-purpose space. The gourmet kitchen offers plenty of counter space and opens to the dining area and spacious family room, making entertaining a breeze. The luxurious primary suite includes an oversized walk-in closet and spa-inspired bath with a walk-in shower and dual vanities. Located in sought-after Elyson, enjoy resort-style amenities including a year-round pool, fitness center, parks, and trails. Conveniently located near dining, shopping, and everyday essentials, with Target less than 2 miles away.
| Elementary School | Middle School | High School |
|---|---|---|
| BOUDNY ELEMENTARY Elementary School | NELSON JUNIOR HIGH (KATY) Middle School | FREEMAN HIGH SCHOOL High School |
| Price History | |
|---|---|
| 9/23/2026 | Listed $529,105 |
General Features
| Country | US |
|---|---|
| Sewer | Public Sewer |
| Heating | Central,Gas,Zoned |
| Cooling | Central Air,Electric,Zoned |
| Roof | Composition |
| Appliances | Dishwasher,Electric Oven,Gas Cooktop,Disposal,Microwave,ENERGY STAR Qualified Appliances,Instant Hot Water,Tankless Water Heater |
| HOA Fee | 1464 |
| Garage Spaces | 2 |
| Association Fee Includes | Clubhouse,Common Areas,Other,Recreation Facilities |
| Patio/Porch Features | Covered,Deck,Patio |
| Architectural Style | Contemporary/Modern,Traditional |
| Pool Features | Association |
| Security Features | Prewired,Smoke Detector(s) |
| Construction Materials | Brick,Stucco,Wood Siding |
| Year Built | 2026 |
| Stories Count | 1 |
| Levels | One |
| Property Subtype | Detached |
| Tax Year | 2025 |
| Ownership | Full Ownership |
| Community Features | Community Pool,Master Planned Community,Curbs,Gutter(s) |
| Assoc Fee Paid Per | Annually |
| County | Harris |
| New Construction | true |
| Property Type | Residential |
| Association Amenities | Basketball Court,Clubhouse,Sport Court,Dog Park,Fitness Center,Meeting/Banquet/Party Room,Party Room,Picnic Area,Playground,Park,Pool,Tennis Court(s),Trail(s) |
| HOA | true |
| Attached Garage | true |
| Energy Efficient | Radiant Attic Barrier,Appliances,HVAC,Insulation,Other,Thermostat,Water Heater,Windows |
| Subdivision Name | Elyson |
| Facing Direction | East |
| Garage Y/N | true |
| Total Rooms | 9 |
| Full Baths | 3 |
| Status | Active |
| Directions | ***From I-10 head North on 99, exit 529 turn left go straight for about 1 mile, turn right onto Porter Rd, take first left onto Horseherb Rd. At the stop sign go straight and you will arrive at the Model Home Park. ***From 290 head South on 99, exit 529 turn right go straight for about 1 mile, turn right onto Porter Rd, take first left onto Horseherb Rd. At the stop sign go straight and you will arrive at the Model Home Park. |
| ModificationTimestamp | 2026-09-23T19:47:46.490-00:00 |
| High School | FREEMAN HIGH SCHOOL |
| City | Katy |
| Disclosures | Municipal Utility District Disclosure,Other |
| Association Name | Cohere Life Inc |
| High School District | 30 - Katy |
| MLS Area | 25 |
| Lot Size Units | Square Feet |
| Green Building Verification Type | Environments For Living,ENERGY STAR Certified Homes,HERS Index Score |
| Elementary School | BOUDNY ELEMENTARY |
| Middle/Junior High School | NELSON JUNIOR HIGH (KATY) |
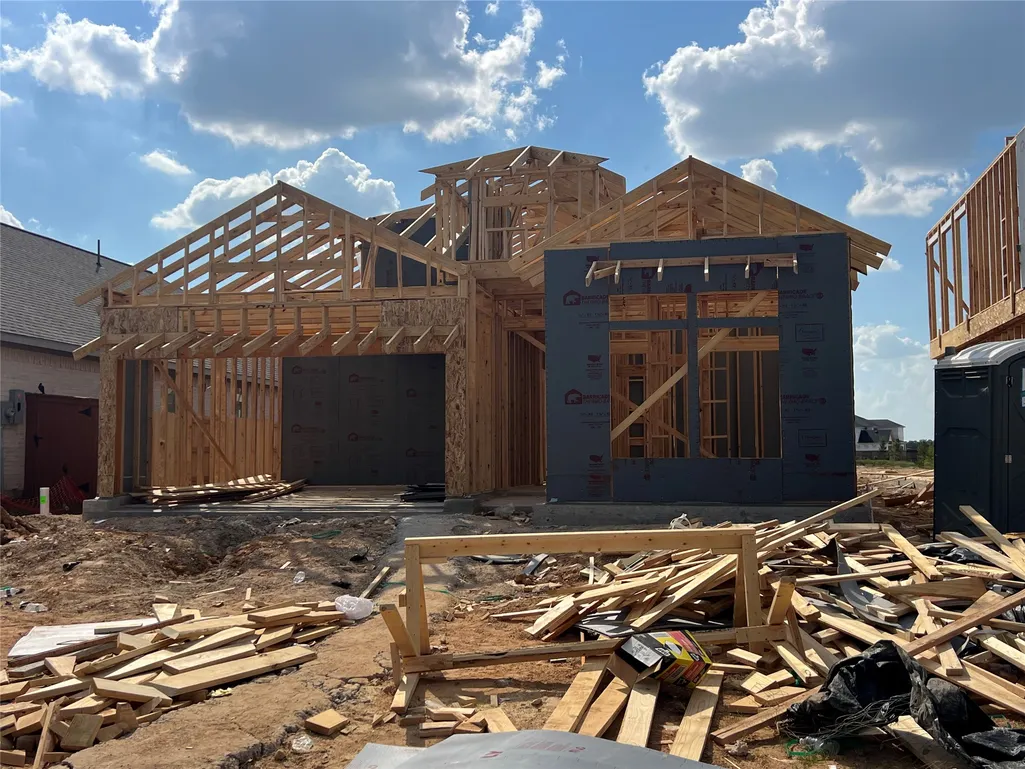
| Property Condition | Under Construction |
| MLS Area Minor | Katy - Old Towne |
| Lease Considered Y/N | false |
| Builder Name | Newmark Homes |
| Standard Status | Active |
| Middle/Junior School District | 30 - Katy |
| Elementary School District | 30 - Katy |
| Year Built Source | Builder |
| PostalCity | Katy |
| Legal Description | Lot 28, Blk 01, Sec 61 |
Interior Features
| Interior Amenities | All Bedrooms Down,Double Vanity,En Suite Bathroom,High Ceilings,Instant Hot Water,Kitchen Island,Kitchen/Family Room Combo,Main Level Primary,Pots & Pan Drawers,Pantry,Porcelain Counters,Tub Shower,Vanity,Vaulted Ceiling(s),Walk-In Pantry,Walk-In Closet(s),Wired for Sound,Ceiling Fan(s),Programmable Thermostat |
|---|---|
| Flooring | Carpet,Engineered Hardwood,Tile |
| Total Fireplaces | 1 |
| Air Conditioning Y/N | true |
| Heating Y/N | true |
| Window Features | Low-Emissivity Windows |
| Fireplace Y/N | true |
| Laundry Features | Washer Hookup,Electric Dryer Hookup |
| Total Bedrooms | 4 |
| Room Type | Breakfast Room/Nook,Family Room,Game Room,Utility Room |
| LivingAreaSource | Builder |
| Total Baths | 3 |
Exterior Features
| Exterior Amenities | Covered Patio,Fence,Sprinkler/Irrigation,Patio |
|---|---|
| Fencing | Back Yard |
| Parking Features | Attached,Garage |
| Lot Features | Subdivision,Pond on Lot |
| Water Source | Public |
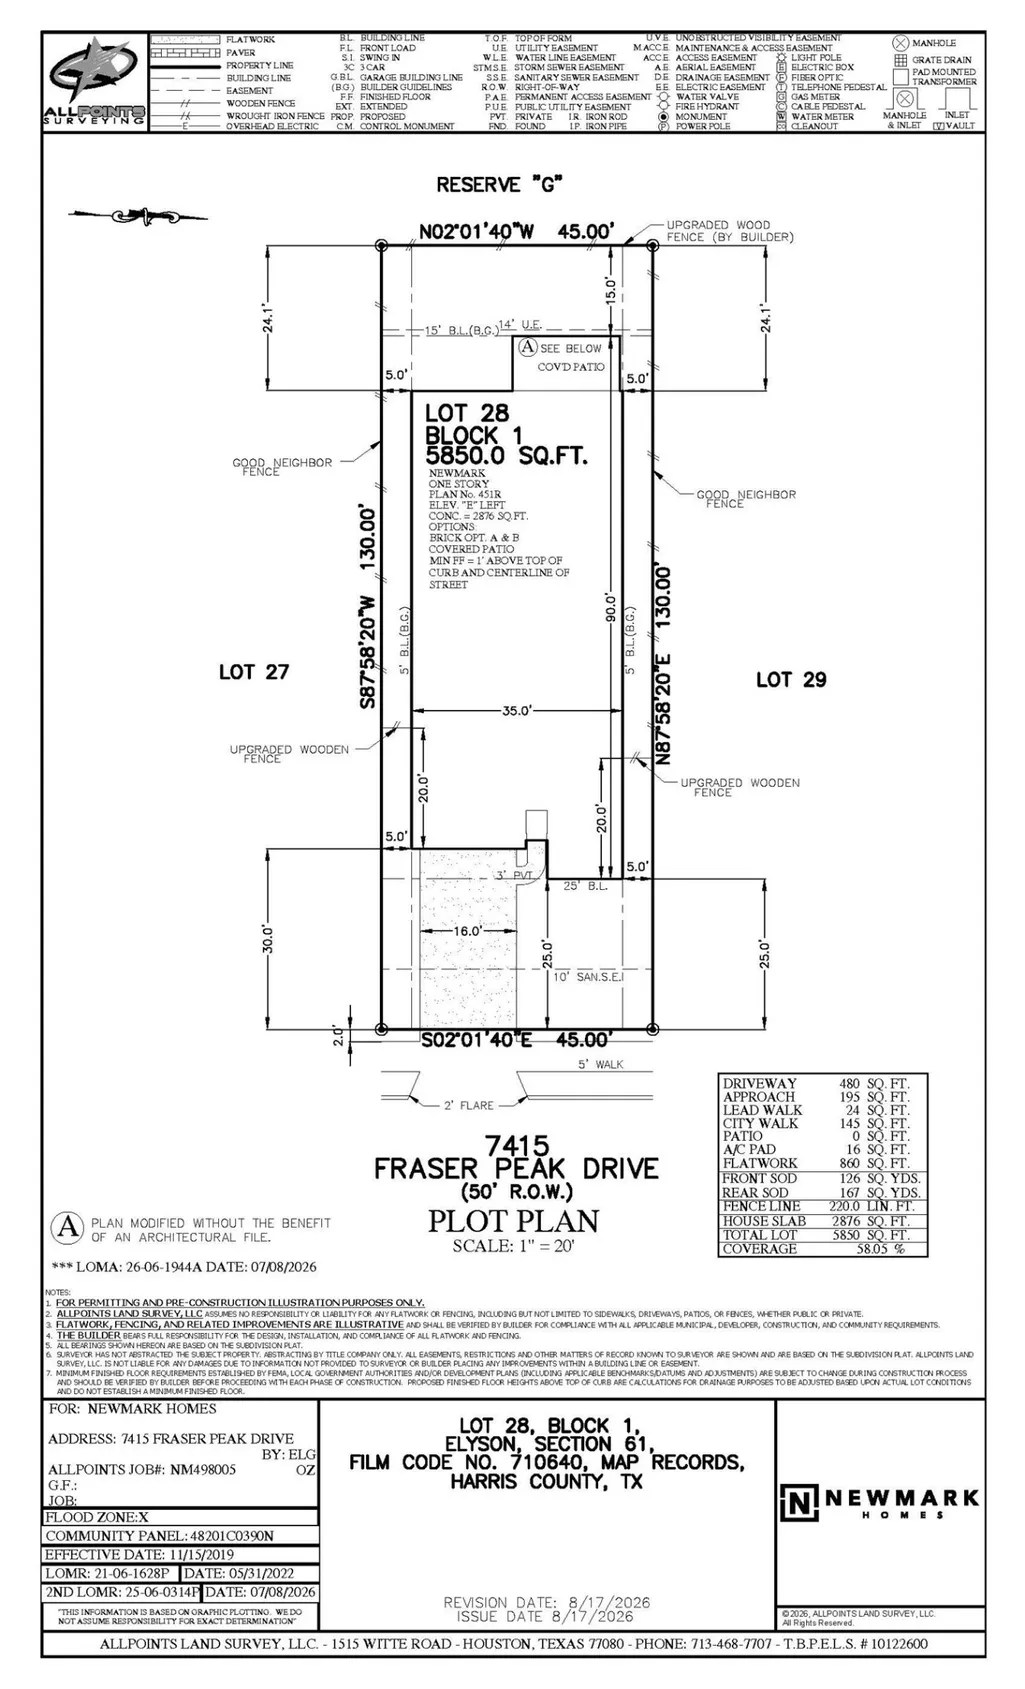
| Lot Size Area | 2300 |
| Foundation Details | Slab |
| Building Area Total | 2300 |
| Road Surface Type | Concrete |
| Lot Size Source | Survey |
| Other Equipment | Reverse Osmosis System |
| Private Pool | false |
Amenities
- Foreclosure
- Views
- Short Sale
- New Construction
- Adult 55+
- Lease To Own
- No HOA Fees
- Furnished
- Primary On Main
- Air Conditioning
- Seller Finance
- Green
- Fixer Upper
- Horse
- Golf
- Fireplace
- Deck
- Garage
- Basement
- Pool
Property vs Single Family Average in 77493
Price
Year Built
In The Neighborhood
Just Listed
Katy
$ 459,976
24122 Prairie Crabapple Court
Katy, TX 77493
- Type
- Single Family
- Size
- 2,364 SqFt
- Rooms
- 3 Beds + 2.5 Baths
Just Listed
Katy
$ 416,851
6307 Prospect Oaks Parkway
Katy, TX 77449
- Type
- Single Family
- Size
- 2,450 SqFt
- Rooms
- 3 Beds + 2.5 Baths
Just Listed
Katy
$ 429,990
22639 Potterstone Drive
Katy, TX 77449
- Type
- Single Family
- Size
- 2,276 SqFt
- Rooms
- 4 Beds + 3 Baths
Viewed
Katy
$ 605,335
7402 Birch Thistle Lane
Katy, TX 77493
- Type
- Single Family
- Size
- 2,795 SqFt
- Rooms
- 5 Beds + 3.5 Baths
Viewed
Katy
$ 577,880
7419 Fraser Peak Drive
Katy, TX 77493
- Type
- Single Family
- Size
- 2,650 SqFt
- Rooms
- 5 Beds + 4 Baths
Just Listed
Katy
$ 320,215
7619 Swooping Swallow Lane
Katy, TX 77493
- Type
- Single Family
- Size
- 1,756 SqFt
- Rooms
- 3 Beds + 2 Baths
Open House
Katy
$ 449,891
24918 Poppy Terrace Court
Katy, TX 77493
- Type
- Single Family
- Size
- 2,600 SqFt
- Rooms
- 4 Beds + 3.5 Baths
Just Listed
Katy
$ 329,065
24019 Breezy Bank Trail
Katy, TX 77493
- Type
- Single Family
- Size
- 1,714 SqFt
- Rooms
- 3 Beds + 2 Baths
Just Listed
Katy
$ 425,000
23935 Bearberry Thicket Lane
Katy, TX 77493
- Type
- Single Family
- Size
- 2,662 SqFt
- Rooms
- 4 Beds + 3.5 Baths
Open House
Katy
$ 439,438
24930 Poppy Terrace Court
Katy, TX 77493
- Type
- Single Family
- Size
- 2,600 SqFt
- Rooms
- 4 Beds + 3.5 Baths
Open House
Katy
$ 449,457
24914 Poppy Terrace Court
Katy, TX 77493
- Type
- Single Family
- Size
- 2,597 SqFt
- Rooms
- 4 Beds + 3 Baths
Just Listed
Katy
$ 859,900
8107 Tree Hill Drive
Katy, TX 77493
- Type
- Single Family
- Size
- 3,915 SqFt
- Rooms
- 5 Beds + 5 Baths
 The information being provided by Houston Association of REALTORS, Inc. is for the consumer's personal, non-commercial use and may not be used for any purpose other than to identify prospective properties consumers may be interested in purchasing. Any information relating to real estate for sale referenced on this web site comes from the Internet Data Exchange (IDX) program of the Houston Association of REALTORS, Inc. This web site may reference real estate listing(s) held by a brokerage firm other
