
New Construction














Address
5339 Larkin Street, Houston, TX
Price
$ 634,900
Property Attributes
- MLS#25935829
- TypeSingle Family
- Listing Status Active
- CountyHarris
- CityHouston
- Area9 Cottage Grove
- NeighborhoodCOTTAGE GROVE SEC 1
- Zip77007
- Style
- Year Built2026
- Taxes$ 2865
- Price$ 634,900
- Bedrooms3
- Full Bathrooms2
- Half Bathrooms1
- Sqr Footage2438
- Lot Size0.0545 Acres
Data Source:
Houston Association of REALTORS® (HAR)
Property Description
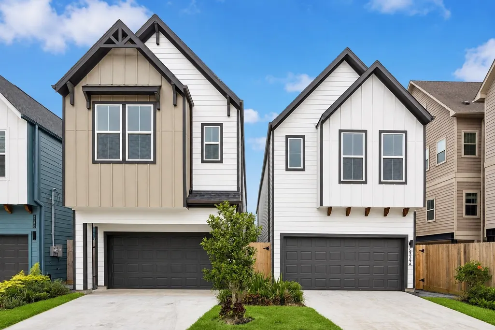
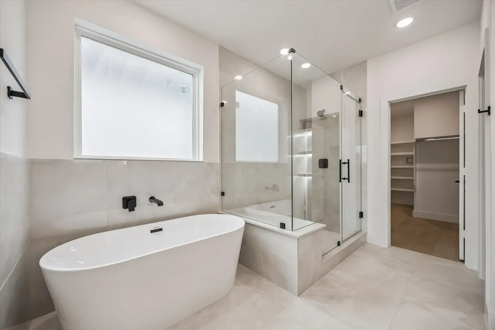
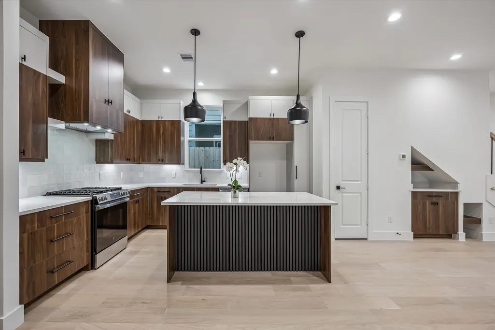
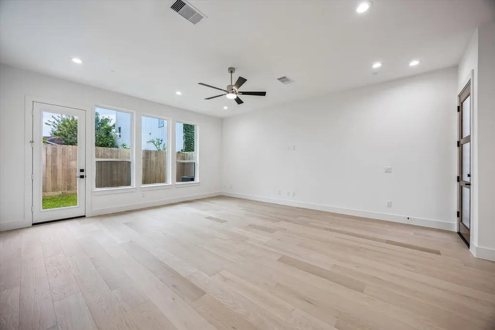
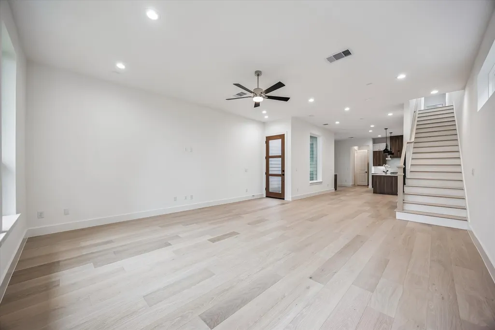
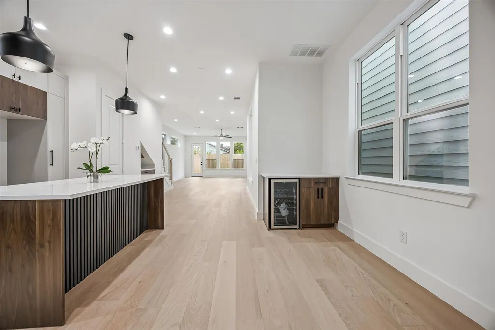
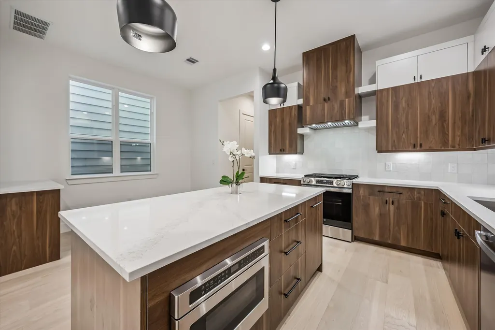
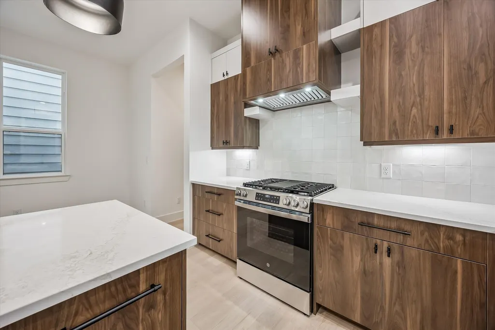
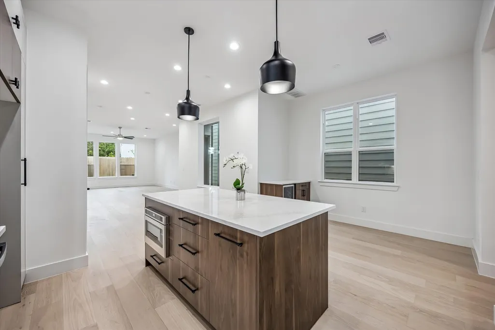
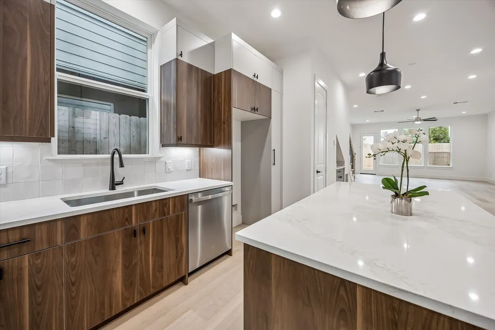
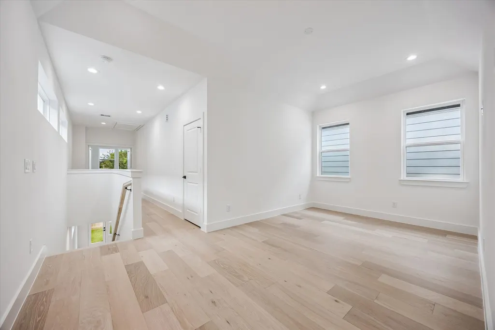
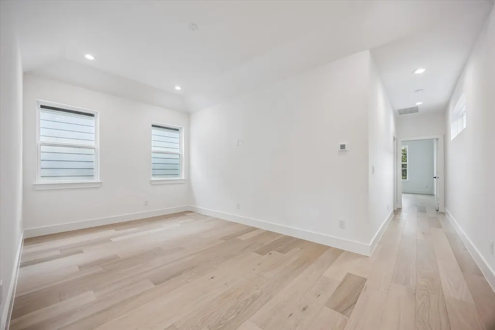
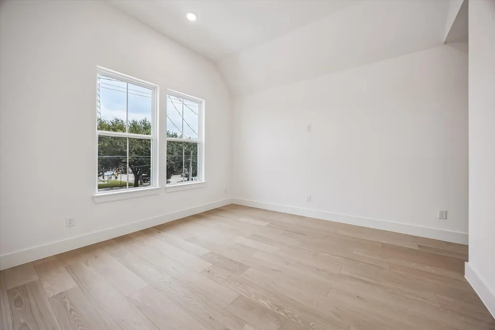
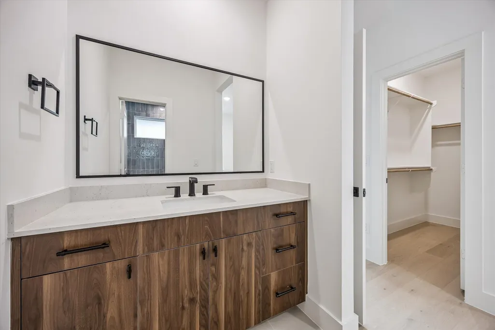
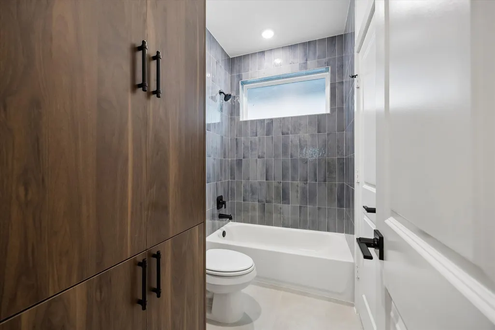
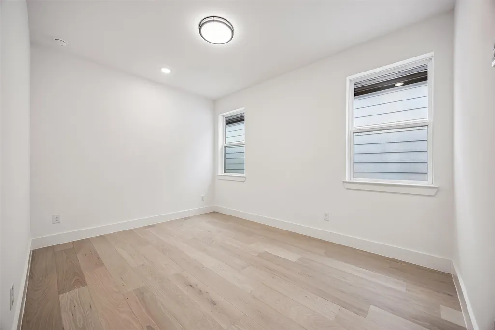
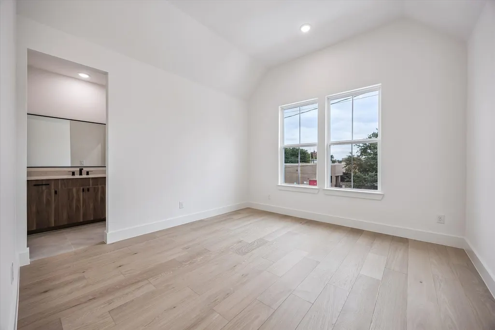
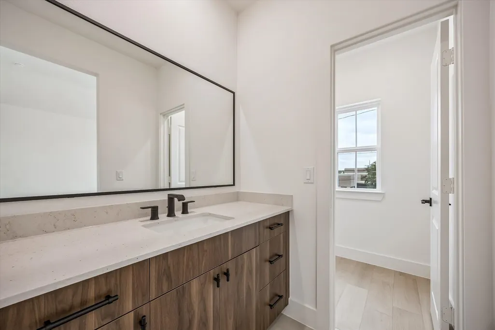
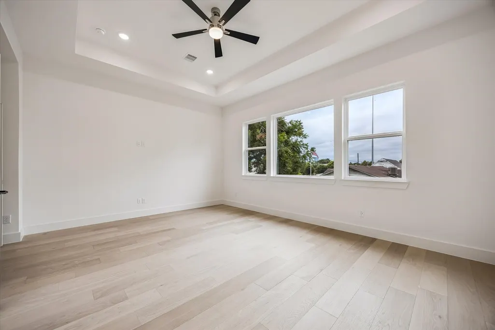
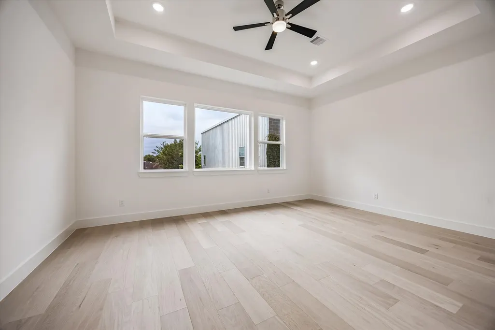
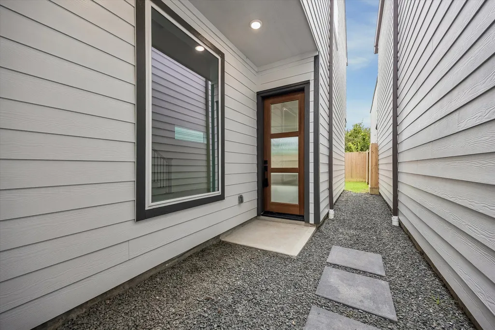
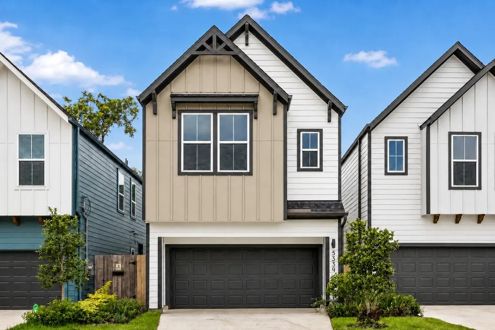
Welcome to 5339 Larkin, part of the "Heights Haus Collection by Riverway Homes". An exquisite newly built modern farmhouse community nestled in the heart of Houston's Cottage Grove. The Emma plan is a stunning 2-stry home that offers an impeccable blend of design, high-end finishes & attention to detail. This 3-bedroom, 2.5-bath home features high ceilings, and an open-concept layout throughout. The chef's kitchen boasts top-of-the-line ss appliances, quartz c-tops, & custom cabinetry, flowing seamlessly into a light-filled living area w/ access to a private back yard. The spacious primary suite offers a luxurious bath w/ a soaking tub, separate glass-enclosed shower & dual vanities. Additional perks include a 2-car attached garage, energy-efficient construction & a private driveway. Enjoy the convenience of being close to Houston's premier dining, shopping & entertainment w/quick access to major highways, Downtown, The Heights & Memorial Park. Modern living in a prime location!
| Elementary School | Middle School | High School |
|---|---|---|
| LOVE ELEMENTARY SCHOOL Elementary School | HOGG MIDDLE SCHOOL (HOUSTON) Middle School | WALTRIP HIGH SCHOOL High School |
| Price History | |
|---|---|
| 5/22/2026 | Listed $634,900 |
General Features
| Country | US |
|---|---|
| Sewer | Public Sewer |
| Heating | Central,Gas |
| Cooling | Central Air,Electric |
| Roof | Composition |
| Appliances | Dishwasher,Disposal,Gas Oven,Gas Range,Microwave |
| Garage Spaces | 2 |
| Architectural Style | Contemporary/Modern |
| Construction Materials | Cement Siding |
| Year Built | 2026 |
| Stories Count | 2 |
| Levels | Two |
| Property Subtype | Detached |
| Tax Year | 2024 |
| County | Harris |
| New Construction | true |
| Property Type | Residential |
| Attached Garage | true |
| Energy Efficient | Radiant Attic Barrier,Doors,Insulation,Thermostat,Windows |
| Subdivision Name | COTTAGE GROVE SEC 1 |
| Garage Y/N | true |
| Green Indoor Air Quality | Ventilation |
| Total Rooms | 10 |
| Full Baths | 2 |
| Status | Active |
| Directions | Heading west on I-10, exit TC Jester and make a right on TC Jester. Make a right on Larkin St, homes will be on the right hand side. |
| ModificationTimestamp | 2026-09-19T18:10:22.480-00:00 |
| High School | WALTRIP HIGH SCHOOL |
| City | Houston |
| Disclosures | None |
| High School District | 27 - Houston |
| MLS Area | 9 |
| Lot Size Units | Square Feet |
| Elementary School | LOVE ELEMENTARY SCHOOL |
| Tax Annual Amount | 2865 |
| Middle/Junior High School | HOGG MIDDLE SCHOOL (HOUSTON) |
| Property Condition | Under Construction |
| MLS Area Minor | Cottage Grove |
| Lease Considered Y/N | false |
| Builder Name | Riverway Homes |
| Standard Status | Active |
| Occupancy Type | Vacant |
| Middle/Junior School District | 27 - Houston |
| Elementary School District | 27 - Houston |
| Year Built Source | Public Records |
| PostalCity | Houston |
| Legal Description | LT 630 COTTAGE GROVE SEC 1 |
Interior Features
| Interior Amenities | All Bedrooms Up,Butler's Pantry,Double Vanity,Hollywood Bath,High Ceilings,Kitchen Island,Kitchen/Family Room Combo,Bath in Primary Bedroom,Pantry,Quartz Counters,Self-closing Cabinet Doors,Self-closing Drawers,Soaking Tub,Separate Shower,Tub Shower,Three Bedrooms Up,Upper Level Primary,Vanity,Walk-In Pantry,Walk-In Closet(s),Ceiling Fan(s) |
|---|---|
| Flooring | Tile,Wood |
| Air Conditioning Y/N | true |
| Heating Y/N | true |
| Window Features | Low-Emissivity Windows |
| Half Baths | 1 |
| Laundry Features | Washer Hookup,Electric Dryer Hookup,Gas Dryer Hookup |
| Total Bedrooms | 3 |
| Room Type | Kitchen,Living Room,Utility Room,Half Bath |
| LivingAreaSource | Appraiser |
| Total Baths | 3 |
Exterior Features
| Exterior Amenities | Fence,Sprinkler/Irrigation,Paved Driveway,Private Yard |
|---|---|
| Fencing | Back Yard |
| Parking Features | Attached,Garage |
| Lot Features | Backs to Greenbelt/Park |
| Water Source | Public |
| Lot Size Area | 2687 |
| Foundation Details | Slab |
| Building Area Total | 2438 |
| Lot Dimensions | 25 x 107.5 |
| Lot Size Acres | 0.0545 |
| Lot Size Source | Appraiser |
| Door Features | Insulated Doors |
| Private Pool | false |
Amenities
- Foreclosure
- Views
- Short Sale
- New Construction
- Adult 55+
- Lease To Own
- No HOA Fees
- Furnished
- Primary On Main
- Air Conditioning
- Seller Finance
- Green
- Fixer Upper
- Horse
- Golf
- Fireplace
- Deck
- Garage
- Basement
- Pool
Property vs Single Family Average in 77007
Price
Taxes
Year Built
In The Neighborhood
New Construction
Houston
$ 604,900
5339 A Larkin Street
Houston, TX 77007
- Type
- Single Family
- Size
- 2,157 SqFt
- Rooms
- 3 Beds + 2.5 Baths
 The information being provided by Houston Association of REALTORS, Inc. is for the consumer's personal, non-commercial use and may not be used for any purpose other than to identify prospective properties consumers may be interested in purchasing. Any information relating to real estate for sale referenced on this web site comes from the Internet Data Exchange (IDX) program of the Houston Association of REALTORS, Inc. This web site may reference real estate listing(s) held by a brokerage firm other
