
Open House Fri, Sep 25th 01:00 PM - 04:00 PM - New Construction - Eco Friendly
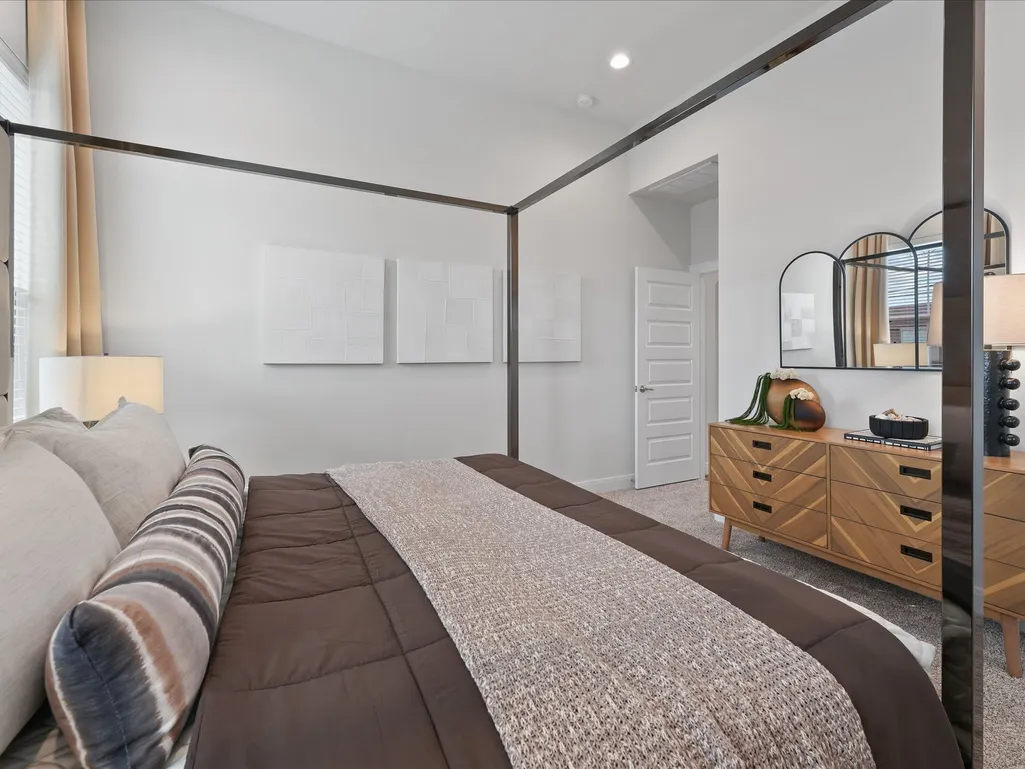
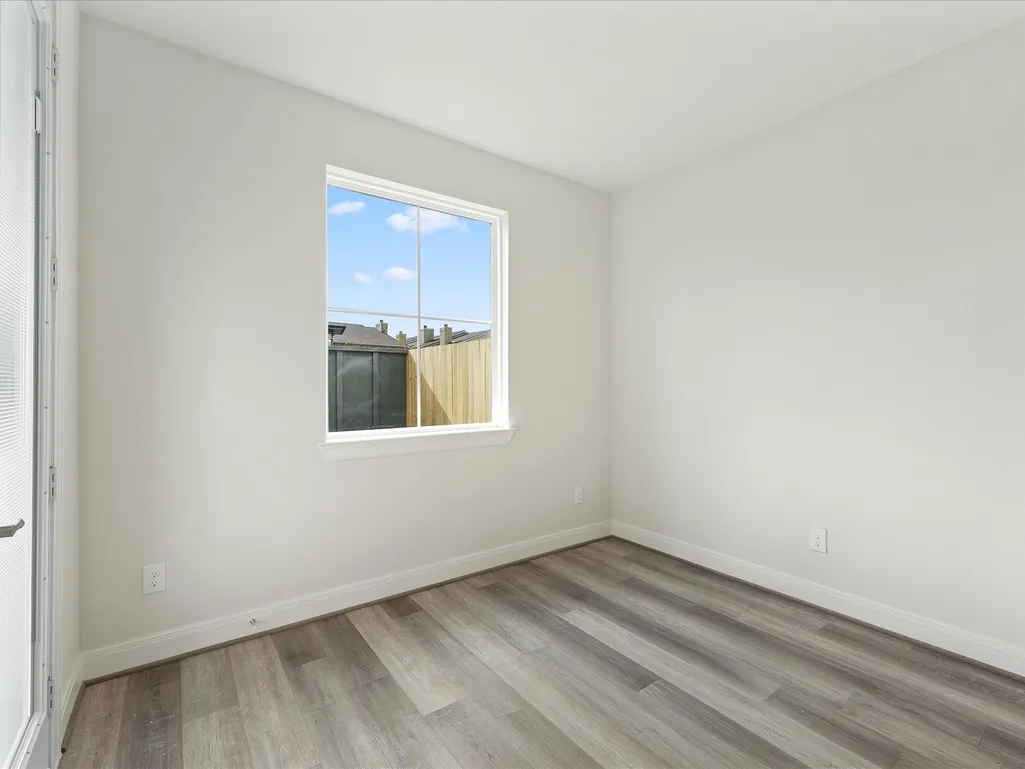
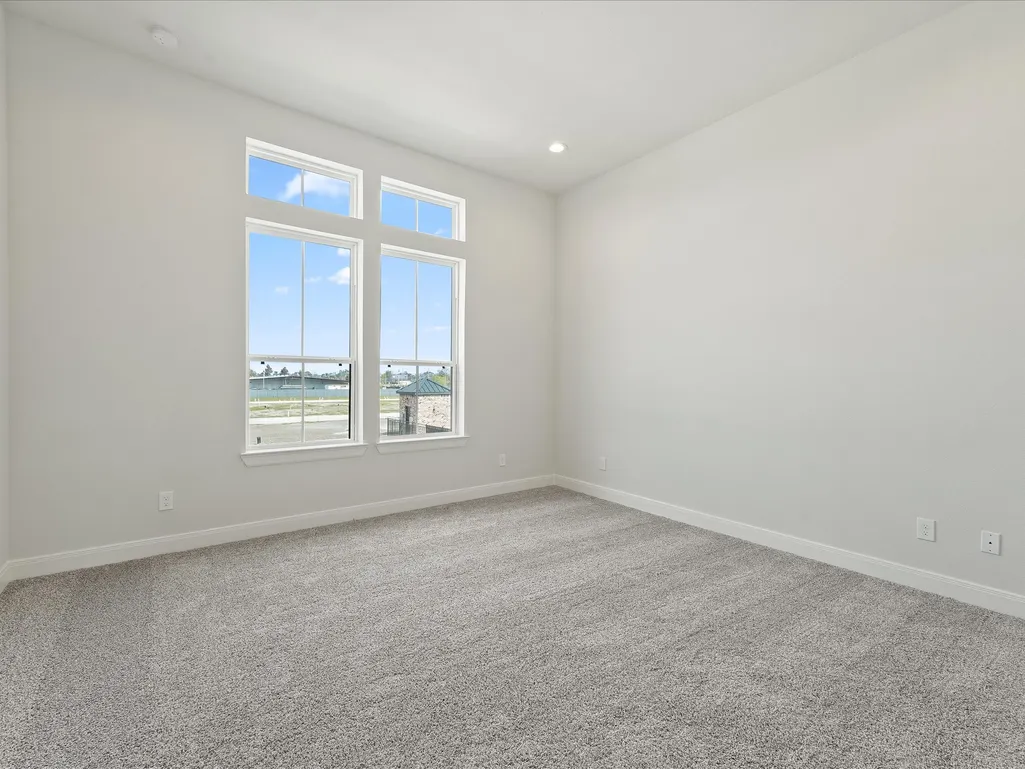
Address
9211 Washington Heights Street, Houston, TX
Price
$ 401,390
Property Attributes
- MLS#26594101
- TypeSingle Family
- Listing Status Active
- CountyHarris
- CityHouston
- Area22 Briarmeadow/Tanglewilde
- NeighborhoodUptown District
- Zip77063
- Style
- Year Built2026
- Price$ 401,390
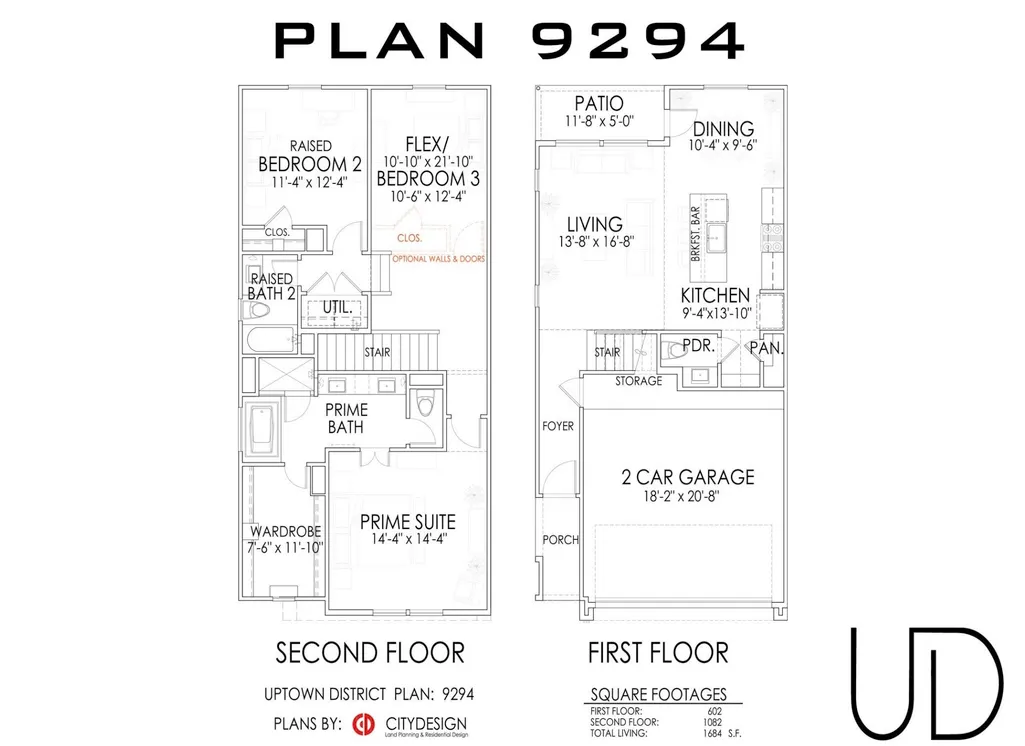
- Bedrooms3
- Full Bathrooms2
- Half Bathrooms1
- Sqr Footage1684
Data Source:
Houston Association of REALTORS® (HAR)
Property Description
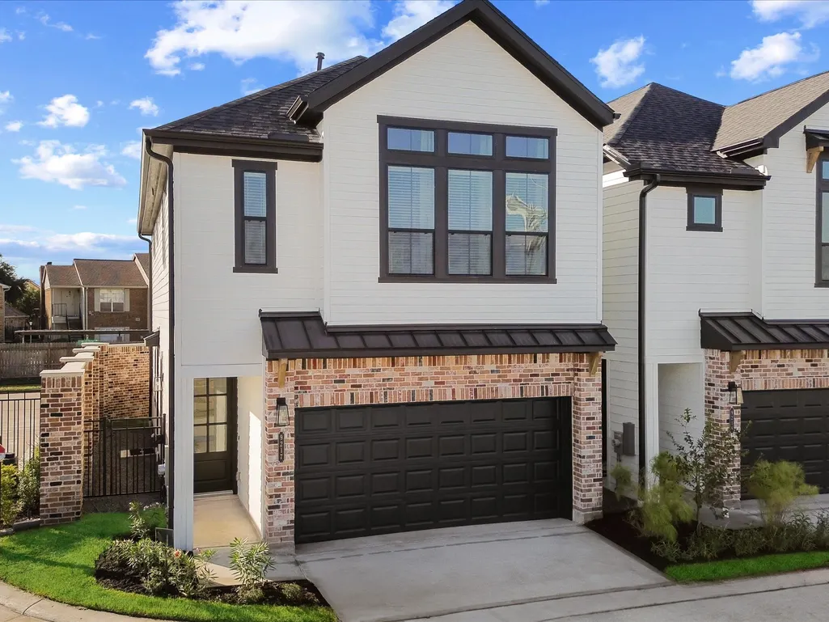
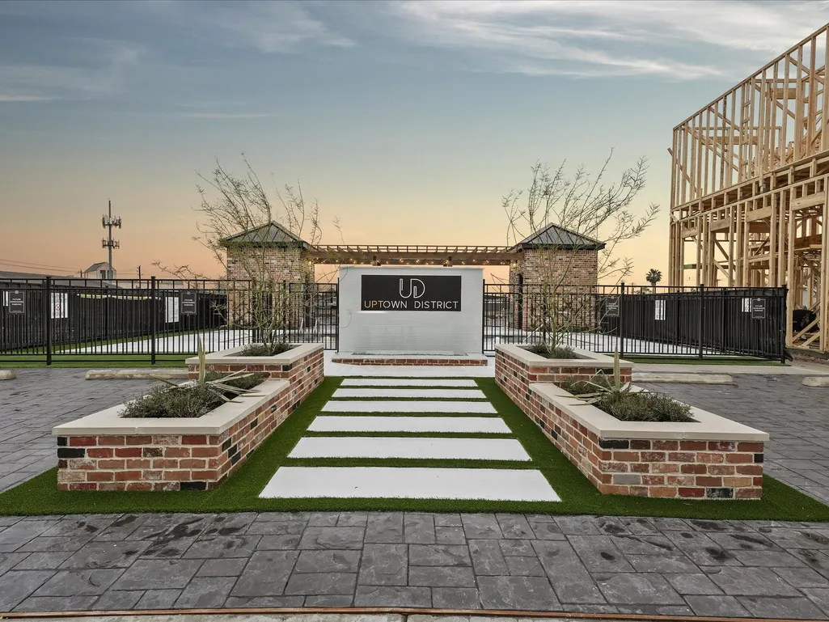
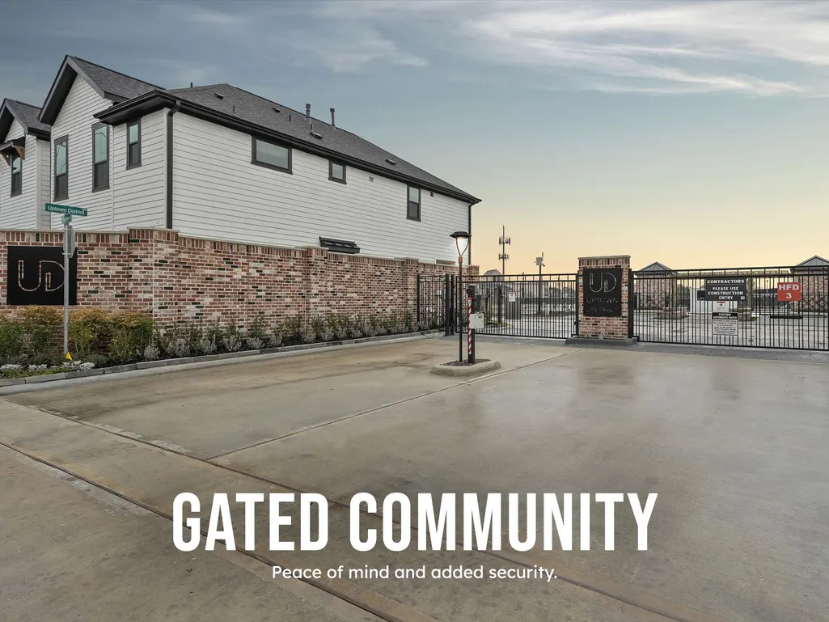
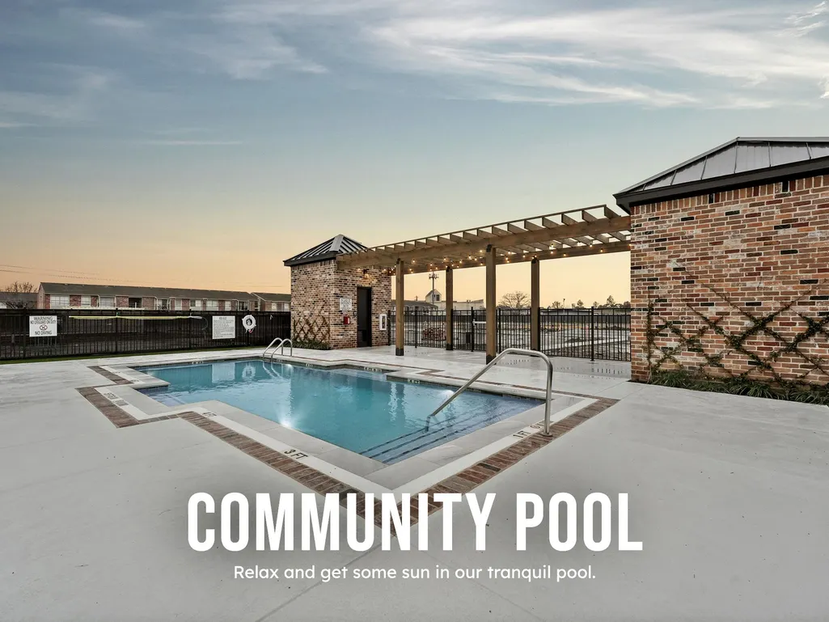
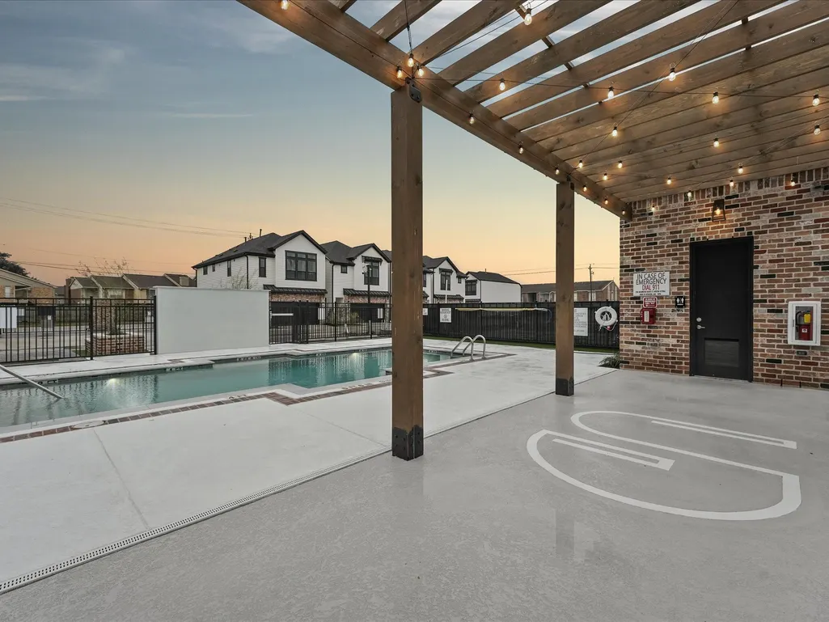
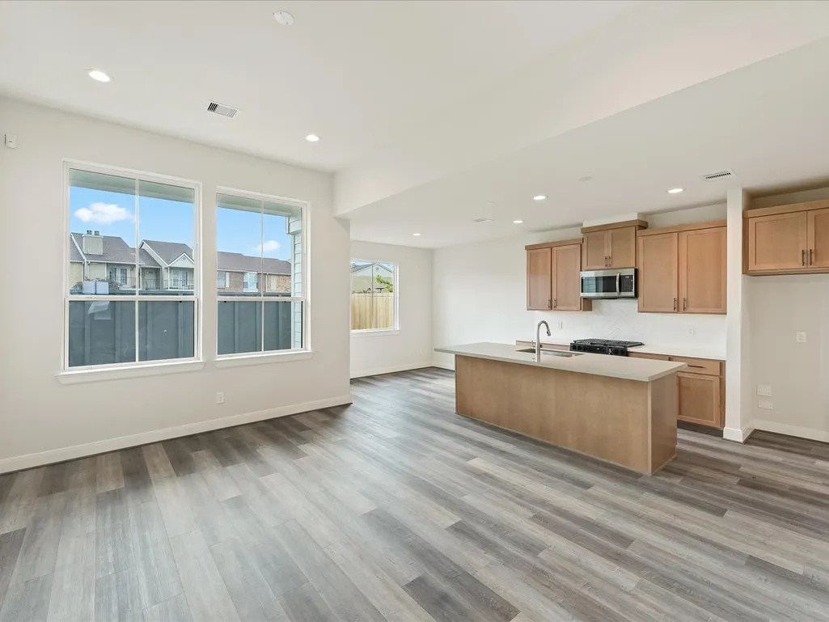
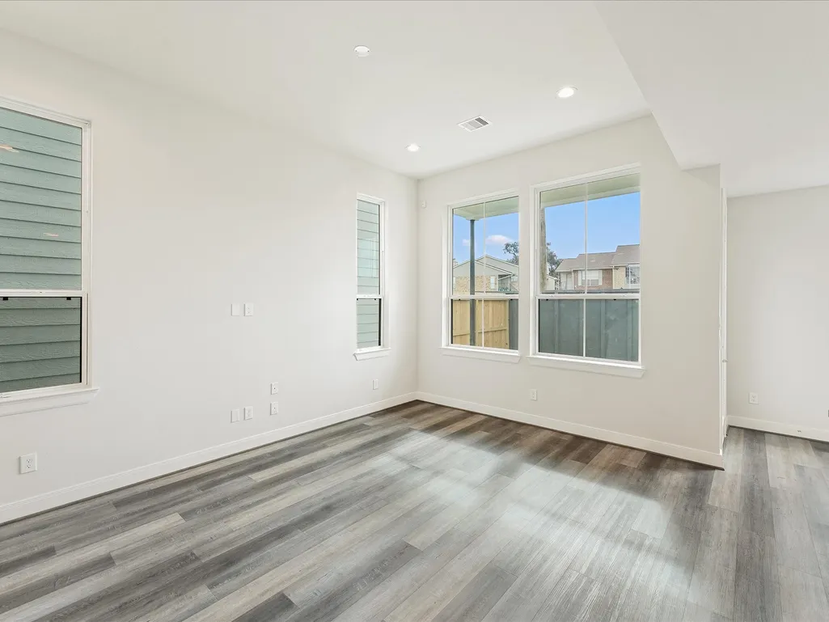
First Floor Living Plan. Uptown District by Cityside Homes—a premier residential community that epitomizes the essence of CitySide living. Nestled in the heart of Uptown, this development offers an unparalleled blend of luxury and vibrant lifestyle amenities. Residents can indulge in a refreshing swim at the community pool and pavilion, providing the perfect retreat after a day of shopping at nearby hotspots like The Galleria. For sports enthusiasts, the on-site pickleball court offers an exciting way to stay active and socialize with neighbors. Pet owners will appreciate the dedicated dog park, ensuring furry friends have their own space to play and unwind. ?Strategically located, Uptown District boasts "too good to be true" access to major Houston freeways facilitating effortless commutes and connectivity. Here at Uptown District, you're embracing a lifestyle where modern amenities and urban convenience converge to create an extraordinary living experience.
| Elementary School | Middle School | High School |
|---|---|---|
| EMERSON ELEMENTARY SCHOOL (HOUSTON) Elementary School | REVERE MIDDLE SCHOOL Middle School | WISDOM HIGH SCHOOL High School |
| Price History | |
|---|---|
| 8/10/2026 | Listed $401,390 |
General Features
| Country | US |
|---|---|
| Sewer | Public Sewer |
| Heating | Central,Gas |
| Cooling | Central Air,Electric |
| Roof | Composition |
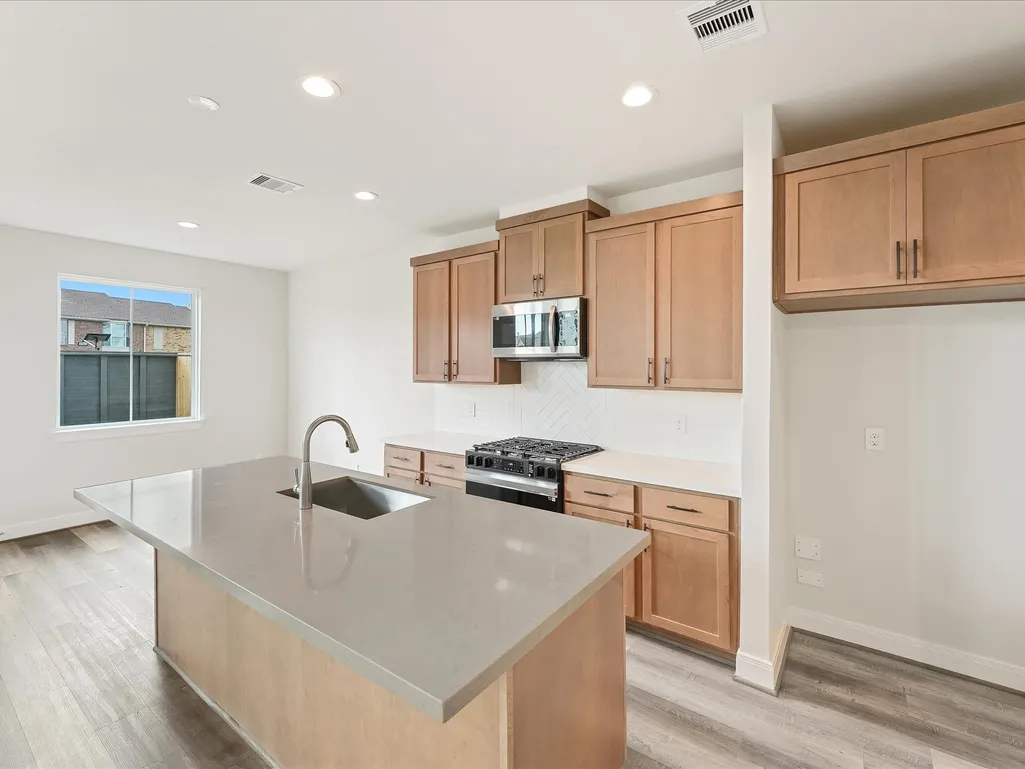
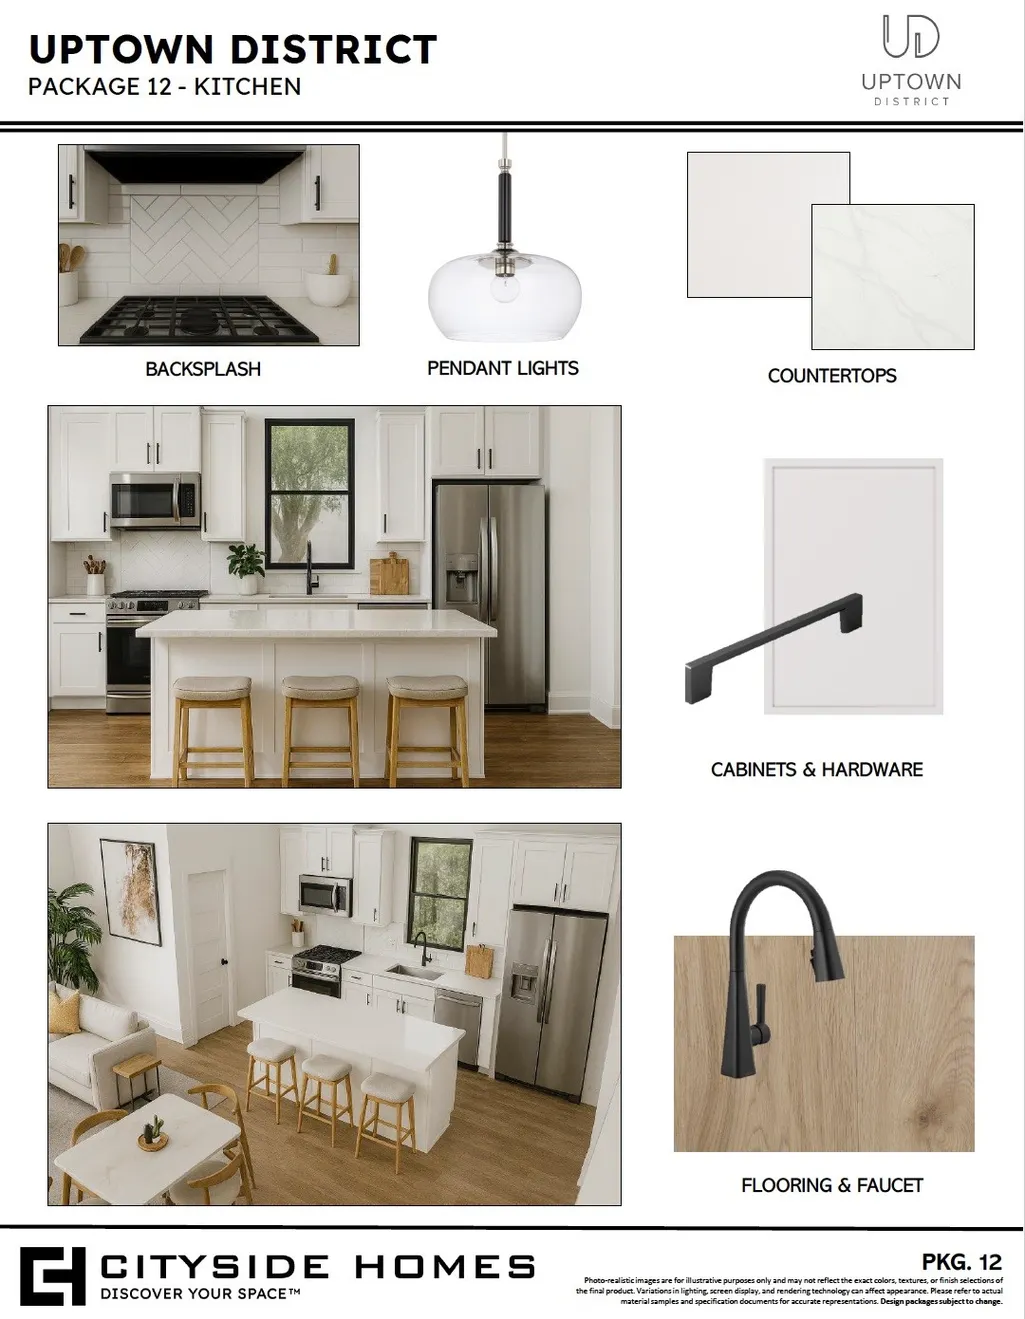
| Appliances | Dishwasher,Gas Cooktop,Disposal,Gas Oven,Gas Range,Microwave,ENERGY STAR Qualified Appliances,Tankless Water Heater |
| HOA Fee | 1395 |
| Garage Spaces | 2 |
| Association Fee Includes | Common Areas |
| Patio/Porch Features | Covered,Deck,Patio |
| Architectural Style | Contemporary/Modern,Traditional |
| Pool Features | Association |
| Security Features | Prewired,Security System Owned,Smoke Detector(s) |
| Construction Materials | Brick,Other |
| Year Built | 2026 |
| Stories Count | 2 |
| Levels | Two |
| Property Subtype | Detached |
| Community Features | Community Pool |
| Assoc Fee Paid Per | Annually |
| County | Harris |
| New Construction | true |
| Property Type | Residential |
| Association Amenities | Dog Park,Pickleball,Pool,Trash |
| HOA | true |
| Attached Garage | true |
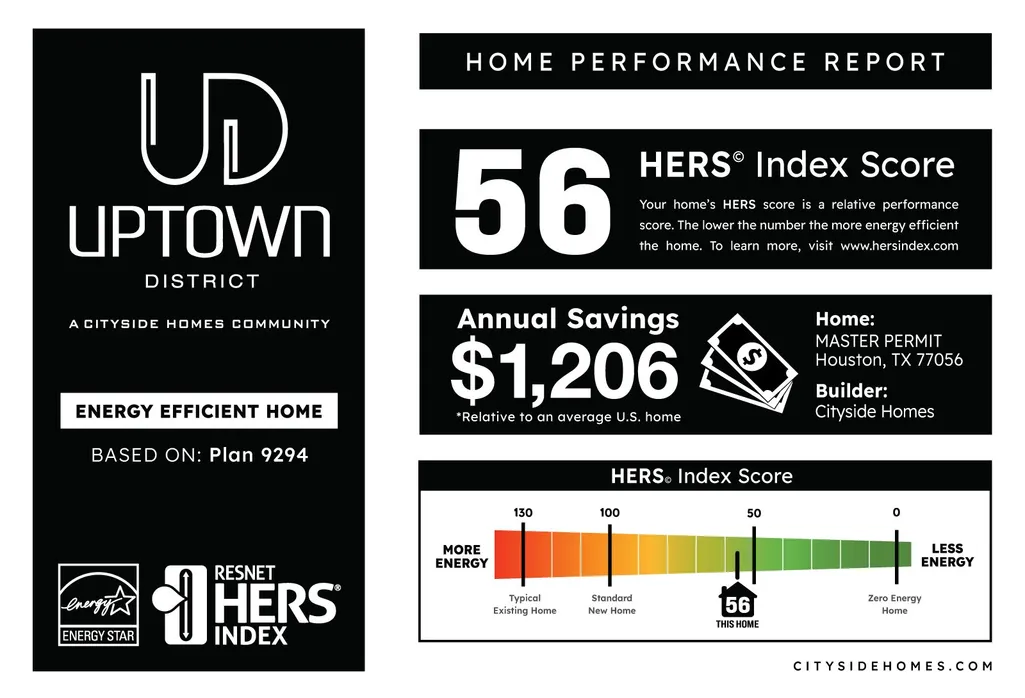
| Energy Efficient | Radiant Attic Barrier,Appliances,Insulation,Lighting,Thermostat,Water Heater,Windows |
| Subdivision Name | Uptown District |
| Facing Direction | North |
| Garage Y/N | true |
| Green Indoor Air Quality | Ventilation |
| Total Rooms | 11 |
| Full Baths | 2 |
| Status | Active |
| Directions | Please use 3500 Jeanetta for GPS. From SW Freeway 59, exit and turn West on Westpark Dr. Then turn right to head north onto Jeanetta Street. At the stop sign, turn left onto Pagewood Lane. The community is on the right-hand side of the road. |
| ModificationTimestamp | 2026-09-22T03:24:49.460-00:00 |
| High School | WISDOM HIGH SCHOOL |
| City | Houston |
| Disclosures | None |
| Association Name | Kings Property Managment |
| High School District | 27 - Houston |
| MLS Area | 22 |
| Lot Size Units | Square Feet |
| Green Building Verification Type | ENERGY STAR Certified Homes,HERS Index Score |
| Elementary School | EMERSON ELEMENTARY SCHOOL (HOUSTON) |
| Middle/Junior High School | REVERE MIDDLE SCHOOL |
| Property Condition | New Construction |
| MLS Area Minor | Briarmeadow/Tanglewilde |
| Lease Considered Y/N | false |
| Builder Name | CitySide Homes |
| Standard Status | Active |
| Occupancy Type | Vacant |
| Middle/Junior School District | 27 - Houston |
| Elementary School District | 27 - Houston |
| Year Built Source | Builder |
| PostalCity | Houston |
| Legal Description | LT 3 BLK 1 UPTOWN DISTRICT |
Interior Features
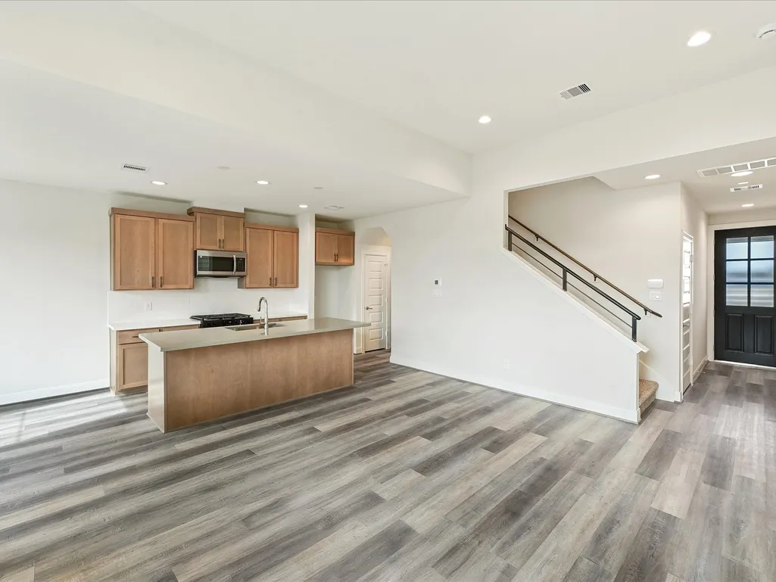
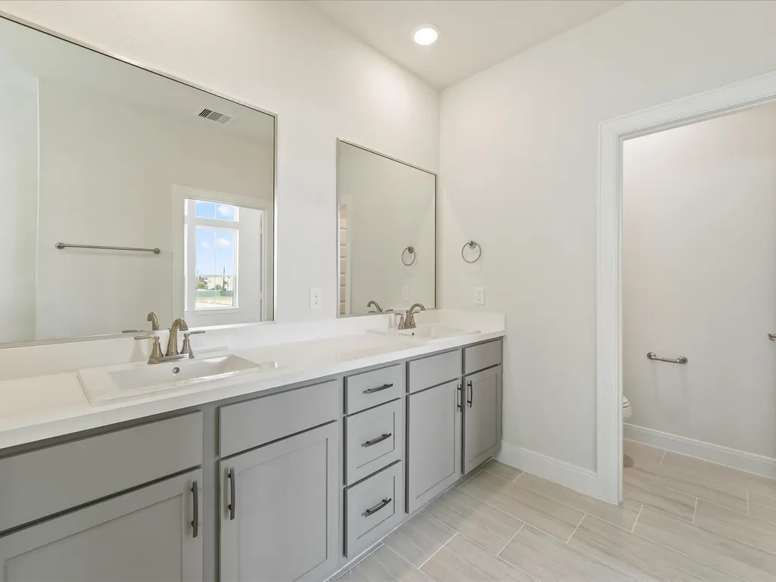
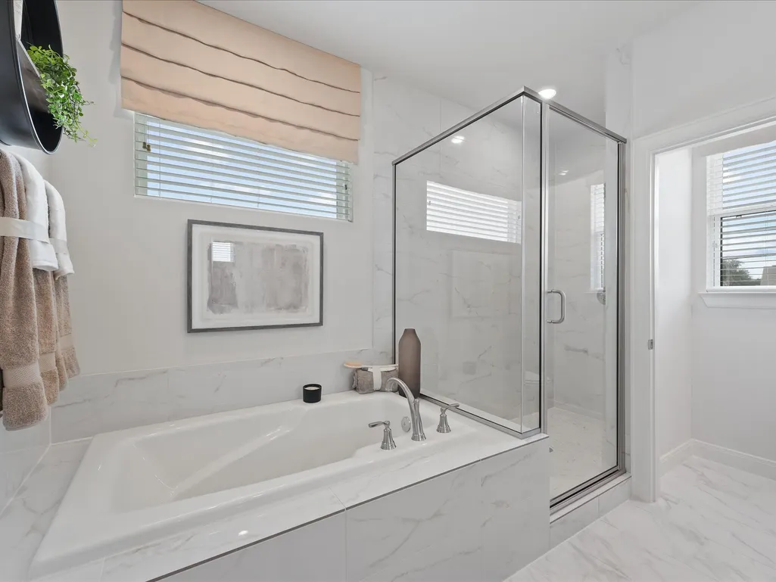
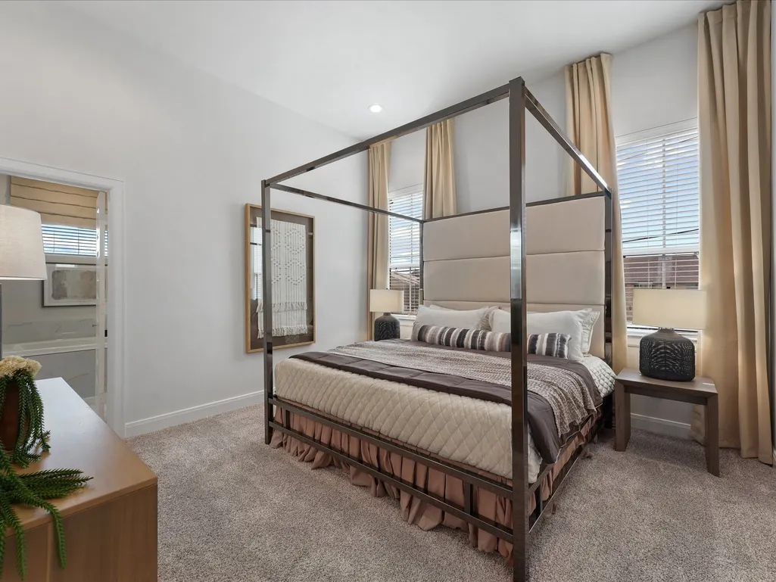
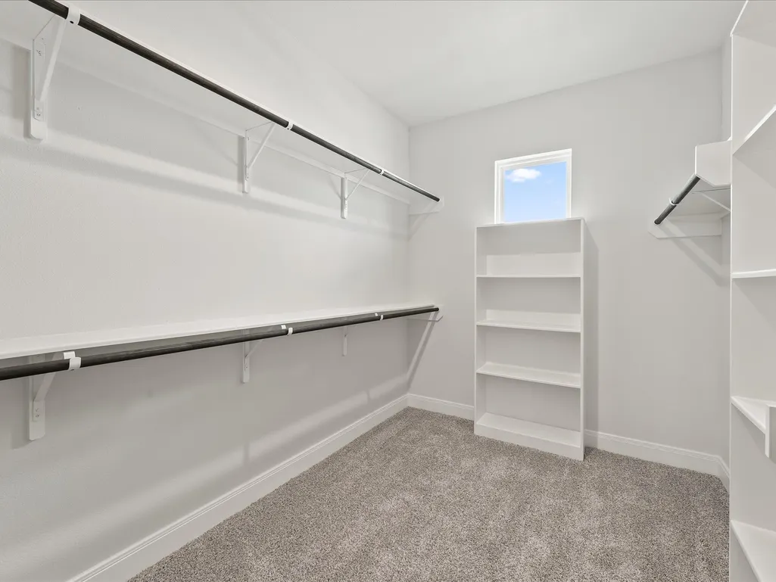
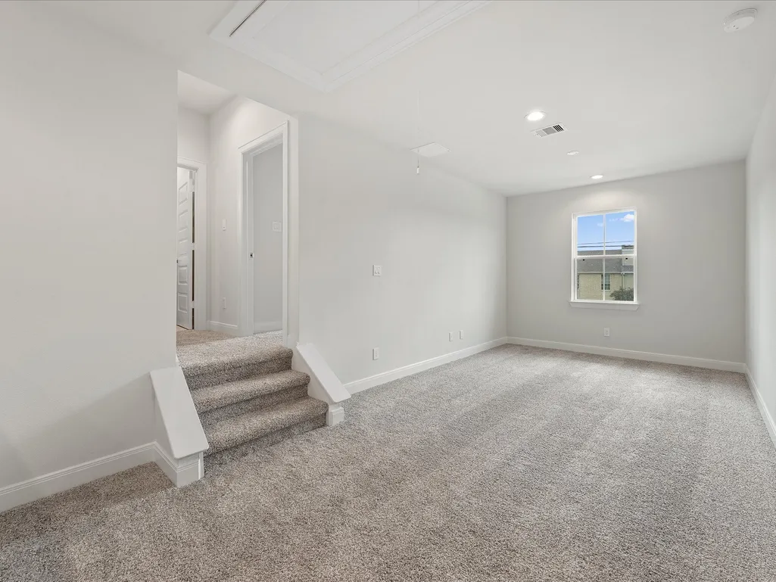
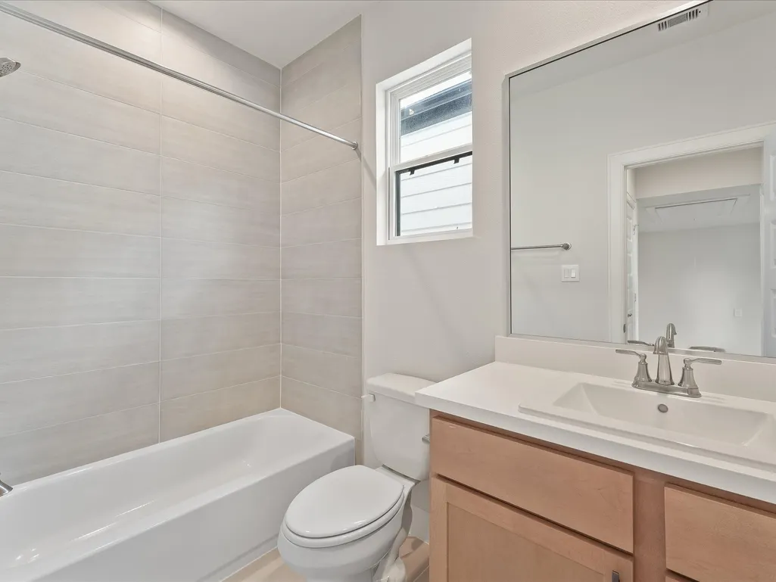
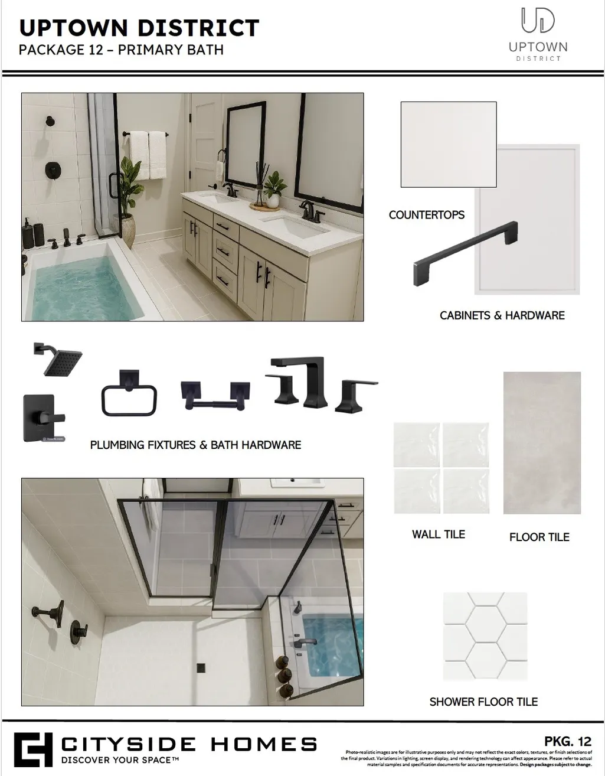
| Interior Amenities | All Bedrooms Up,Double Vanity,High Ceilings,Kitchen Island,Kitchen/Family Room Combo,Bath in Primary Bedroom,Pantry,Separate Shower,Tub Shower,Upper Level Primary,Walk-In Closet(s),Programmable Thermostat |
|---|---|
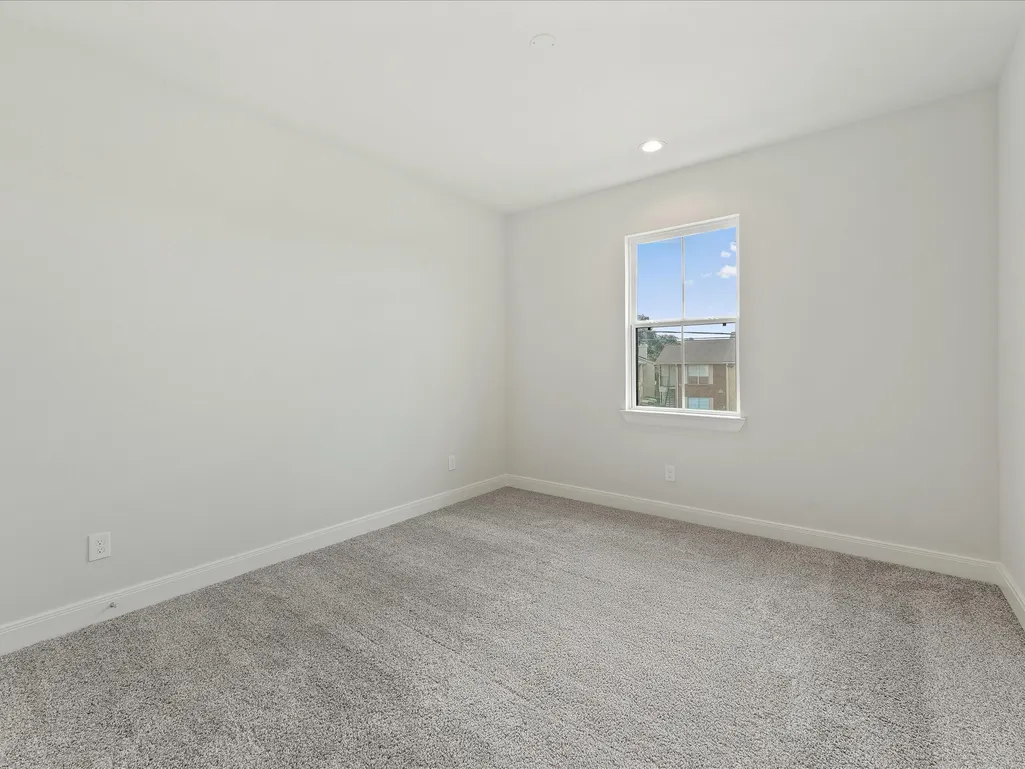
| Flooring | Carpet,Plank,Tile,Vinyl |
| Air Conditioning Y/N | true |
| Heating Y/N | true |
| Window Features | Low-Emissivity Windows |
| Half Baths | 1 |
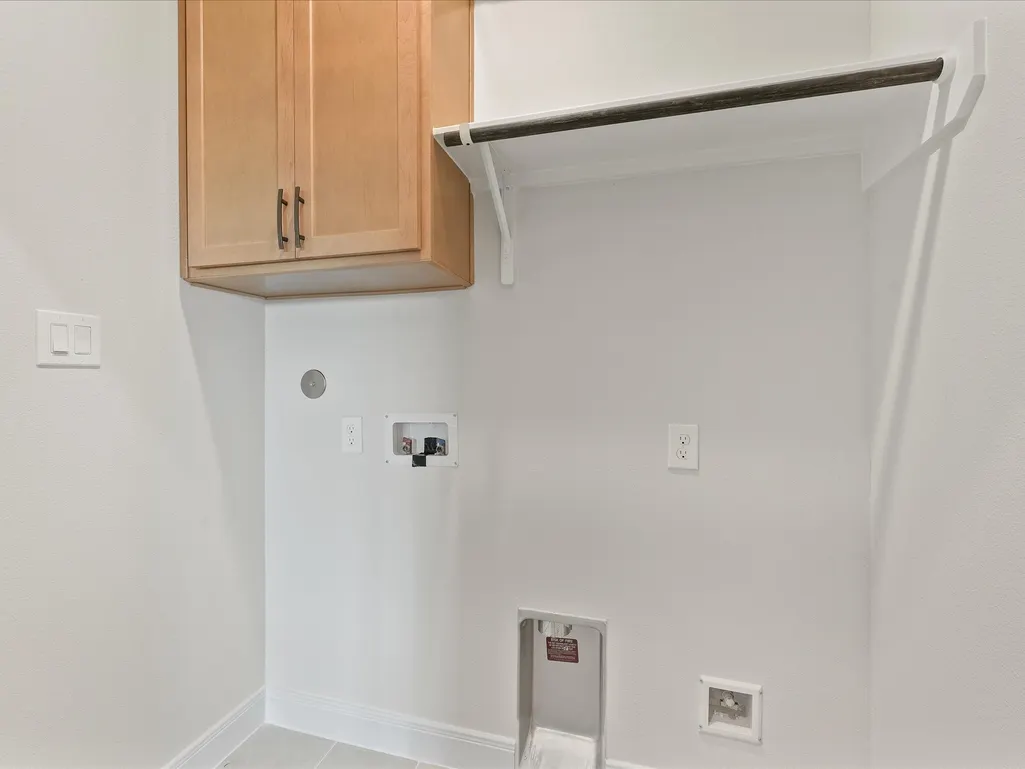
| Laundry Features | Washer Hookup,Gas Dryer Hookup |
| Total Bedrooms | 3 |
| Room Type | Half Bath |
| LivingAreaSource | Builder |
| Total Baths | 3 |
| Bedrooms Possible | 3 |
Exterior Features
| Exterior Amenities | Covered Patio,Fence,Sprinkler/Irrigation,Patio |
|---|---|
| Fencing | Back Yard |
| Parking Features | Attached,Garage |
| Lot Features | Subdivision |
| Water Source | Public |
| Lot Size Area | 1932 |
| Foundation Details | Slab |
| Building Area Total | 1684 |
| Lot Size Source | Appraiser |
| Private Pool | false |
Amenities
- Foreclosure
- Views
- Short Sale
- New Construction
- Adult 55+
- Lease To Own
- No HOA Fees
- Furnished
- Primary On Main
- Air Conditioning
- Seller Finance
- Green
- Fixer Upper
- Horse
- Golf
- Fireplace
- Deck
- Garage
- Basement
- Pool
Property vs Single Family Average in 77063
Price
Year Built
In The Neighborhood
Open House
Houston
$ 493,590
3510 Hamilton Heights
Houston, TX 77063
- Type
- Single Family
- Size
- 2,064 SqFt
- Rooms
- 5 Beds + 3.5 Baths
Open House
Houston
$ 509,990
9214 Fort George Street
Houston, TX 77063
- Type
- Single Family
- Size
- 2,358 SqFt
- Rooms
- 5 Beds + 3.5 Baths
Open House
Houston
$ 349,990
9213 Washington Heights Street
Houston, TX 77063
- Type
- Single Family
- Size
- 1,702 SqFt
- Rooms
- 3 Beds + 2.5 Baths
Open House
Houston
$ 479,990
3505 Morningside Heights Street
Houston, TX 77063
- Type
- Single Family
- Size
- 2,064 SqFt
- Rooms
- 5 Beds + 3.5 Baths
Open House
Houston
$ 499,990
9218 Washington Heights Street
Houston, TX 77063
- Type
- Single Family
- Size
- 2,358 SqFt
- Rooms
- 5 Beds + 3.5 Baths
Open House
Houston
$ 498,165
9207 Fort George Street
Houston, TX 77063
- Type
- Single Family
- Size
- 2,244 SqFt
- Rooms
- 3 Beds + 3.5 Baths
New Construction
Houston
$ 374,990
9217 Washington Heights
Houston, TX 77063
- Type
- Single Family
- Size
- 1,702 SqFt
- Rooms
- 3 Beds + 2.5 Baths
 The information being provided by Houston Association of REALTORS, Inc. is for the consumer's personal, non-commercial use and may not be used for any purpose other than to identify prospective properties consumers may be interested in purchasing. Any information relating to real estate for sale referenced on this web site comes from the Internet Data Exchange (IDX) program of the Houston Association of REALTORS, Inc. This web site may reference real estate listing(s) held by a brokerage firm other
