
Seller Financing


Address
6646 Bayou View Drive, Houston, TX
Price
$ 349,000
Property Attributes
- MLS#30481702
- TypeSingle Family
- Listing Status Active
- CountyHarris
- CityHouston
- Area9 Northwest Houston
- NeighborhoodWhite Oak Terrace
- Zip77091
- Style
- Year Built1970
- Taxes$ 3467
- Price$ 349,000
- Bedrooms3
- Full Bathrooms2
- Half Bathrooms0
- Sqr Footage1733
- Lot Size0.1578 Acres
Data Source:
Houston Association of REALTORS® (HAR)
Property Description
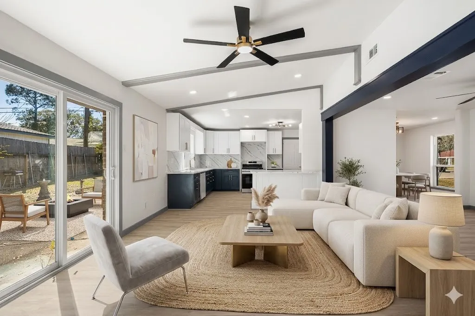
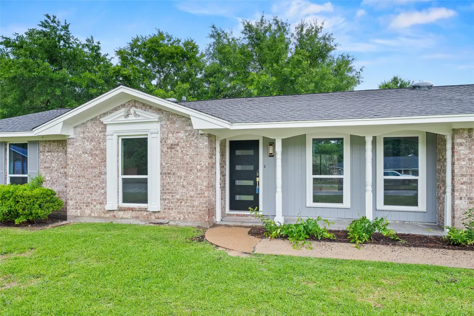
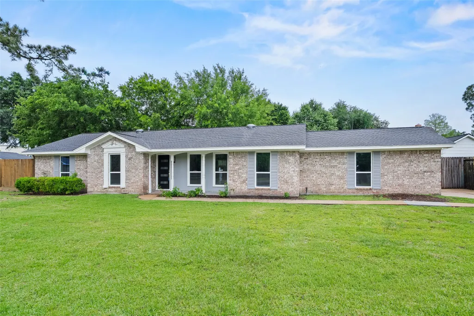
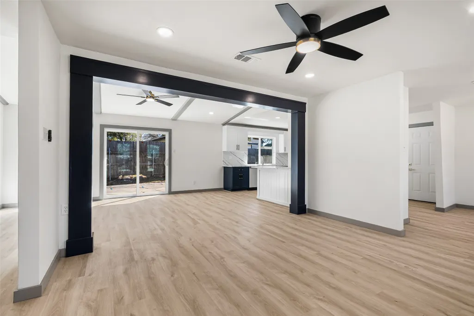
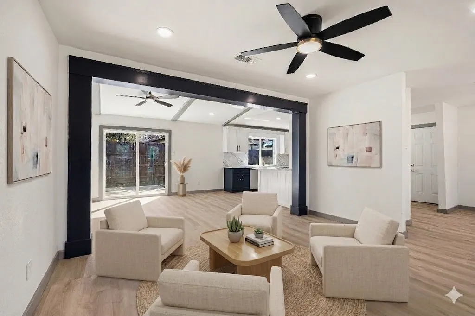
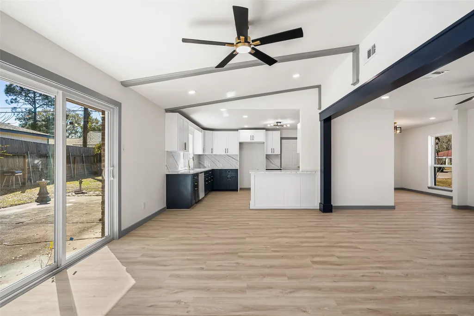
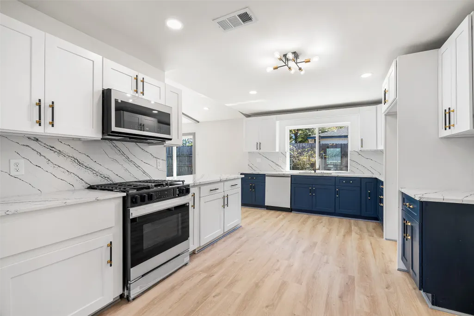
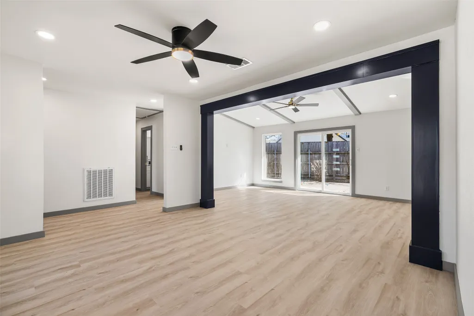
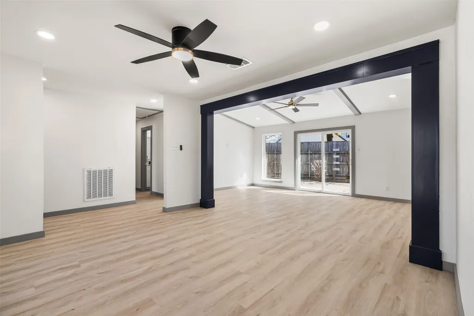
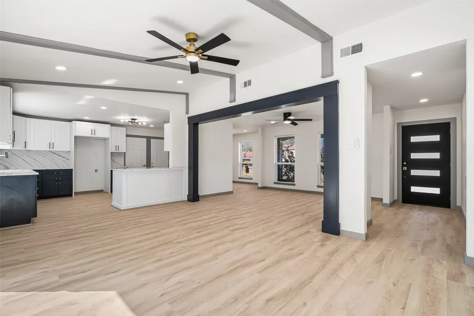
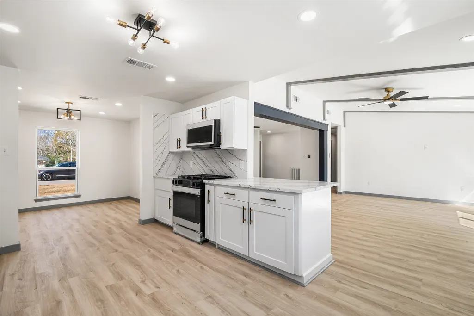
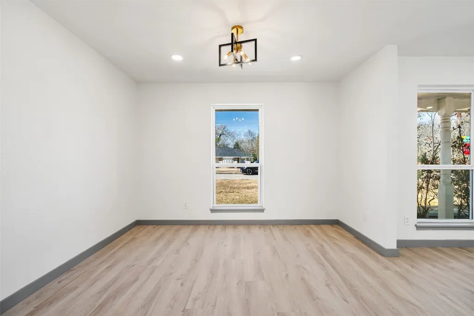
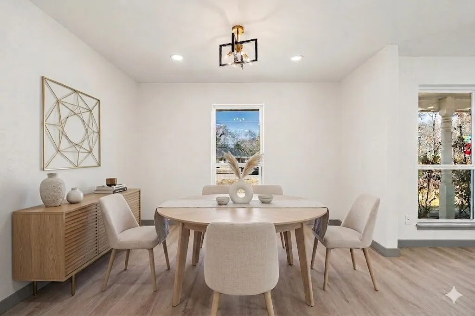
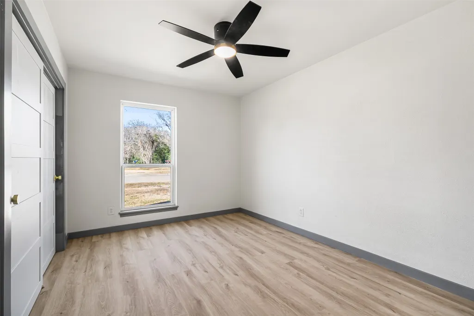
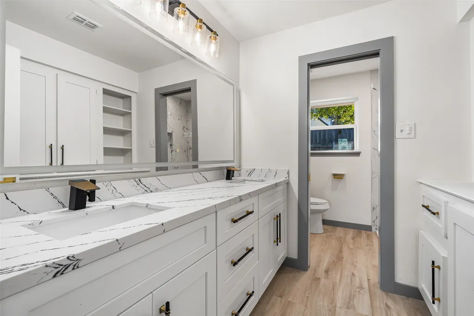
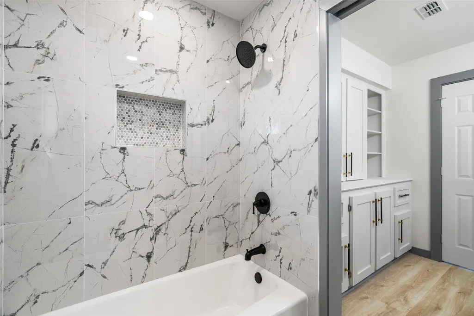
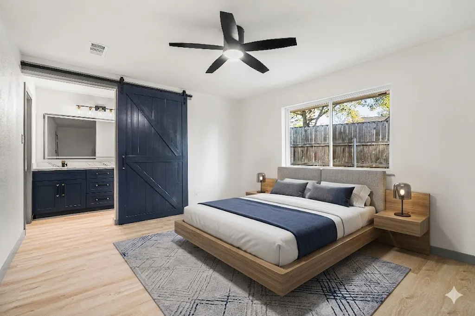
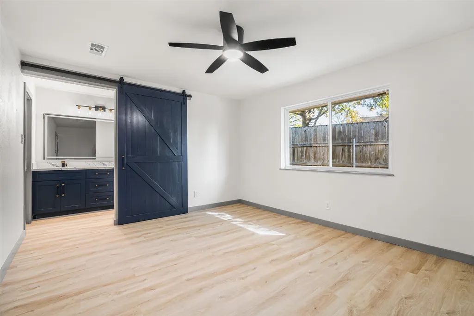
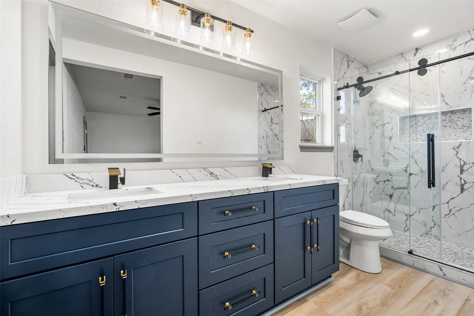
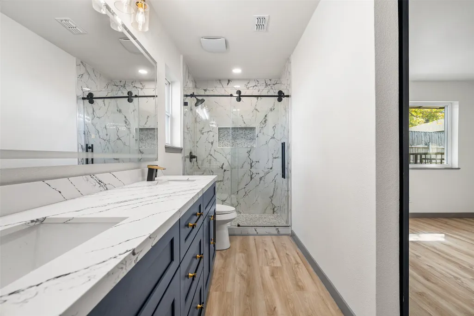
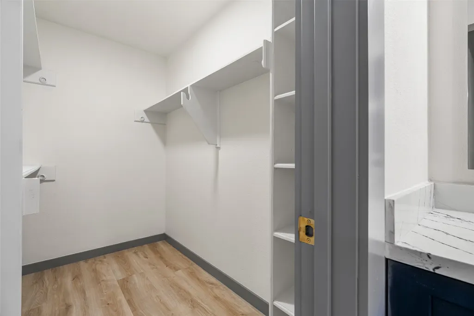
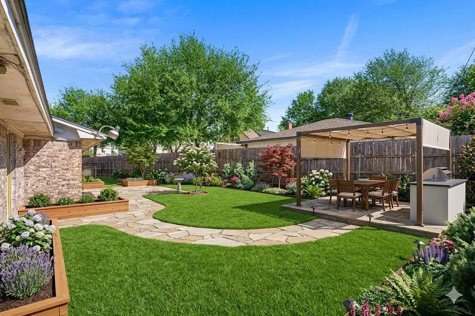
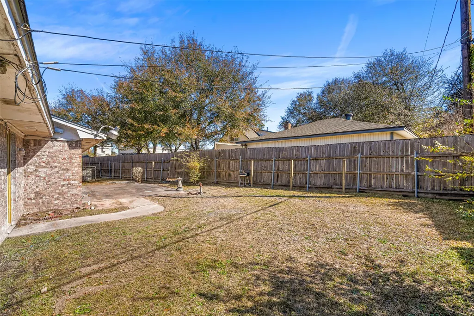
Beautifully remodeled, this charming home boasts 3 bedrooms, 2 bathrooms, and a spacious backyard perfect for outdoor gatherings. The open floor plan allows for seamless entertaining, while the updated kitchen features stainless steel appliances with beautiful quartz counters and backsplash. Enjoy the convenience of nearby shops, restaurants, and parks. With modern amenities and a cozy atmosphere, this property is ideal for families seeking comfort and style in a sought-after neighborhood.
| Elementary School | Middle School | High School |
|---|---|---|
| HARRIS ACADEMY Elementary School | HOFFMAN MIDDLE SCHOOL Middle School | EISENHOWER HIGH SCHOOL High School |
| Price History | |
|---|---|
| 5/5/2026 | Listed $349,000 |
General Features
| Country | US |
|---|---|
| Sewer | Public Sewer |
| Heating | Central,Gas |
| Cooling | Central Air,Electric |
| Roof | Composition |
| Appliances | Dishwasher,Free-Standing Range,Disposal,Gas Oven,Gas Range,Microwave |
| HOA Fee | 125 |
| Garage Spaces | 2 |
| Architectural Style | Ranch,Traditional |
| Construction Materials | Brick,Wood Siding |
| Year Built | 1970 |
| Stories Count | 1 |
| Levels | One |
| Property Subtype | Detached |
| Tax Year | 2025 |
| Community Features | Curbs |
| Assoc Fee Paid Per | Annually |
| County | Harris |
| New Construction | false |
| Property Type | Residential |
| HOA | true |
| Attached Garage | true |
| Energy Efficient | Thermostat,Windows |
| Subdivision Name | White Oak Terrace |
| Facing Direction | West |
| Garage Y/N | true |
| Total Rooms | 6 |
| Full Baths | 2 |
| Status | Active |
| Directions | Take TC Jester North from 610 West. Go past Tidwell and turn left on Areba the property will be on the corner to the left. |
| ModificationTimestamp | 2026-08-26T21:06:16.073-00:00 |
| High School | EISENHOWER HIGH SCHOOL |
| City | Houston |
| Disclosures | Seller Disclosure |
| High School District | 1 - Aldine |
| MLS Area | 9 |
| Lot Size Units | Square Feet |
| Elementary School | HARRIS ACADEMY |
| Tax Annual Amount | 3467 |
| Middle/Junior High School | HOFFMAN MIDDLE SCHOOL |
| MLS Area Minor | Northwest Houston |
| Lease Considered Y/N | false |
| Virtual Tour | https://youtube.com/shorts/BG2sXN8EKj8 |
| Standard Status | Active |
| Middle/Junior School District | 1 - Aldine |
| Elementary School District | 1 - Aldine |
| Year Built Source | Public Records |
| PostalCity | Houston |
| Legal Description | LT 4OO WHITE OAK TERRACE TR F U/R |
Interior Features
| Interior Amenities | All Bedrooms Down,Breakfast Bar,Double Vanity,Tub Shower,Vaulted Ceiling(s),Programmable Thermostat |
|---|---|
| Flooring | Engineered Hardwood,Tile |
| Air Conditioning Y/N | true |
| Heating Y/N | true |
| Window Features | Low-Emissivity Windows |
| Laundry Features | Washer Hookup,Electric Dryer Hookup,Gas Dryer Hookup |
| Total Bedrooms | 3 |
| Room Type | Dining Room,Family Room,Utility Room |
| LivingAreaSource | Appraiser |
| Total Baths | 2 |
| Bedrooms Possible | 3 |
Exterior Features
| Exterior Amenities | Fence,Paved Driveway |
|---|---|
| Fencing | Back Yard |
| Parking Features | Attached,Garage |
| Lot Features | Corner Lot,Side Yard |
| Water Source | Public |
| Lot Size Area | 6875 |
| Foundation Details | Slab |
| Building Area Total | 1733 |
| Lot Size Acres | 0.1578 |
| Road Surface Type | Concrete |
| Lot Size Source | Appraiser |
| Private Pool | false |
Amenities
- Foreclosure
- Views
- Short Sale
- New Construction
- Adult 55+
- Lease To Own
- No HOA Fees
- Furnished
- Primary On Main
- Air Conditioning
- Seller Finance
- Green
- Fixer Upper
- Horse
- Golf
- Fireplace
- Deck
- Garage
- Basement
- Pool
Property vs Single Family Average in 77091
Price
Taxes
Year Built
In The Neighborhood
New Construction
Houston
$ 429,999
00 Bayou View Drive
Houston, TX 77091
- Type
- Single Family
- Size
- 1,800 SqFt
- Rooms
- 3 Beds + 2.5 Baths
New Construction
Houston
$ 2,595,000
2436 White Oak
Houston, TX 77009
- Type
- Single Family
- Size
- 4,718 SqFt
- Rooms
- 4 Beds + 5 Baths
New Construction
Houston
$ 2,395,000
2434 White Oak Drive
Houston, TX 77009
- Type
- Single Family
- Size
- 4,658 SqFt
- Rooms
- 4 Beds + 5 Baths
 The information being provided by Houston Association of REALTORS, Inc. is for the consumer's personal, non-commercial use and may not be used for any purpose other than to identify prospective properties consumers may be interested in purchasing. Any information relating to real estate for sale referenced on this web site comes from the Internet Data Exchange (IDX) program of the Houston Association of REALTORS, Inc. This web site may reference real estate listing(s) held by a brokerage firm other
