
Address
8743 Yvonne Drive, Houston, TX
Price
$ 200,000
Property Attributes
- MLS#30972435
- TypeSingle Family
- Listing Status Pending
- CountyHarris
- CityHouston
- Area2 North Channel
- NeighborhoodParkway Forest Sec 05
- Zip77044
- Style
- Year Built1979
- Taxes$ 5196
- Price$ 200,000
- Bedrooms3
- Full Bathrooms2
- Half Bathrooms0
- Sqr Footage1490
- Lot Size0.1263 Acres
Data Source:
Houston Association of REALTORS® (HAR)
Property Description
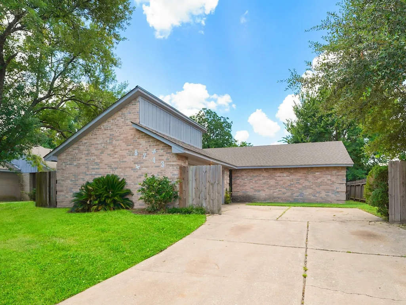
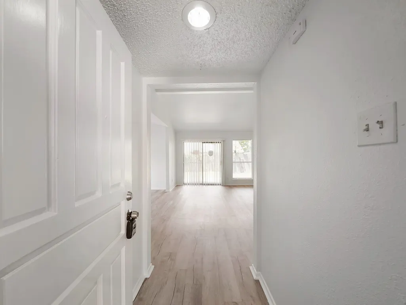
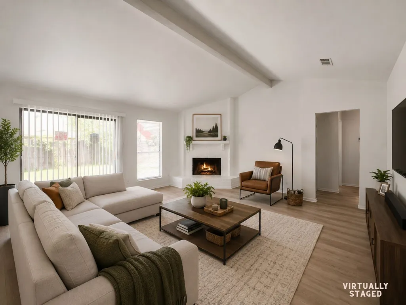
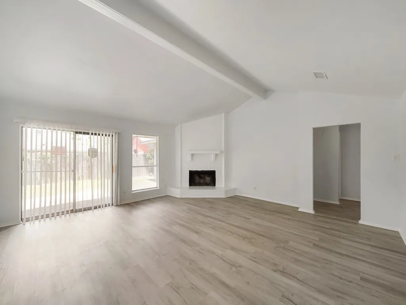
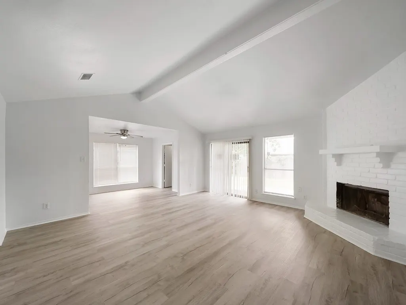
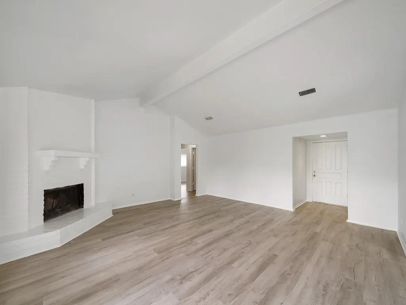
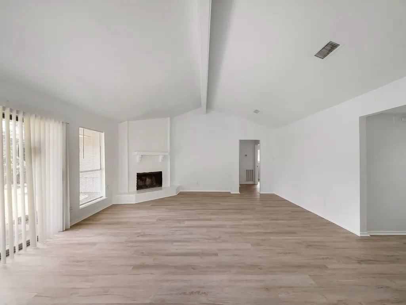
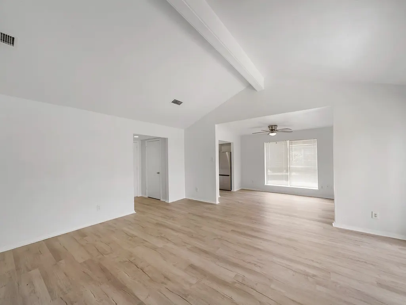
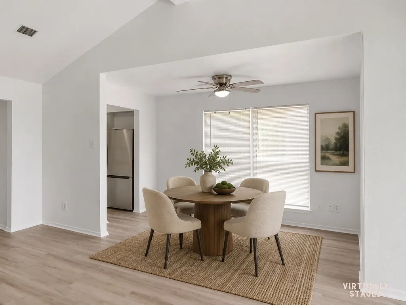
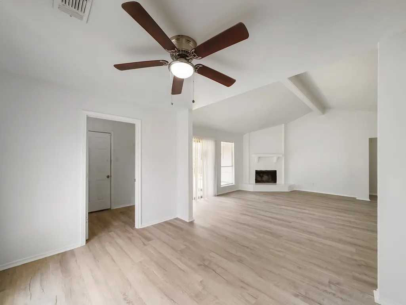
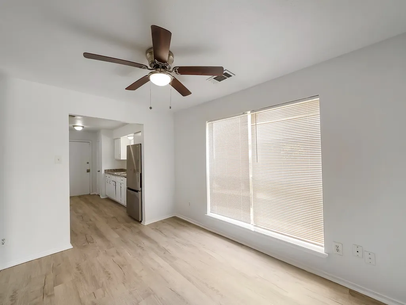
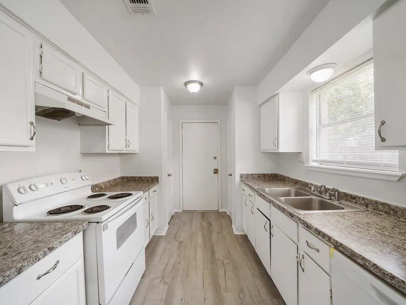
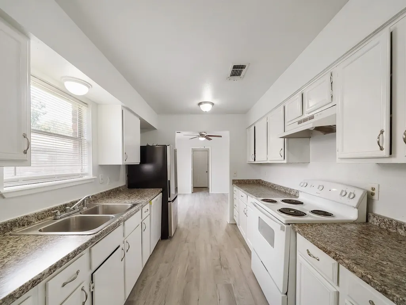
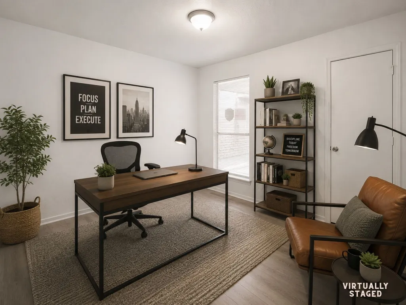
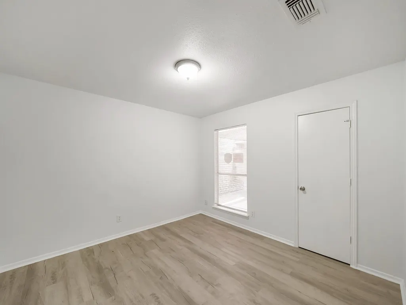
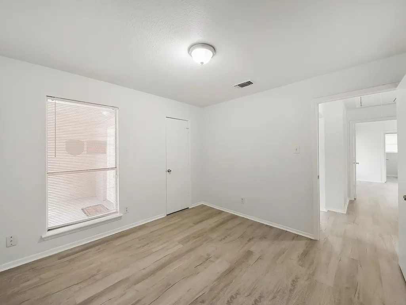
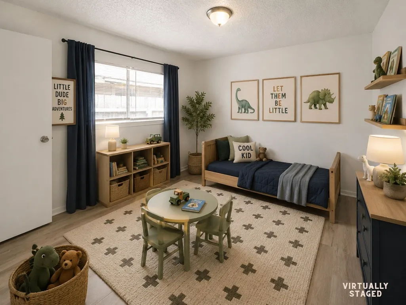
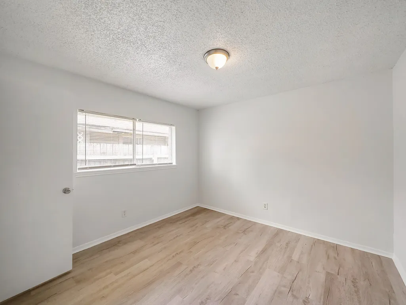
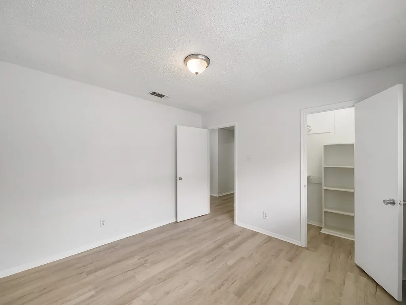
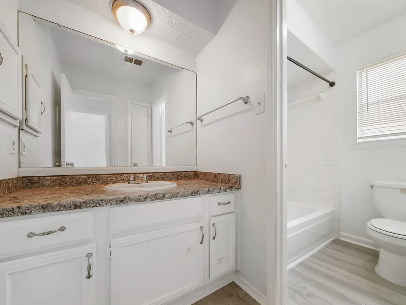
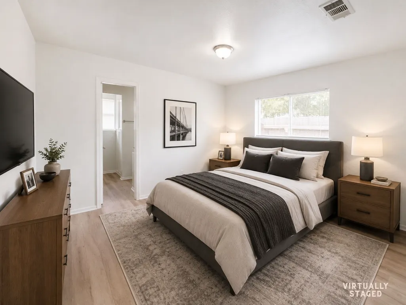
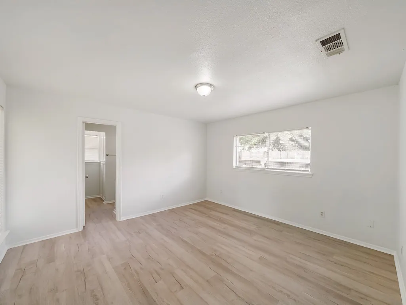
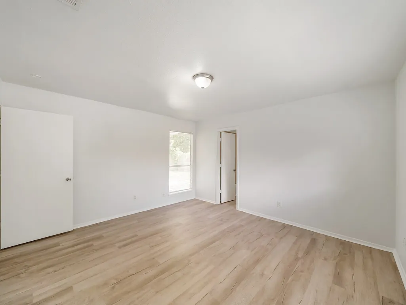
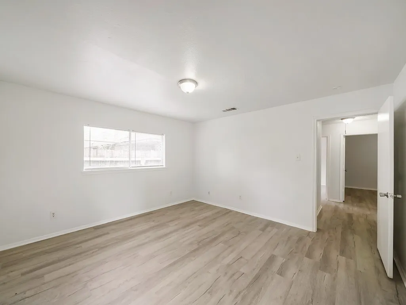
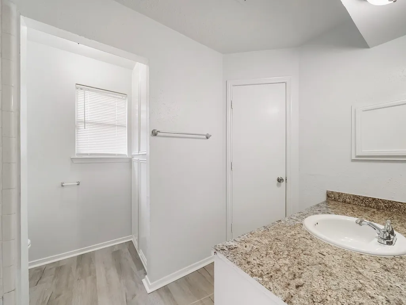
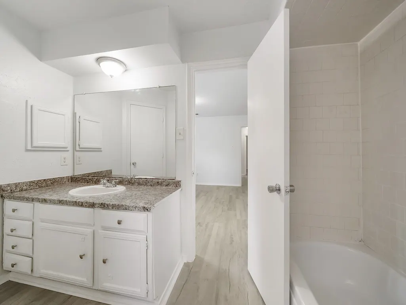
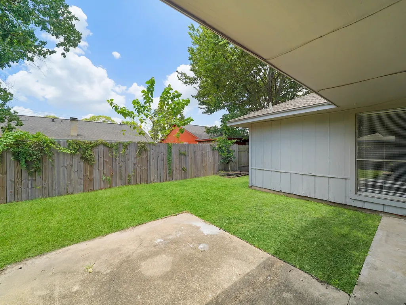
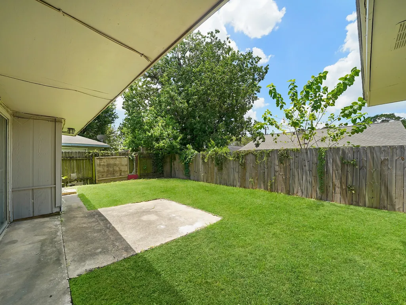
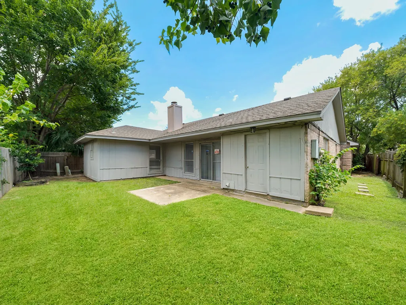
Welcome home to a beautifully updated retreat where comfort, style, and everyday living come together. From the moment you arrive, mature trees and welcoming curb appeal set the stage for what's inside. Vaulted ceilings and a striking corner fireplace create a spacious living room filled with natural light, while updated wood-look flooring flows throughout the home for a fresh, cohesive feel. The open layout seamlessly connects the living room, dining area, and galley kitchen, making it easy to gather with family and friends. The generous primary suite offers a peaceful place to unwind with its own ensuite bath, while two additional bedrooms provide flexibility for guests, a home office, or growing needs. Step outside to a covered patio overlooking a spacious backyard with plenty of room to relax, entertain, garden, or play. Move-in ready and thoughtfully updated, this home is ready for its next chapter.
| Elementary School | Middle School | High School |
|---|---|---|
| MONAHAN ELEMENTARY SCHOOL Elementary School | C.E. KING MIDDLE SCHOOL Middle School | CE KING HIGH SCHOOL High School |
| Price History | |
|---|---|
| 7/30/2026 | Listed $200,000 |
General Features
| Country | US |
|---|---|
| Sewer | Public Sewer |
| Heating | Central,Electric |
| Cooling | Central Air,Electric |
| Roof | Composition |
| Appliances | Dishwasher,Electric Oven,Electric Range,Oven |
| HOA Fee | 300 |
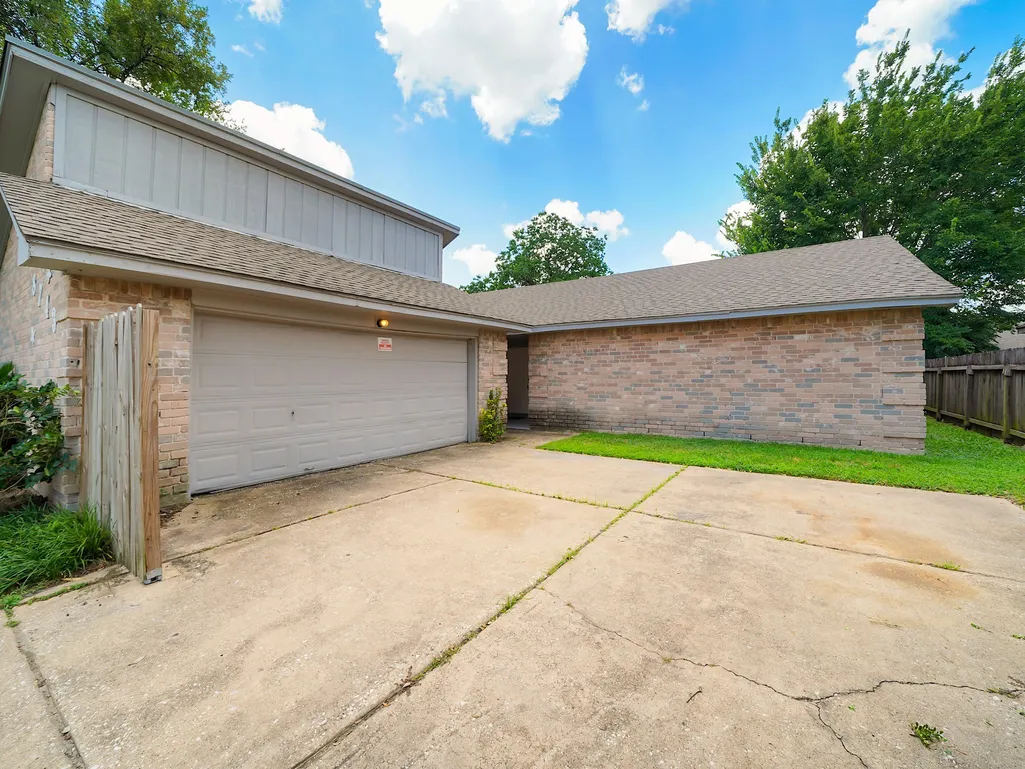
| Garage Spaces | 2 |
| Patio/Porch Features | Deck,Patio |
| Architectural Style | Traditional |
| Security Features | Smoke Detector(s) |
| Construction Materials | Brick,Wood Siding |
| Year Built | 1979 |
| Stories Count | 1 |
| Levels | One |
| Property Subtype | Detached |
| Tax Year | 2025 |
| Assoc Fee Paid Per | Annually |
| County | Harris |
| New Construction | false |
| Property Type | Residential |
| HOA | true |
| Attached Garage | true |
| Subdivision Name | Parkway Forest Sec 05 |
| Garage Y/N | true |
| Total Rooms | 4 |
| Full Baths | 2 |
| Status | Pending |
| Directions | From Beltway 8, take the exit toward US-90/Tidwell Road, merge onto TX-8 Beltway South, then turn right onto Tidwell Road. Continue to Yvonne Drive, turn right, and the home will be on your left. |
| ModificationTimestamp | 2026-08-26T05:19:16.010-00:00 |
| High School | CE KING HIGH SCHOOL |
| City | Houston |
| Disclosures | Municipal Utility District Disclosure,Seller Disclosure |
| Association Name | Goodwin and Co |
| High School District | 46 - Sheldon |
| MLS Area | 2 |
| Lot Size Units | Square Feet |
| Elementary School | MONAHAN ELEMENTARY SCHOOL |
| Tax Annual Amount | 5196 |
| Middle/Junior High School | C.E. KING MIDDLE SCHOOL |
| MLS Area Minor | North Channel |
| Lease Considered Y/N | false |
| Virtual Tour | https://youtu.be/vSfeETPUcSk |
| Standard Status | Pending |
| Middle/Junior School District | 46 - Sheldon |
| Elementary School District | 46 - Sheldon |
| Year Built Source | Public Records |
| PostalCity | Houston |
| Legal Description | LT 23 BLK 1 PARKWAY FOREST SEC 5 |
Interior Features
| Interior Amenities | All Bedrooms Down,En Suite Bathroom,Full Bath on Main Level,High Ceilings,Main Level Primary,Pantry,Tub Shower,Vaulted Ceiling(s) |
|---|---|
| Flooring | Vinyl |
| Total Fireplaces | 1 |
| Air Conditioning Y/N | true |
| Heating Y/N | true |
| Fireplace Y/N | true |
| BuyerOfficeEmail | sugarland.management@realmpro.net |
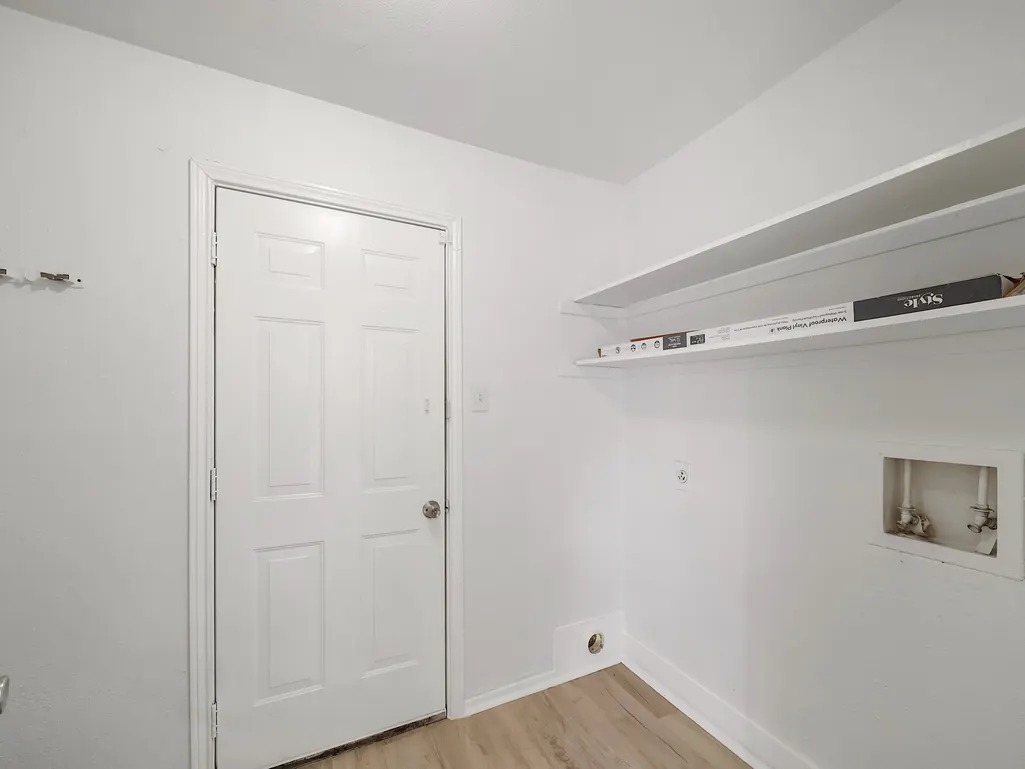
| Laundry Features | Washer Hookup,Electric Dryer Hookup |
| Total Bedrooms | 3 |
| Room Type | Den,Living Room,Utility Room |
| LivingAreaSource | Appraiser |
| Total Baths | 2 |
Exterior Features
| Exterior Amenities | Deck,Fence,Patio |
|---|---|
| Fencing | Back Yard |
| Parking Features | Attached,Driveway,Garage |
| Lot Features | Subdivision,Backs to Greenbelt/Park |
| Water Source | Public |
| Lot Size Area | 5500 |
| Foundation Details | Slab |
| Building Area Total | 1490 |
| Lot Size Acres | 0.1263 |
| Lot Size Source | Appraiser |
| Private Pool | false |
Amenities
- Foreclosure
- Views
- Short Sale
- New Construction
- Adult 55+
- Lease To Own
- No HOA Fees
- Furnished
- Primary On Main
- Air Conditioning
- Seller Finance
- Green
- Fixer Upper
- Horse
- Golf
- Fireplace
- Deck
- Garage
- Basement
- Pool
Property vs Single Family Average in 77044
Price
Taxes
Year Built
 The information being provided by Houston Association of REALTORS, Inc. is for the consumer's personal, non-commercial use and may not be used for any purpose other than to identify prospective properties consumers may be interested in purchasing. Any information relating to real estate for sale referenced on this web site comes from the Internet Data Exchange (IDX) program of the Houston Association of REALTORS, Inc. This web site may reference real estate listing(s) held by a brokerage firm other
