


















Address
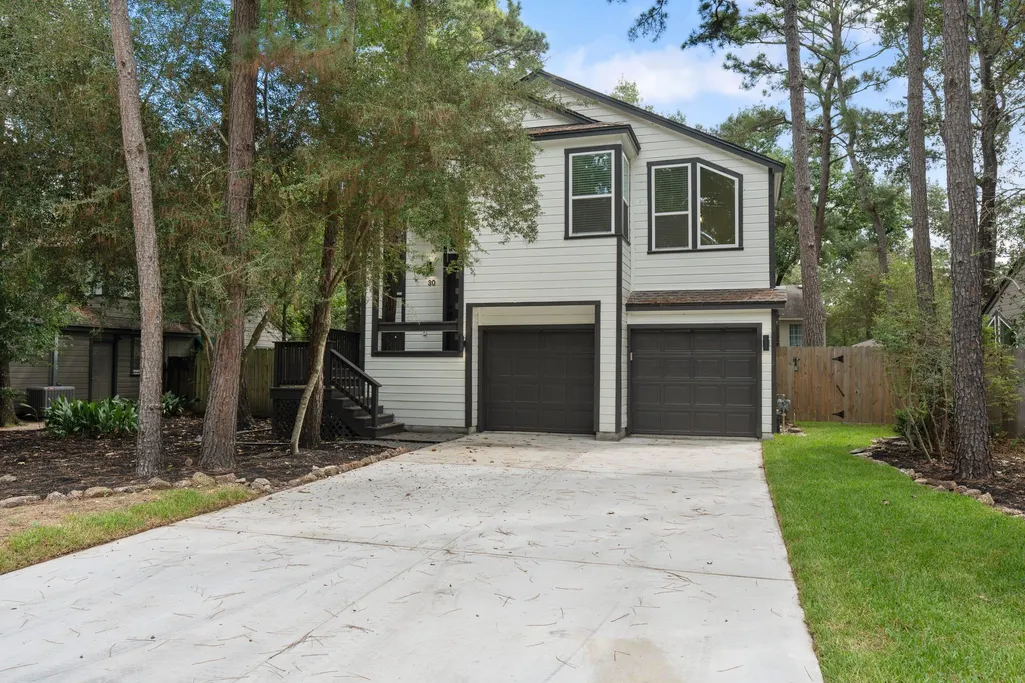
30 Shallow Pond Place, Spring, TX
Price
$ 539,900
Property Attributes
- MLS#34689122
- TypeSingle Family
- Listing Status Active
- CountyMontgomery
- CitySpring
- Area15 The Woodlands
- NeighborhoodWdlnds Village Indian Sprg 01
- Zip77381
- Style
- Year Built1985
- Taxes$ 5549
- Price$ 539,900
- Bedrooms3
- Full Bathrooms2
- Half Bathrooms1
- Sqr Footage2065
- Lot Size0.159 Acres
Data Source:
Houston Association of REALTORS® (HAR)
Property Description
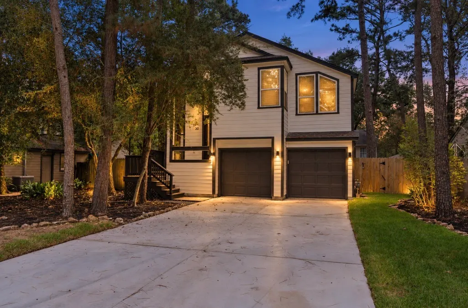
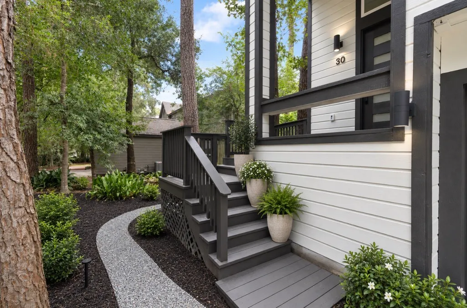
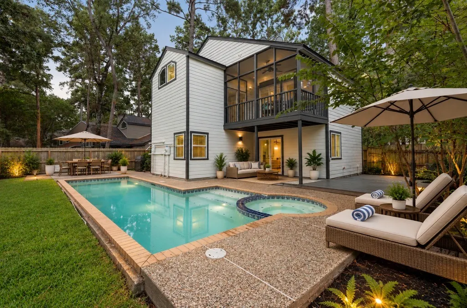
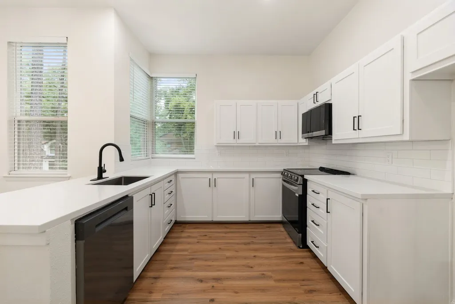
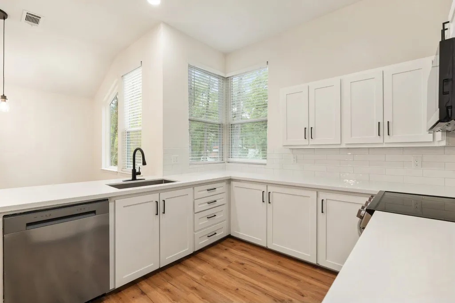
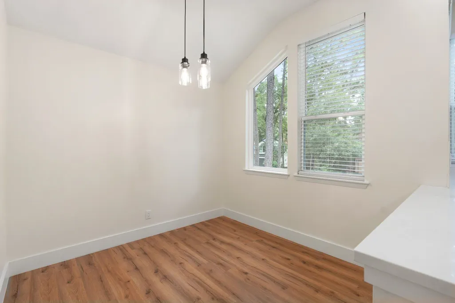
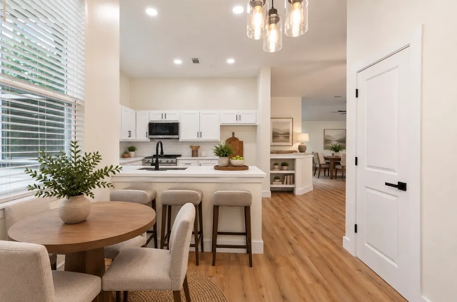
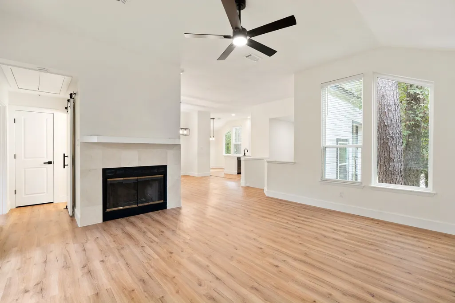
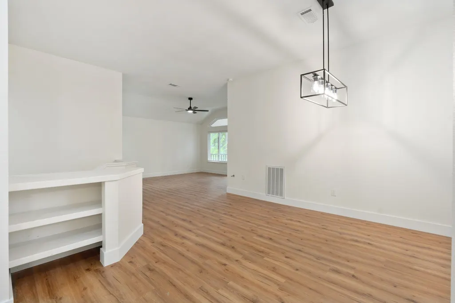
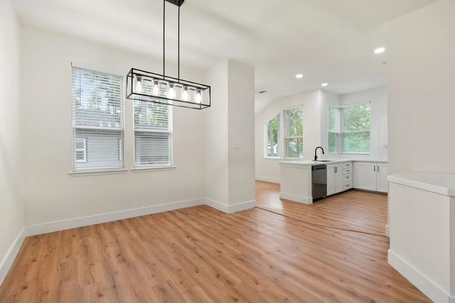
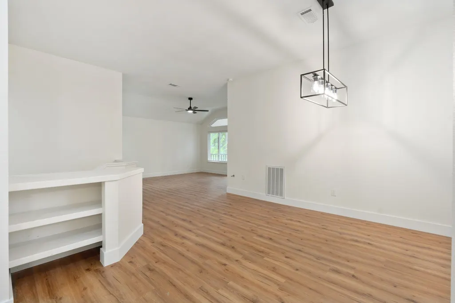
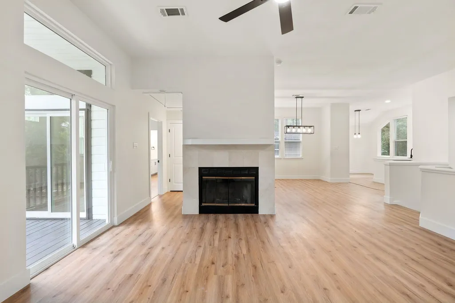
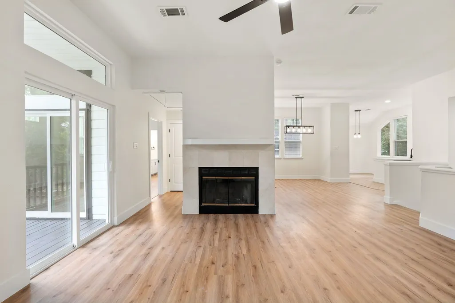
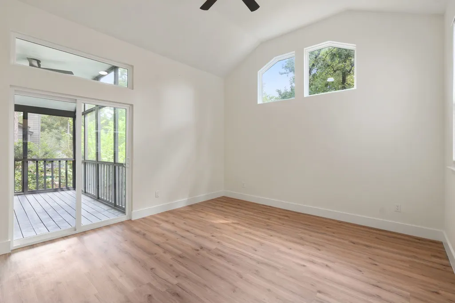
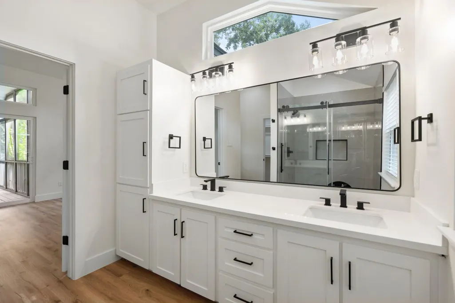
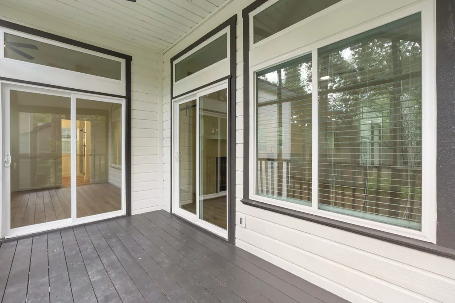
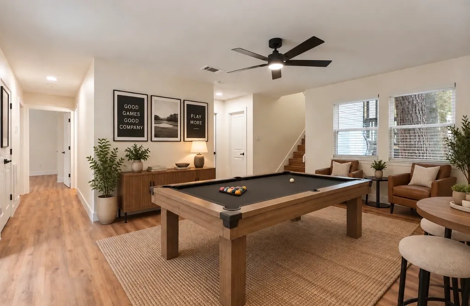
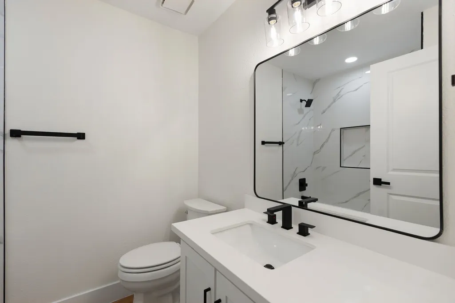
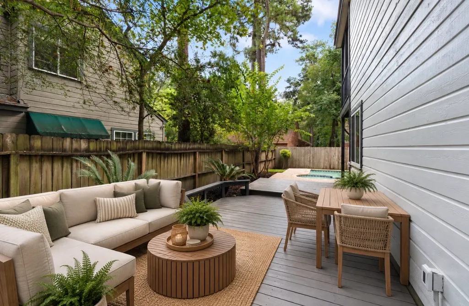
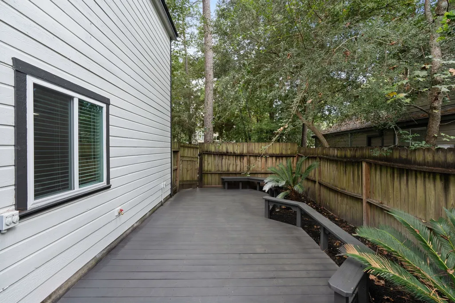
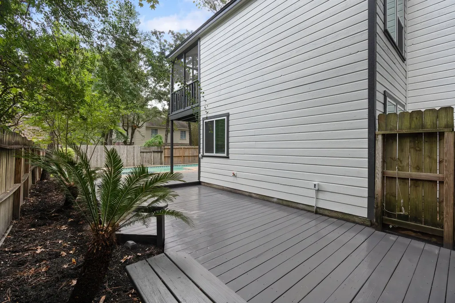
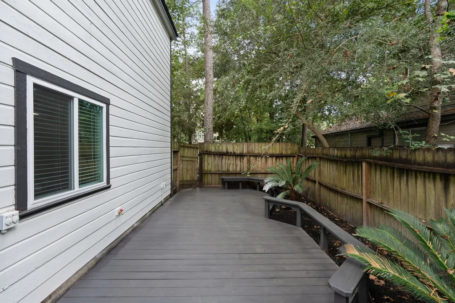
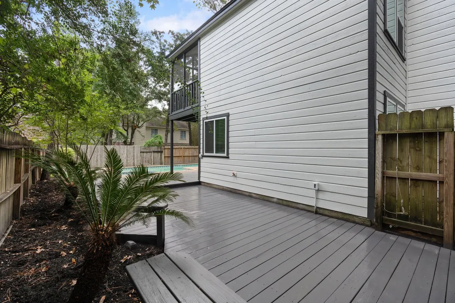
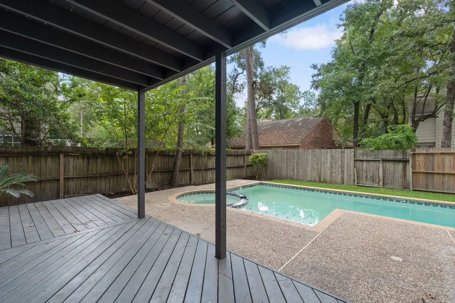
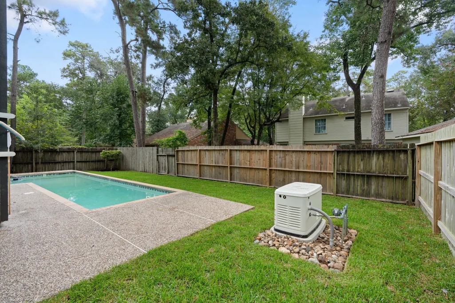
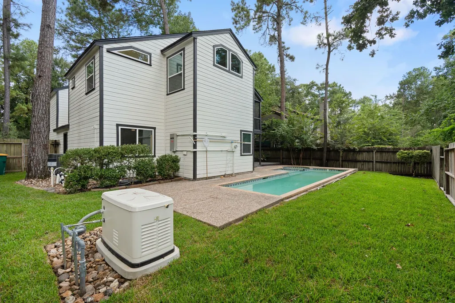
Extensively renovated and move-in ready in The Woodlands! This light-filled home has been transformed with a fresh, modern aesthetic featuring new flooring throughout, fresh interior and exterior paint, updated lighting and fixtures, a beautifully renovated kitchen and baths, and 26 new windows. The open, flexible floor plan offers soaring ceilings, multiple living spaces and abundant natural light. Recent improvements include a brand-new concrete driveway with picture-frame border and a refreshed pool & spa with new white plaster, repaired tile, valves and plumbing fittings. Additional major features include a 2024 roof and whole-home standby generator. Enjoy a private, wooded setting with multiple outdoor spaces and a beautifully updated pool and spa. Thoughtfully refreshed inside and out, this home offers the style of a modern renovation with the character and setting of an established Woodlands neighborhood.
| Elementary School | Middle School | High School |
|---|---|---|
| GLEN LOCH ELEMENTARY SCHOOL Elementary School | MCCULLOUGH JUNIOR HIGH SCHOOL Middle School | THE WOODLANDS HIGH SCHOOL High School |
| Price History | |
|---|---|
| 9/17/2026 | Listed $539,900 |
General Features
| Country | US |
|---|---|
| Sewer | Public Sewer |
| Heating | Central,Gas |
| Cooling | Central Air,Electric,Attic Fan |
| Roof | Composition |
| Appliances | Dishwasher,Electric Oven,Electric Range,Disposal,Microwave |
| Garage Spaces | 2 |
| Patio/Porch Features | Balcony,Covered,Deck,Patio,Porch,Screened |
| Architectural Style | Split Level,Traditional |
| Pool Features | Gunite,In Ground,Pool/Spa Combo,Association |
| Security Features | Smoke Detector(s) |
| Construction Materials | Wood Siding |
| Year Built | 1985 |
| Electric | Generator |
| Stories Count | 2 |
| Levels | Two,Multi/Split |
| Property Subtype | Detached |
| Tax Year | 2026 |
| Community Features | Community Pool |
| County | Montgomery |
| New Construction | false |
| Property Type | Residential |
| Association Amenities | Dog Park,Pickleball,Pool,Trail(s),Trash |
| Attached Garage | true |
| Energy Efficient | Thermostat,Windows |
| Subdivision Name | Wdlnds Village Indian Sprg 01 |
| Facing Direction | West |
| Garage Y/N | true |
| Green Indoor Air Quality | Ventilation |
| Total Rooms | 7 |
| Full Baths | 2 |
| Status | Active |
| Directions | I-45N Exit, West on Woodlands Parkway Flyover, LT on Falconwing, LT on Rush Haven, LT on 2nd Sandpebble to LT on Shallow Pond. Home on Right. |
| ModificationTimestamp | 2026-09-18T15:02:43.063-00:00 |
| High School | THE WOODLANDS HIGH SCHOOL |
| City | Spring |
| Disclosures | Municipal Utility District Disclosure |
| High School District | 11 - Conroe |
| MLS Area | 15 |
| Lot Size Units | Square Feet |
| Spa Features | Hot Tub |
| Elementary School | GLEN LOCH ELEMENTARY SCHOOL |
| Tax Annual Amount | 5549 |
| Middle/Junior High School | MCCULLOUGH JUNIOR HIGH SCHOOL |
| MLS Area Minor | The Woodlands |
| Lease Considered Y/N | false |
| Standard Status | Active |
| Middle/Junior School District | 11 - Conroe |
| Elementary School District | 11 - Conroe |
| Year Built Source | Public Records |
| PostalCity | Spring |
| Legal Description | S971500 - WDLNDS VIL INDIAN SPRG 01, BLOCK 6, LOT 19 |
Interior Features
| Interior Amenities | Breakfast Bar,Balcony,Crown Molding,Double Vanity,Entrance Foyer,En Suite Bathroom,Full Bath on Main Level,High Ceilings,Hot Tub/Spa,Kitchen/Family Room Combo,Pantry,Stone Counters,Split Bedrooms,Two Bedrooms Down,Upper Level Primary,Walk-In Pantry,Walk-In Closet(s),Window Treatments,Ceiling Fan(s),Programmable Thermostat |
|---|---|
| Flooring | Engineered Hardwood |
| Total Fireplaces | 1 |
| Fireplace Features | Gas Log |
| Air Conditioning Y/N | true |
| Heating Y/N | true |
| Window Features | Low-Emissivity Windows,Window Coverings |
| Fireplace Y/N | true |
| Half Baths | 1 |
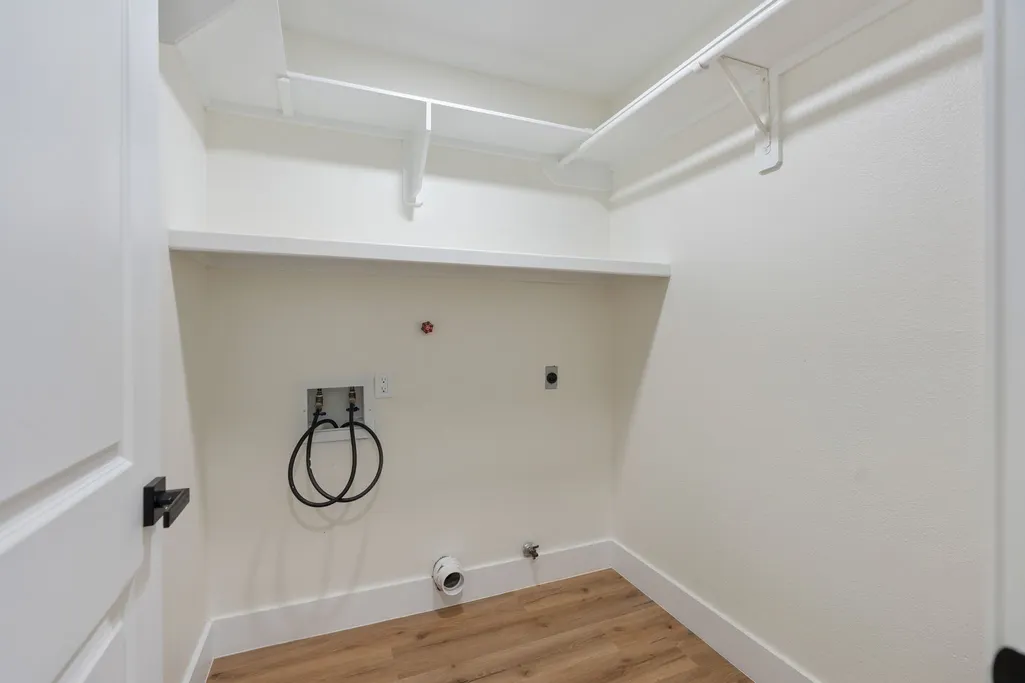
| Laundry Features | Washer Hookup,Electric Dryer Hookup |
| Total Bedrooms | 3 |
| Room Type | Breakfast Room/Nook,Dining Room,Entry/Foyer,Family Room,Game Room,Living Room,Utility Room |
| LivingAreaSource | Appraiser |
| Total Baths | 3 |
| Bedrooms Possible | 3 |
Exterior Features
| Exterior Amenities | Balcony,Covered Patio,Deck,Enclosed Porch,Fence,Hot Tub/Spa,Sprinkler/Irrigation,Paved Driveway,Porch,Patio,Private Yard |
|---|---|
| Fencing | Back Yard |
| Parking Features | Attached,Driveway,Garage |
| Lot Features | Subdivision,Wooded,Backs to Greenbelt/Park,Pond on Lot |
| Water Source | Public |
| Lot Size Area | 6926 |
| Foundation Details | Slab |
| Spa | true |
| Building Area Total | 2065 |
| Lot Size Acres | 0.159 |
| Lot Size Source | Appraiser |
| Private Pool | true |
Amenities
- Foreclosure
- Views
- Short Sale
- New Construction
- Adult 55+
- Lease To Own
- No HOA Fees
- Furnished
- Primary On Main
- Air Conditioning
- Seller Finance
- Green
- Fixer Upper
- Horse
- Golf
- Fireplace
- Deck
- Garage
- Basement
- Pool
Property vs Single Family Average in 77381
Price
Taxes
Year Built
In The Neighborhood
Eco Friendly
The Woodlands
$ 468,000
27 Lazy Morning Place
The Woodlands, TX 77381
- Type
- Single Family
- Size
- 1,891 SqFt
- Rooms
- 3 Beds + 2 Baths
The Woodlands
$ 699,000
11 Golden Place
The Woodlands, TX 77381
- Type
- Single Family
- Size
- 3,075 SqFt
- Rooms
- 5 Beds + 4.5 Baths
Reduced
The Woodlands
$ 534,500
98 Breezy Point Place
The Woodlands, TX 77381
- Type
- Single Family
- Size
- 2,489 SqFt
- Rooms
- 4 Beds + 2.5 Baths
 The information being provided by Houston Association of REALTORS, Inc. is for the consumer's personal, non-commercial use and may not be used for any purpose other than to identify prospective properties consumers may be interested in purchasing. Any information relating to real estate for sale referenced on this web site comes from the Internet Data Exchange (IDX) program of the Houston Association of REALTORS, Inc. This web site may reference real estate listing(s) held by a brokerage firm other
