







Address
62 Sandwell Place, Spring, TX
Price
$ 939,000
Property Attributes
- MLS#40682455
- TypeSingle Family
- Listing Status Coming Soon
- CountyHarris
- CitySpring
- Area14 The Woodlands
- NeighborhoodThe Woodlands Creekside Park
- Zip77389
- Style
- Year Built2011
- Taxes$ 17307
- Price$ 939,000
- Bedrooms4
- Full Bathrooms4
- Half Bathrooms1
- Sqr Footage3844
- Lot Size0.3096 Acres
Data Source:
Houston Association of REALTORS® (HAR)
Property Description
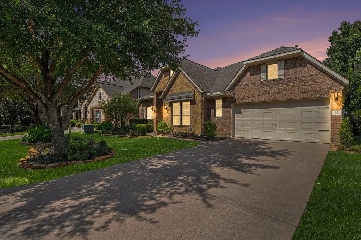
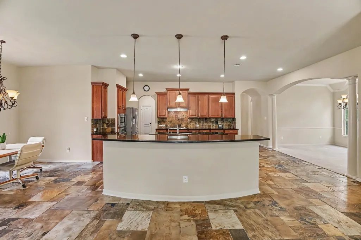
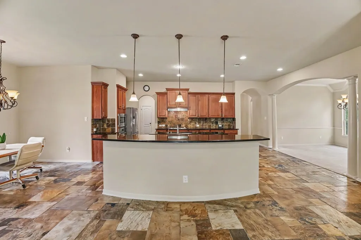
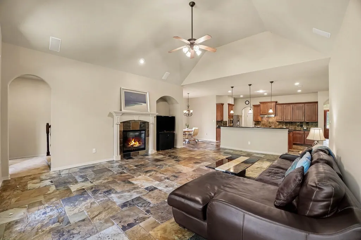
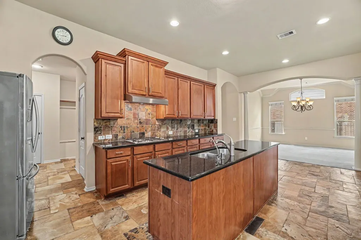
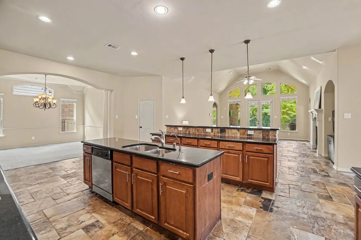
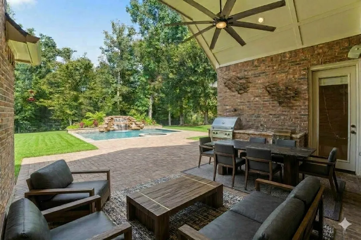
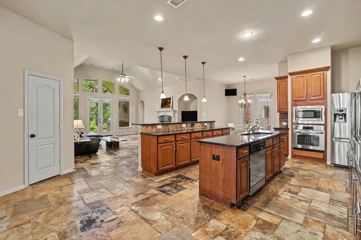
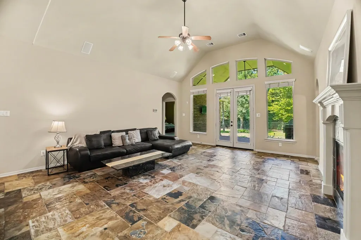
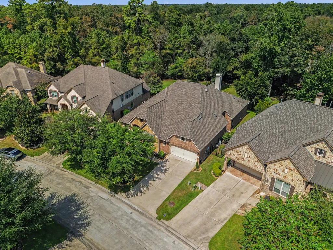
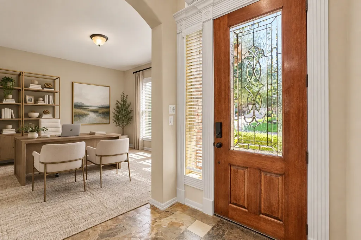
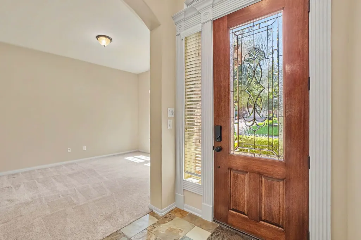
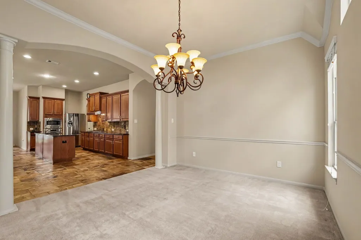
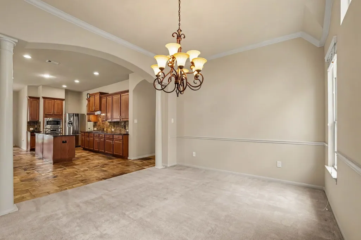
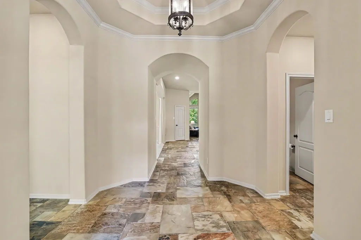
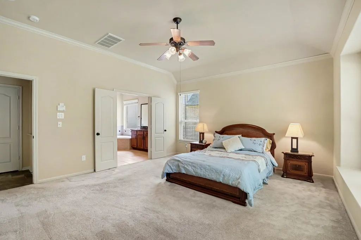
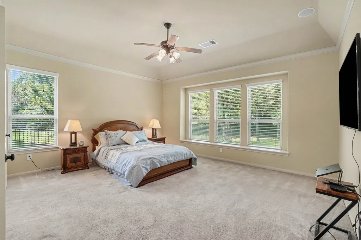
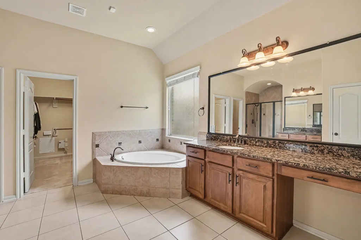
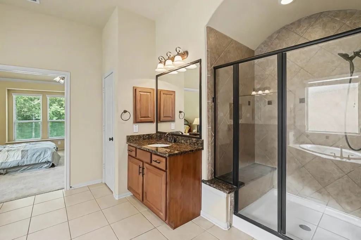
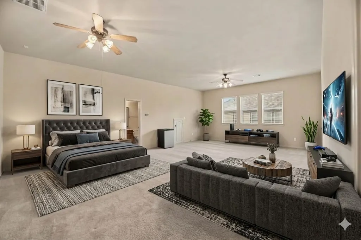
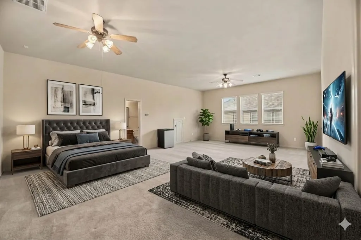
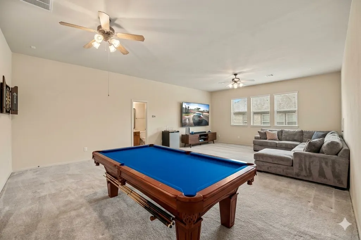
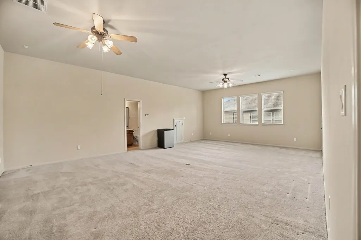
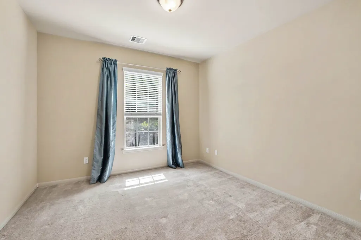
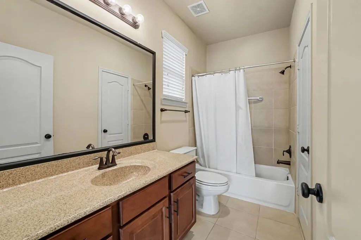
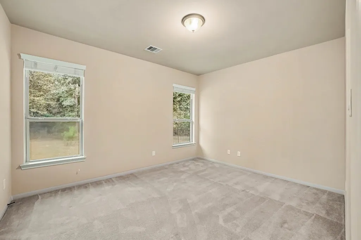
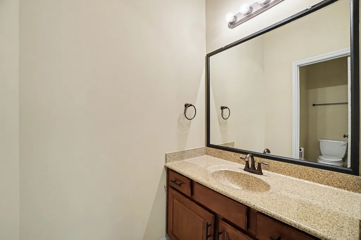
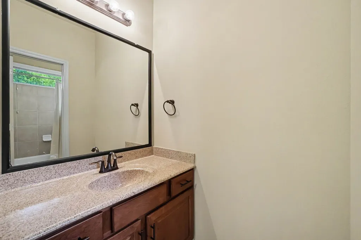
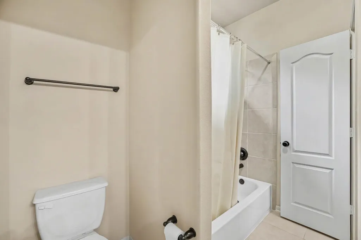
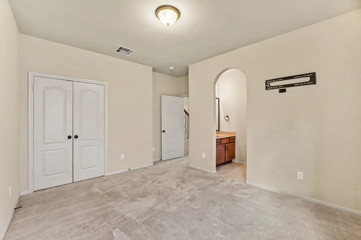
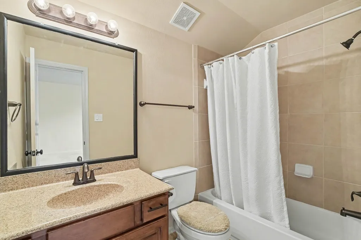
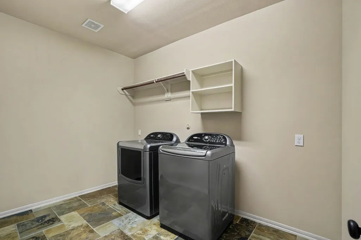
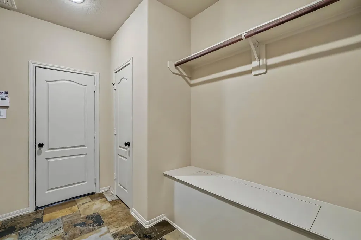
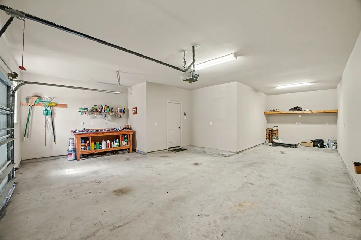
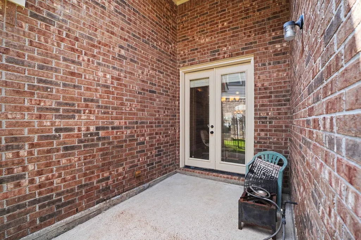
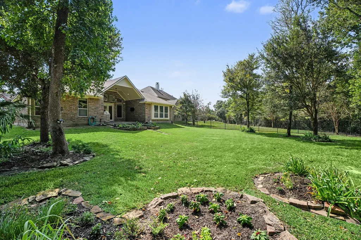
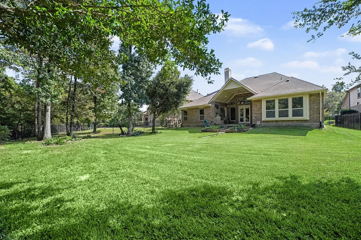
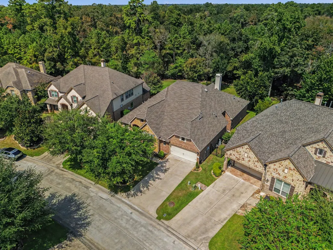
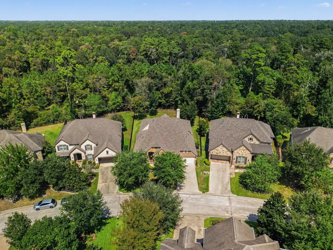
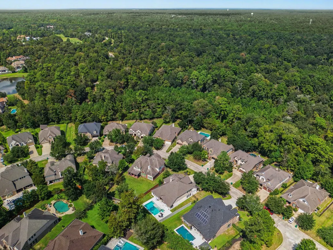
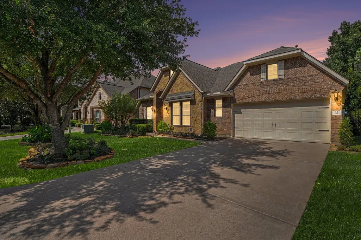
OPEN HOUSE 9/26 1-3pm. Rarely available single-owner, Plantation Homes Nederland plan, in pristine condition, set on a premium wooded lot w/ no back neighbors. Offering 3,844 sq ft per appraisal, 4-5 bedrooms and 4.5 baths. An 8' mahogany leaded-glass entry opens to the grand foyer, home office/living & dining, and a soaring family room with fireplace overlooking the island kitchen with granite, stainless appliances and gas cooktop. Secluded primary suite with garden tub and separate shower. The fully sound-proofed (per seller) upstairs retreat with ensuite bath is ideal as a game room or 2nd primary suite. Entertain on the large covered patio with a summer kitchen, with plenty of room for a pool. Tandem 3-car garage with extra storage and workbench, plus double-wide driveway. Roof and HVAC replaced in 2023. Energy-efficient, windstorm-certified construction. Coveted Creekside Park location near Robert Fleming Park & Aquatic Center, George Mitchell Nature Preserve, and the dog park.
| Elementary School | Middle School | High School |
|---|---|---|
| CREEKSIDE FOREST ELEMENTARY SCHOOL Elementary School | CREEKSIDE PARK JUNIOR HIGH SCHOOL Middle School | TOMBALL HIGH SCHOOL High School |
| Price History | |
|---|---|
| 9/24/2026 | Listed $939,000 |
General Features
| Country | US |
|---|---|
| Sewer | Public Sewer |
| Heating | Central,Gas |
| Cooling | Central Air,Electric,Attic Fan |
| Roof | Composition |
| Appliances | Dishwasher,Electric Oven,Gas Cooktop,Disposal,Microwave,Oven,Water Softener Owned |
| Garage Spaces | 3 |
| Patio/Porch Features | Covered,Deck,Patio |
| Architectural Style | Traditional |
| Security Features | Prewired,Security System Owned,Smoke Detector(s) |
| Construction Materials | Brick,Stone |
| Year Built | 2011 |
| Stories Count | 1 |
| Levels | One |
| Property Subtype | Detached |
| Tax Year | 2026 |
| Community Features | Community Pool,Master Planned Community,Curbs |
| County | Harris |
| New Construction | false |
| Property Type | Residential |
| Attached Garage | true |
| Energy Efficient | Doors,HVAC,Insulation,Thermostat,Windows |
| Subdivision Name | The Woodlands Creekside Park |
| Facing Direction | Southwest |
| Garage Y/N | true |
| Green Indoor Air Quality | Ventilation |
| Other Structures | Workshop |
| Total Rooms | 16 |
| Full Baths | 4 |
| Status | Coming Soon |
| Directions | From I-45 N, take the Woodlands Pkwy exit and head west about 4 miles. Turn left on Gosling Rd, then right on Creekside Forest Dr. Continue straight through the roundabout about 1.1 miles, turn right on Havergate Dr, then left on Sandwell Pl. The home is on the right. |
| ModificationTimestamp | 2026-09-24T21:06:53.677-00:00 |
| High School | TOMBALL HIGH SCHOOL |
| City | Spring |
| Disclosures | Municipal Utility District Disclosure |
| High School District | 53 - Tomball |
| MLS Area | 14 |
| Lot Size Units | Square Feet |
| Elementary School | CREEKSIDE FOREST ELEMENTARY SCHOOL |
| Tax Annual Amount | 17307 |
| Middle/Junior High School | CREEKSIDE PARK JUNIOR HIGH SCHOOL |
| MLS Area Minor | The Woodlands |
| Lease Considered Y/N | false |
| Virtual Tour | https://www.zillow.com/view-imx/3b81bd83-15c5-4750-b94c-3d147be3f3f7?setAttribution=mls&wl=true&initialViewType=pano&utm_source=dashboard |
| Standard Status | Coming Soon |
| Middle/Junior School District | 53 - Tomball |
| Elementary School District | 53 - Tomball |
| Year Built Source | Public Records |
| PostalCity | Spring |
| Legal Description | LT 23 BLK 1 THE WOODLANDS VLG OF CREEKSIDE PARK 9 |
Interior Features
| Interior Amenities | All Bedrooms Down,Breakfast Bar,Bedroom on Main Level,Double Vanity,Entrance Foyer,En Suite Bathroom,Full Bath on Main Level,Hollywood Bath,High Ceilings,Kitchen Island,Kitchen/Family Room Combo,Bath in Primary Bedroom,Main Level Primary,Pantry,Soaking Tub,Separate Shower,Two Bedrooms Down,Tub Shower,Vanity,Walk-In Pantry,Walk-In Closet(s) |
|---|---|
| Flooring | Carpet,Slate,Tile |
| Total Fireplaces | 1 |
| Fireplace Features | Gas |
| Air Conditioning Y/N | true |
| Heating Y/N | true |
| Window Features | Low-Emissivity Windows,Window Coverings |
| Fireplace Y/N | true |
| Half Baths | 1 |
| Laundry Features | Washer Hookup,Electric Dryer Hookup,Gas Dryer Hookup |
| Total Bedrooms | 4 |
| Room Type | Breakfast Room/Nook,Dining Room,Entry/Foyer,Family Room,Game Room,Guest Quarters,Living Room,Office,Utility Room,Half Bath |
| LivingAreaSource | Appraiser |
| Total Baths | 5 |
| Bedrooms Possible | 5 |
Exterior Features
| Exterior Amenities | Covered Patio,Deck,Fence,Sprinkler/Irrigation,Outdoor Kitchen,Patio,Private Yard,Tennis Court(s) |
|---|---|
| Fencing | Back Yard |
| Parking Features | Attached,Driveway,Garage,Garage Door Opener,Oversized,Tandem,Workshop in Garage |
| Lot Features | Subdivision,Wooded,Backs to Greenbelt/Park,Side Yard |
| Water Source | Public |
| Lot Size Area | 13488 |
| Foundation Details | Slab |
| Building Area Total | 3844 |
| Lot Size Acres | 0.3096 |
| Road Surface Type | Concrete |
| Lot Size Source | Appraiser |
| Door Features | Insulated Doors |
| Private Pool | false |
Amenities
- Foreclosure
- Views
- Short Sale
- New Construction
- Adult 55+
- Lease To Own
- No HOA Fees
- Furnished
- Primary On Main
- Air Conditioning
- Seller Finance
- Green
- Fixer Upper
- Horse
- Golf
- Fireplace
- Deck
- Garage
- Basement
- Pool
Property vs Single Family Average in 77389
Price
Taxes
Year Built
In The Neighborhood
Just Listed
The Woodlands
$ 1,037,000
3 Shearling Court
The Woodlands, TX 77389
- Type
- Single Family
- Size
- 4,062 SqFt
- Rooms
- 5 Beds + 5.5 Baths
The Woodlands
$ 875,000
134 Kendrick Pines
The Woodlands, TX 77389
- Type
- Single Family
- Size
- 3,023 SqFt
- Rooms
- 4 Beds + 3.5 Baths
The Woodlands
$ 585,000
35 Granite Path
The Woodlands, TX 77389
- Type
- Single Family
- Size
- 2,984 SqFt
- Rooms
- 4 Beds + 3.5 Baths
The Woodlands
$ 610,000
71 Sawbridge Circle
The Woodlands, TX 77389
- Type
- Single Family
- Size
- 2,774 SqFt
- Rooms
- 4 Beds + 3 Baths
Reduced
The Woodlands
$ 800,000
14 Kendrick Pines Boulevard
The Woodlands, TX 77389
- Type
- Single Family
- Size
- 3,203 SqFt
- Rooms
- 4 Beds + 4 Baths
Spring
$ 520,000
118 E Lasting Spring Circle
Spring, TX 77389
- Type
- Single Family
- Size
- 2,745 SqFt
- Rooms
- 4 Beds + 2.5 Baths
The Woodlands
$ 665,000
195 Oarwood Place
The Woodlands, TX 77389
- Type
- Single Family
- Size
- 3,050 SqFt
- Rooms
- 3 Beds + 3 Baths
Reduced
Spring
$ 775,000
142 S Arrow Canyon Circle
Spring, TX 77389
- Type
- Single Family
- Size
- 3,699 SqFt
- Rooms
- 5 Beds + 3.5 Baths
Eco Friendly
Tomball
$ 998,000
18 Dawning Flower Drive
Tomball, TX 77375
- Type
- Single Family
- Size
- 3,068 SqFt
- Rooms
- 3 Beds + 2.5 Baths
Reduced
The Woodlands
$ 1,725,000
59 Freesia Court
The Woodlands, TX 77375
- Type
- Single Family
- Size
- 4,718 SqFt
- Rooms
- 5 Beds + 5.5 Baths
Open House
The Woodlands
$ 415,000
118 Wood Drake Place
The Woodlands, TX 77375
- Type
- Single Family
- Size
- 2,189 SqFt
- Rooms
- 4 Beds + 3 Baths
Reduced
Spring
$ 975,000
3 Tiburon Court
Spring, TX 77389
- Type
- Single Family
- Size
- 3,861 SqFt
- Rooms
- 4 Beds + 3.5 Baths
 The information being provided by Houston Association of REALTORS, Inc. is for the consumer's personal, non-commercial use and may not be used for any purpose other than to identify prospective properties consumers may be interested in purchasing. Any information relating to real estate for sale referenced on this web site comes from the Internet Data Exchange (IDX) program of the Houston Association of REALTORS, Inc. This web site may reference real estate listing(s) held by a brokerage firm other
