
New Construction















Address
7905 Westwood Drive, Houston, TX
Price
$ 3,350,000
Property Attributes
- MLS#41269127
- TypeSingle Family
- Listing Status Pending
- CountyHarris
- CityHouston
- Area24 Spring Branch
- NeighborhoodWestwood Oaks
- Zip77055
- Style
- Year Built2026
- Taxes$ 14871
- Price$ 3,350,000
- Bedrooms6
- Full Bathrooms6
- Half Bathrooms1
- Sqr Footage6844
- Lot Size0.3696 Acres
Data Source:
Houston Association of REALTORS® (HAR)
Property Description
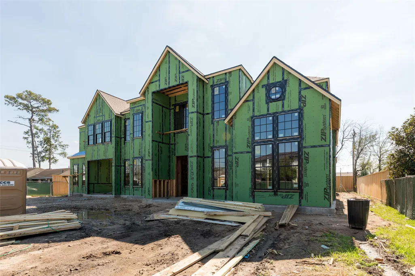
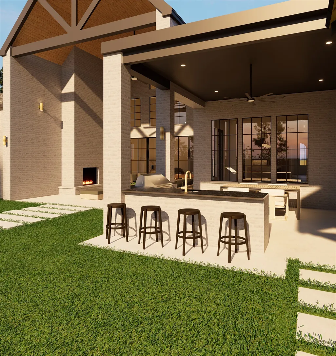
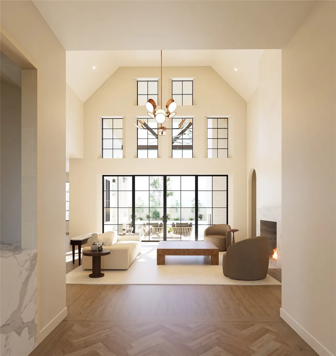
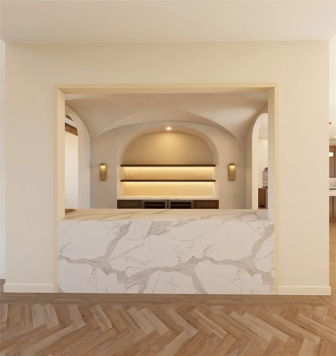
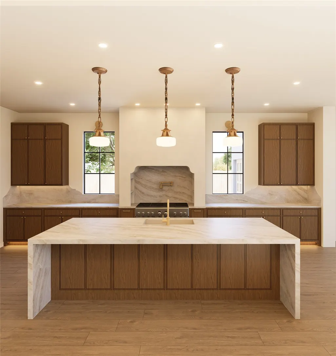
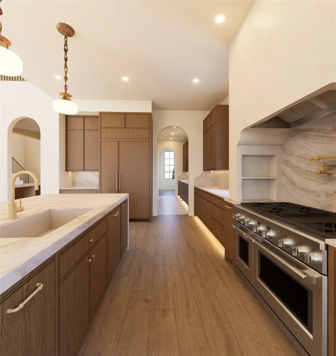
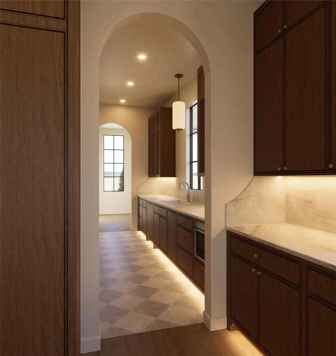
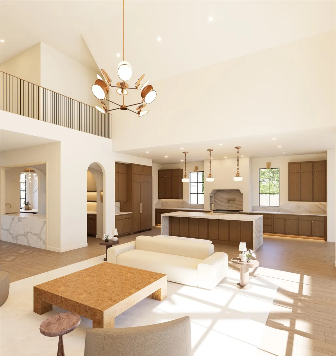
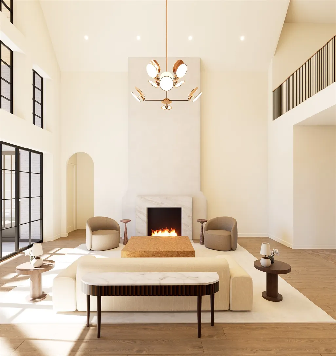
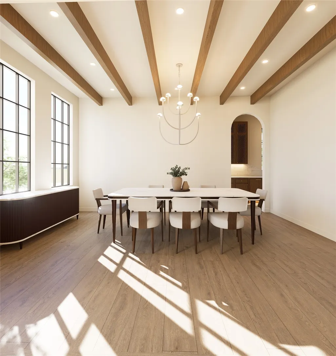
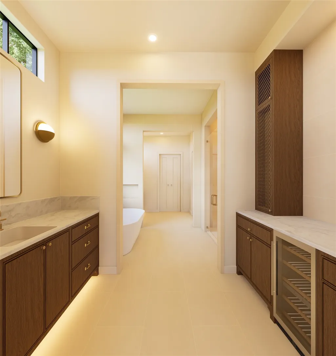
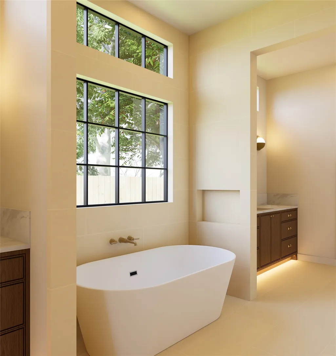
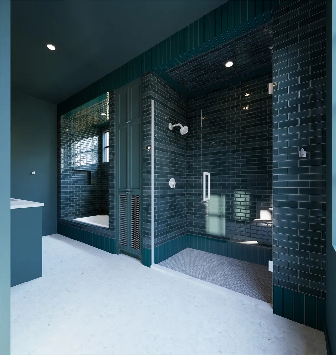
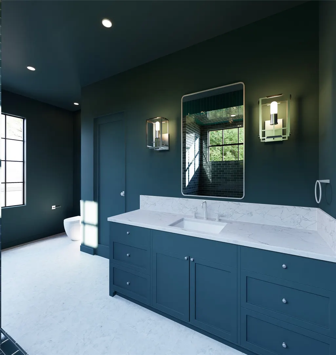
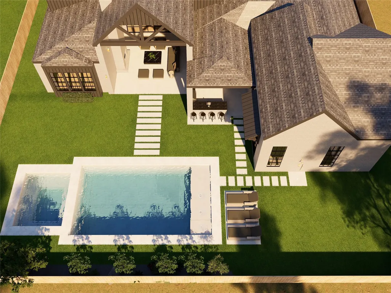
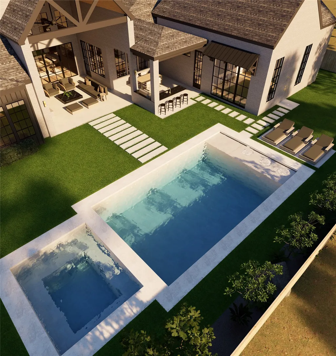
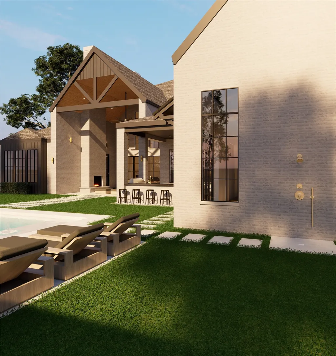
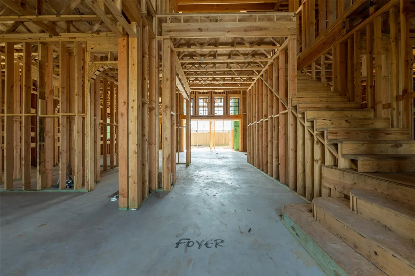
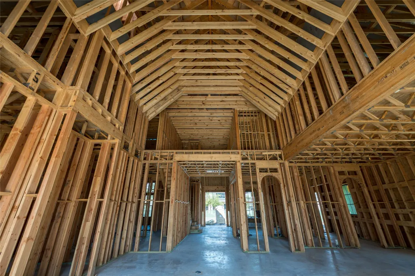
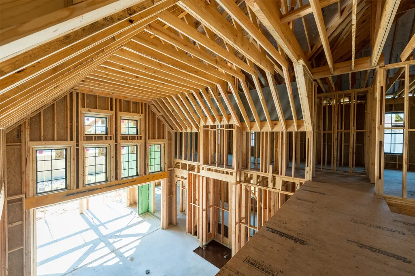
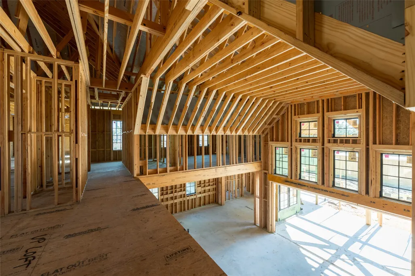
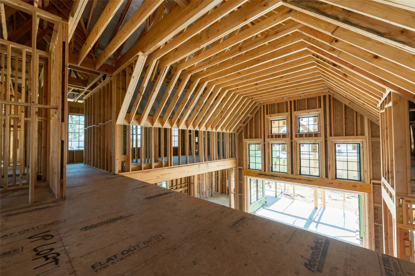
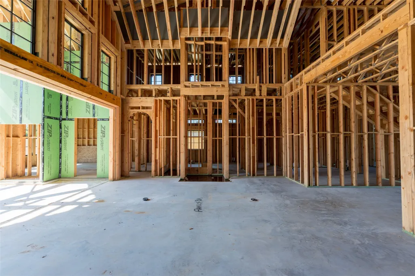
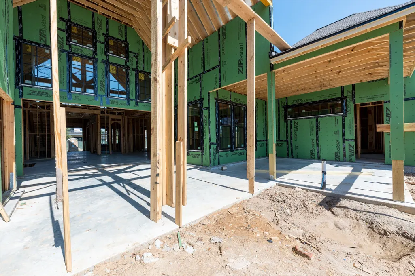
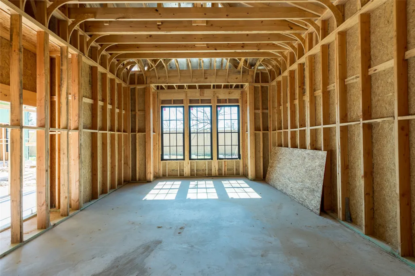
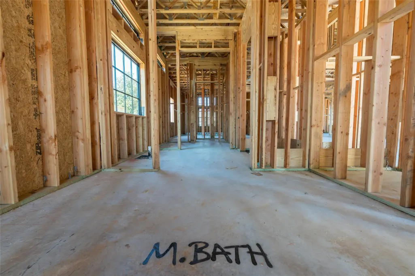
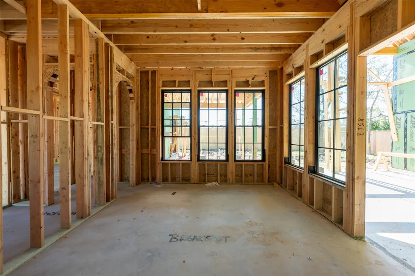
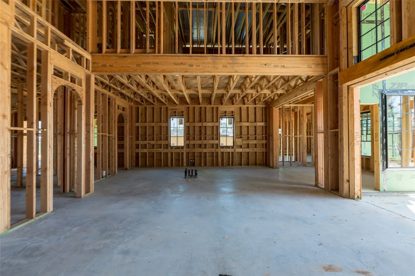
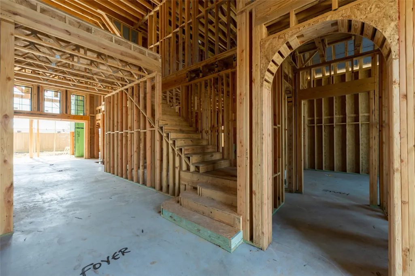
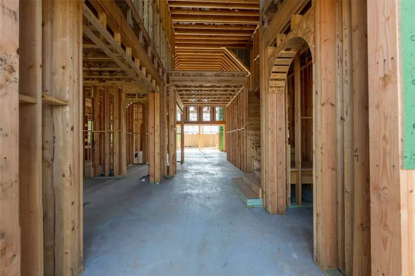
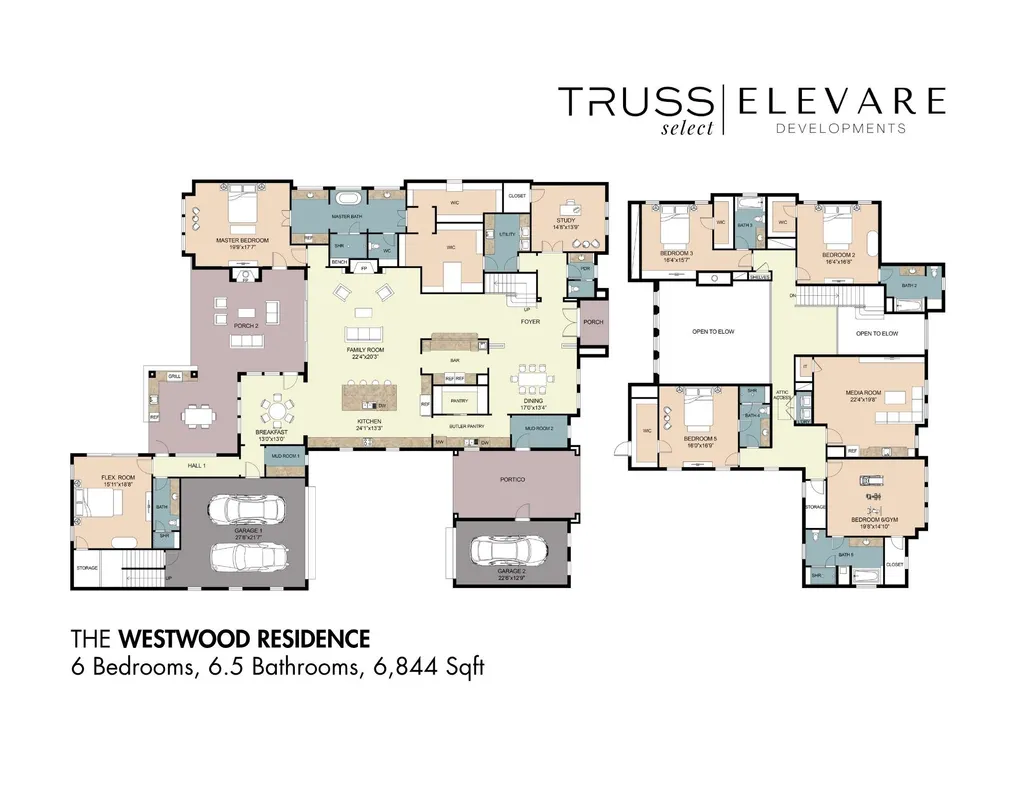
Experience refined living in Monarch Oaks of Spring Branch, an Elevare Development with TRACT EXEMPTION to Spring Branch Middle zoned to Valley Oaks Elementary & Memorial High, set on an oversized 16,000 SF lot with 6,844 SF of thoughtfully designed space. A timeless creation by Jordan Newton Interiors, this home blends elevated architecture with everyday functionality. A private wing features a mother-in-law suite, gym/wellness, office, media, and access to a oversized 3 car garage fully insulated with motor court and porte-co. The main living area showcases soaring two-story vaulted ceilings, custom fireplace, and full wet bar. The chef’s kitchen is equipped with premium Thermador appliances and butler’s pantry. The first-floor primary suite offers barrel ceilings, a sitting area, spa-like bath, and utility access. Seamless indoor-outdoor living with loggia and outdoor kitchen, while the expansive lot offers a blank canvas for a future pool or outdoor oasis. Welcome Home!
| Elementary School | Middle School | High School |
|---|---|---|
| VALLEY OAKS ELEMENTARY SCHOOL Elementary School | LANDRUM MIDDLE SCHOOL Middle School | MEMORIAL HIGH SCHOOL (SPRING BRANCH) High School |
| Price History | |
|---|---|
| 4/1/2026 | Listed $3,350,000 |
General Features
| Country | US |
|---|---|
| Sewer | Public Sewer |
| Heating | Central,Gas,Zoned |
| Cooling | Central Air,Electric,Zoned |
| Roof | Composition |
| Appliances | Convection Oven,Dishwasher,Gas Cooktop,Disposal,Gas Oven,Gas Range,Microwave,ENERGY STAR Qualified Appliances,Instant Hot Water,Refrigerator,Tankless Water Heater,Wine Refrigerator |
| Garage Spaces | 3 |
| Patio/Porch Features | Covered,Deck,Patio,Porch |
| Architectural Style | Contemporary/Modern,Other,Traditional |
| Security Features | Prewired,Smoke Detector(s) |
| Construction Materials | Brick,Cement Siding,Stone |
| Year Built | 2026 |
| Stories Count | 2 |
| Levels | Two |
| Property Subtype | Detached |
| Tax Year | 2025 |
| Community Features | Curbs |
| County | Harris |
| New Construction | true |
| Property Type | Residential |
| Attached Garage | true |
| Energy Efficient | Radiant Attic Barrier,Appliances,HVAC,Insulation,Lighting,Thermostat,Water Heater |
| Subdivision Name | Westwood Oaks |
| Garage Y/N | true |
| Total Rooms | 8 |
| Full Baths | 6 |
| Status | Pending |
| Directions | Take I-10 West to the Wirt Rd exit. Turn right onto Wirt Rd, drive north, and turn left onto Long Point Rd. Turn right onto Westwood Dr; the destination will be on the right. |
| ModificationTimestamp | 2026-08-12T05:16:57.500-00:00 |
| High School | MEMORIAL HIGH SCHOOL (SPRING BRANCH) |
| City | Houston |
| Disclosures | None |
| High School District | 49 - Spring Branch |
| MLS Area | 24 |
| Lot Size Units | Square Feet |
| Elementary School | VALLEY OAKS ELEMENTARY SCHOOL |
| Tax Annual Amount | 14871 |
| Middle/Junior High School | LANDRUM MIDDLE SCHOOL |
| Property Condition | Under Construction |
| MLS Area Minor | Spring Branch |
| Lease Considered Y/N | false |
| Builder Name | Elevare Developments, LLC |
| Standard Status | Pending |
| Middle/Junior School District | 49 - Spring Branch |
| Elementary School District | 49 - Spring Branch |
| Year Built Source | Builder |
| PostalCity | Houston |
| Legal Description | LT 8 BLK 2 WESTWOOD OAKS |
Interior Features
| Interior Amenities | Wet Bar,Breakfast Bar,Butler's Pantry,Dual Sinks,Double Vanity,Entrance Foyer,High Ceilings,Kitchen Island,Kitchen/Family Room Combo,Multiple Staircases,Pots & Pan Drawers,Pantry,Pot Filler,Self-closing Cabinet Doors,Self-closing Drawers,Soaking Tub,Separate Shower,Tub Shower,Vanity,Vaulted Ceiling(s),Walk-In Pantry |
|---|---|
| Flooring | Carpet,Engineered Hardwood,Tile |
| Total Fireplaces | 2 |
| Fireplace Features | Gas,Gas Log,Wood Burning,Outside |
| Air Conditioning Y/N | true |
| Heating Y/N | true |
| Fireplace Y/N | true |
| Half Baths | 1 |
| BuyerOfficeEmail | chance@cbarealtors.com |
| Laundry Features | Washer Hookup,Electric Dryer Hookup,Gas Dryer Hookup |
| Total Bedrooms | 6 |
| Room Type | Breakfast Room/Nook,Dining Room,Entry/Foyer,Family Room,Game Room,Guest Quarters,Living Room,Media Room,Office,Pantry,Utility Room |
| LivingAreaSource | Builder |
| Total Baths | 7 |
Exterior Features
| Exterior Amenities | Covered Patio,Deck,Fence,Sprinkler/Irrigation,Outdoor Kitchen,Porch,Patio |
|---|---|
| Fencing | Back Yard |
| Parking Features | Additional Parking,Attached,Electric Gate,Garage,Garage Door Opener,Porte-Cochere |
| Lot Features | Subdivision |
| Water Source | Public |
| Lot Size Area | 16000 |
| Foundation Details | Slab |
| Building Area Total | 6844 |
| Lot Size Acres | 0.3696 |
| Road Surface Type | Concrete |
| Lot Size Source | Other |
| Private Pool | false |
Amenities
- Foreclosure
- Views
- Short Sale
- New Construction
- Adult 55+
- Lease To Own
- No HOA Fees
- Furnished
- Primary On Main
- Air Conditioning
- Seller Finance
- Green
- Fixer Upper
- Horse
- Golf
- Fireplace
- Deck
- Garage
- Basement
- Pool
Property vs Single Family Average in 77055
Price
Taxes
Year Built
 The information being provided by Houston Association of REALTORS, Inc. is for the consumer's personal, non-commercial use and may not be used for any purpose other than to identify prospective properties consumers may be interested in purchasing. Any information relating to real estate for sale referenced on this web site comes from the Internet Data Exchange (IDX) program of the Houston Association of REALTORS, Inc. This web site may reference real estate listing(s) held by a brokerage firm other
