
Address
3310 Little Bear Drive, Houston, TX
Price
$ 269,900
Property Attributes
- MLS#48173191
- TypeSingle Family
- Listing Status Pending
- CountyHarris
- CityHouston
- Area32 Kingwood West
- NeighborhoodBear Branch Village Sec 02
- Zip77339
- Style
- Year Built1976
- Taxes$ 7882
- Price$ 269,900
- Bedrooms4
- Full Bathrooms2
- Half Bathrooms1
- Sqr Footage2784
- Lot Size0.259 Acres
Data Source:
Houston Association of REALTORS® (HAR)
Property Description
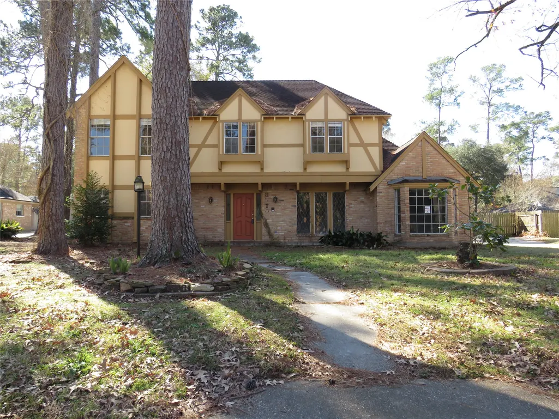
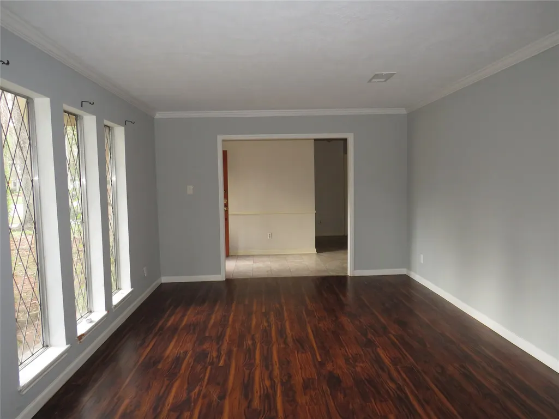
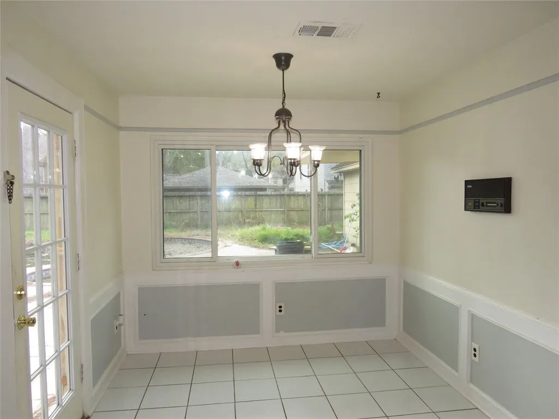
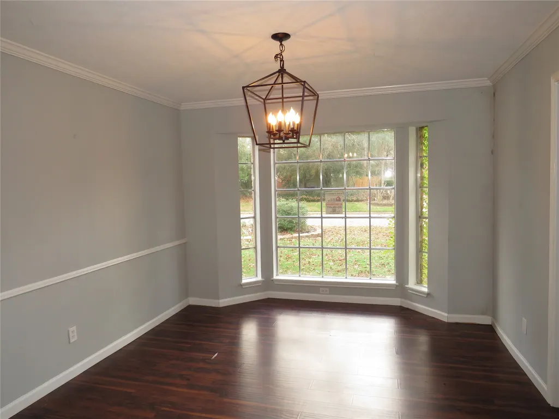
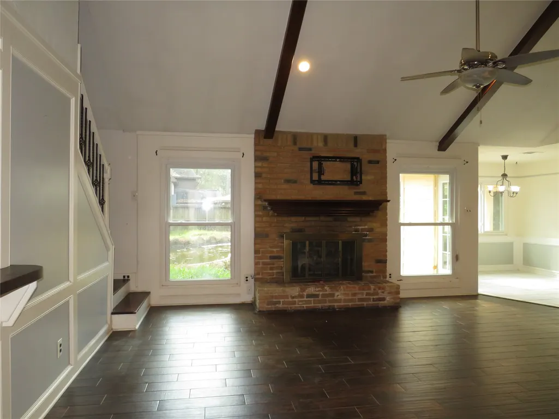
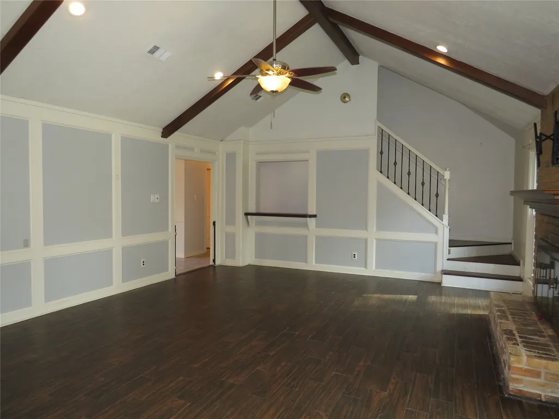
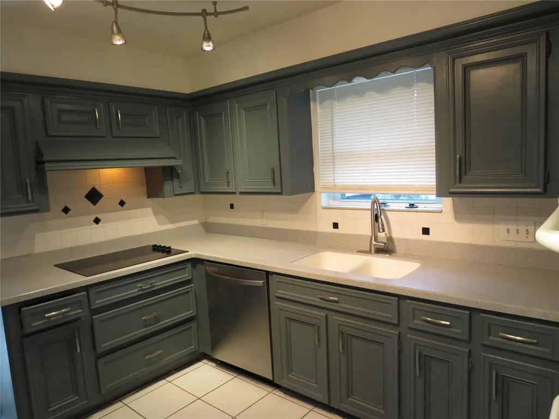
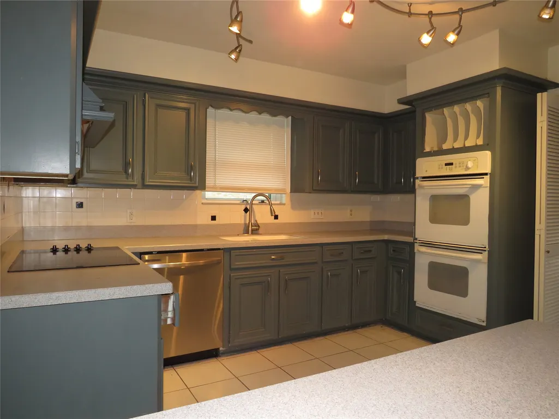
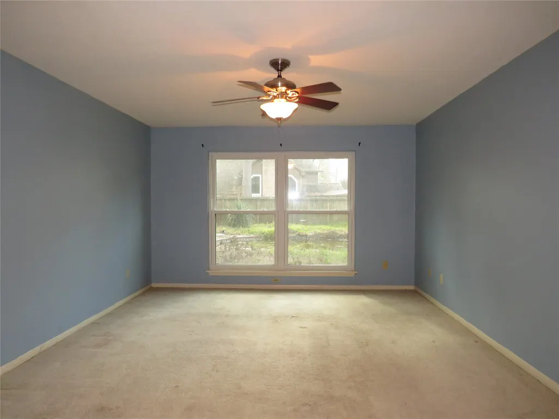
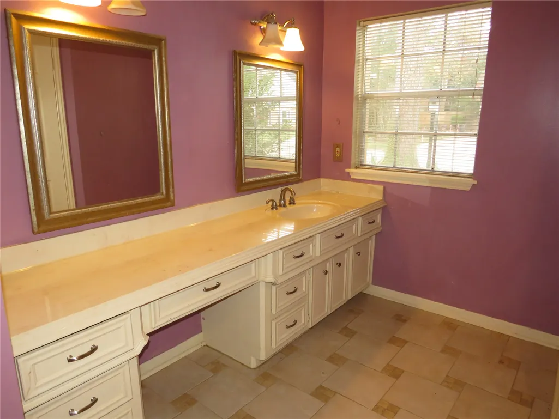
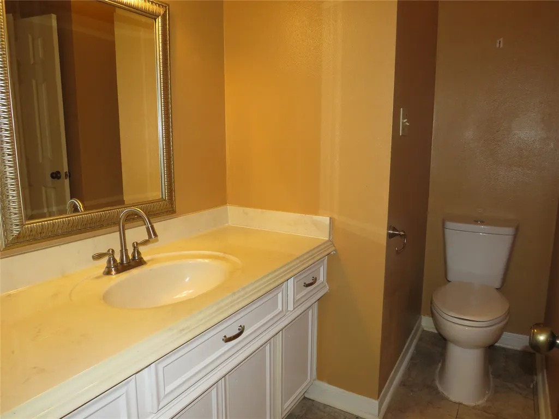
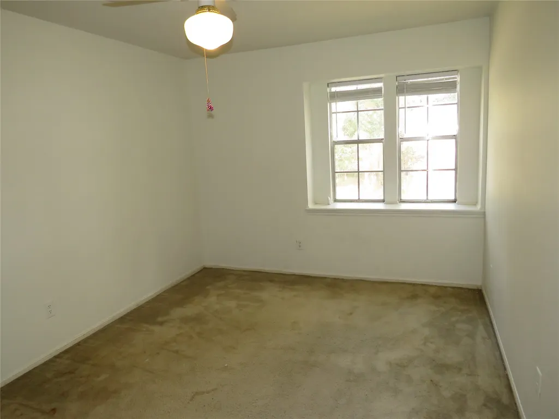
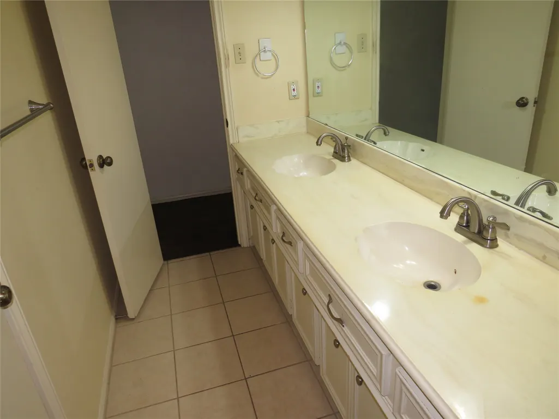
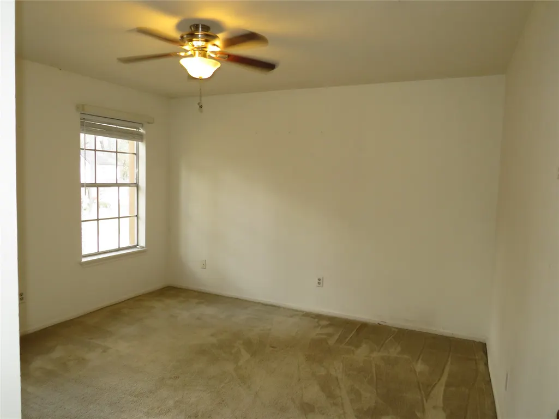
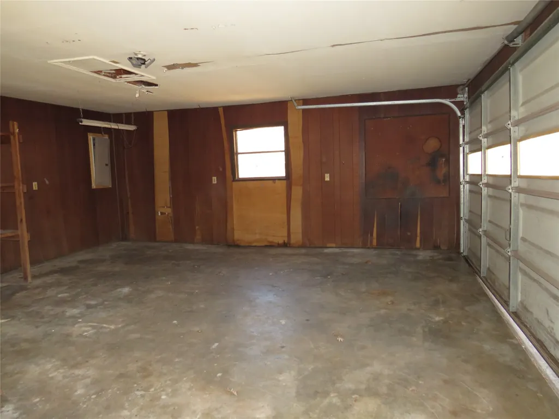
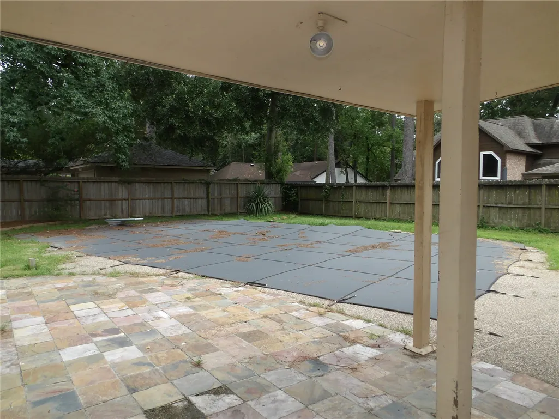
Classic Tudor-style home tucked away on a quiet cul-de-sac in desirable Bear Branch. Surrounded by mature trees and featuring a long driveway leading to a detached 2-car garage, this property offers strong curb appeal and tons of potential. Inside, you'll find abundant natural light and spacious living areas. The formal living and dining areas flow into an eat-in kitchen with ample cabinet storage, double ovens, and track lighting. The oversized living room showcases soaring ceilings, exposed wood beams, built-ins, and a bar area—perfect for entertaining. The first-floor primary suite offers pool views and an ensuite bath. Upstairs features three generously sized bedrooms and a full bath with dual sinks. Step outside to a large, fully fenced backyard with lush landscaping, green space, and a pool and spa ready to be brought back to life. Property is being sold AS-IS, WHERE-IS. Home will require repairs and updates—ideal for investors or buyers looking to customize and add value.
| Elementary School | Middle School | High School |
|---|---|---|
| BEAR BRANCH ELEMENTARY SCHOOL (HUMBLE) Elementary School | KINGWOOD MIDDLE SCHOOL Middle School | KINGWOOD PARK HIGH SCHOOL High School |
| Price History | |
|---|---|
| 4/11/2026 | Listed $294,500 |
| 8/11/2026 | 8$269,900 |
General Features
| Country | US |
|---|---|
| Sewer | Public Sewer |
| Heating | Central,Electric,Gas |
| Cooling | Central Air,Electric |
| Roof | Composition |
| Appliances | Double Oven,Dishwasher,Electric Cooktop,Disposal |
| HOA Fee | 375 |
| Garage Spaces | 2 |
| Architectural Style | Traditional |
| Pool Features | In Ground,Pool/Spa Combo |
| Security Features | Smoke Detector(s) |
| Construction Materials | Brick,Cement Siding,Wood Siding |
| Year Built | 1976 |
| Stories Count | 2 |
| Levels | Two |
| Property Subtype | Detached |
| Tax Year | 2025 |
| Ownership | Full Ownership |
| Assoc Fee Paid Per | Annually |
| County | Harris |
| New Construction | false |
| Property Type | Residential |
| Association Amenities | Picnic Area,Playground,Trail(s) |
| HOA | true |
| Attached Garage | false |
| Energy Efficient | Thermostat |
| Subdivision Name | Bear Branch Village Sec 02 |
| Garage Y/N | true |
| Green Indoor Air Quality | Ventilation |
| Total Rooms | 4 |
| Full Baths | 2 |
| Status | Pending |
| Directions | Merge onto Eastex Freeway Service Rd Keep right to stay on Eastex Freeway Service Rd Use the right 2 lanes to turn right onto Kingwood Dr Turn left onto Woodland Hills Dr Turn right onto Riverlawn Dr Turn left onto Pheasant Run Dr Turn right at the 2nd cross street onto Little Bear Dr Destination will be on the right |
| ModificationTimestamp | 2026-09-22T15:07:26.217-00:00 |
| High School | KINGWOOD PARK HIGH SCHOOL |
| City | Houston |
| Disclosures | Special Addendum |
| Association Name | Bear Branch Village |
| High School District | 29 - Humble |
| MLS Area | 32 |
| Lot Size Units | Square Feet |
| Elementary School | BEAR BRANCH ELEMENTARY SCHOOL (HUMBLE) |
| Tax Annual Amount | 7882 |
| Middle/Junior High School | KINGWOOD MIDDLE SCHOOL |
| MLS Area Minor | Kingwood West |
| Lease Considered Y/N | false |
| Virtual Tour | https://youtu.be/x8ROXSpj6HQ?si=fbVk66AA2OBGjwc8 |
| Standard Status | Pending |
| Occupancy Type | Vacant |
| Middle/Junior School District | 29 - Humble |
| Elementary School District | 29 - Humble |
| Year Built Source | Public Records |
| PostalCity | Houston |
| Legal Description | LT 3 BLK 14 BEAR BRANCH VILLAGE SEC 2 |
Interior Features
| Interior Amenities | Double Vanity,Bath in Primary Bedroom,Main Level Primary,Soaking Tub,Tub Shower,Three Bedrooms Up,Ceiling Fan(s),Programmable Thermostat |
|---|---|
| Flooring | Carpet,Plank,Vinyl |
| Total Fireplaces | 1 |
| Fireplace Features | Gas |
| Air Conditioning Y/N | true |
| Heating Y/N | true |
| Fireplace Y/N | true |
| Half Baths | 1 |
| BuyerOfficeEmail | gail@interohouston.com |
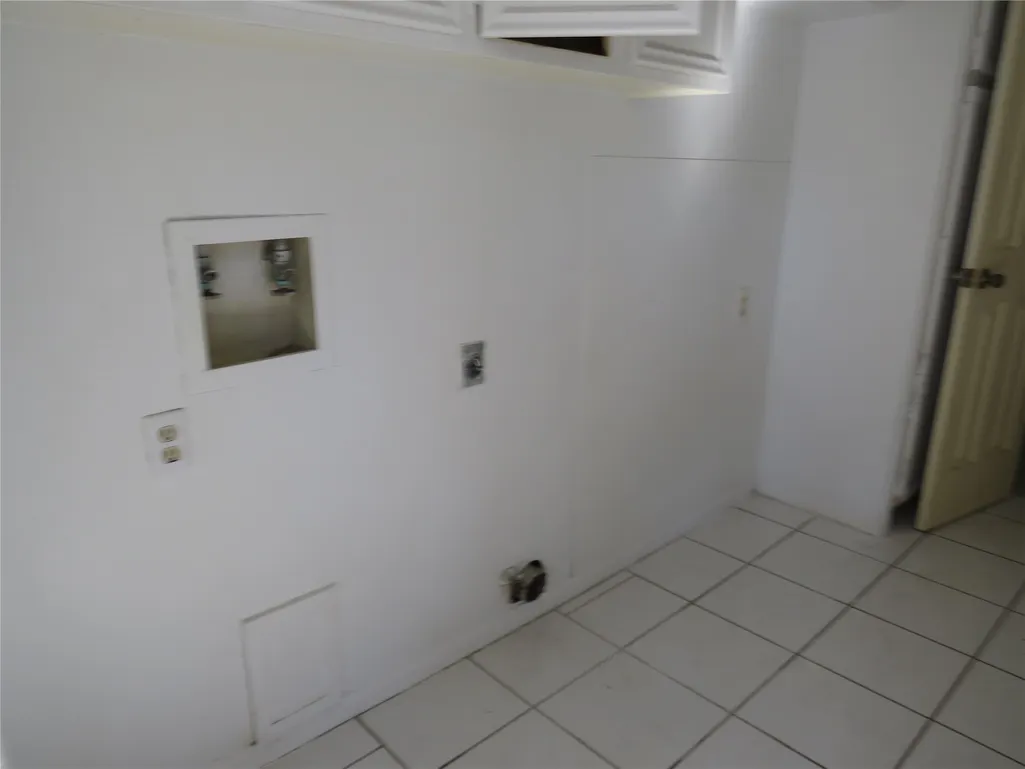
| Laundry Features | Electric Dryer Hookup |
| Total Bedrooms | 4 |
| Room Type | Den,Dining Room,Family Room,Living Room,Utility Room,Half Bath |
| LivingAreaSource | Appraiser |
| Total Baths | 3 |
Exterior Features
| Exterior Amenities | Fully Fenced,Fence,Private Yard |
|---|---|
| Fencing | Back Yard |
| Parking Features | Detached,Garage |
| Lot Features | Subdivision |
| Water Source | Public |
| Lot Size Area | 11280 |
| Foundation Details | Slab |
| Building Area Total | 2784 |
| Lot Size Acres | 0.259 |
| Road Surface Type | Concrete |
| Lot Size Source | Appraiser |
| Private Pool | true |
Amenities
- Foreclosure
- Views
- Short Sale
- New Construction
- Adult 55+
- Lease To Own
- No HOA Fees
- Furnished
- Primary On Main
- Air Conditioning
- Seller Finance
- Green
- Fixer Upper
- Horse
- Golf
- Fireplace
- Deck
- Garage
- Basement
- Pool
Property vs Single Family Average in 77339
Price
Taxes
Year Built
 The information being provided by Houston Association of REALTORS, Inc. is for the consumer's personal, non-commercial use and may not be used for any purpose other than to identify prospective properties consumers may be interested in purchasing. Any information relating to real estate for sale referenced on this web site comes from the Internet Data Exchange (IDX) program of the Houston Association of REALTORS, Inc. This web site may reference real estate listing(s) held by a brokerage firm other
