
Price Reduction




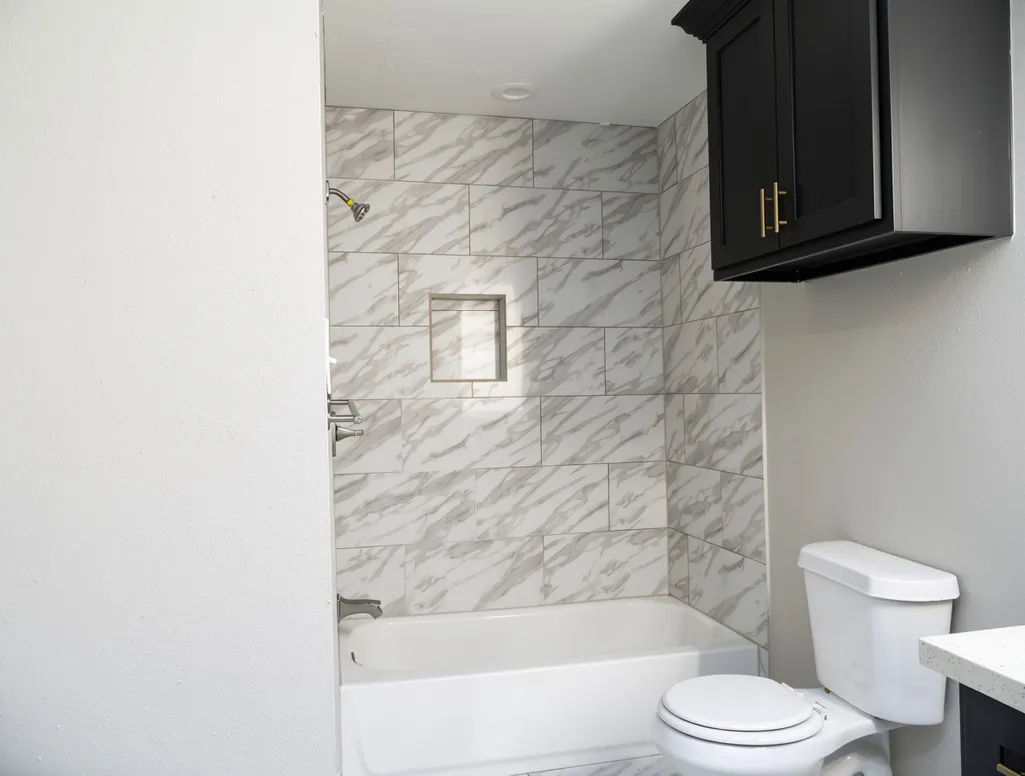
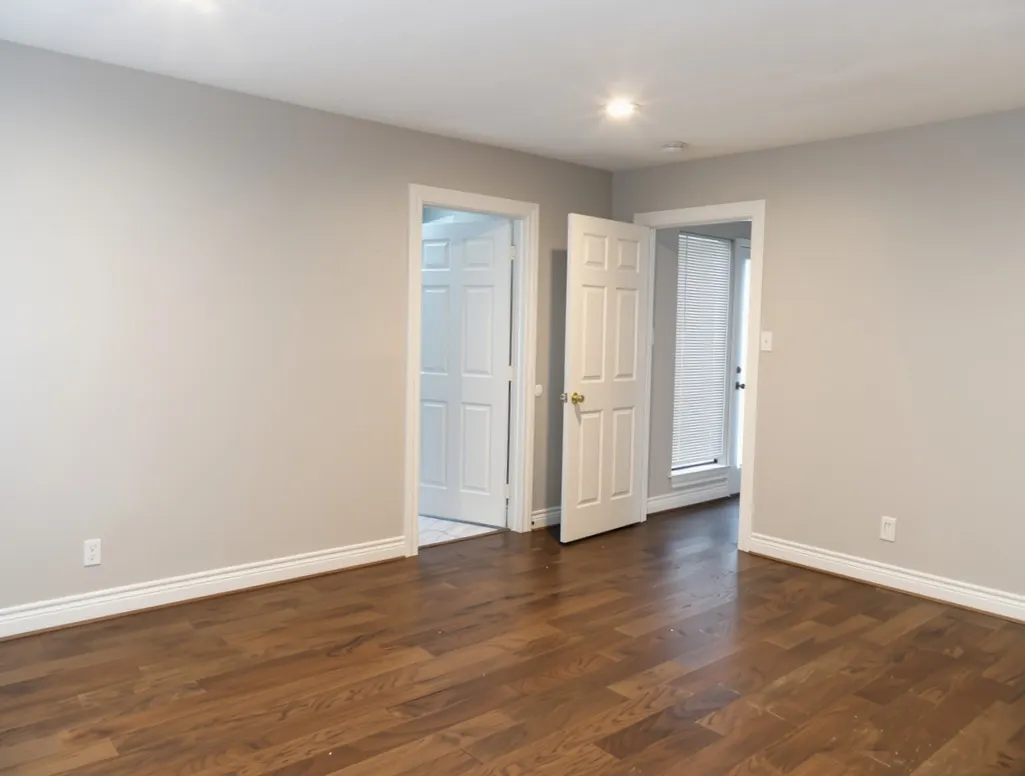
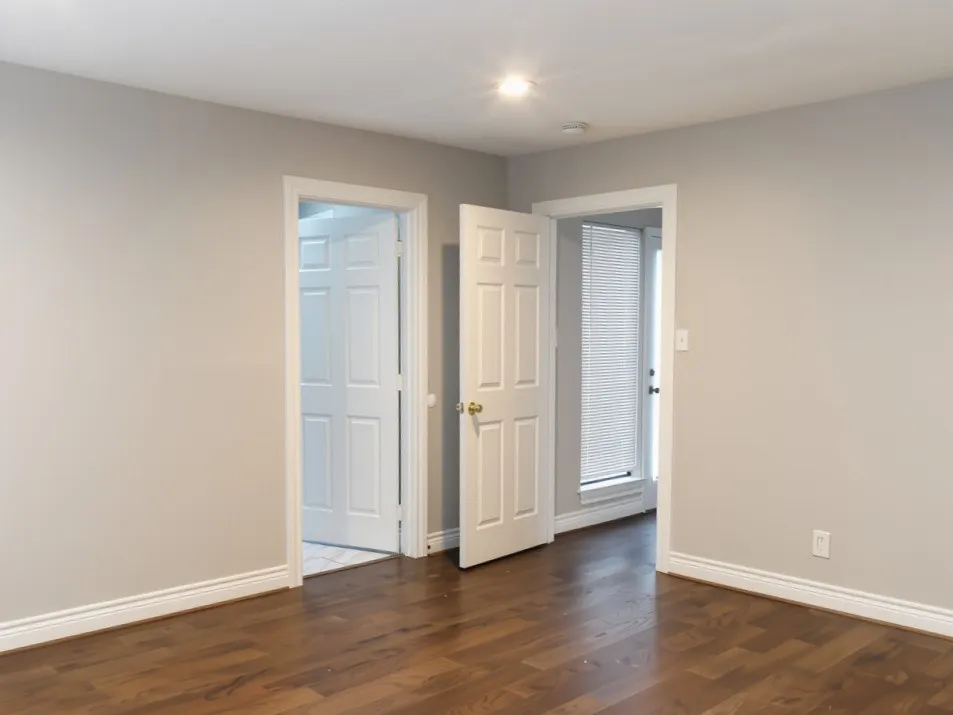
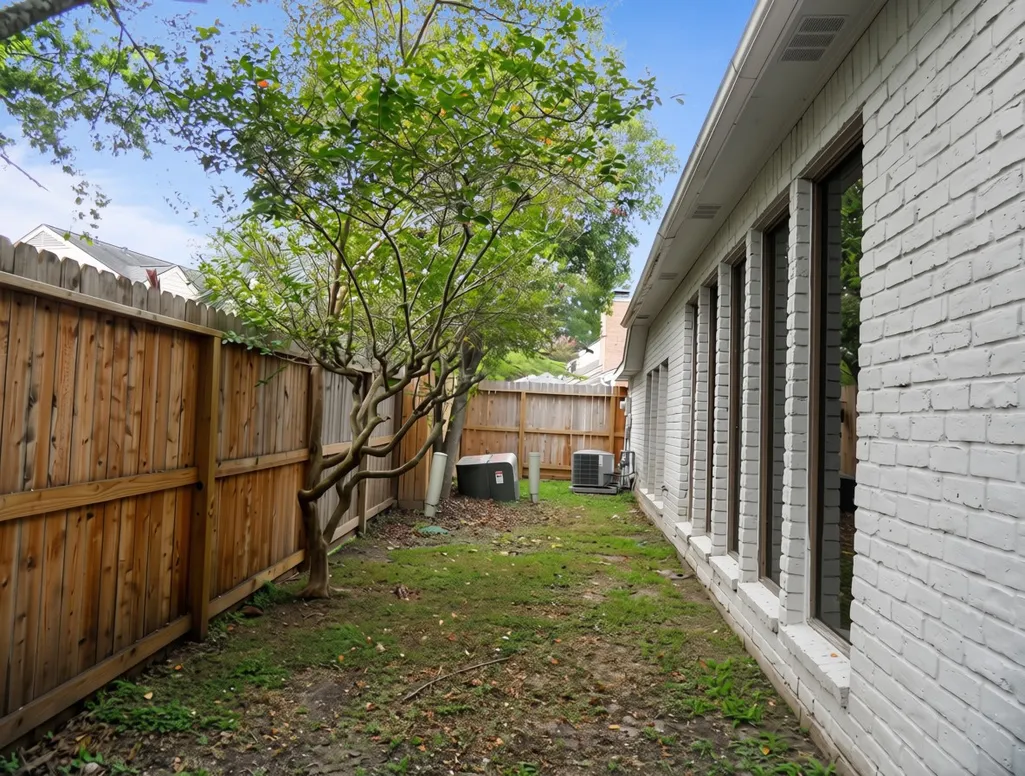
Address
12107 Carriage Hill Drive, Houston, TX
Price
$ 365,000
Property Attributes
- MLS#49035019
- TypeSingle Family
- Listing Status Option Period
- CountyHarris
- CityHouston
- Area31 Energy Corridor
- NeighborhoodLakeview Forest Sec 01
- Zip77077
- Style
- Year Built1980
- Taxes$ 8400
- Price$ 365,000
- Bedrooms3
- Full Bathrooms2
- Half Bathrooms1
- Sqr Footage1962
- Lot Size0.1474 Acres
Data Source:
Houston Association of REALTORS® (HAR)
Property Description
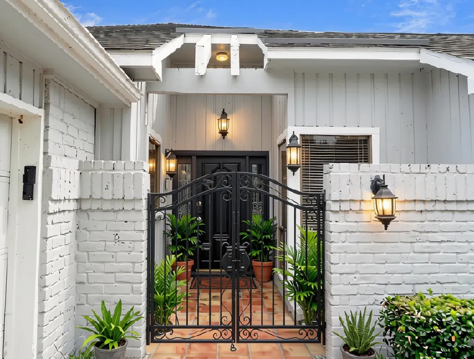
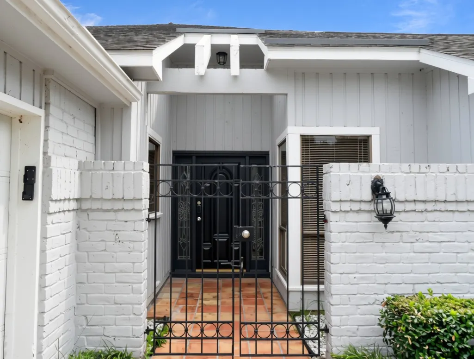
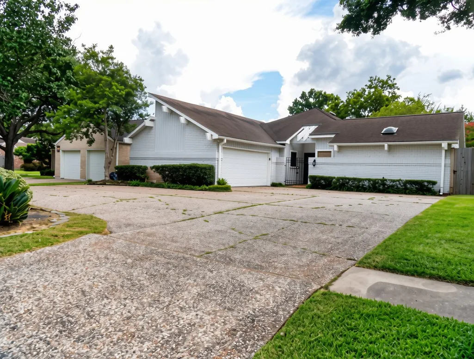
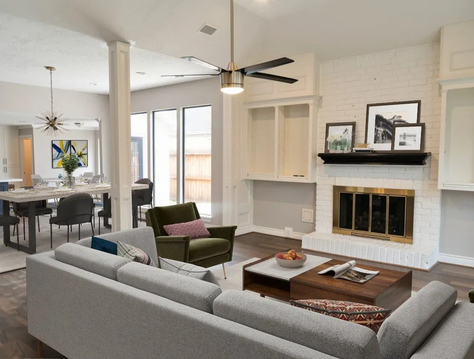
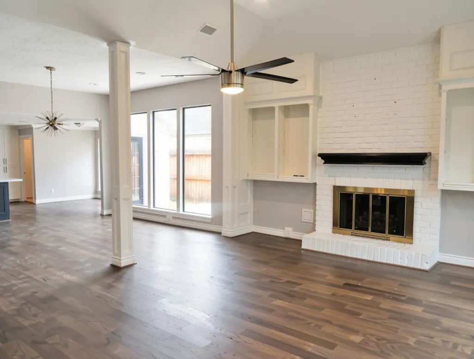
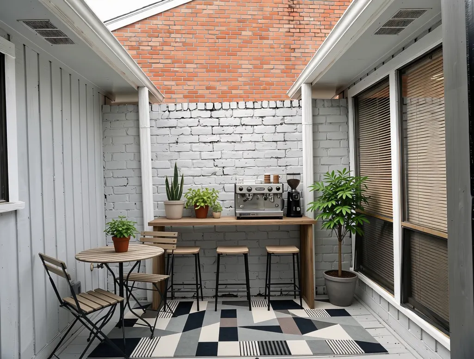
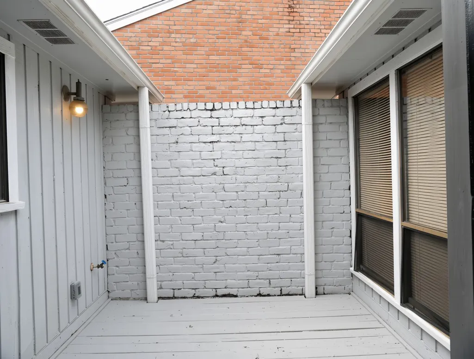
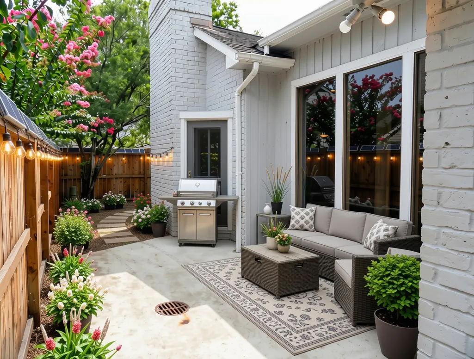
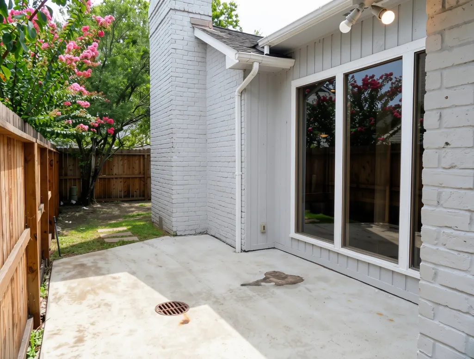
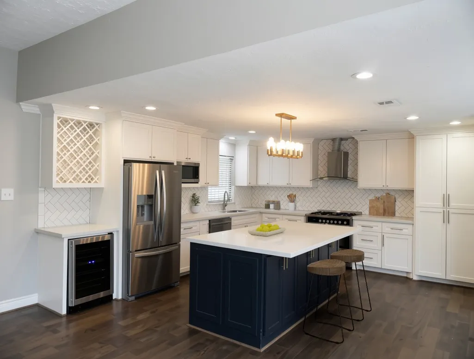
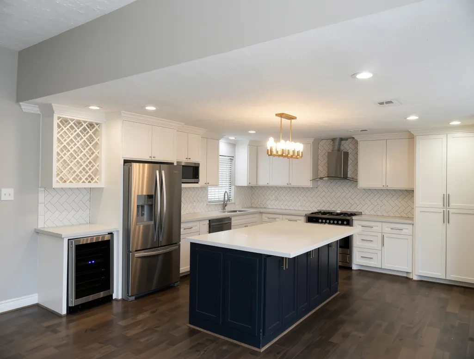
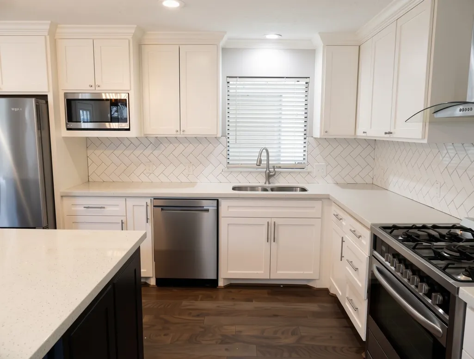
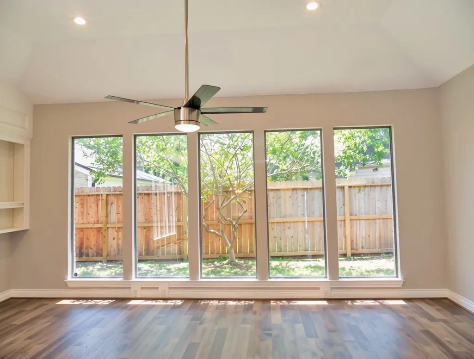
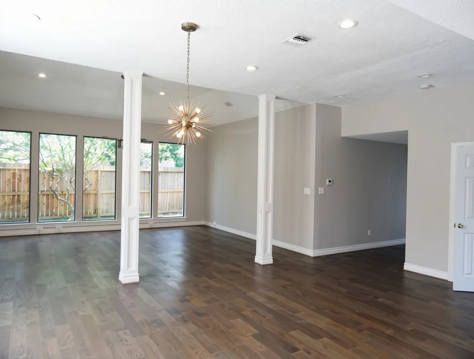
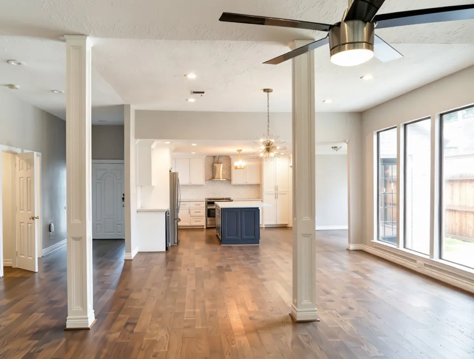
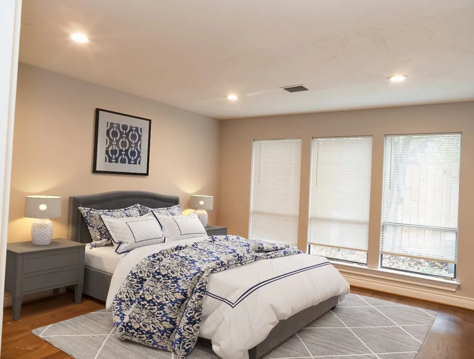
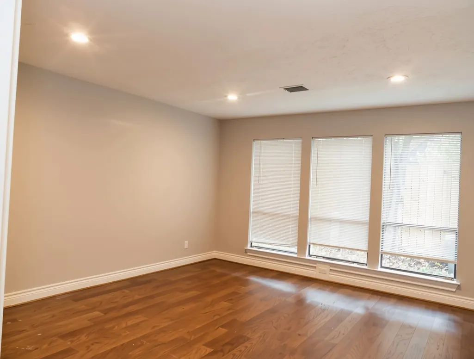
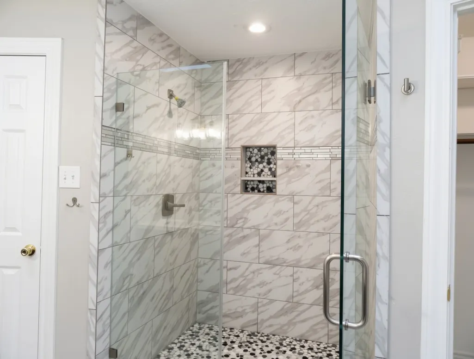
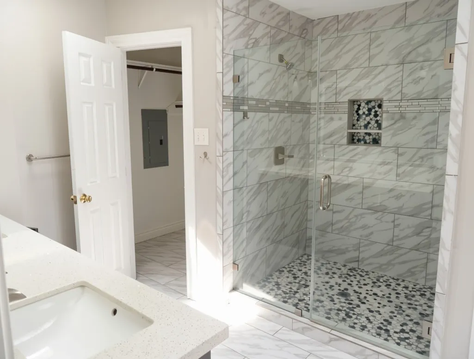
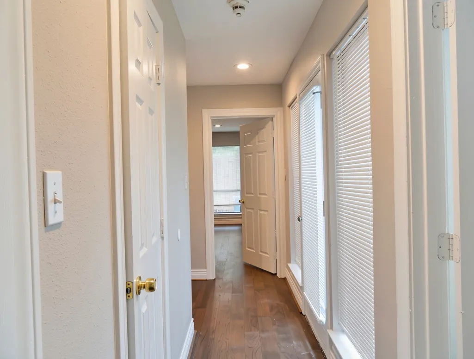
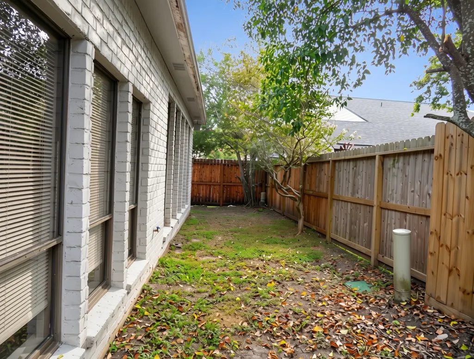
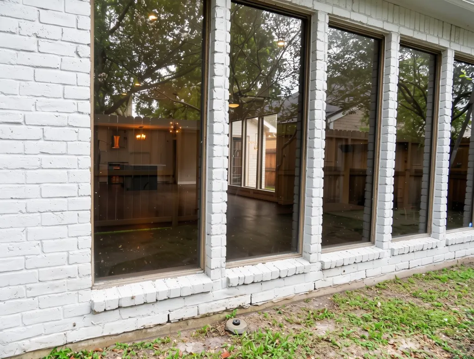
PRICE IMPROVEMENT - NOW $383,500! Discover exceptional value in sought-after Lakeview Forest with nearly 2,000 SF of beautifully updated, one-story living. This 3-bedroom, 2.5-bath home offers the space, style and flexibility today’s buyers are looking for without sacrificing budget. Step inside to a dramatic living area featuring soaring vaulted ceilings, exposed beams, floor-to-ceiling windows and a striking brick fireplace that creates an impressive focal point. The open kitchen is designed for both everyday living and entertaining, featuring an oversized island, gas cooktop and wine refrigerator with plenty of space to gather. The primary suite offers a comfortable retreat, while the additional bedrooms provide flexibility for guests, work-from-home space or everyday living. range. Outside, two patios extend the living space and create inviting areas for morning coffee, weekend gatherings or relaxing evenings. Buyer and agent are to verify all info. herein. SOLD As-IS
| Elementary School | Middle School | High School |
|---|---|---|
| ASHFORD/SHADOWBRIAR ELEMENTARY SCHOOL Elementary School | WEST BRIAR MIDDLE SCHOOL Middle School | WESTSIDE HIGH SCHOOL High School |
| Price History | |
|---|---|
| 8/9/2026 | Listed $391,000 |
| 8/22/2026 | 2$383,500 |
| 9/9/2026 | 5$365,000 |
General Features
| Country | US |
|---|---|
| Sewer | Public Sewer |
| Heating | Central,Gas |
| Cooling | Central Air,Electric |
| Roof | Composition |
| Appliances | Dishwasher,Electric Oven,Gas Range,Microwave,ENERGY STAR Qualified Appliances,Refrigerator |
| HOA Fee | 700 |
| Garage Spaces | 2 |
| Patio/Porch Features | Deck,Patio,Porch |
| Architectural Style | Traditional |
| Pool Features | Association |
| Construction Materials | Brick,Vinyl Siding,Wood Siding |
| Year Built | 1980 |
| Stories Count | 1 |
| Levels | One |
| Property Subtype | Detached |
| Tax Year | 2025 |
| Assoc Fee Paid Per | Annually |
| County | Harris |
| New Construction | false |
| Property Type | Residential |
| Association Amenities | Pool |
| HOA | true |
| Attached Garage | true |
| Energy Efficient | Appliances,Insulation |
| Subdivision Name | Lakeview Forest Sec 01 |
| Garage Y/N | true |
| Total Rooms | 3 |
| Full Baths | 2 |
| Status | Option Period |
| Directions | From Beltway 8, Exit Briar Forest, take Briar Forest then right on Crystal Hill veer right to Carriage Hill. Property on your right. SIY. |
| ModificationTimestamp | 2026-09-17T00:10:05.893-00:00 |
| High School | WESTSIDE HIGH SCHOOL |
| City | Houston |
| Disclosures | None |
| Association Name | Heathkake/ Grant Management |
| High School District | 27 - Houston |
| MLS Area | 31 |
| Lot Size Units | Square Feet |
| Elementary School | ASHFORD/SHADOWBRIAR ELEMENTARY SCHOOL |
| Tax Annual Amount | 8400 |
| Middle/Junior High School | WEST BRIAR MIDDLE SCHOOL |
| MLS Area Minor | Energy Corridor |
| Lease Considered Y/N | false |
| Standard Status | Pending |
| Middle/Junior School District | 27 - Houston |
| Elementary School District | 27 - Houston |
| Year Built Source | Public Records |
| PostalCity | Houston |
| Legal Description | LT 15 BLK 2 LAKEVIEW FOREST SEC 1 |
Interior Features
| Interior Amenities | All Bedrooms Down,Double Vanity,Kitchen Island,Kitchen/Family Room Combo,Pantry,Separate Shower,Tub Shower,Kitchen/Dining Combo |
|---|---|
| Flooring | Plank,Tile,Vinyl |
| Total Fireplaces | 1 |
| Fireplace Features | Gas Log,Wood Burning |
| Air Conditioning Y/N | true |
| Heating Y/N | true |
| Fireplace Y/N | true |
| Half Baths | 1 |
| BuyerOfficeEmail | txbrokers@lptrealty.com |
| Laundry Features | Washer Hookup,Electric Dryer Hookup |
| Total Bedrooms | 3 |
| Room Type | Breakfast Room/Nook,Entry/Foyer,Kitchen,Living Room |
| LivingAreaSource | Appraiser |
| Total Baths | 3 |
Exterior Features
| Exterior Amenities | Deck,Sprinkler/Irrigation,Porch,Patio |
|---|---|
| Parking Features | Attached,Garage |
| Lot Features | Subdivision |
| Water Source | Public |
| Lot Size Area | 6420 |
| Foundation Details | Slab |
| Building Area Total | 1962 |
| Lot Size Acres | 0.1474 |
| Lot Size Source | Appraiser |
| Private Pool | false |
Amenities
- Foreclosure
- Views
- Short Sale
- New Construction
- Adult 55+
- Lease To Own
- No HOA Fees
- Furnished
- Primary On Main
- Air Conditioning
- Seller Finance
- Green
- Fixer Upper
- Horse
- Golf
- Fireplace
- Deck
- Garage
- Basement
- Pool
Property vs Single Family Average in 77077
Price
Taxes
Year Built
 The information being provided by Houston Association of REALTORS, Inc. is for the consumer's personal, non-commercial use and may not be used for any purpose other than to identify prospective properties consumers may be interested in purchasing. Any information relating to real estate for sale referenced on this web site comes from the Internet Data Exchange (IDX) program of the Houston Association of REALTORS, Inc. This web site may reference real estate listing(s) held by a brokerage firm other
