
New Construction
Address
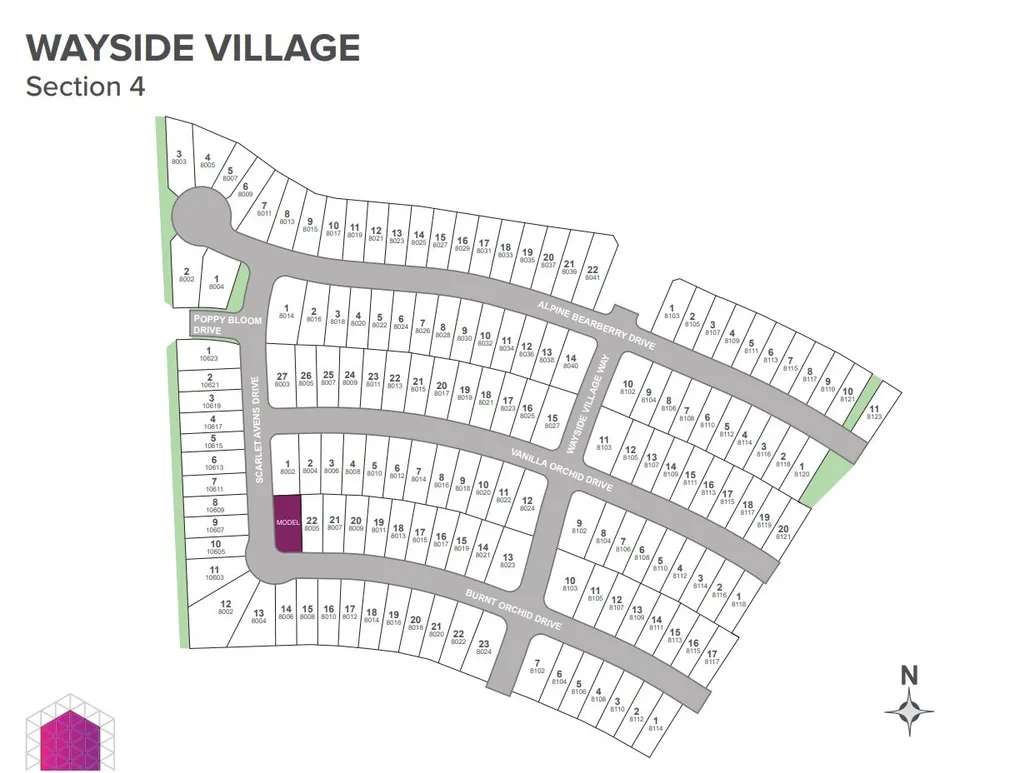
8119 Burnt Orchid Drive, Houston, TX
Price
$ 274,990
Property Attributes
- MLS#49961898
- TypeSingle Family
- Listing Status Active
- CountyHarris
- CityHouston
- Area2 Northeast Houston
- NeighborhoodWayside Village
- Zip77016
- Style
- Year Built2026
- Price$ 274,990
- Bedrooms4
- Full Bathrooms2
- Half Bathrooms1
- Sqr Footage1745
Data Source:
Houston Association of REALTORS® (HAR)
Property Description
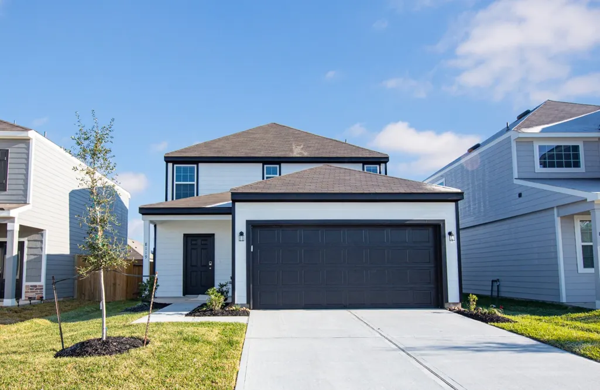
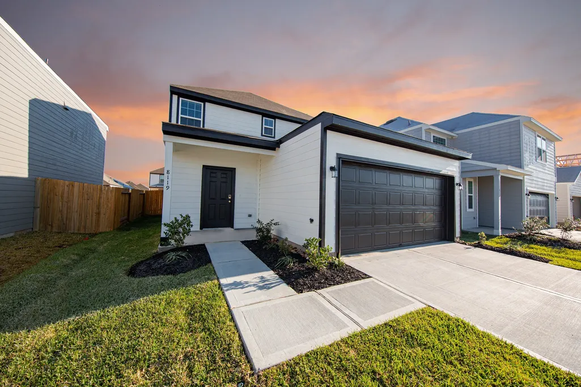
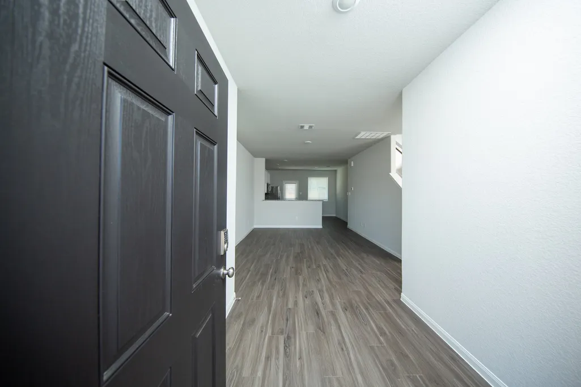
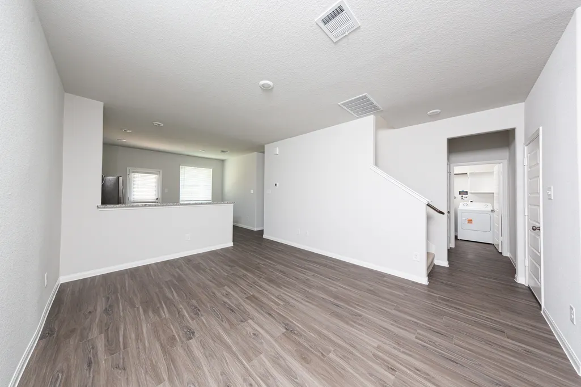
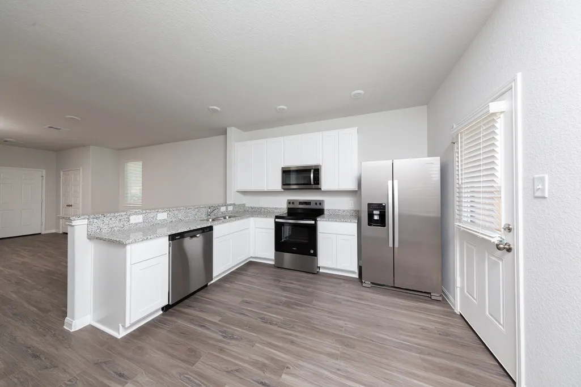
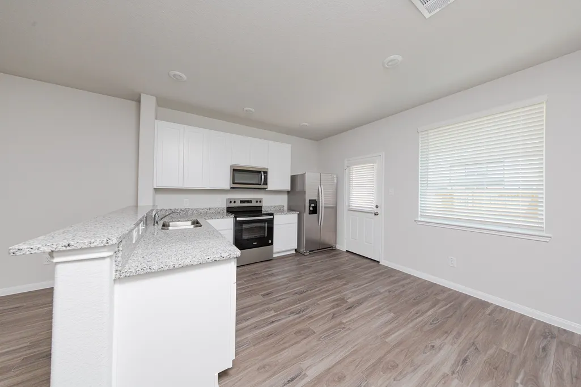
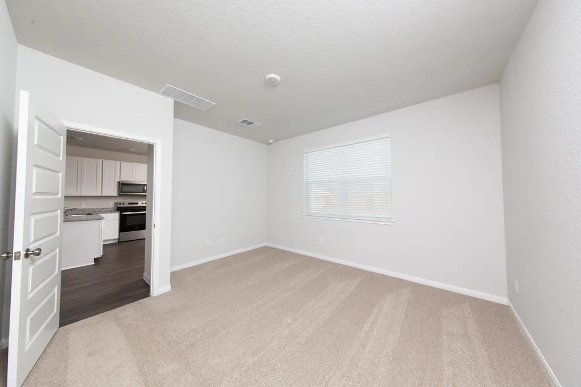
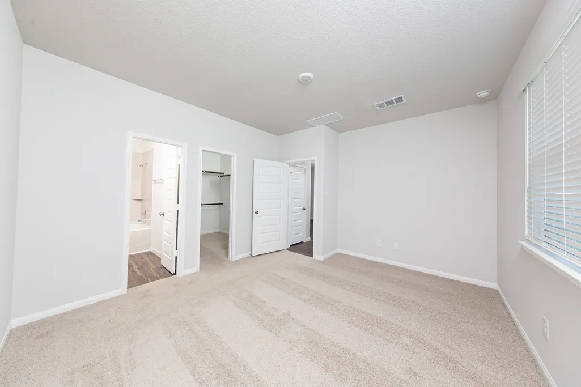
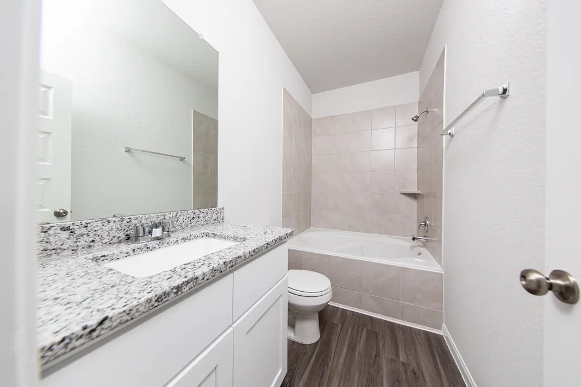
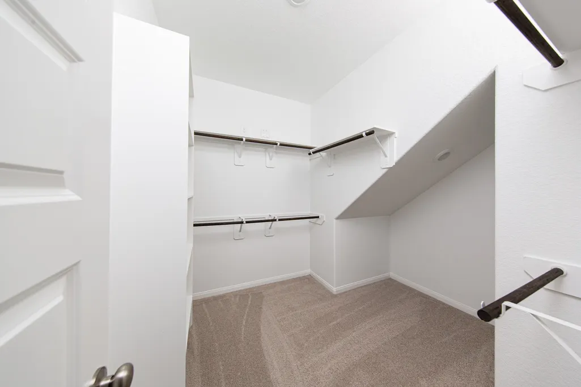
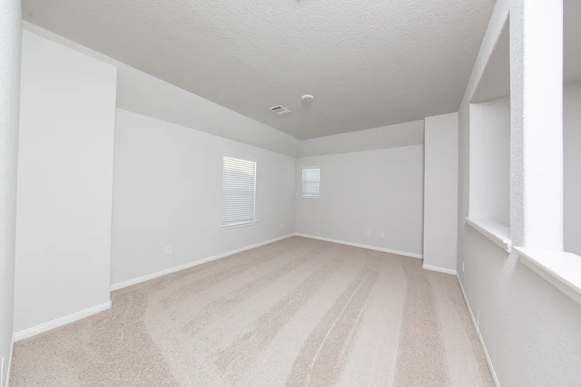
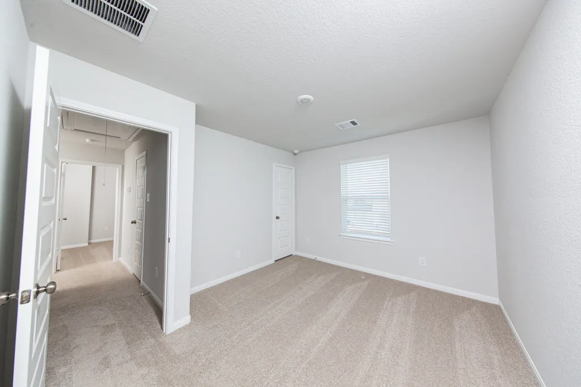
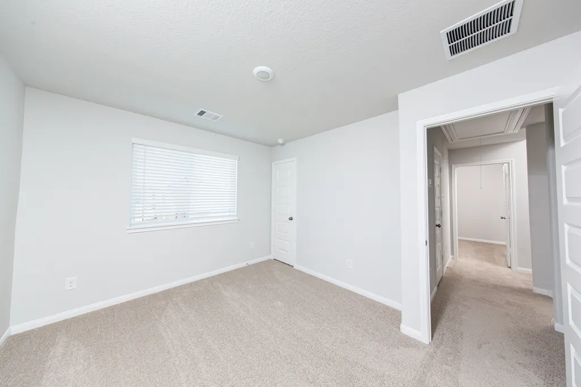
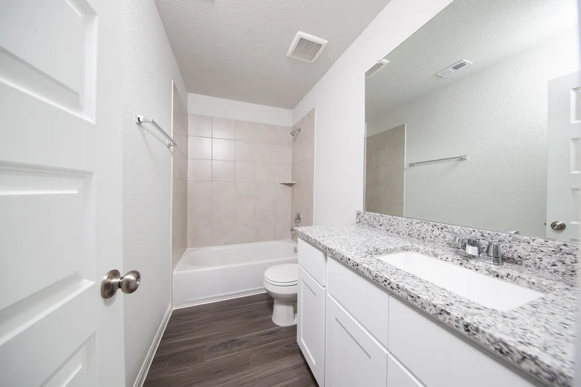
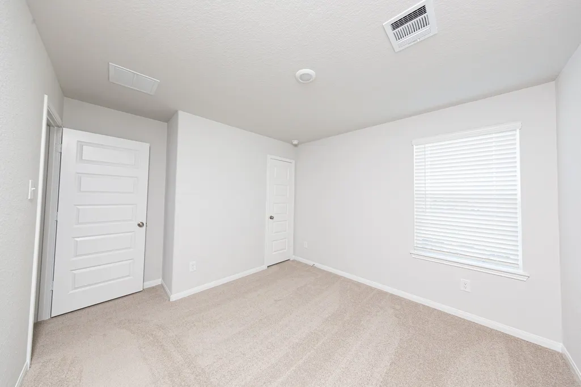
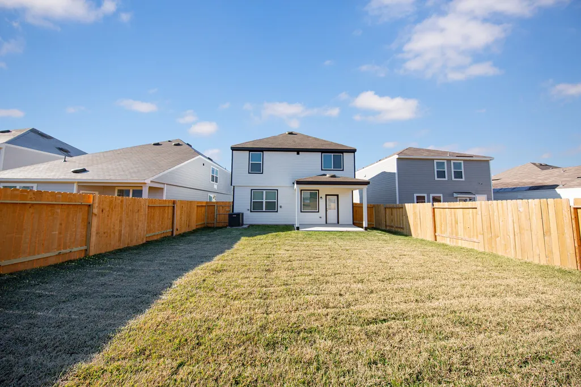
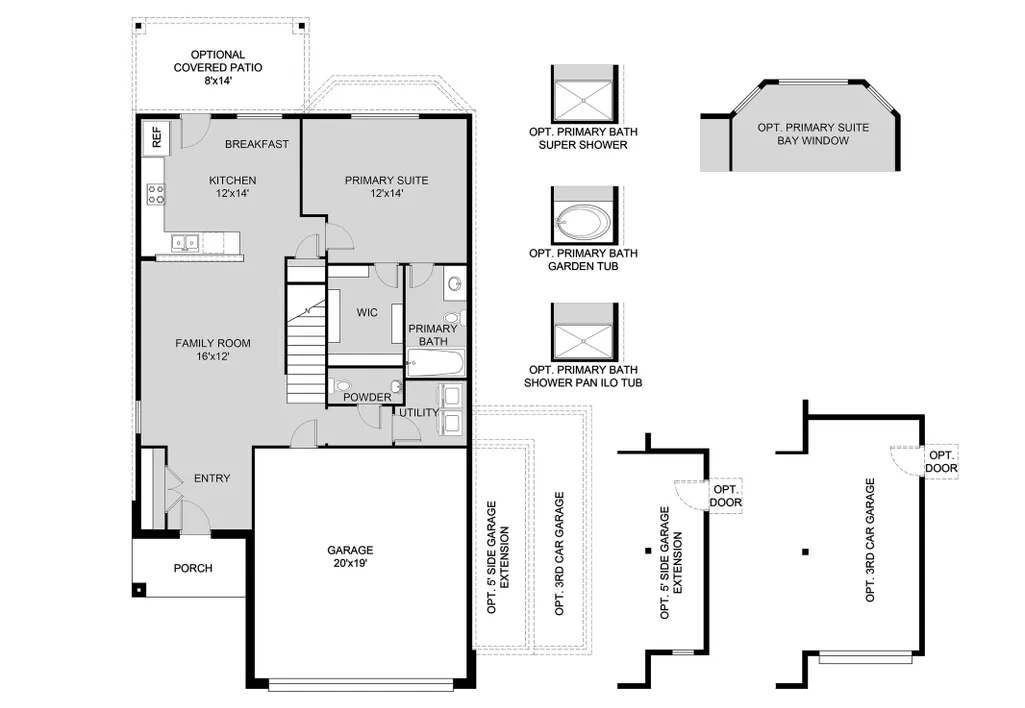
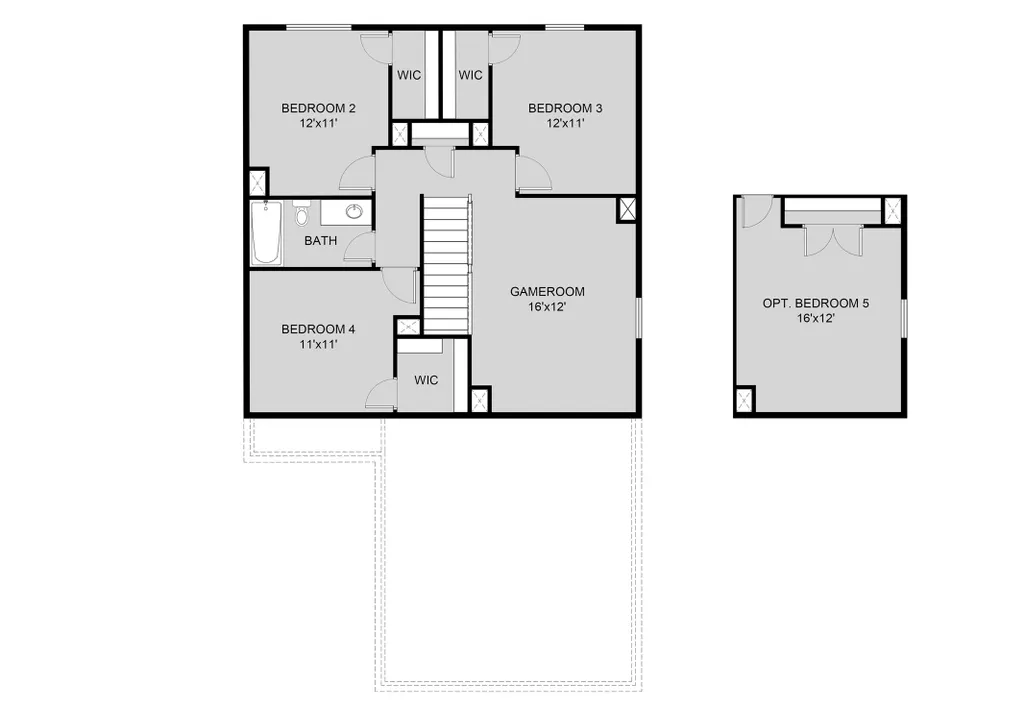
Love where you live in Wayside Village in Houston, TX! The Woodland floor plan is a spacious 2-story home with 4 bedrooms, 2.5 bathrooms, game room, and a 2-car garage. This home has it all, including vinyl plank flooring throughout the first-floor common areas! The gourmet kitchen is sure to please with 42" white cabinetry, granite countertops, and stainless-steel appliances! Retreat to the first-floor Owner's Suite featuring double sinks with granite countertops, a separate tub and shower, and a spacious walk-in closet. Secondary bedrooms have walk-in closets, too! Enjoy the great outdoors with a covered patio! Don't miss your opportunity to call Wayside Village home, schedule a visit today!
| Elementary School | Middle School | High School |
|---|---|---|
| MARSHALL ELEMENTARY SCHOOL Elementary School | FOREST BROOK MIDDLE SCHOOL Middle School | NORTH FOREST HIGH SCHOOL High School |
| Price History | |
|---|---|
| 9/22/2026 | Listed $274,990 |
General Features
| Country | US |
|---|---|
| Sewer | Public Sewer |
| Heating | Heat Pump |
| Cooling | Central Air,Electric |
| Roof | Composition |
| Appliances | Dishwasher,Electric Oven,Electric Range,Disposal,Microwave |
| HOA Fee | 432 |
| Garage Spaces | 2 |
| Patio/Porch Features | Covered,Deck,Patio |
| Architectural Style | Traditional |
| Security Features | Smoke Detector(s) |
| Construction Materials | Cement Siding |
| Year Built | 2026 |
| Stories Count | 2 |
| Levels | Two |
| Property Subtype | Detached |
| Tax Year | 2026 |
| Assoc Fee Paid Per | Annually |
| County | Harris |
| New Construction | true |
| Property Type | Residential |
| HOA | true |
| Attached Garage | true |
| Energy Efficient | Radiant Attic Barrier,HVAC,Thermostat |
| Subdivision Name | Wayside Village |
| Facing Direction | North |
| Garage Y/N | true |
| Total Rooms | 8 |
| Full Baths | 2 |
| Status | Active |
| Directions | Get on I-45 N, take a quick exit onto 48A onto I-10 East toward Beaumont for 1.4 miles, take exit 770C onto I-69 N/US-59 N toward Cleveland for 2.4 miles, take exit toward Tidwell Rd, finally left onto N Wayside Dr. The model home will be on the right. |
| ModificationTimestamp | 2026-09-23T09:08:21.167-00:00 |
| High School | NORTH FOREST HIGH SCHOOL |
| City | Houston |
| Disclosures | Exclusions Disclosure |
| Association Name | SBB Management |
| High School District | 27 - Houston |
| MLS Area | 2 |
| Lot Size Units | Square Feet |
| Elementary School | MARSHALL ELEMENTARY SCHOOL |
| Middle/Junior High School | FOREST BROOK MIDDLE SCHOOL |
| Property Condition | New Construction |
| MLS Area Minor | Northeast Houston |
| Lease Considered Y/N | false |
| Virtual Tour | https://apps.focus360.com/NEXT/vr/MPVR/?propertyID=23148_A_3000s&planCode=10 |
| Builder Name | Legend Homes |
| Standard Status | Active |
| Middle/Junior School District | 27 - Houston |
| Elementary School District | 27 - Houston |
| Year Built Source | Builder |
| PostalCity | Houston |
| Legal Description | Lot 24 Block 3 |
Interior Features
| Interior Amenities | En Suite Bathroom,Granite Counters,Main Level Primary,Self-closing Drawers,Soaking Tub,Separate Shower,Walk-In Closet(s),Kitchen/Dining Combo,Programmable Thermostat |
|---|---|
| Flooring | Carpet,Plank,Vinyl |
| Air Conditioning Y/N | true |
| Heating Y/N | true |
| Half Baths | 1 |
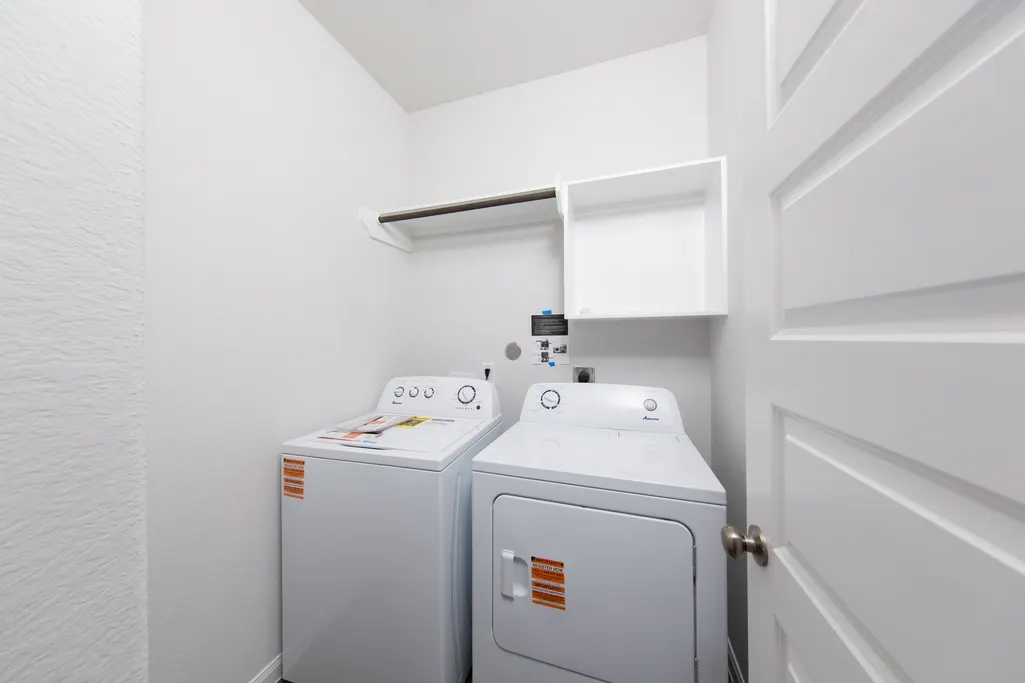
| Laundry Features | Electric Dryer Hookup |
| Total Bedrooms | 4 |
| Room Type | Game Room,Kitchen,Utility Room |
| LivingAreaSource | Builder |
| Total Baths | 3 |
Exterior Features
| Exterior Amenities | Covered Patio,Fence,Sprinkler/Irrigation,Patio |
|---|---|
| Fencing | Back Yard |
| Parking Features | Attached,Driveway,Garage |
| Lot Features | Subdivision |
| Water Source | Public |
| Lot Size Area | 4780 |
| Foundation Details | Slab |
| Building Area Total | 1745 |
| Lot Size Source | Survey |
| Private Pool | false |
Amenities
- Foreclosure
- Views
- Short Sale
- New Construction
- Adult 55+
- Lease To Own
- No HOA Fees
- Furnished
- Primary On Main
- Air Conditioning
- Seller Finance
- Green
- Fixer Upper
- Horse
- Golf
- Fireplace
- Deck
- Garage
- Basement
- Pool
Property vs Single Family Average in 77016
Price
Year Built
In The Neighborhood
Open House
Houston
$ 239,990
10318 Magnol Wood Drive
Houston, TX 77016
- Type
- Single Family
- Size
- 1,401 SqFt
- Rooms
- 3 Beds + 2 Baths
New Construction
Houston
$ 305,900
8203 Alpine Bearberry Drive
Houston, TX 77016
- Type
- Single Family
- Size
- 1,881 SqFt
- Rooms
- 3 Beds + 2.5 Baths
New Construction
Houston
$ 305,900
8206 Alpine Bearberry Drive
Houston, TX 77016
- Type
- Single Family
- Size
- 2,316 SqFt
- Rooms
- 4 Beds + 2.5 Baths
Reduced
Houston
$ 254,990
10212 California Lily Lane
Houston, TX 77016
- Type
- Single Family
- Size
- 1,401 SqFt
- Rooms
- 3 Beds + 2 Baths
Reduced
Houston
$ 284,990
10203 California Lily Lane
Houston, TX 77016
- Type
- Single Family
- Size
- 1,826 SqFt
- Rooms
- 3 Beds + 2.5 Baths
Houston
$ 250,000
8115 Narrow Brook Way
Houston, TX 77016
- Type
- Single Family
- Rooms
- 4 Beds + 2.5 Baths
Reduced
Houston
$ 289,990
10304 Magnol Wood Drive
Houston, TX 77016
- Type
- Single Family
- Size
- 1,826 SqFt
- Rooms
- 3 Beds + 2.5 Baths
Reduced
Houston
$ 314,500
10208 California Lily Lane
Houston, TX 77016
- Type
- Single Family
- Size
- 2,260 SqFt
- Rooms
- 4 Beds + 3 Baths
New Construction
Houston
$ 327,900
8205 Vanilla Orchid Drive
Houston, TX 77016
- Type
- Single Family
- Size
- 2,316 SqFt
- Rooms
- 4 Beds + 2.5 Baths
New Construction
Houston
$ 270,900
8316 Sunberry Shadow Drive
Houston, TX 77016
- Type
- Single Family
- Size
- 1,260 SqFt
- Rooms
- 3 Beds + 2 Baths
New Construction
Houston
$ 257,900
8319 Sunberry Shadow Drive
Houston, TX 77016
- Type
- Single Family
- Size
- 1,076 SqFt
- Rooms
- 3 Beds + 2 Baths
New Construction
Houston
$ 285,900
8302 Sunberry Shadow Drive
Houston, TX 77016
- Type
- Single Family
- Size
- 1,506 SqFt
- Rooms
- 4 Beds + 2 Baths
New Construction
Houston
$ 333,900
8312 Sunberry Shadow Drive
Houston, TX 77016
- Type
- Single Family
- Size
- 2,316 SqFt
- Rooms
- 4 Beds + 2.5 Baths
New Construction
Houston
$ 280,900
8202 Alpine Bearberry Drive
Houston, TX 77016
- Type
- Single Family
- Size
- 1,348 SqFt
- Rooms
- 3 Beds + 2.5 Baths
 The information being provided by Houston Association of REALTORS, Inc. is for the consumer's personal, non-commercial use and may not be used for any purpose other than to identify prospective properties consumers may be interested in purchasing. Any information relating to real estate for sale referenced on this web site comes from the Internet Data Exchange (IDX) program of the Houston Association of REALTORS, Inc. This web site may reference real estate listing(s) held by a brokerage firm other
