


















Address
908 Tabor Street, Houston, TX
Price
$ 999,000
Property Attributes
- MLS#52443423
- TypeSingle Family
- Listing Status Active
- CountyHarris
- CityHouston
- Area9 Heights/Greater Heights
- NeighborhoodBrooke Smith
- Zip77009
- Style
- Year Built1920
- Taxes$ 19850
- Price$ 999,000
- Bedrooms4
- Full Bathrooms3
- Half Bathrooms0
- Sqr Footage2728
- Lot Size0.1148 Acres
Data Source:
Houston Association of REALTORS® (HAR)
Property Description
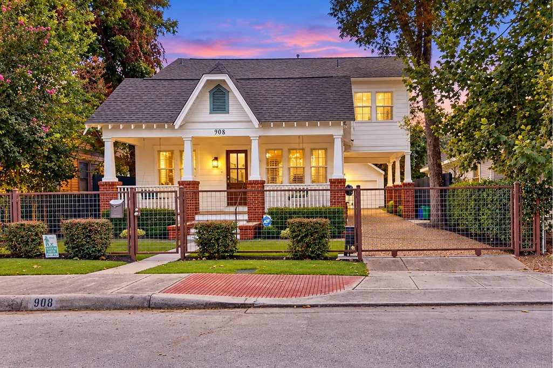
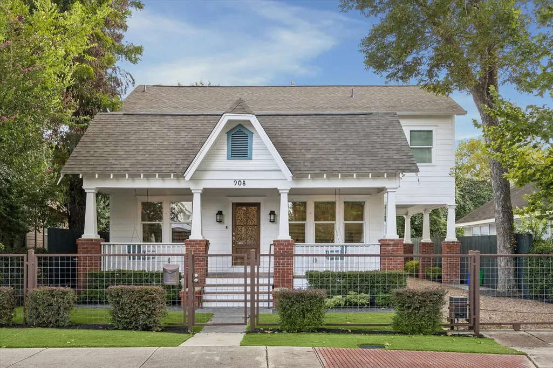
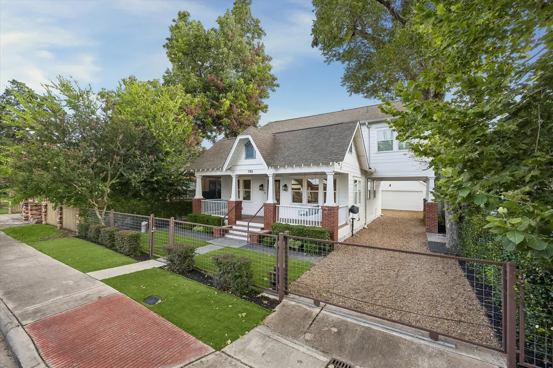
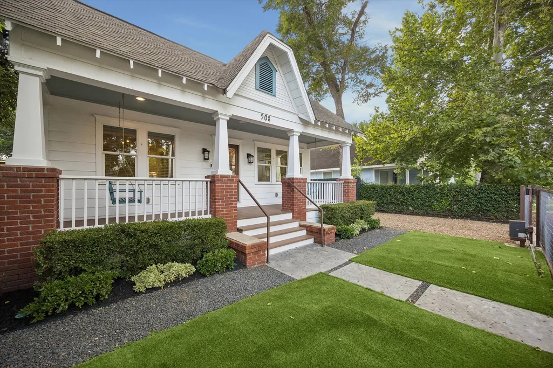
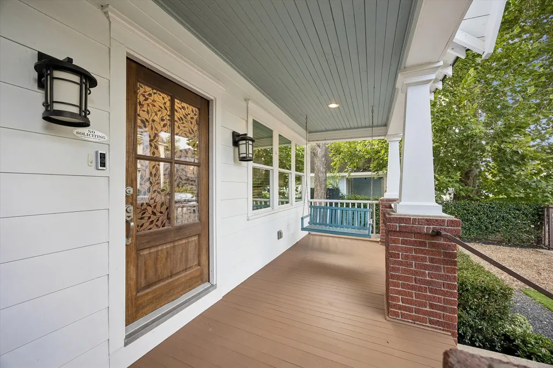
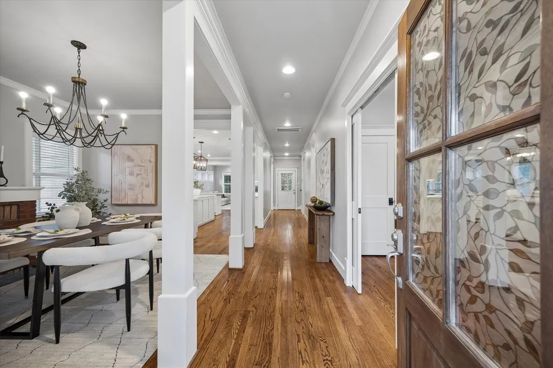
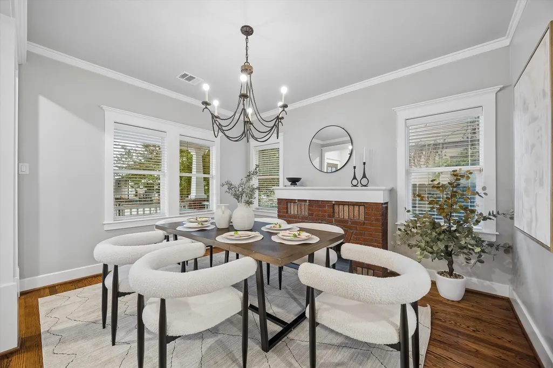
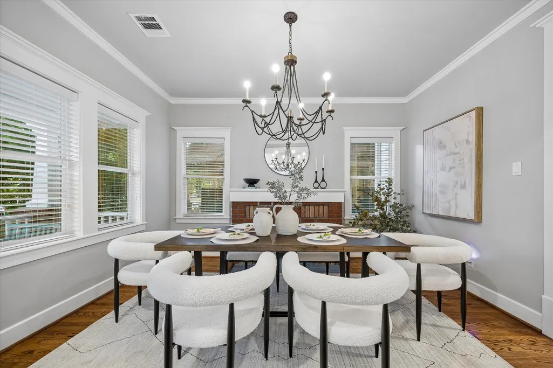
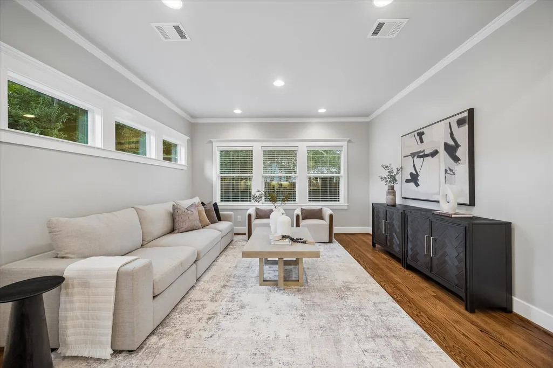
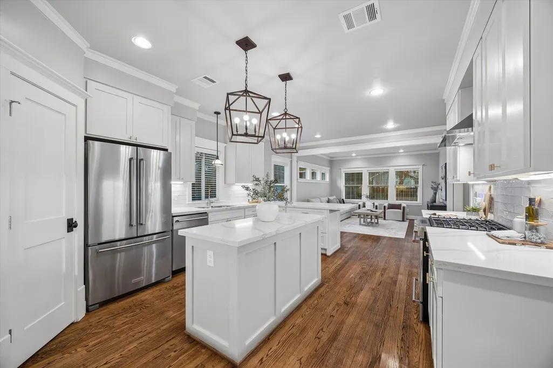
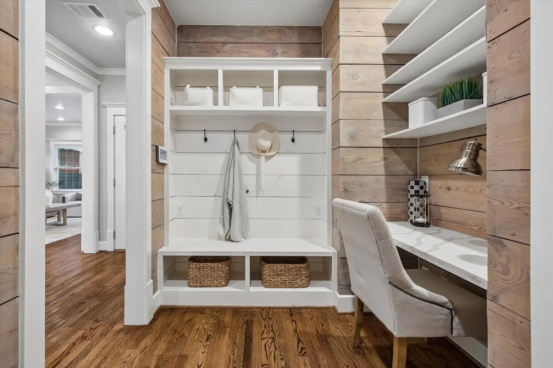
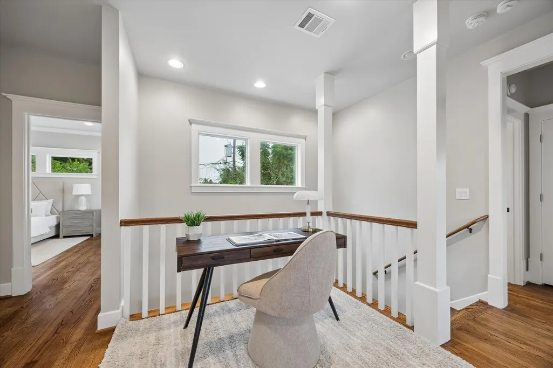
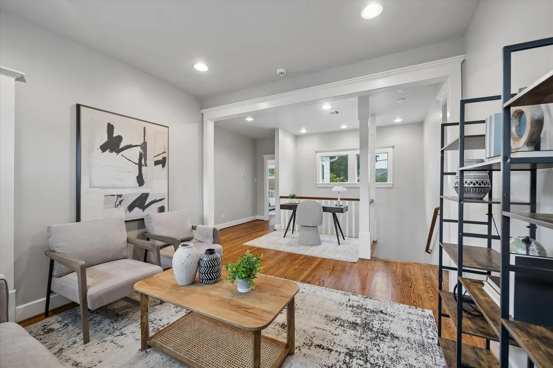
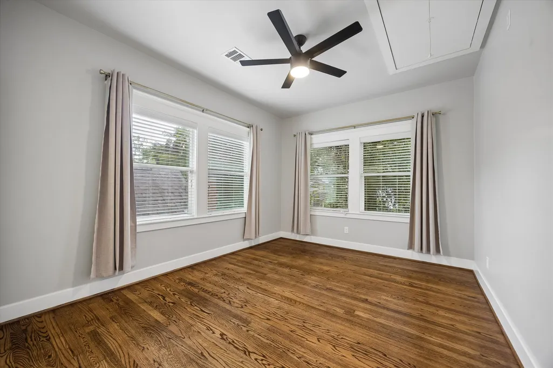
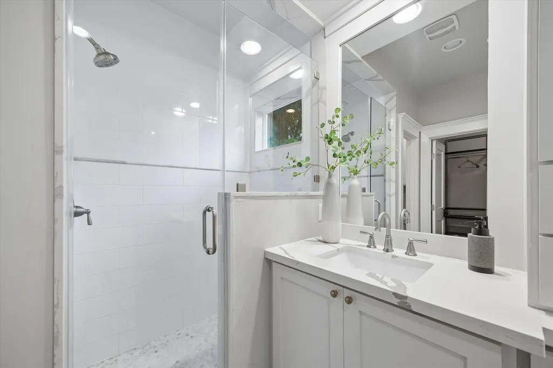
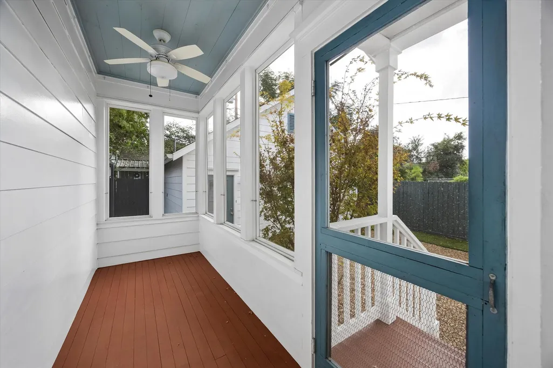
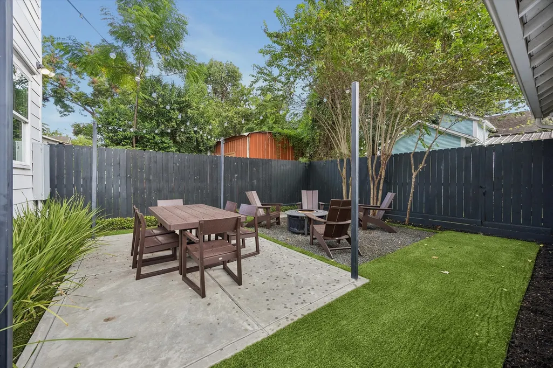
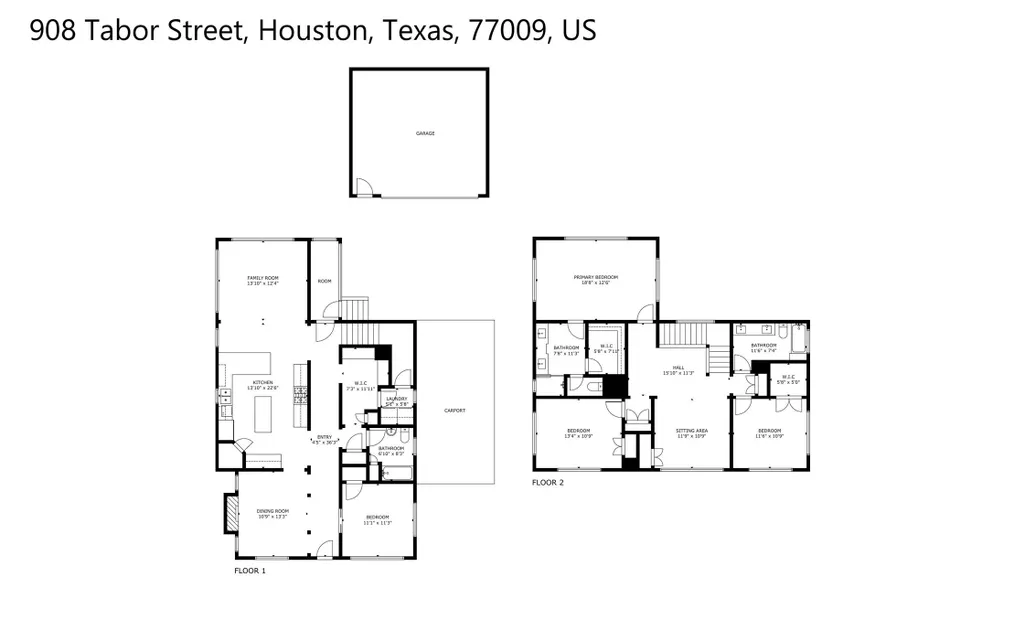
Brilliantly Remodeled by Renovative Thinking, This Unique Heights Beauty Offers Excellent Functionality! With Original 1920s Character, This Beauty was Taken to the Studs and Expanded in 2018 Into a 4 bedroom home that offers a 1st floor secondary bedroom w/ full bathroom! Warm wood floors, crisp millwork, abundant natural light & thoughtful storage carry through a flexible plan w/a 1st floor bedroom + full bath. Formal dining & open living are perfect for comfortable daily living & easy entertaining. The stylish kitchen features Calcutta quartz, SS appliances including a gas range & in-island microwave, bar seating & a walk-in pantry. Upstairs offers an additional living area, 2 guest bedrooms & full guest bath. A light-filled primary retreat w/a spa-like ensuite & custom walk-in closet complete the upper level. Outside, enjoy fully fenced/gated front & back yards w/low-maintenance turf, covered front porch, screened porch in back, patio, Porte cochere & detached 2-car garage.
| Elementary School | Middle School | High School |
|---|---|---|
| BROWNING ELEMENTARY SCHOOL Elementary School | HOGG MIDDLE SCHOOL (HOUSTON) Middle School | HEIGHTS HIGH SCHOOL High School |
| Price History | |
|---|---|
| 9/17/2026 | Listed $999,000 |
General Features
| Country | US |
|---|---|
| Sewer | Public Sewer |
| Heating | Central,Gas |
| Cooling | Central Air,Electric |
| Roof | Composition |
| Appliances | Dishwasher,Free-Standing Range,Gas Cooktop,Disposal,Gas Oven,Gas Range,Microwave,Oven,Wine Refrigerator |
| Garage Spaces | 2 |
| Patio/Porch Features | Covered,Deck,Patio,Porch,Screened |
| Architectural Style | Traditional |
| Security Features | Security Gate |
| Construction Materials | Wood Siding |
| Year Built | 1920 |
| Stories Count | 2 |
| Levels | Two |
| Property Subtype | Detached |
| Tax Year | 2025 |
| Ownership | Full Ownership |
| Community Features | Curbs,Gutter(s) |
| County | Harris |
| New Construction | false |
| Property Type | Residential |
| Attached Garage | false |
| Energy Efficient | Radiant Attic Barrier,Insulation,Windows |
| Subdivision Name | Brooke Smith |
| Facing Direction | West |
| Garage Y/N | true |
| Total Rooms | 14 |
| Full Baths | 3 |
| Status | Active |
| Directions | From I-10 & I-45: Head north on 45. Take exit 50A toward Patton St. Turn left onto W Patton St. Turn right onto Tabor St. This charming home will be on your right. |
| ModificationTimestamp | 2026-09-20T21:12:18.713-00:00 |
| High School | HEIGHTS HIGH SCHOOL |
| City | Houston |
| Disclosures | Other |
| High School District | 27 - Houston |
| MLS Area | 9 |
| Lot Size Units | Square Feet |
| Carport Spaces | 1 |
| Carport Y/N | true |
| Elementary School | BROWNING ELEMENTARY SCHOOL |
| Tax Annual Amount | 19850 |
| Middle/Junior High School | HOGG MIDDLE SCHOOL (HOUSTON) |
| MLS Area Minor | Heights/Greater Heights |
| Lease Considered Y/N | false |
| Virtual Tour | https://my.matterport.com/show/?m=iPiNN4wpLP8&mls=1 |
| Builder Name | Renovative Thinking |
| Standard Status | Active |
| Middle/Junior School District | 27 - Houston |
| Elementary School District | 27 - Houston |
| Year Built Source | Public Records |
| PostalCity | Houston |
| Legal Description | LT 3 BLK 103 BROOKE SMITH BROOKE SMITH |
Interior Features
| Interior Amenities | Breakfast Bar,Bedroom on Main Level,Crown Molding,Double Vanity,En Suite Bathroom,Full Bath on Main Level,Kitchen Island,Kitchen/Family Room Combo,Pots & Pan Drawers,Quartz Counters,Sitting Area in Primary,Tub Shower,Three Bedrooms Up,Upper Level Primary,Walk-In Pantry,Walk-In Closet(s),Window Treatments,Ceiling Fan(s),Kitchen/Dining Combo |
|---|---|
| Flooring | Tile,Wood |
| Total Fireplaces | 1 |
| Fireplace Features | Decorative |
| Air Conditioning Y/N | true |
| Heating Y/N | true |
| Window Features | Low-Emissivity Windows,Window Coverings |
| Fireplace Y/N | true |
| Laundry Features | Washer Hookup,Electric Dryer Hookup,Gas Dryer Hookup |
| Total Bedrooms | 4 |
| Room Type | Dining Room,Entry/Foyer,Family Room,Game Room,Kitchen,Living Room,Utility Room,Sitting Room |
| LivingAreaSource | Appraiser |
| Total Baths | 3 |
| Bedrooms Possible | 4 |
Exterior Features
| Exterior Amenities | Covered Patio,Deck,Enclosed Porch,Fully Fenced,Fence,Porch,Patio |
|---|---|
| Fencing | Back Yard |
| Parking Features | Attached Carport,Additional Parking,Driveway,Detached,Electric Gate,Garage,Porte-Cochere |
| Lot Features | Subdivision |
| Water Source | Public |
| Lot Size Area | 5000 |
| Foundation Details | Block |
| Building Area Total | 2728 |
| Lot Dimensions | 50x100 |
| Lot Size Acres | 0.1148 |
| Road Surface Type | Concrete |
| Lot Size Source | Appraiser |
| Private Pool | false |
Amenities
- Foreclosure
- Views
- Short Sale
- New Construction
- Adult 55+
- Lease To Own
- No HOA Fees
- Furnished
- Primary On Main
- Air Conditioning
- Seller Finance
- Green
- Fixer Upper
- Horse
- Golf
- Fireplace
- Deck
- Garage
- Basement
- Pool
Property vs Single Family Average in 77009
Price
Taxes
Year Built
In The Neighborhood
Open House
Houston
$ 699,000
406 Archer Street
Houston, TX 77009
- Type
- Single Family
- Size
- 2,325 SqFt
- Rooms
- 3 Beds + 2.5 Baths
Houston
$ 299,900
611 Mathis Street
Houston, TX 77009
- Type
- Single Family
- Size
- 1,640 SqFt
- Rooms
- 0 Beds + 0 Baths
Houston
$ 839,000
1201 Tabor Street
Houston, TX 77009
- Type
- Single Family
- Size
- 2,506 SqFt
- Rooms
- 4 Beds + 3 Baths
Houston
$ 474,000
1502 Tabor Street
Houston, TX 77009
- Type
- Single Family
- Size
- 1,048 SqFt
- Rooms
- 4 Beds + 3 Baths
Houston
$ 485,000
608 Jewett Street
Houston, TX 77009
- Type
- Single Family
- Size
- 1,540 SqFt
- Rooms
- 2 Beds + 2.5 Baths
Houston
$ 429,900
1307 Walton Street
Houston, TX 77009
- Type
- Single Family
- Size
- 1,536 SqFt
- Rooms
- 3 Beds + 3 Baths
Houston
$ 565,000
801 Walton Street
Houston, TX 77009
- Type
- Single Family
- Size
- 1,498 SqFt
- Rooms
- 3 Beds + 2 Baths
New Construction
Houston
$ 1,175,000
1109 Tabor Street
Houston, TX 77009
- Type
- Single Family
- Size
- 3,384 SqFt
- Rooms
- 4 Beds + 3.5 Baths
Reduced
Houston
$ 629,999
1107 Cordell Street
Houston, TX 77009
- Type
- Single Family
- Size
- 1,845 SqFt
- Rooms
- 4 Beds + 2.5 Baths
Houston
$ 400,000
905 Walton Street
Houston, TX 77009
- Type
- Single Family
- Size
- 1,582 SqFt
- Rooms
- 3 Beds + 2 Baths
Houston
$ 599,999
1105 Tabor Street
Houston, TX 77009
- Type
- Single Family
- Size
- 1,875 SqFt
- Rooms
- 4 Beds + 3 Baths
Houston
$ 649,500
207 Tabor Street
Houston, TX 77009
- Type
- Single Family
- Size
- 2,027 SqFt
- Rooms
- 3 Beds + 2.5 Baths
 The information being provided by Houston Association of REALTORS, Inc. is for the consumer's personal, non-commercial use and may not be used for any purpose other than to identify prospective properties consumers may be interested in purchasing. Any information relating to real estate for sale referenced on this web site comes from the Internet Data Exchange (IDX) program of the Houston Association of REALTORS, Inc. This web site may reference real estate listing(s) held by a brokerage firm other
