
New Construction
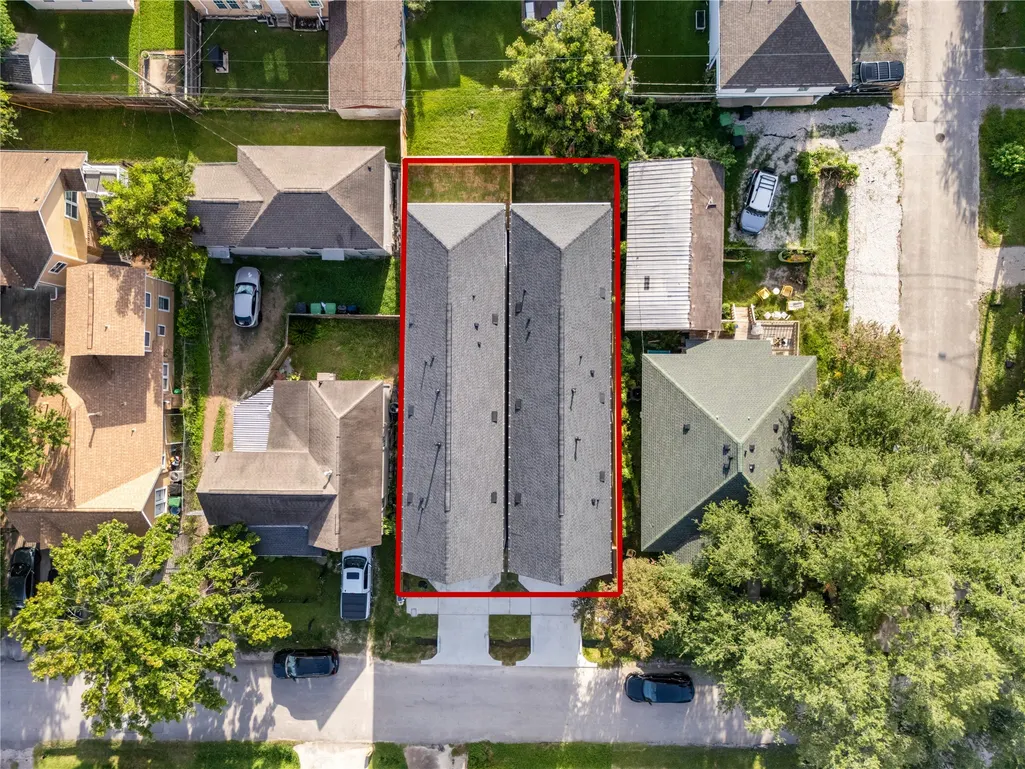
Address
409 Walton Street B, Houston, TX
Price
$ 629,990
Property Attributes
- MLS#54747421
- TypeSingle Family
- Listing Status Pending
- CountyHarris
- CityHouston
- Area9 Heights/Greater Heights
- NeighborhoodWALTON GROVE
- Zip77009
- Style
- Year Built2026
- Taxes$ 7237
- Price$ 629,990
- Bedrooms3
- Full Bathrooms3
- Half Bathrooms1
- Sqr Footage2060
- Lot Size0.057 Acres
Data Source:
Houston Association of REALTORS® (HAR)
Property Description
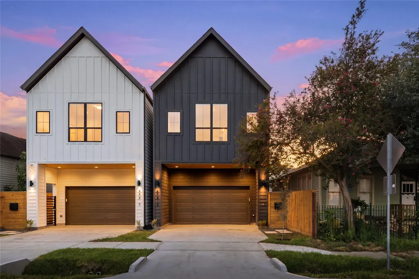
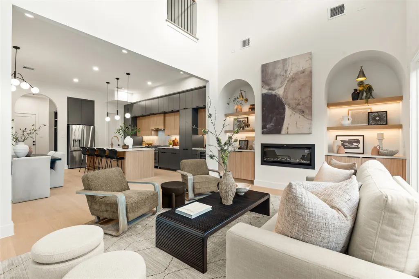
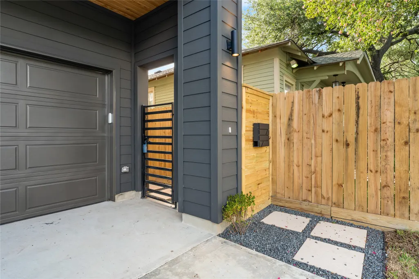
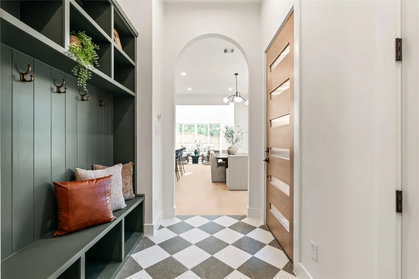
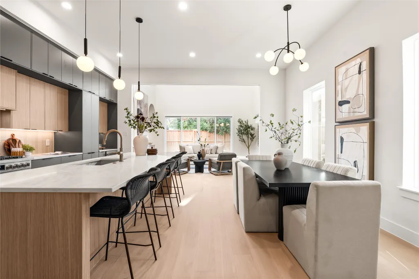
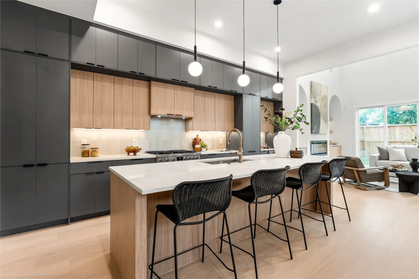
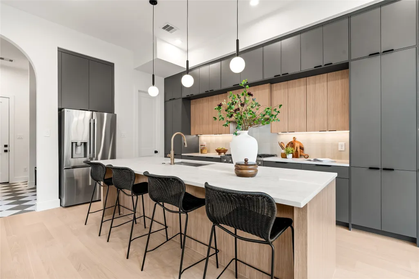
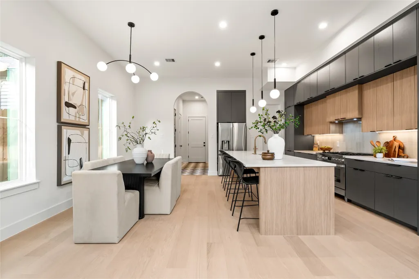
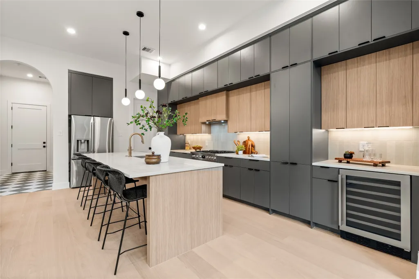
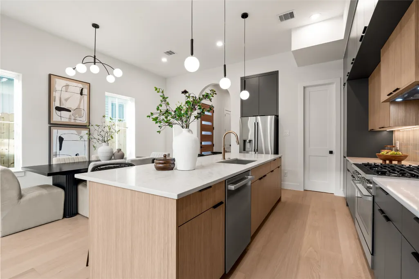
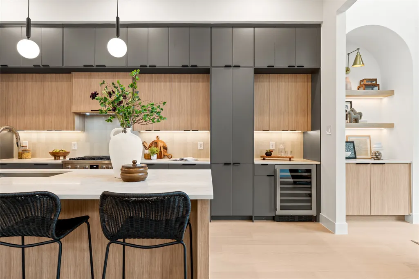
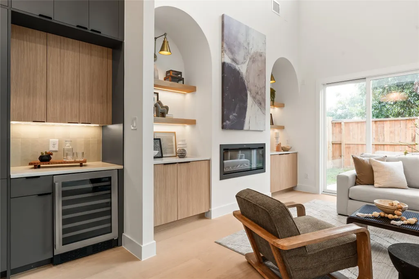
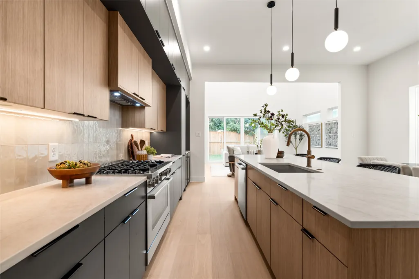
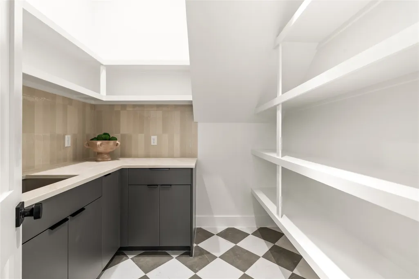
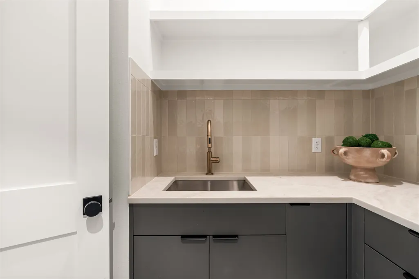
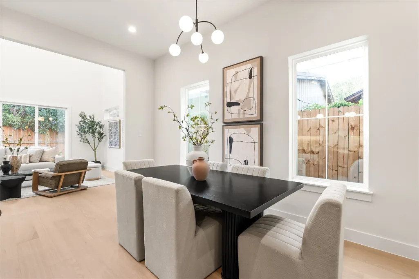
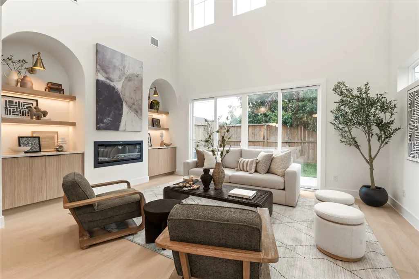
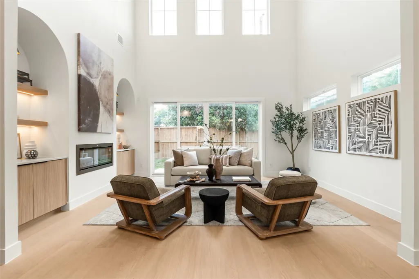
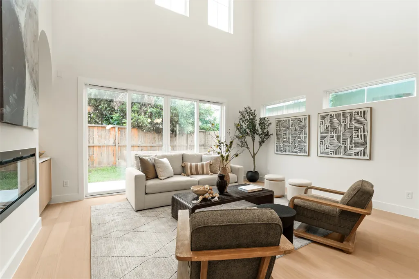
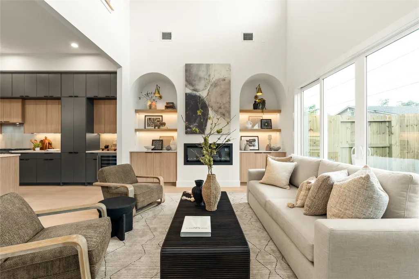
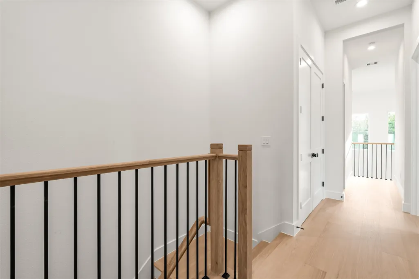
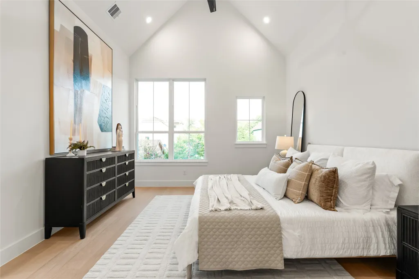
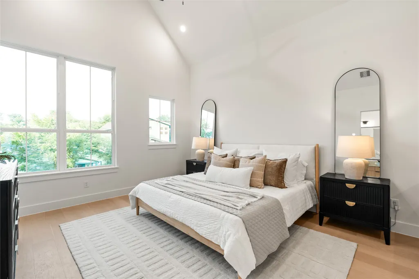
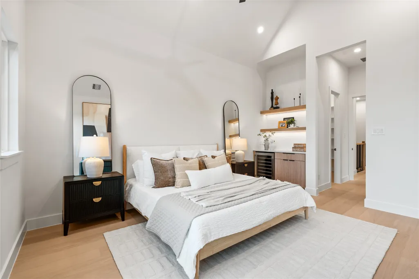
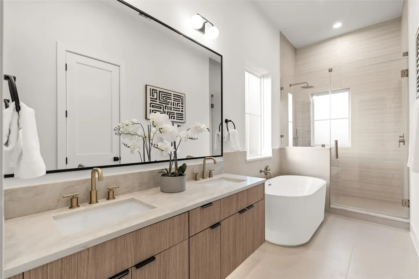
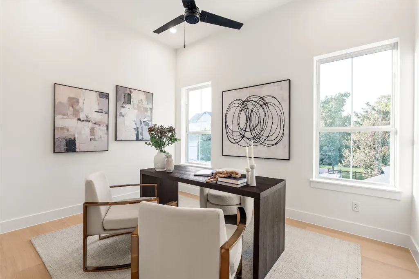
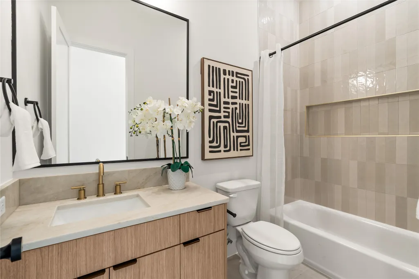
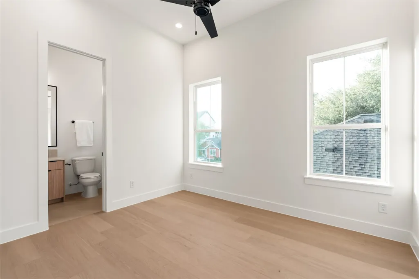
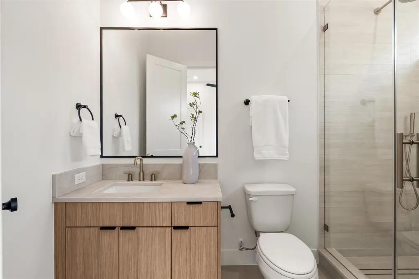
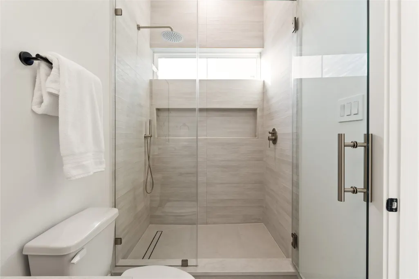
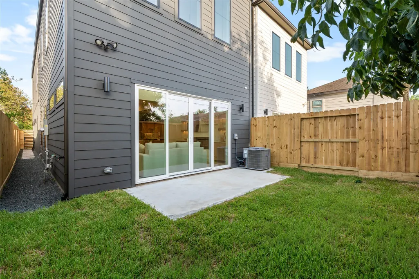
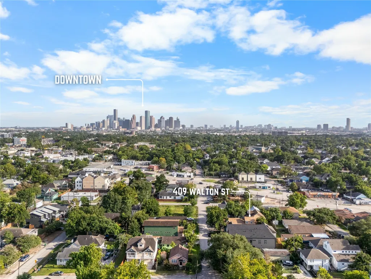
Welcome to Walton Grove! Located in the heart of the Heights, this brand-new move-in ready home is minutes from restaurants/cafes/bars while enjoying easy access to I-45 for a quick commute. Rare to find, this stunning home features a SOARING 24’ ceiling in the living room, cathedral ceiling in the primary, and 11’ ceilings everywhere else, making the home feel grand and open! Custom tiles, Taj Mahal counters, white oak wood flooring, LED ribbon lighting, and primary suite dry bar with wine fridge are just a few standout features to mention. This home’s oversized kitchen is built for a chef: three layers of European soft-close cabinets, dedicated bar, AND a full size butler pantry with sink - perfect for prep or storing counter appliances out of sight. Two additional bedrooms for children, guests, or home office/gym. Exterior features include fully fenced PRIVATE backyard/side yard for pets, driveway for guest parking, and French drains. No HOA! Zoned to A-RATED schools.
| Elementary School | Middle School | High School |
|---|---|---|
| BROWNING ELEMENTARY SCHOOL Elementary School | HOGG MIDDLE SCHOOL (HOUSTON) Middle School | HEIGHTS HIGH SCHOOL High School |
| Price History | |
|---|---|
| 9/6/2026 | Listed $629,990 |
General Features
| Country | US |
|---|---|
| Heating | Central,Gas,Zoned |
| Cooling | Central Air,Electric,Zoned |
| Roof | Composition |
| Appliances | Dishwasher,Disposal,Gas Oven,Gas Range,ENERGY STAR Qualified Appliances,Refrigerator,Wine Refrigerator |
| Garage Spaces | 2 |
| Patio/Porch Features | Deck,Patio |
| Architectural Style | Contemporary/Modern,Farmhouse |
| Security Features | Prewired,Smoke Detector(s) |
| Construction Materials | Cement Siding |
| Year Built | 2026 |
| Stories Count | 2 |
| Levels | Two |
| Unit Number | B |
| Property Subtype | Detached |
| Tax Year | 2025 |
| County | Harris |
| New Construction | true |
| Property Type | Residential |
| Attached Garage | true |
| Energy Efficient | Appliances,Doors,HVAC,Insulation,Lighting,Thermostat,Windows |
| Subdivision Name | WALTON GROVE |
| Facing Direction | North |
| Garage Y/N | true |
| Total Rooms | 13 |
| Full Baths | 3 |
| Status | Pending |
| Directions | From I-45, take the exit for North Main Street and head north on North Main. At the Shipley's Donuts, make a right onto Walton Street. Home is on the left before the intersection of Walton and Fugate. |
| ModificationTimestamp | 2026-09-17T06:10:09.717-00:00 |
| High School | HEIGHTS HIGH SCHOOL |
| City | Houston |
| Disclosures | None |
| High School District | 27 - Houston |
| MLS Area | 9 |
| Lot Size Units | Square Feet |
| Elementary School | BROWNING ELEMENTARY SCHOOL |
| Tax Annual Amount | 7237 |
| Middle/Junior High School | HOGG MIDDLE SCHOOL (HOUSTON) |
| Property Condition | Under Construction |
| MLS Area Minor | Heights/Greater Heights |
| Lease Considered Y/N | false |
| Builder Name | Jain & Company |
| Standard Status | Pending |
| Occupancy Type | Vacant |
| Middle/Junior School District | 27 - Houston |
| Elementary School District | 27 - Houston |
| Year Built Source | Builder |
| PostalCity | Houston |
| Legal Description | LT 1 BLK 1 WALTON GROVE |
Interior Features
| Interior Amenities | All Bedrooms Up,Butler's Pantry,Dry Bar,Dual Sinks,Double Vanity,Entrance Foyer,High Ceilings,Kitchen Island,Kitchen/Family Room Combo,Bath in Primary Bedroom,Pantry,Self-closing Cabinet Doors,Self-closing Drawers,Sink,Soaking Tub,Separate Shower,Tub Shower,Upper Level Primary,Vanity,Walk-In Pantry,Walk-In Closet(s) |
|---|---|
| Flooring | Engineered Hardwood,Tile |
| Total Fireplaces | 1 |
| Fireplace Features | Electric |
| Air Conditioning Y/N | true |
| Heating Y/N | true |
| Window Features | Low-Emissivity Windows |
| Fireplace Y/N | true |
| Half Baths | 1 |
| BuyerOfficeEmail | hello@corcoranprestige.com |
| Laundry Features | Washer Hookup,Electric Dryer Hookup,Gas Dryer Hookup |
| Total Bedrooms | 3 |
| Room Type | Den,Entry/Foyer,Family Room,Kitchen,Living Room,Pantry,Half Bath |
| LivingAreaSource | Builder |
| Total Baths | 4 |
Exterior Features
| Exterior Amenities | Deck,Fully Fenced,Fence,Paved Driveway,Patio,Private Yard |
|---|---|
| Fencing | Back Yard |
| Parking Features | Attached,Garage |
| Lot Features | Side Yard |
| Water Source | Public |
| Lot Size Area | 2500 |
| Foundation Details | Slab |
| Building Area Total | 2060 |
| Lot Dimensions | 25x100 |
| Lot Size Acres | 0.057 |
| Road Surface Type | Asphalt |
| Lot Size Source | Survey |
| Door Features | Insulated Doors |
| Private Pool | false |
Amenities
- Foreclosure
- Views
- Short Sale
- New Construction
- Adult 55+
- Lease To Own
- No HOA Fees
- Furnished
- Primary On Main
- Air Conditioning
- Seller Finance
- Green
- Fixer Upper
- Horse
- Golf
- Fireplace
- Deck
- Garage
- Basement
- Pool
Property vs Single Family Average in 77009
Price
Taxes
Year Built
 The information being provided by Houston Association of REALTORS, Inc. is for the consumer's personal, non-commercial use and may not be used for any purpose other than to identify prospective properties consumers may be interested in purchasing. Any information relating to real estate for sale referenced on this web site comes from the Internet Data Exchange (IDX) program of the Houston Association of REALTORS, Inc. This web site may reference real estate listing(s) held by a brokerage firm other
