
Price Reduction









Address
5755 Belvedere Street, Houston, TX
Price
$ 340,500
Property Attributes
- MLS#57450083
- TypeSingle Family
- Listing Status Active
- CountyHarris
- CityHouston
- Area4 University Area
- NeighborhoodMacgregor Park Estates Sec 04
- Zip77021
- Style
- Year Built1954
- Taxes$ 5749
- Price$ 340,500
- Bedrooms4
- Full Bathrooms2
- Half Bathrooms0
- Sqr Footage2400
- Lot Size0.1974 Acres
Data Source:
Houston Association of REALTORS® (HAR)
Property Description
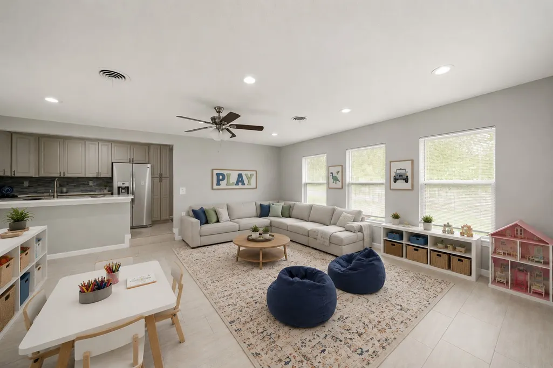
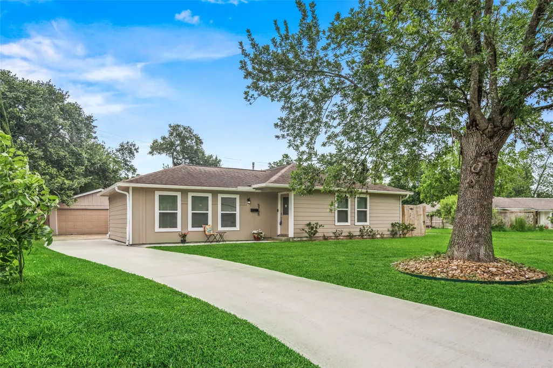
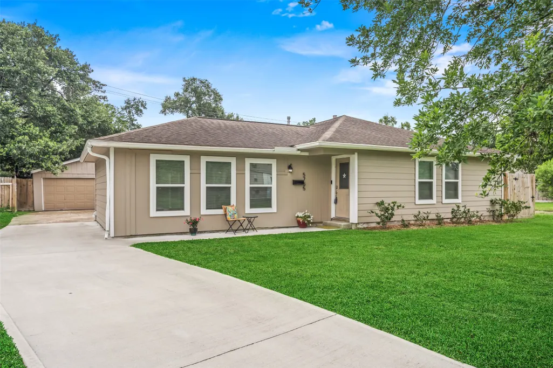
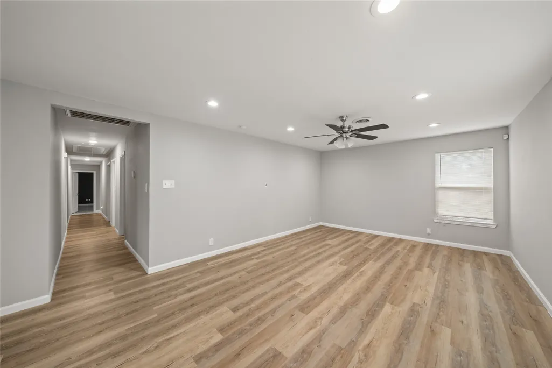
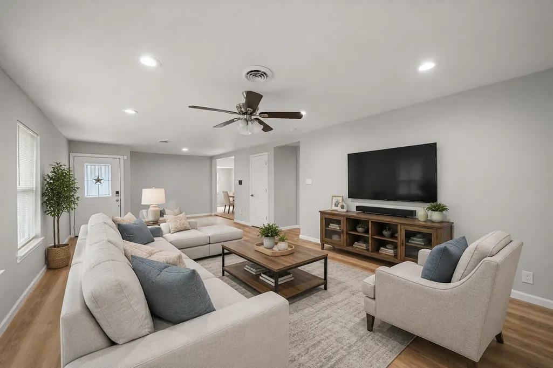
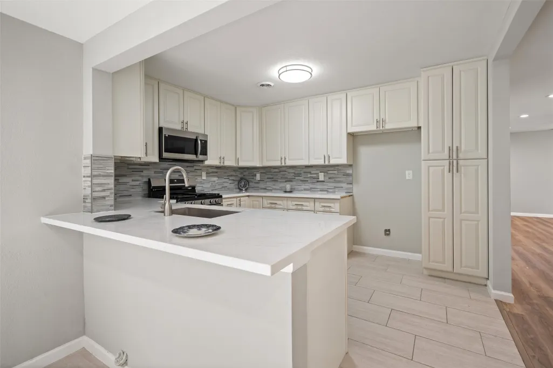
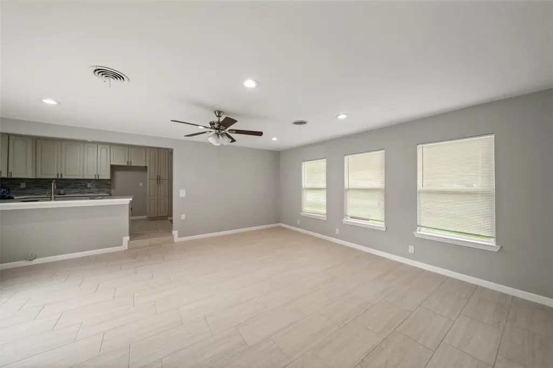
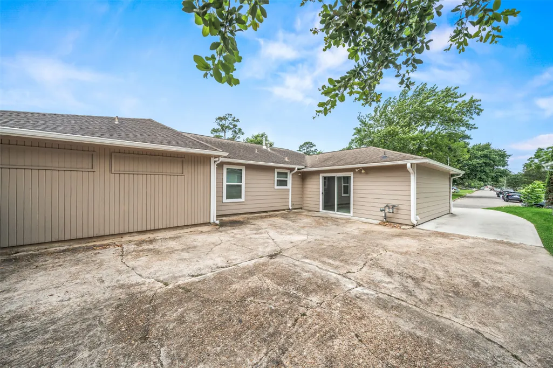
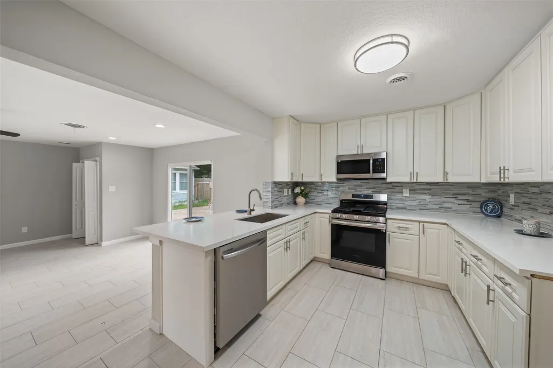
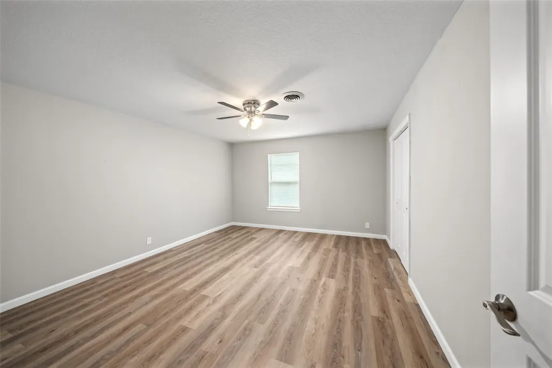
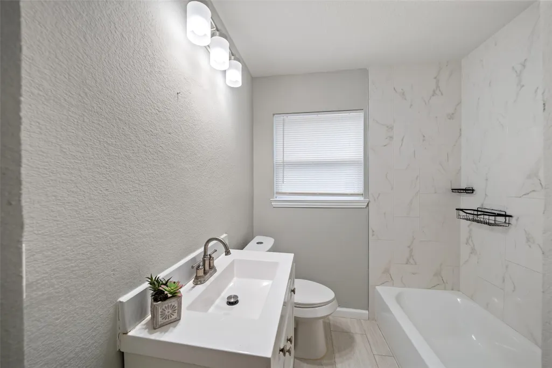
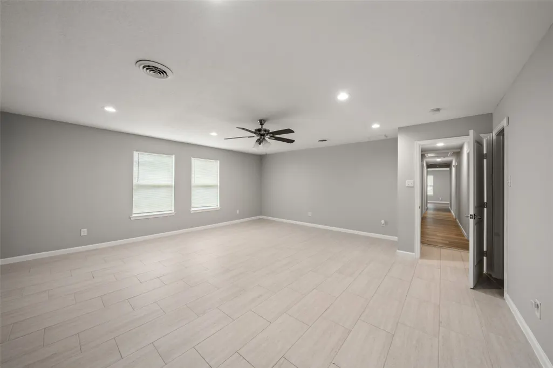
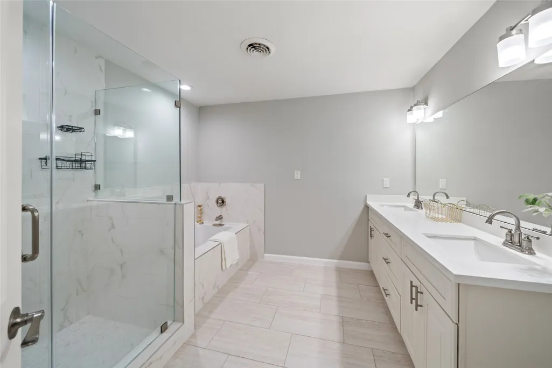
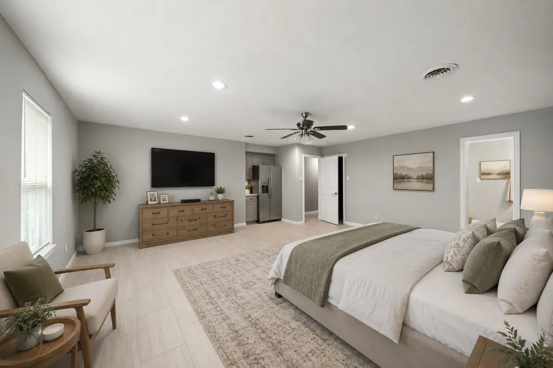
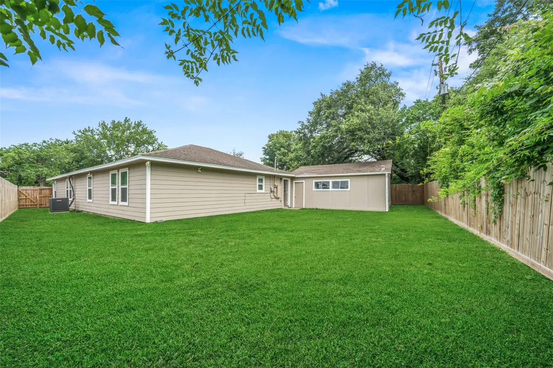
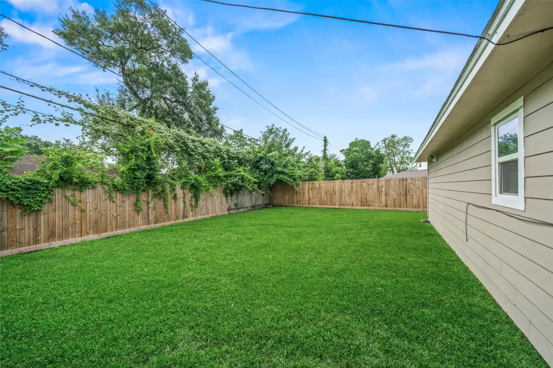
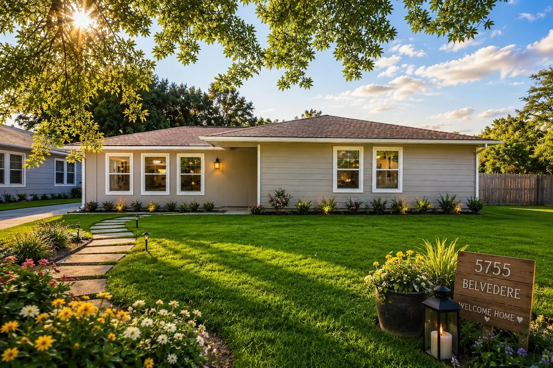
Welcome to 5755 Belvedere, a beautifully refreshed 1950s home. Featuring brand-new windows, this property blends classic structure with thoughtful updates, including a tankless water heater, an upgraded attic with new ductwork, recessed lighting, a new driveway, and new appliances. Inside, you’ll find spacious, newly painted bedrooms and a private primary suite with an ensuite bath. The living and dining areas flow seamlessly into the kitchen, and a flexible den space offers additional room for a home office, playroom, or second living area. Out back? Wide open green space ready for a pool, garden, entertaining, whatever your next chapter looks like. And yes… there’s a HUGE garage to match. You’re minutes from the Medical Center, making early mornings and long shifts a whole lot easier. Close to the University of Houston, perfect for students, faculty, or long-term rental potential. And just around the corner from the new H-E-B, so daily errands feel effortless.
| Elementary School | Middle School | High School |
|---|---|---|
| HARTSFIELD ELEMENTARY SCHOOL Elementary School | CULLEN MIDDLE SCHOOL (HOUSTON) Middle School | YATES HIGH SCHOOL High School |
| Price History | |
|---|---|
| 5/21/2026 | Listed $349,250 |
| 7/14/2026 | 1$344,250 |
| 9/11/2026 | 1$340,500 |
General Features
| Country | US |
|---|---|
| Sewer | Public Sewer |
| Heating | Central,Gas |
| Cooling | Central Air,Electric |
| Roof | Composition |
| Appliances | Dishwasher,Disposal,Gas Oven,Gas Range,Microwave,Tankless Water Heater |
| Garage Spaces | 2 |
| Architectural Style | Ranch |
| Security Features | Security System Owned |
| Construction Materials | Vinyl Siding,Wood Siding |
| Year Built | 1954 |
| Stories Count | 1 |
| Levels | One |
| Property Subtype | Detached |
| Tax Year | 2025 |
| County | Harris |
| New Construction | false |
| Property Type | Residential |
| Energy Efficient | Doors,Thermostat,Water Heater,Windows |
| Subdivision Name | Macgregor Park Estates Sec 04 |
| Garage Y/N | true |
| Total Rooms | 9 |
| Full Baths | 2 |
| Status | Active |
| Directions | From 45 S, use the right 2 lanes to take exit 44B for TX-5Spur S, Continue onto Alvin Fwy/Texas Spur 5, use the right 2 lanes to turn right onto Hwy 90 Alt W, Use the 2nd from the left lane to turn left onto Martin Luther King Blvd, Continue straight to stay on Martin Luther King Blvd, Turn Right on Ventura Ln, Turn Left onto Milart St, Turn Right onto Gammage St, Turn left onto Belvedere Dr. |
| ModificationTimestamp | 2026-09-11T19:41:40.463-00:00 |
| High School | YATES HIGH SCHOOL |
| City | Houston |
| Disclosures | Seller Disclosure |
| High School District | 27 - Houston |
| MLS Area | 4 |
| Lot Size Units | Square Feet |
| Elementary School | HARTSFIELD ELEMENTARY SCHOOL |
| Tax Annual Amount | 5749 |
| Middle/Junior High School | CULLEN MIDDLE SCHOOL (HOUSTON) |
| MLS Area Minor | University Area |
| Lease Considered Y/N | true |
| Standard Status | Active |
| Occupancy Type | Vacant |
| Middle/Junior School District | 27 - Houston |
| Elementary School District | 27 - Houston |
| Year Built Source | Public Records |
| PostalCity | Houston |
| Legal Description | LT 17 BLK 9 MACGREGOR PARK ESTATES SEC 4 |
Interior Features
| Interior Amenities | All Bedrooms Down,Double Vanity,En Suite Bathroom,Kitchen/Family Room Combo,Separate Shower,Walk-In Closet(s),Ceiling Fan(s),Living/Dining Room,Programmable Thermostat |
|---|---|
| Flooring | Plank,Tile,Vinyl |
| Air Conditioning Y/N | true |
| Heating Y/N | true |
| Window Features | Low-Emissivity Windows |
| Laundry Features | Washer Hookup,Electric Dryer Hookup |
| Total Bedrooms | 4 |
| Room Type | Den,Dining Room,Living Room,Utility Room |
| LivingAreaSource | Owner |
| Total Baths | 2 |
Exterior Features
| Exterior Amenities | Fence |
|---|---|
| Fencing | Back Yard |
| Parking Features | Garage |
| Lot Features | Subdivision |
| Water Source | Public |
| Lot Size Area | 8598 |
| Foundation Details | Slab |
| Building Area Total | 2400 |
| Lot Size Acres | 0.1974 |
| Lot Size Source | Appraiser |
| Door Features | Insulated Doors |
| Private Pool | false |
Amenities
- Foreclosure
- Views
- Short Sale
- New Construction
- Adult 55+
- Lease To Own
- No HOA Fees
- Furnished
- Primary On Main
- Air Conditioning
- Seller Finance
- Green
- Fixer Upper
- Horse
- Golf
- Fireplace
- Deck
- Garage
- Basement
- Pool
Property vs Single Family Average in 77021
Price
Taxes
Year Built
 The information being provided by Houston Association of REALTORS, Inc. is for the consumer's personal, non-commercial use and may not be used for any purpose other than to identify prospective properties consumers may be interested in purchasing. Any information relating to real estate for sale referenced on this web site comes from the Internet Data Exchange (IDX) program of the Houston Association of REALTORS, Inc. This web site may reference real estate listing(s) held by a brokerage firm other
