

















Address
1858 Chantilly Lane, Houston, TX
Price
$ 825,000
Property Attributes
- MLS#58533727
- TypeSingle Family
- Listing Status Coming Soon
- CountyHarris
- CityHouston
- Area9 Oak Forest East Area
- NeighborhoodOak Forest
- Zip77018
- Style
- Year Built1950
- Taxes$ 15519
- Price$ 825,000
- Bedrooms3
- Full Bathrooms2
- Half Bathrooms1
- Sqr Footage2326
- Lot Size0.1791 Acres
Data Source:
Houston Association of REALTORS® (HAR)
Property Description
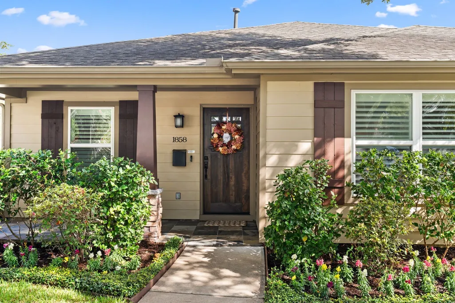
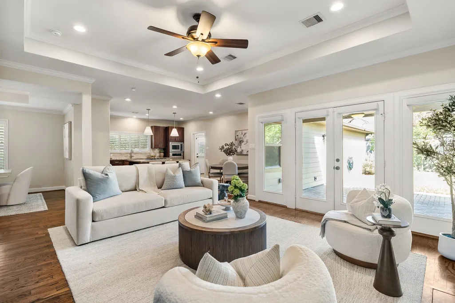
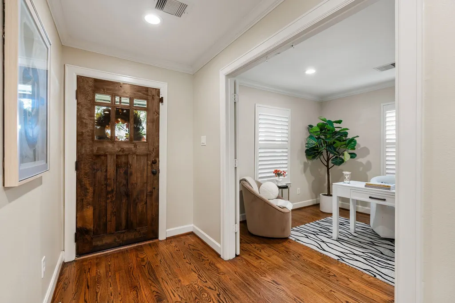
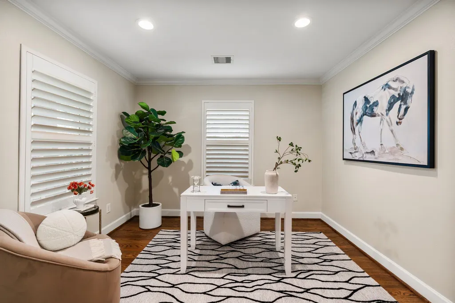
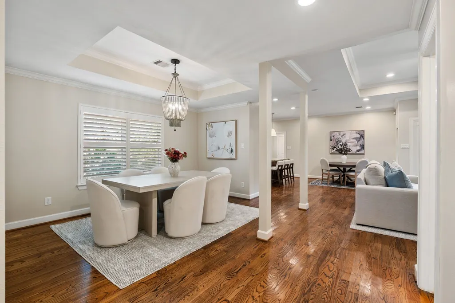
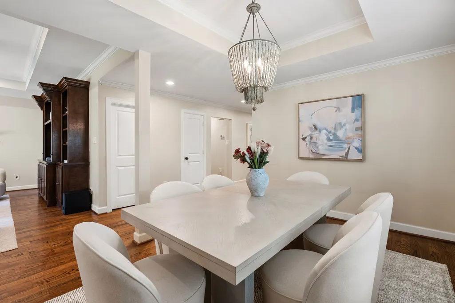
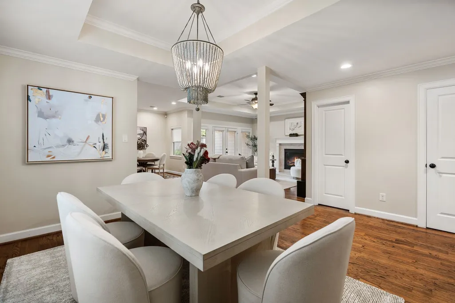
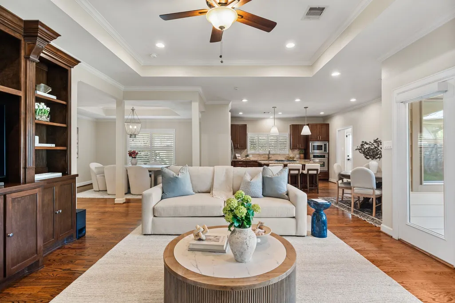
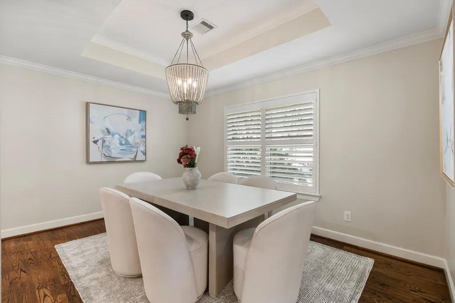
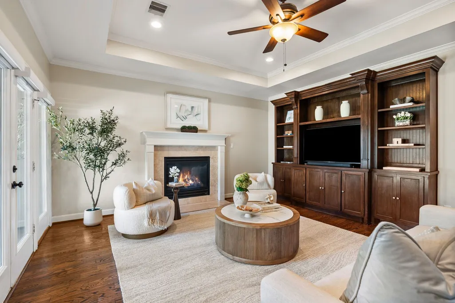
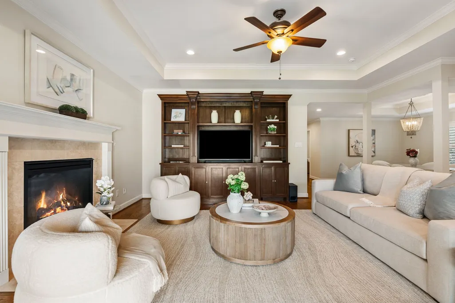
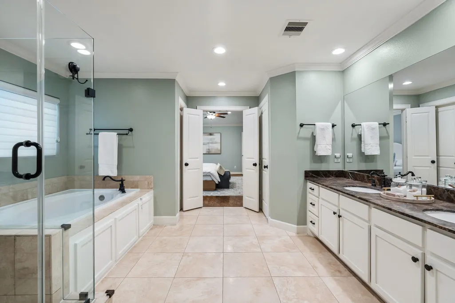
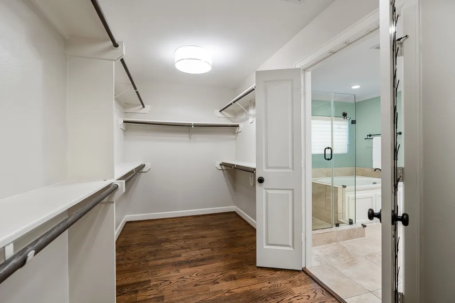
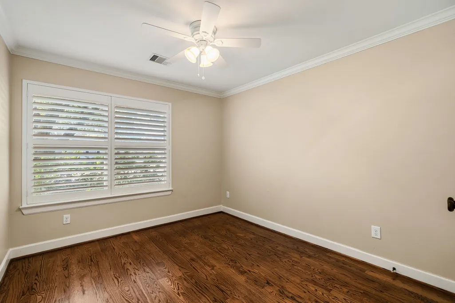
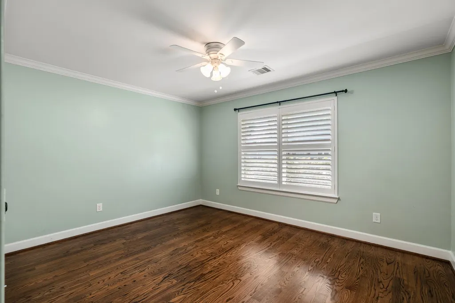
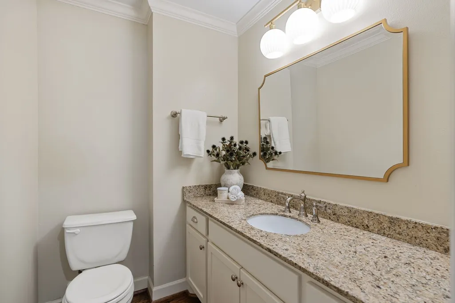
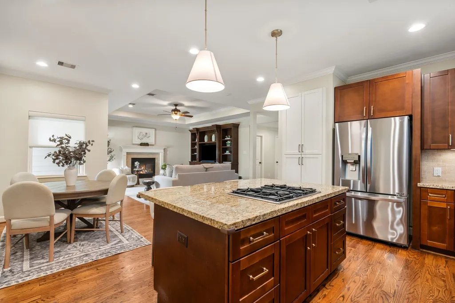
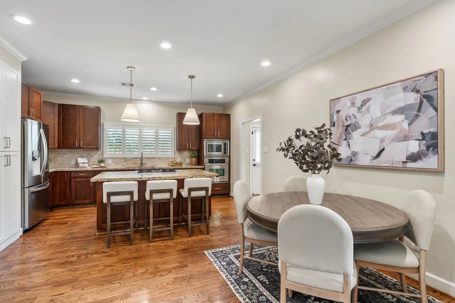
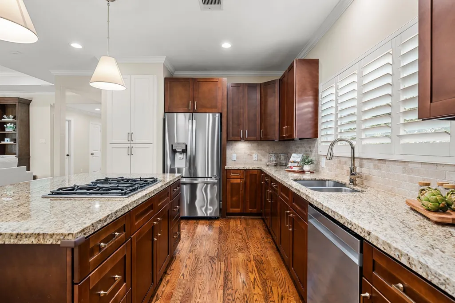
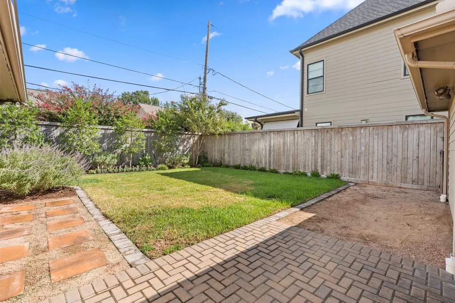
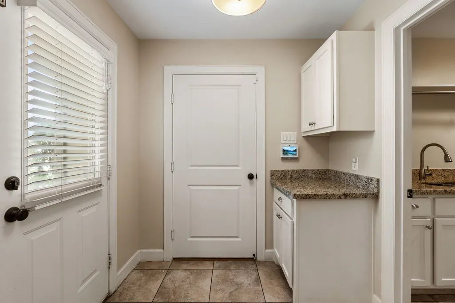
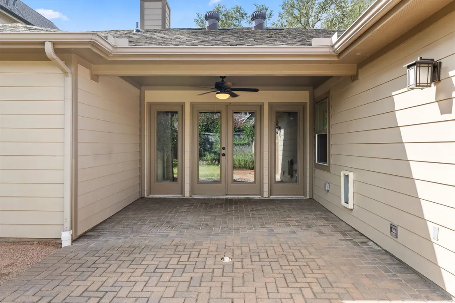
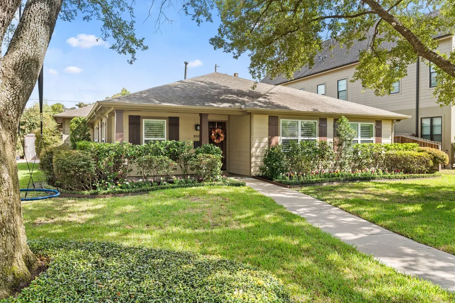
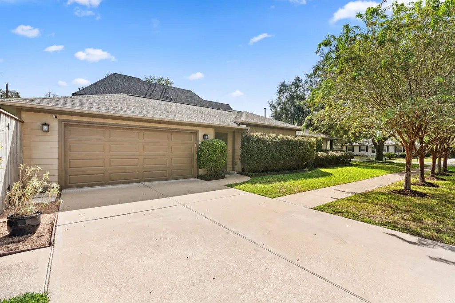
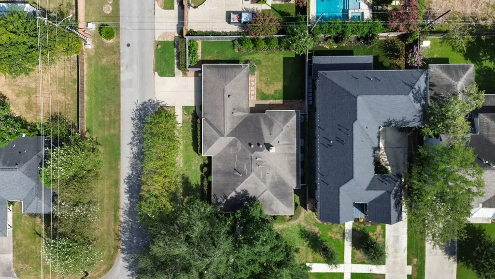
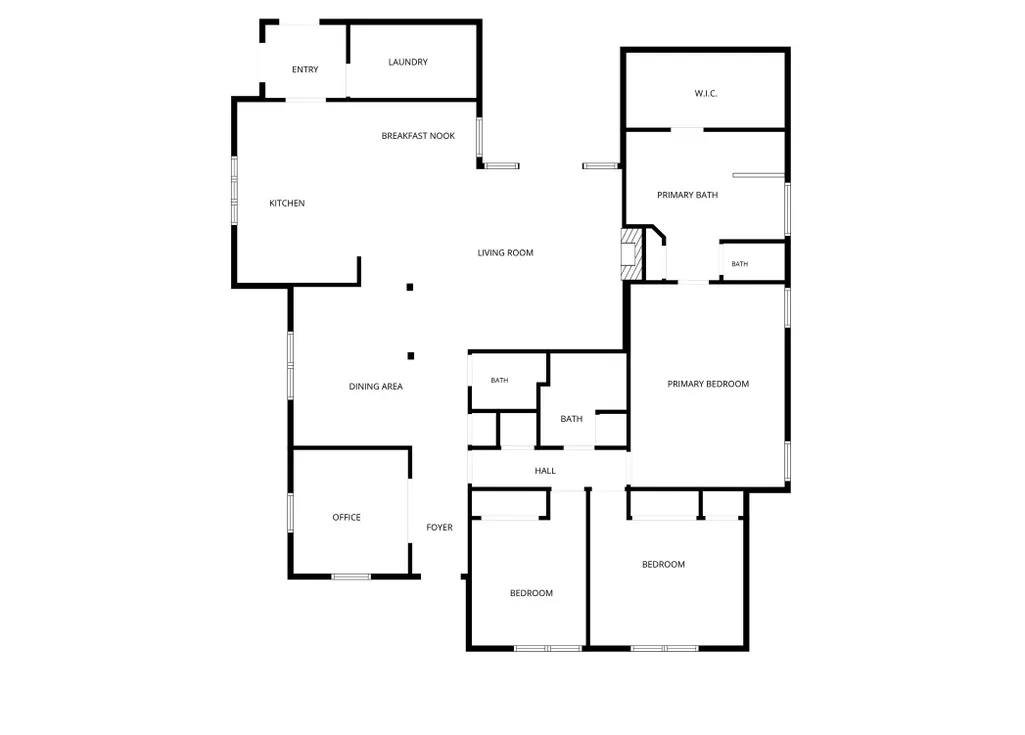
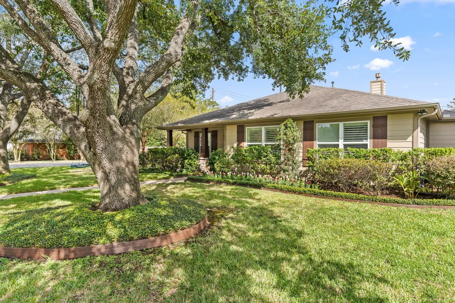
Set on a corner lot beneath two stately oak trees, 1858 Chantilly Lane is a private oasis in the heart of Oak Forest. Taken to the studs in 2011 and meticulously maintained, this 2,326-square-foot home blends classic charm with modern living. The open floor plan connects the kitchen, dining and living areas, creating an inviting setting for daily life and entertaining. Natural light filters through the surrounding canopy, while plantation shutters and custom shades offer comfort and privacy. The home features three bedrooms, two full baths, a powder bath, updated lighting and stylish hardware. Outside, the landscaped 7,800-square-foot lot offers spacious front and back yards plus a covered patio ideal for entertaining, gardening, children and pets. A whole-home generator, two-car garage with custom storage and upgraded garage door add convenience. Minutes from 610, 290, I-10, shopping and dining, this Oak Forest retreat offers space, style and serenity. Contact us today!
| Elementary School | Middle School | High School |
|---|---|---|
| STEVENS ELEMENTARY SCHOOL Elementary School | BLACK MIDDLE SCHOOL Middle School | WALTRIP HIGH SCHOOL High School |
| Price History | |
|---|---|
| 9/22/2026 | Listed $825,000 |
General Features
| Country | US |
|---|---|
| Sewer | Public Sewer |
| Heating | Central,Gas |
| Cooling | Central Air,Electric |
| Roof | Composition |
| Appliances | Dishwasher,Electric Oven,Disposal,Gas Range,Microwave,Cooktop,Dryer,Washer |
| Garage Spaces | 2 |
| Patio/Porch Features | Covered,Deck,Mosquito System,Patio,Porch |
| Architectural Style | Traditional |
| Security Features | Prewired,Security System Owned |
| Construction Materials | Cement Siding |
| Year Built | 1950 |
| Stories Count | 1 |
| Levels | One |
| Property Subtype | Detached |
| Tax Year | 2026 |
| Community Features | Curbs |
| County | Harris |
| New Construction | false |
| Property Type | Residential |
| Attached Garage | true |
| Subdivision Name | Oak Forest |
| Facing Direction | South |
| Garage Y/N | true |
| Total Rooms | 9 |
| Full Baths | 2 |
| Status | Coming Soon |
| Directions | From 610, Exit E. TC Jester. Head North on E. TC Jester. Continue on Rosslyn. Head west on Chantilly. The home will be on the North East corner of Chantilly and Donna Bell. |
| ModificationTimestamp | 2026-09-22T20:15:34.590-00:00 |
| High School | WALTRIP HIGH SCHOOL |
| City | Houston |
| High School District | 27 - Houston |
| MLS Area | 9 |
| Lot Size Units | Square Feet |
| Elementary School | STEVENS ELEMENTARY SCHOOL |
| Tax Annual Amount | 15519 |
| Middle/Junior High School | BLACK MIDDLE SCHOOL |
| MLS Area Minor | Oak Forest East Area |
| Lease Considered Y/N | false |
| Standard Status | Coming Soon |
| Middle/Junior School District | 27 - Houston |
| Elementary School District | 27 - Houston |
| Year Built Source | Appraiser |
| PostalCity | Houston |
| Legal Description | LT 30 BLK 74 OAK FOREST SEC 11 |
Interior Features
| Interior Amenities | All Bedrooms Down,Crown Molding,Double Vanity,Granite Counters,High Ceilings,Jetted Tub,Kitchen Island,Bath in Primary Bedroom,Main Level Primary,Vanity,Walk-In Closet(s),Window Treatments,Ceiling Fan(s),Kitchen/Dining Combo |
|---|---|
| Flooring | Tile,Wood |
| Total Fireplaces | 1 |
| Fireplace Features | Gas Log |
| Air Conditioning Y/N | true |
| Heating Y/N | true |
| Window Features | Window Coverings |
| Fireplace Y/N | true |
| Half Baths | 1 |
| Laundry Features | Washer Hookup,Electric Dryer Hookup,Gas Dryer Hookup |
| Total Bedrooms | 3 |
| Room Type | Dining Room,Family Room,Kitchen,Living Room,Office,Utility Room,Half Bath |
| LivingAreaSource | Appraiser |
| Total Baths | 3 |
Exterior Features
| Exterior Amenities | Covered Patio,Deck,Fence,Sprinkler/Irrigation,Paved Driveway,Porch,Patio,Private Yard |
|---|---|
| Fencing | Back Yard |
| Parking Features | Additional Parking,Attached,Garage |
| Lot Features | Corner Lot,Subdivision |
| Water Source | Public |
| Lot Size Area | 7800 |
| Foundation Details | Slab |
| Building Area Total | 2326 |
| Lot Size Acres | 0.1791 |
| Road Surface Type | Asphalt |
| Lot Size Source | Appraiser |
| Private Pool | false |
Amenities
- Foreclosure
- Views
- Short Sale
- New Construction
- Adult 55+
- Lease To Own
- No HOA Fees
- Furnished
- Primary On Main
- Air Conditioning
- Seller Finance
- Green
- Fixer Upper
- Horse
- Golf
- Fireplace
- Deck
- Garage
- Basement
- Pool
Property vs Single Family Average in 77018
Price
Taxes
Year Built
In The Neighborhood
Just Listed
Houston
$ 729,500
2226 Lamonte Lane
Houston, TX 77018
- Type
- Single Family
- Size
- 1,867 SqFt
- Rooms
- 4 Beds + 2.5 Baths
New Construction
Houston
$ 1,199,000
2023 Viking Drive
Houston, TX 77018
- Type
- Single Family
- Size
- 2,738 SqFt
- Rooms
- 4 Beds + 4.5 Baths
Open House
Houston
$ 650,000
1611 Gardenia Drive
Houston, TX 77018
- Type
- Single Family
- Size
- 1,892 SqFt
- Rooms
- 3 Beds + 2 Baths
Houston
$ 999,000
1518 Hewitt Drive
Houston, TX 77018
- Type
- Single Family
- Size
- 2,021 SqFt
- Rooms
- 2 Beds + 2 Baths
Open House
Houston
$ 1,875,000
1335 Gardenia Drive
Houston, TX 77018
- Type
- Single Family
- Size
- 4,400 SqFt
- Rooms
- 5 Beds + 4.5 Baths
Eco Friendly
Houston
$ 1,290,000
1333 Chantilly Lane
Houston, TX 77018
- Type
- Single Family
- Size
- 4,572 SqFt
- Rooms
- 5 Beds + 4.5 Baths
New Construction
Houston
$ 1,650,000
1714 Lamonte Lane
Houston, TX 77018
- Type
- Single Family
- Size
- 4,346 SqFt
- Rooms
- 4 Beds + 5 Baths
Open House
Houston
$ 449,000
2214 Saxon Drive
Houston, TX 77018
- Type
- Single Family
- Size
- 1,349 SqFt
- Rooms
- 2 Beds + 2 Baths
Open House
Houston
$ 999,000
5109 Lido Lane
Houston, TX 77092
- Type
- Single Family
- Size
- 3,458 SqFt
- Rooms
- 4 Beds + 3 Baths
Conroe
$ 325,000
10702 River Oaks Drive
Conroe, TX 77385
- Type
- Single Family
- Size
- 1,344 SqFt
- Rooms
- 2 Beds + 2 Baths
Open House
Houston
$ 999,000
1616 Hewitt Drive
Houston, TX 77018
- Type
- Single Family
- Size
- 3,389 SqFt
- Rooms
- 4 Beds + 3.5 Baths
Open House
Houston
$ 740,000
1232 Chantilly Lane
Houston, TX 77018
- Type
- Single Family
- Size
- 1,572 SqFt
- Rooms
- 3 Beds + 2.5 Baths
 The information being provided by Houston Association of REALTORS, Inc. is for the consumer's personal, non-commercial use and may not be used for any purpose other than to identify prospective properties consumers may be interested in purchasing. Any information relating to real estate for sale referenced on this web site comes from the Internet Data Exchange (IDX) program of the Houston Association of REALTORS, Inc. This web site may reference real estate listing(s) held by a brokerage firm other
