
New Construction
Address
6822 Ivory Sedge Trail, Richmond, TX
Price
$ 459,000
Property Attributes
- MLS#59763096
- TypeSingle Family
- Listing Status Active
- CountyFort Bend
- CityRichmond
- Area30 Fort Bend South/Richmond
- NeighborhoodArabella On The Prairie Sec 1
- Zip77469
- Style
- Year Built2026
- Taxes$ 1195
- Price$ 459,000
- Bedrooms4
- Full Bathrooms3
- Half Bathrooms1
- Sqr Footage2710
- Lot Size0.176 Acres
Data Source:
Houston Association of REALTORS® (HAR)
Property Description
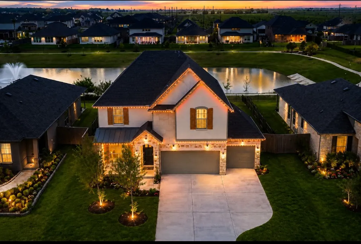
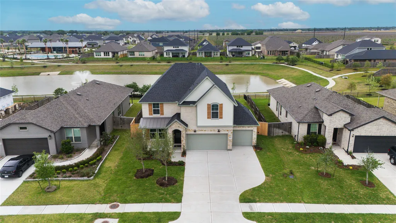
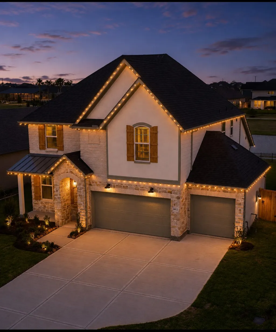
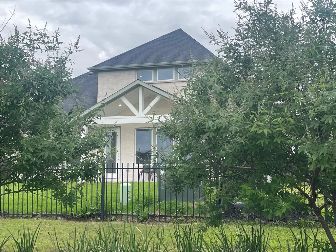
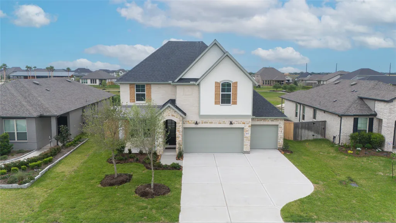
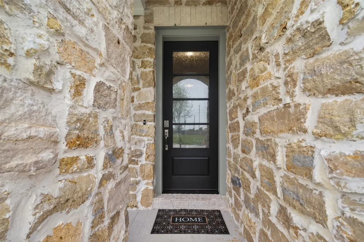
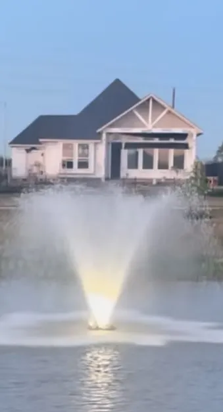
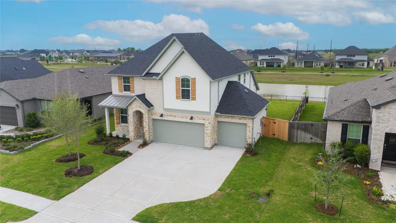
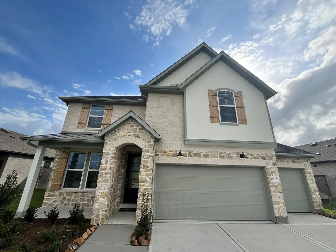
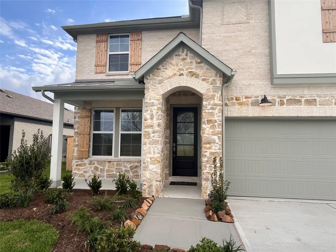
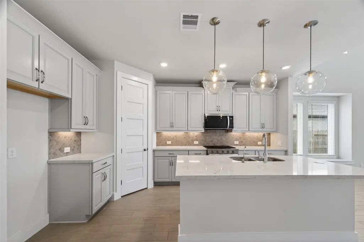
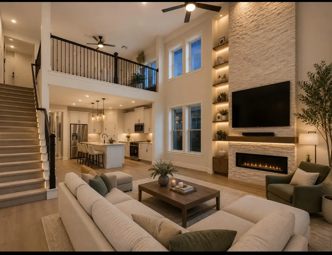
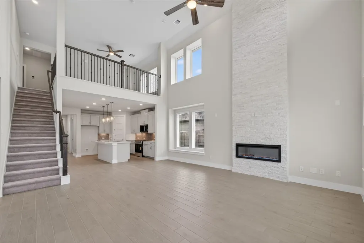
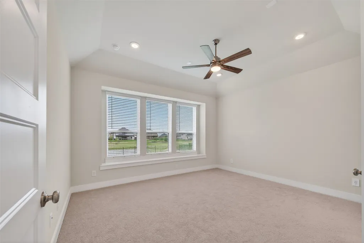
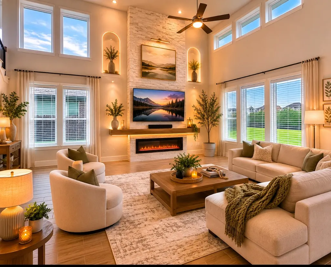
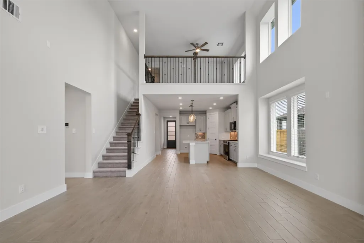
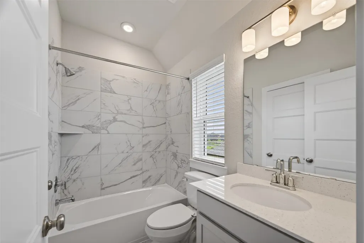
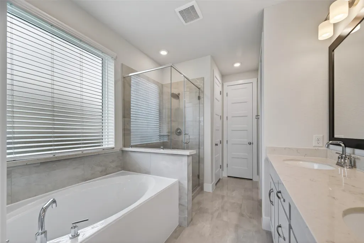
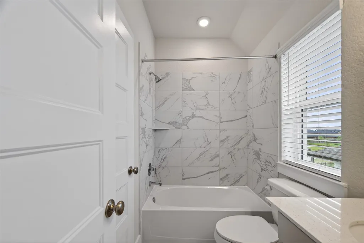
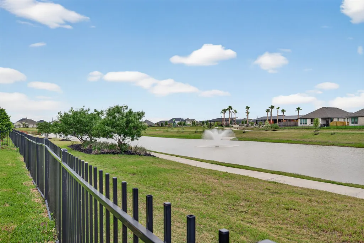
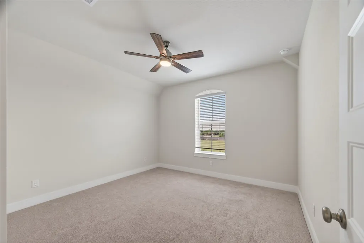
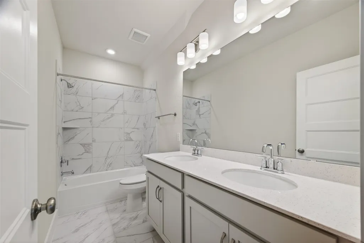
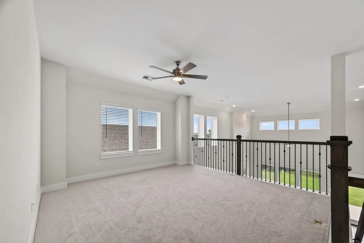
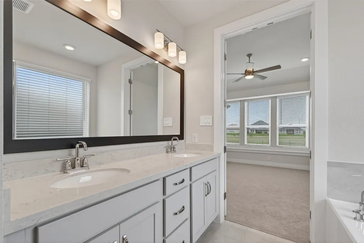
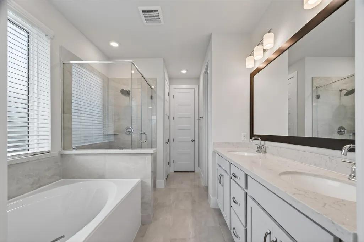
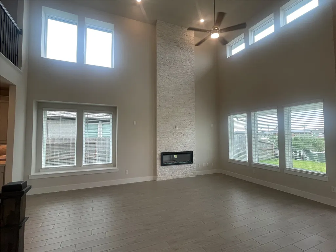
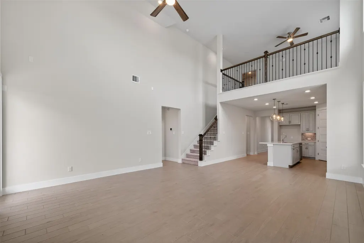
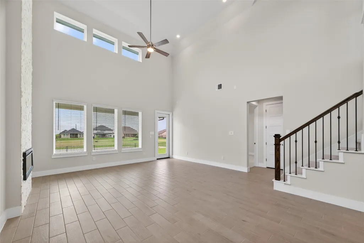
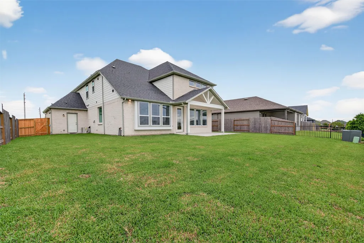
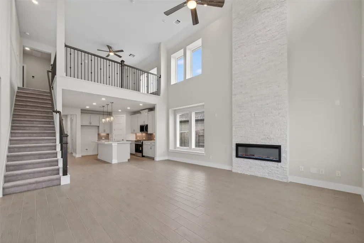
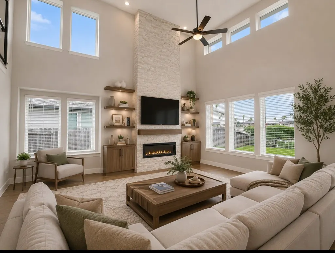
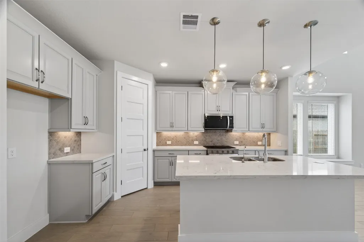
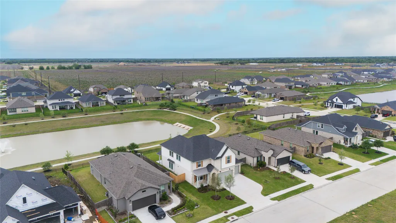
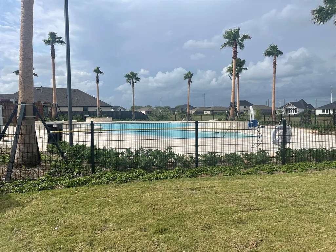
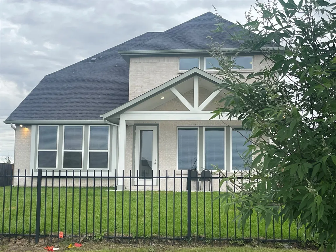
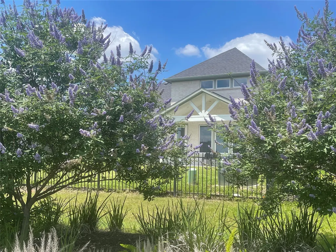
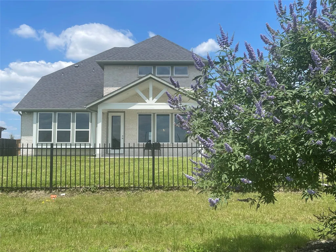
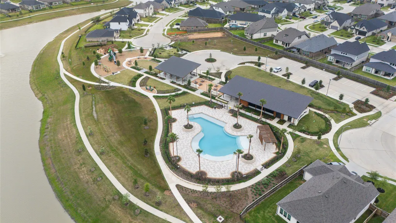
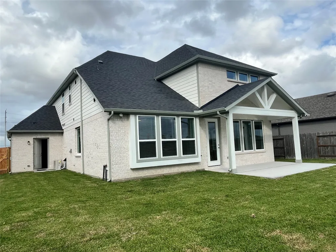
Resort style living, Beautiful Modern Lakefront Home. Before buying house in Richmond community, come and see this stunning lake front awesome property, Stunning 4/5-bedroom, 3.5 bath home in The Preserve with beautiful lake front with high ceiling energy efficient home sitting on lake. Build in 2026 never lived, outstanding schools, This home features fully spray foam ceilings and walls for climate control, a spacious game room,office room, modern kitchen with quartz counter tops, and a 3-car garage with E V charger connection ready. Enjoy a covered patio, sprinkler system, gas connection for outdoor grill, outdoor speakers,flood lights, Built in speaker system around the home, and a generous 60 foot lot. Perfect blend of style comfort and lake side living. Move in ready and close to outstanding schools, resort style private gym, beautiful resort style swimming pool, meeting and greeting place,parks and shopping.
| Elementary School | Middle School | High School |
|---|---|---|
| ADRIANE MATHEWS GRAY ELEMENTARY Elementary School | WRIGHT JUNIOR HIGH SCHOOL Middle School | RANDLE HIGH SCHOOL High School |
| Price History | |
|---|---|
| 4/9/2026 | Listed $479,000 |
| 4/29/2026 | 4$459,000 |
| 5/31/2026 | 4$439,000 |
| 6/2/2026 | 5$459,000 |
General Features
| Country | US |
|---|---|
| Sewer | Public Sewer |
| Heating | Central,Gas |
| Cooling | Central Air,Electric |
| Roof | Composition |
| Appliances | Dishwasher,Electric Oven,Gas Cooktop,Disposal,Indoor Grill,Microwave |
| HOA Fee | 925 |
| Association Fee Includes | Clubhouse,Recreation Facilities |
| Patio/Porch Features | Covered,Deck,Patio,Porch |
| Architectural Style | Contemporary/Modern,Traditional |
| Pool Features | Association |
| Security Features | Security Gate,Prewired,Security System Owned,Smoke Detector(s) |
| Construction Materials | Brick,Stone,Wood Siding |
| Exclusions | none |
| Year Built | 2026 |
| Stories Count | 2 |
| Levels | Two |
| Property Subtype | Detached |
| Tax Year | 2025 |
| Ownership | Full Ownership |
| Waterfront Features | Lake,Lake Front,Waterfront |
| Community Features | Community Pool,Curbs |
| Assoc Fee Paid Per | Annually |
| County | Fort Bend |
| New Construction | true |
| Property Type | Residential |
| Association Amenities | Fitness Center,Picnic Area,Playground,Park,Pool,Trail(s),Gated |
| HOA | true |
| Attached Garage | true |
| Energy Efficient | Insulation,Lighting |
| Subdivision Name | Arabella On The Prairie Sec 1 |
| Facing Direction | Southeast |
| Garage Y/N | true |
| Green Indoor Air Quality | Ventilation |
| Total Rooms | 4 |
| Full Baths | 3 |
| Status | Active |
| Directions | 1. From downtown Houston 2. Get on I-69 / US-59 South (Southwest Freeway). 3. Continue driving southwest for about 20–22 miles. 4. Take FM 762 / Crab River Rd exit toward Richmond/Rosenberg. 5. Turn right on FM 762 / Crab River Rd. 6. Continue a few minutes and turn left toward the Arabella subdivision. 7. Follow the neighborhood roads to Ivory Sedge Dr (Arabella community) |
| ModificationTimestamp | 2026-07-02T02:28:20.130-00:00 |
| High School | RANDLE HIGH SCHOOL |
| City | Richmond |
| Disclosures | Municipal Utility District Disclosure,Owner Is Listing Agent,Seller Disclosure |
| Association Name | Houston sterling asi |
| High School District | 33 - Lamar Consolidated |
| MLS Area | 30 |
| Lot Size Units | Square Feet |
| Elementary School | ADRIANE MATHEWS GRAY ELEMENTARY |
| Tax Annual Amount | 1195 |
| Middle/Junior High School | WRIGHT JUNIOR HIGH SCHOOL |
| Property Condition | New Construction |
| MLS Area Minor | Fort Bend South/Richmond |
| Lease Considered Y/N | true |
| Virtual Tour | https://youtu.be/5IyeS81hOd4 |
| Builder Name | beazer homes |
| Standard Status | Active |
| Middle/Junior School District | 33 - Lamar Consolidated |
| Elementary School District | 33 - Lamar Consolidated |
| Year Built Source | Builder |
| PostalCity | Richmond |
| Legal Description | ARABELLA ON THE PRAIRIE SEC 1, BLOCK 5, LOT 4 |
Interior Features
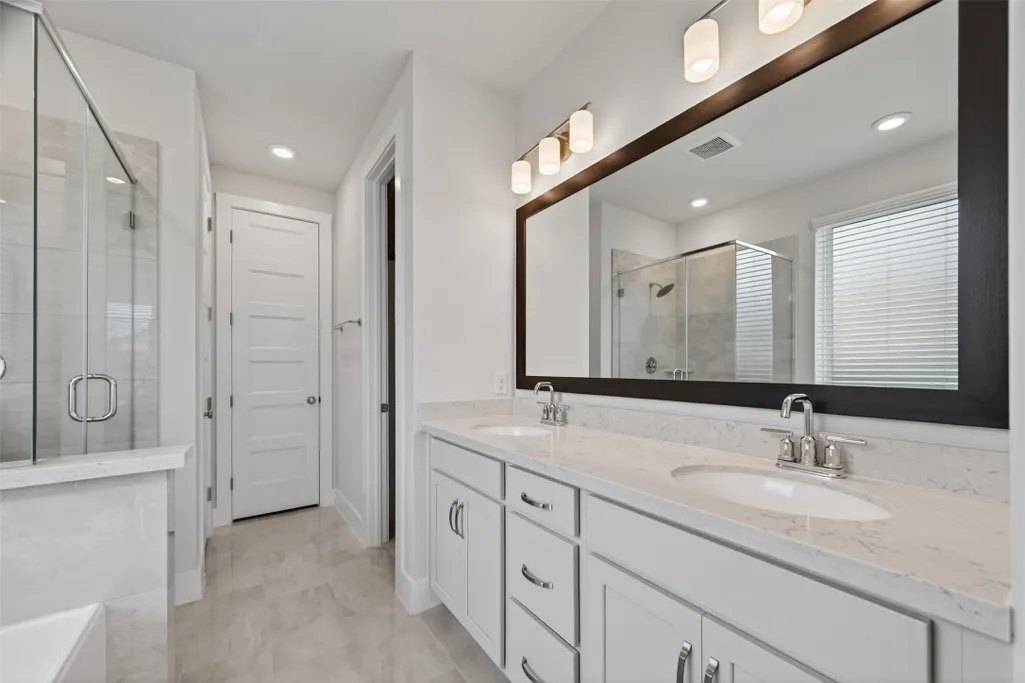
| Interior Amenities | Crown Molding,Double Vanity,High Ceilings,Kitchen Island,Kitchen/Family Room Combo,Pots & Pan Drawers,Pantry,Soaking Tub,Separate Shower,Tub Shower,Wired for Sound,Ceiling Fan(s),Kitchen/Dining Combo,Living/Dining Room |
|---|---|
| Flooring | Carpet,Tile |
| Total Fireplaces | 1 |
| Fireplace Features | Electric |
| Air Conditioning Y/N | true |
| Heating Y/N | true |
| Fireplace Y/N | true |
| Half Baths | 1 |
| Laundry Features | Washer Hookup,Electric Dryer Hookup,Gas Dryer Hookup |
| Total Bedrooms | 4 |
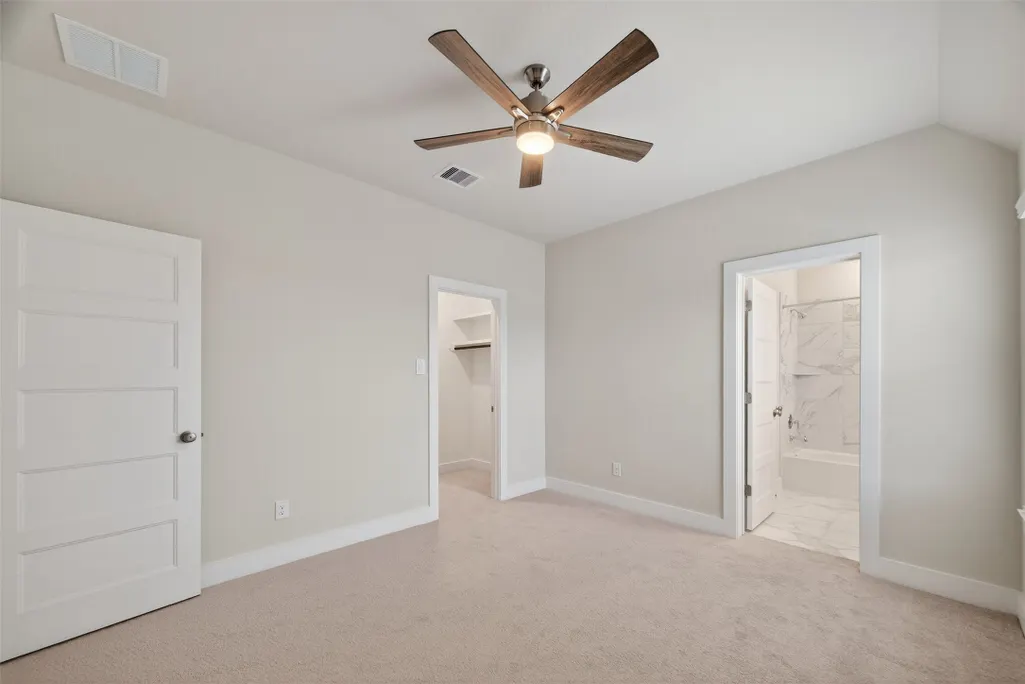
| Room Type | Entry/Foyer,Family Room,Game Room,Guest Quarters,Kitchen,Living Room,Office,Utility Room |
| LivingAreaSource | Builder |
| Total Baths | 4 |
| Bedrooms Possible | 5 |
Exterior Features
| Exterior Amenities | Covered Patio,Deck,Fully Fenced,Fence,Sprinkler/Irrigation,Porch,Patio,Private Yard |
|---|---|
| Fencing | Back Yard |
| Parking Features | Attached,Driveway,Electric Vehicle Charging Station(s),Garage,Garage Door Opener |
| Lot Features | Subdivision,Waterfront,Pond on Lot |
| Water Source | Public |
| Lot Size Area | 7665 |
| Foundation Details | Slab |
| Building Area Total | 2710 |
| Lot Size Acres | 0.176 |
| Road Surface Type | Concrete |
| Lot Size Source | Survey |
| Waterfront Y/N | true |
| Private Pool | false |
Amenities
- Foreclosure
- Views
- Short Sale
- New Construction
- Adult 55+
- Lease To Own
- No HOA Fees
- Furnished
- Primary On Main
- Air Conditioning
- Seller Finance
- Green
- Fixer Upper
- Horse
- Golf
- Fireplace
- Deck
- Garage
- Basement
- Pool
Property vs Single Family Average in 77469
Price
Taxes
Year Built
 The information being provided by Houston Association of REALTORS, Inc. is for the consumer's personal, non-commercial use and may not be used for any purpose other than to identify prospective properties consumers may be interested in purchasing. Any information relating to real estate for sale referenced on this web site comes from the Internet Data Exchange (IDX) program of the Houston Association of REALTORS, Inc. This web site may reference real estate listing(s) held by a brokerage firm other
