




Address
3610 Vineyard Drive, Houston, TX
Price
$ 199,900
Property Attributes
- MLS#60033064
- TypeSingle Family
- Listing Status Active
- CountyHarris
- CityHouston
- Area37 Mission Bend Area
- NeighborhoodWingate Sec 01 Patio Homes
- Zip77082
- Style
- Year Built1979
- Taxes$ 4934
- Price$ 199,900
- Bedrooms3
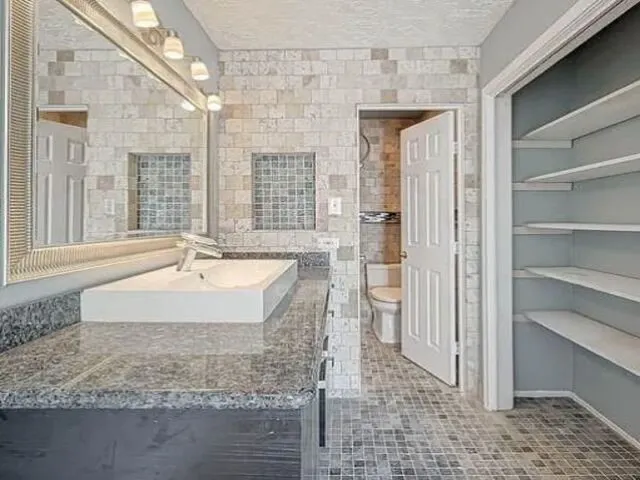
- Full Bathrooms2
- Half Bathrooms0
- Sqr Footage1634
- Lot Size0.1846 Acres
Data Source:
Houston Association of REALTORS® (HAR)
Property Description
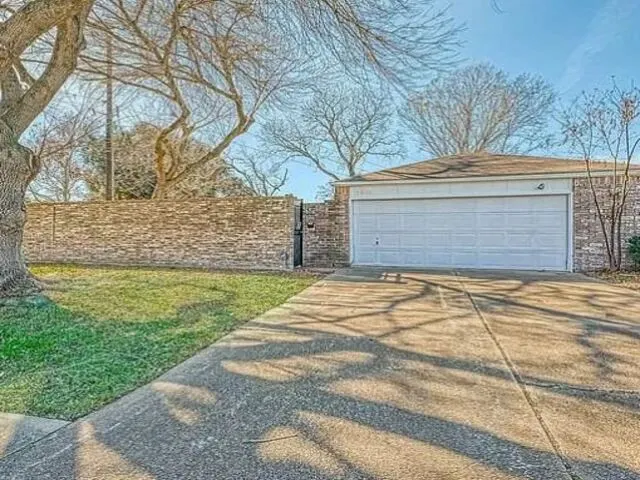
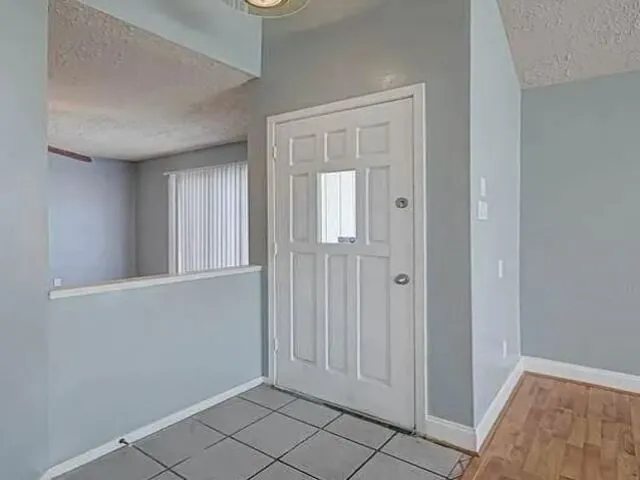
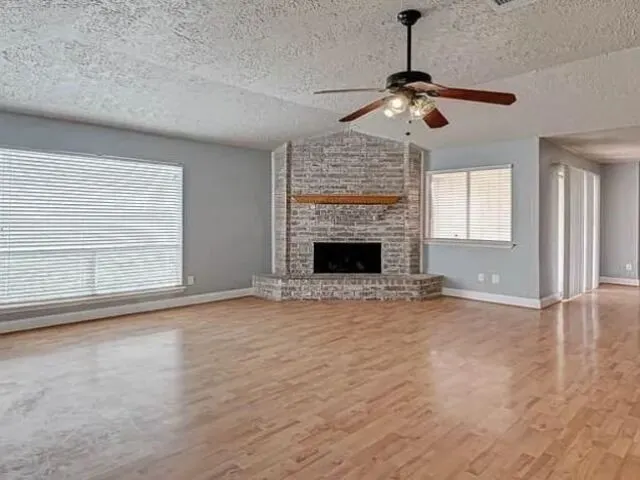
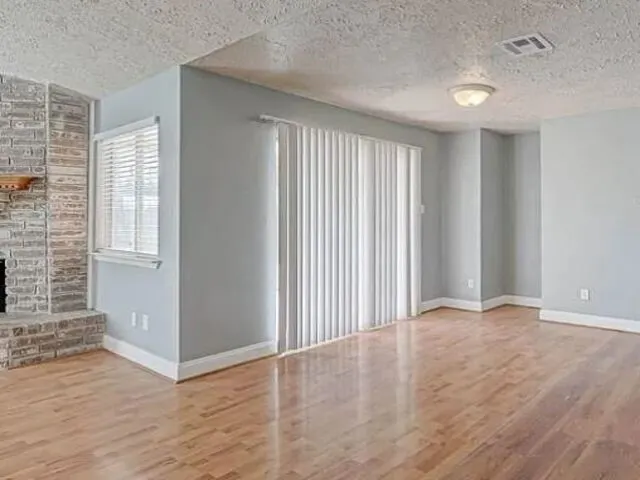
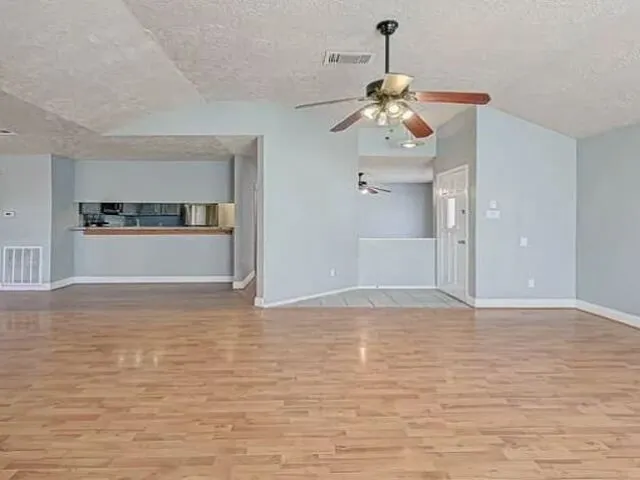
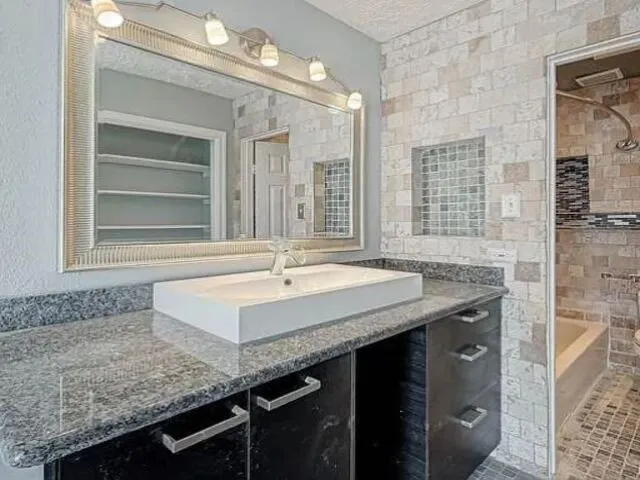
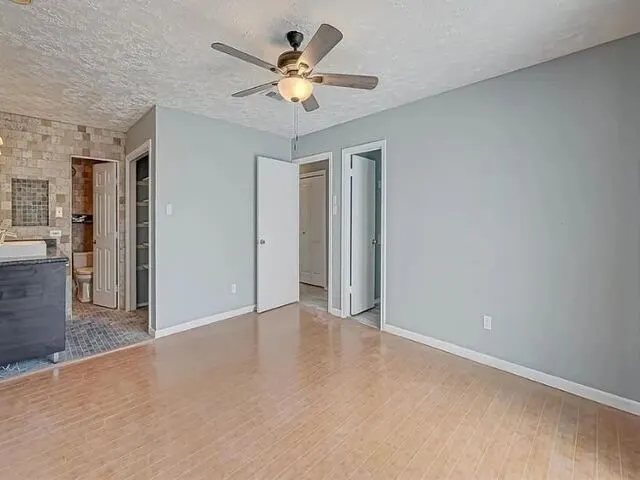
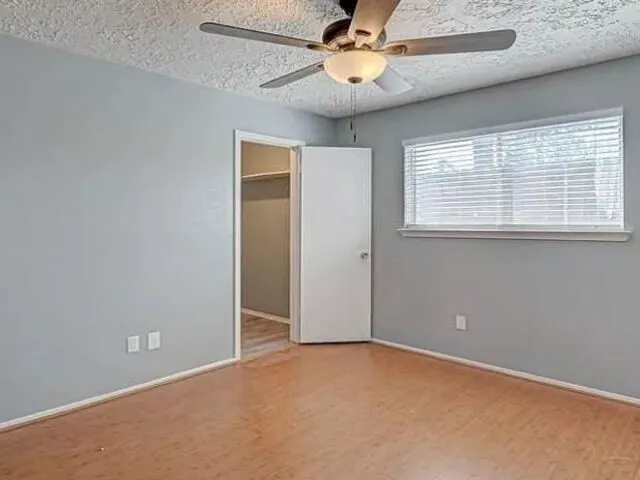
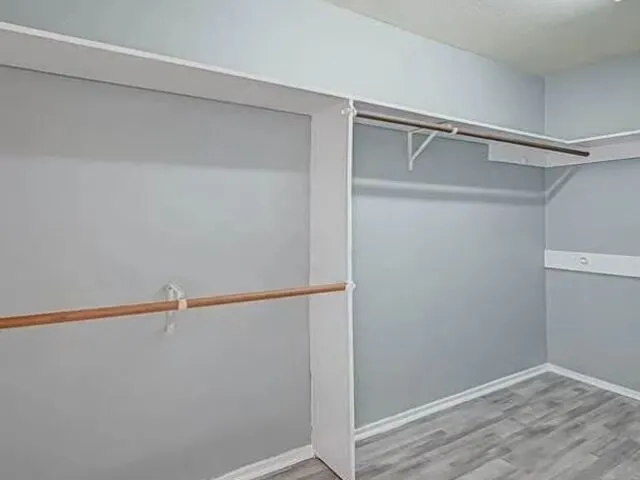
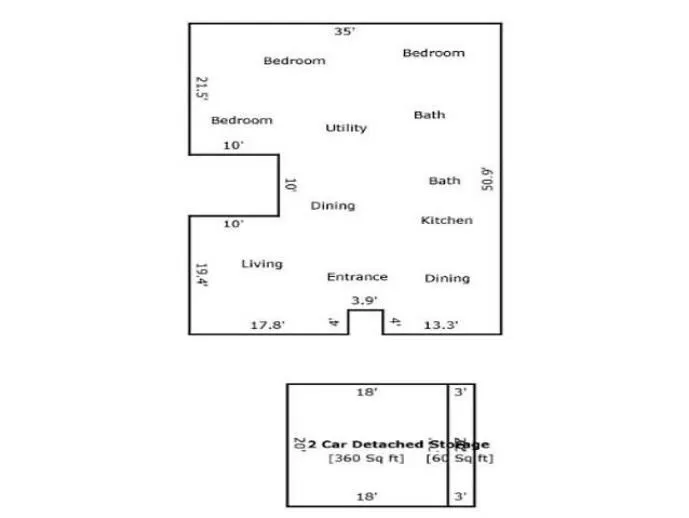
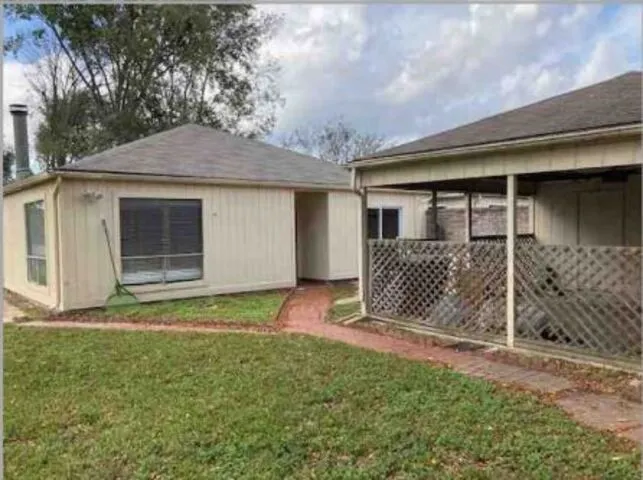
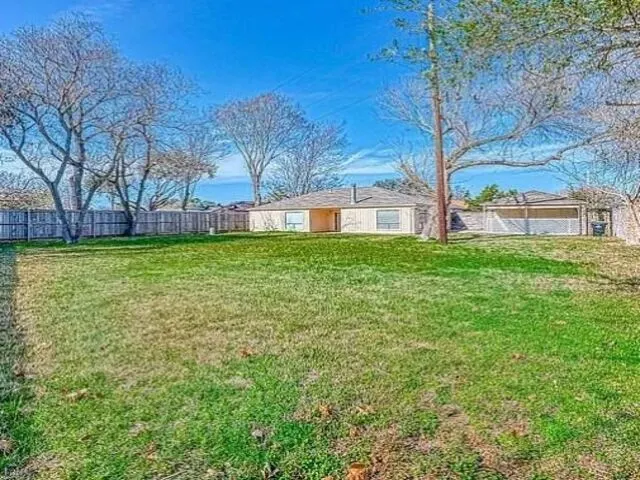
ONE-STORY 3-BEDROOM HOME ON AN 8,040 SQ. FT. LOT. Excellent investment opportunity with immediate cash flow! This tenant-occupied property is being sold with tenants in place and currently leased at $1,799/month through April 2027, providing stable long-term rental income from day one. Conveniently located near major highways, shopping, dining, and everyday amenities, this property is ideal for investors looking to expand their portfolio with a strong income-producing asset. Great potential for long-term hold and future appreciation. Do not disturb tenants.
| Elementary School | Middle School | High School |
|---|---|---|
| REES ELEMENTARY SCHOOL Elementary School | ALBRIGHT MIDDLE SCHOOL Middle School | AISD DRAW High School |
| Price History | |
|---|---|
| 9/14/2026 | Listed $199,900 |
General Features
| Country | US |
|---|---|
| Sewer | Public Sewer |
| Heating | Central,Electric |
| Cooling | Central Air,Electric |
| Roof | Composition |
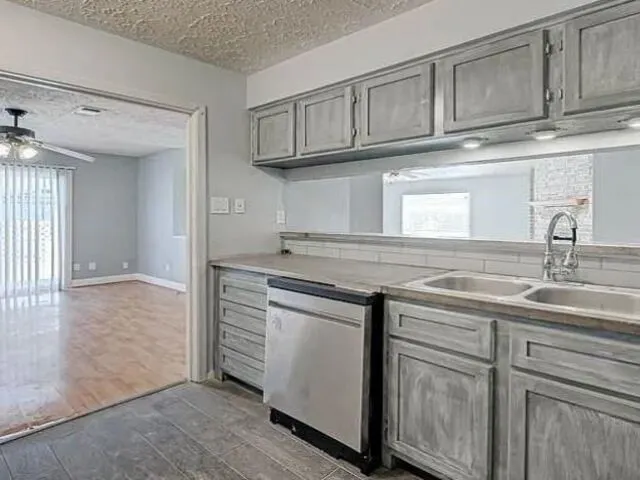
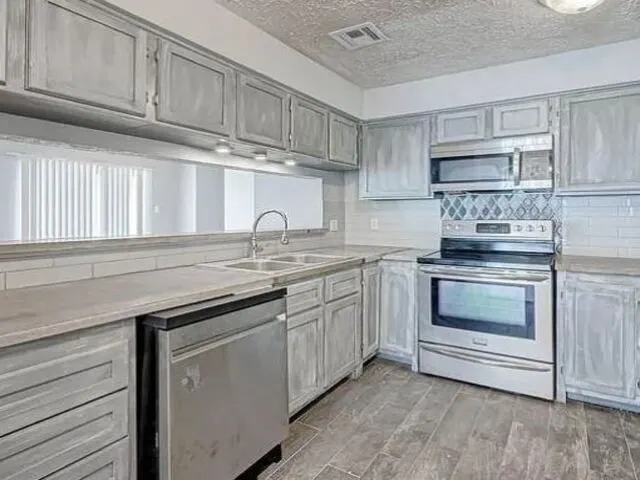
| Appliances | Dishwasher,Electric Oven,Electric Range |
| HOA Fee | 116 |
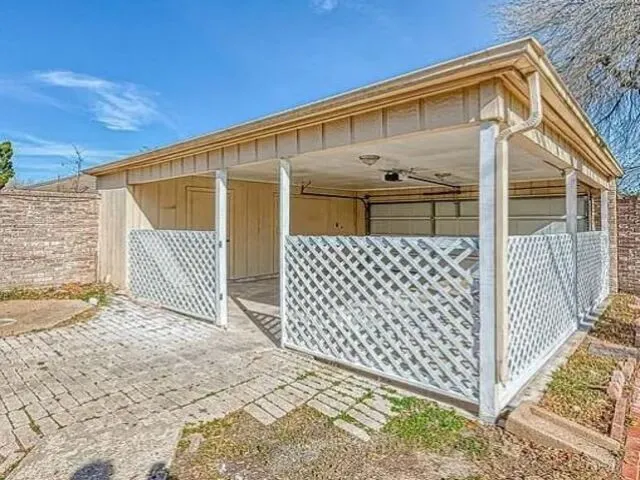
| Garage Spaces | 2 |
| Architectural Style | Traditional |
| Construction Materials | Brick |
| Year Built | 1979 |
| Stories Count | 1 |
| Levels | One |
| Property Subtype | Detached |
| Tax Year | 2025 |
| Assoc Fee Paid Per | Semi-Annually |
| County | Harris |
| New Construction | false |
| Property Type | Residential |
| HOA | true |
| Attached Garage | false |
| Subdivision Name | Wingate Sec 01 Patio Homes |
| Garage Y/N | true |
| Total Rooms | 3 |
| Full Baths | 2 |
| Status | Active |
| Directions | Drive to Vineyard Dr, merge onto Westpark Dr, turn left onto Vineyard Dr. Destination will be on the left |
| ModificationTimestamp | 2026-09-15T09:05:57.883-00:00 |
| High School | AISD DRAW |
| City | Houston |
| Disclosures | Seller Disclosure |
| Association Name | Sterling Association Services Inc |
| High School District | 2 - Alief |
| MLS Area | 37 |
| Lot Size Units | Square Feet |
| Elementary School | REES ELEMENTARY SCHOOL |
| Tax Annual Amount | 4934 |
| Middle/Junior High School | ALBRIGHT MIDDLE SCHOOL |
| MLS Area Minor | Mission Bend Area |
| Lease Considered Y/N | false |
| Standard Status | Active |
| Occupancy Type | Tenant |
| Middle/Junior School District | 2 - Alief |
| Elementary School District | 2 - Alief |
| Year Built Source | Public Records |
| PostalCity | Houston |
| Legal Description | LT 1 BLK 5 WINGATE SEC 1 PATIO HOMES |
Interior Features
| Total Fireplaces | 1 |
|---|---|
| Air Conditioning Y/N | true |
| Heating Y/N | true |
| Fireplace Y/N | true |
| Total Bedrooms | 3 |
| LivingAreaSource | Appraiser |
| Total Baths | 2 |
Exterior Features
| Parking Features | Driveway,Detached,Garage |
|---|---|
| Lot Features | Cleared,Subdivision |
| Water Source | Public |
| Lot Size Area | 8040 |
| Foundation Details | Slab |
| Building Area Total | 1634 |
| Lot Size Acres | 0.1846 |
| Lot Size Source | Appraiser |
| Private Pool | false |
Amenities
- Foreclosure
- Views
- Short Sale
- New Construction
- Adult 55+
- Lease To Own
- No HOA Fees
- Furnished
- Primary On Main
- Air Conditioning
- Seller Finance
- Green
- Fixer Upper
- Horse
- Golf
- Fireplace
- Deck
- Garage
- Basement
- Pool
Property vs Single Family Average in 77082
Price
Taxes
Year Built
 The information being provided by Houston Association of REALTORS, Inc. is for the consumer's personal, non-commercial use and may not be used for any purpose other than to identify prospective properties consumers may be interested in purchasing. Any information relating to real estate for sale referenced on this web site comes from the Internet Data Exchange (IDX) program of the Houston Association of REALTORS, Inc. This web site may reference real estate listing(s) held by a brokerage firm other
