
Golf Course





Address
2922 Cedar Woods Place, Houston, TX
Price
$ 950,000
Property Attributes
- MLS#60851557
- TypeSingle Family
- Listing Status Active
- CountyHarris
- CityHouston
- Area13 1960/Cypress Creek North
- NeighborhoodNorthgate Forest
- Zip77068
- Style
- Year Built1985
- Taxes$ 17325
- Price$ 950,000
- Bedrooms5
- Full Bathrooms6
- Half Bathrooms1
- Sqr Footage6774
- Lot Size0.9717 Acres
Data Source:
Houston Association of REALTORS® (HAR)
Property Description
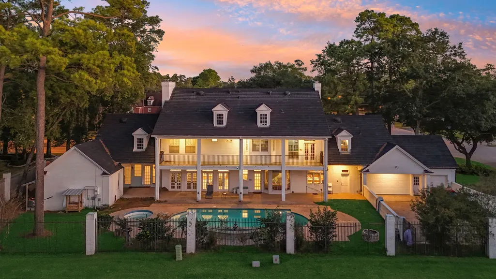
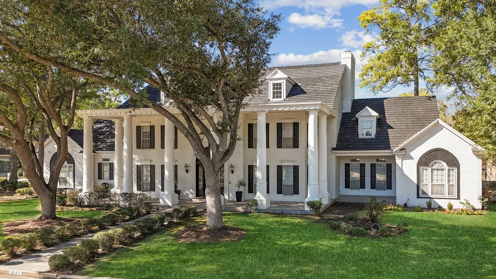
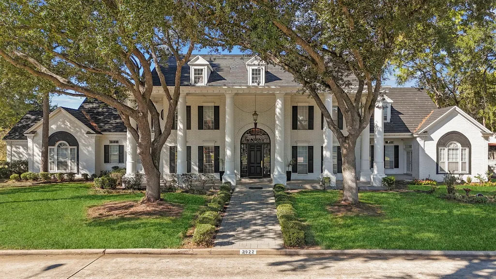
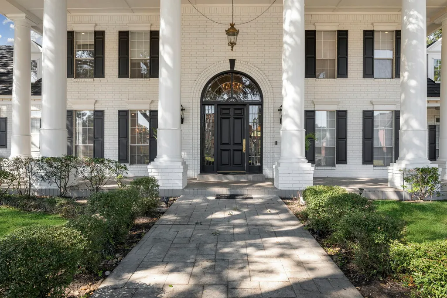
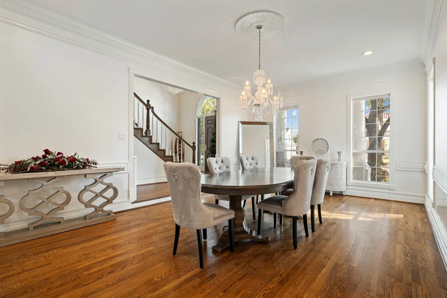
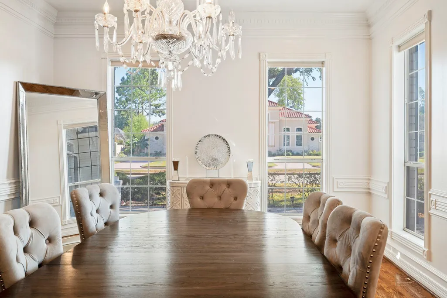
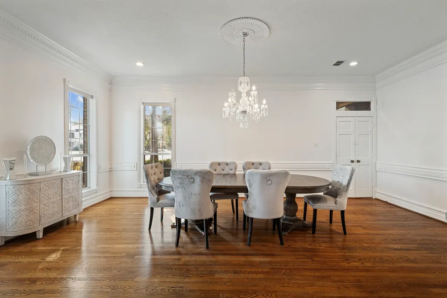
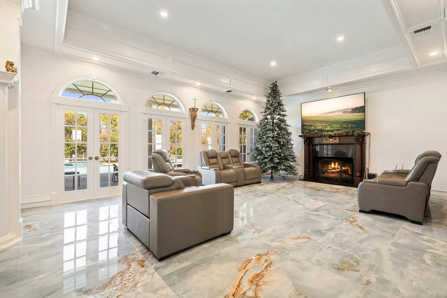
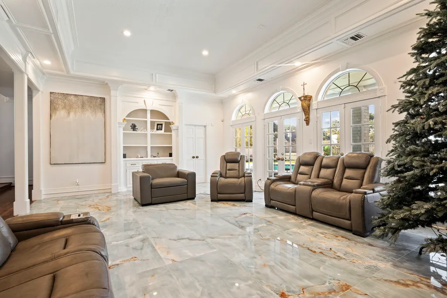
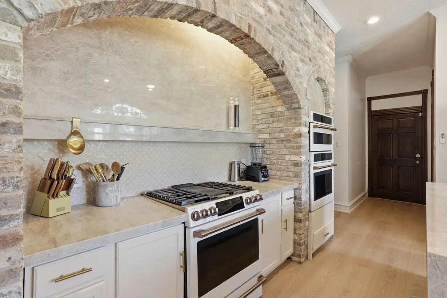
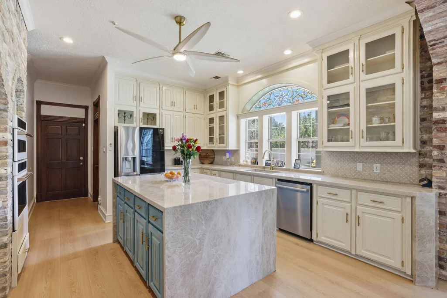
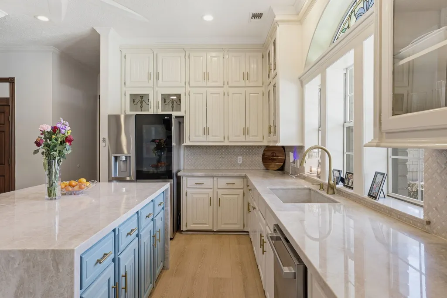
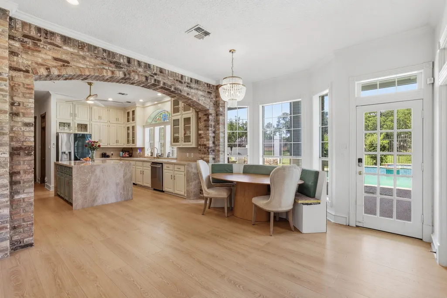
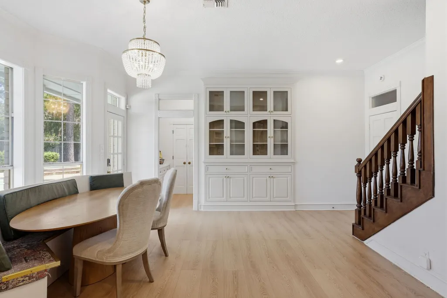
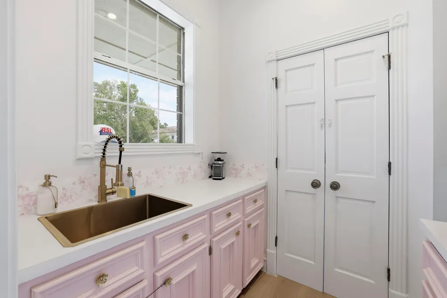
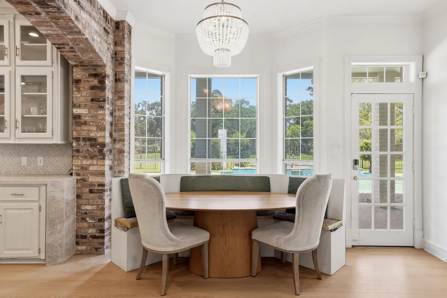
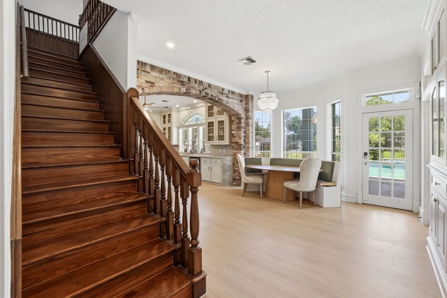
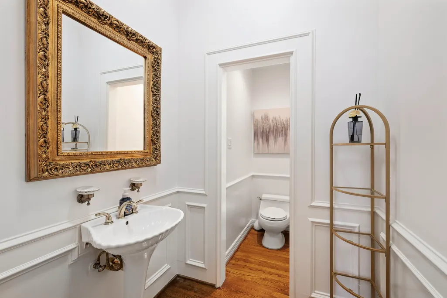
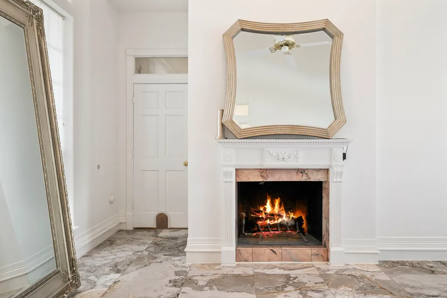
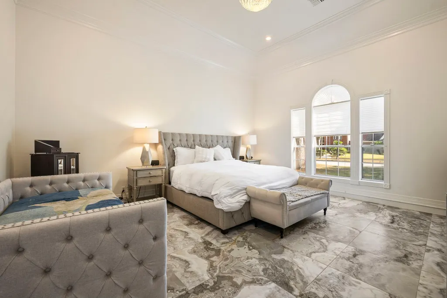
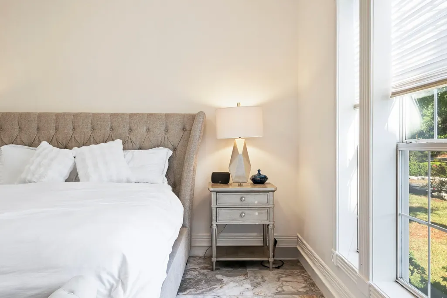
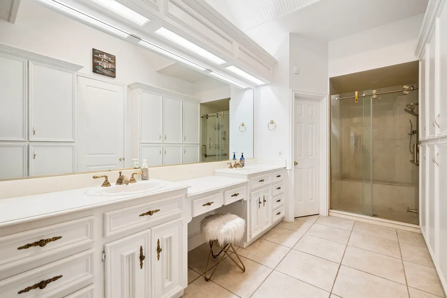
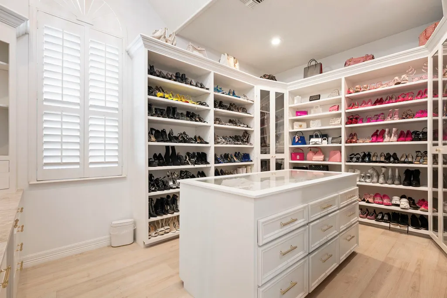
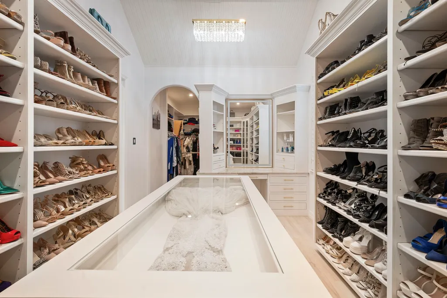
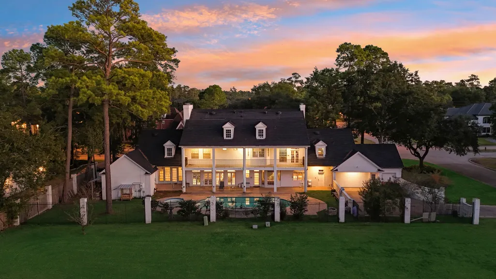
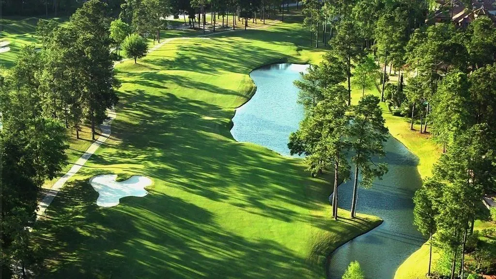
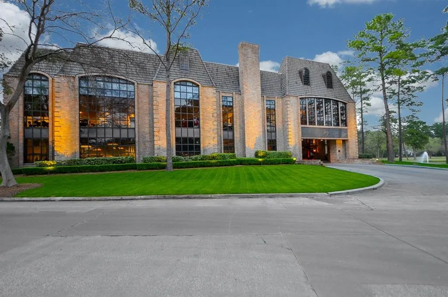
Located in the beautiful golf course community of Northgate Forest, this extraordinary Southern Colonial estate offers timeless Greek Revival-inspired architecture paired with over $250,000 in refined modern upgrades. Featuring 5 en-suite BDRMS and 6.5 BATHS, the home is framed by majestic oak trees and iconic two-story columns that create unforgettable curb appeal. Inside, soaring entertaining spaces, rich architectural details, white painted brick, black shutters, and gallery-style porches evoke the elegance and permanence of a true Southern manor. The designer chef’s kitchen, resort-style pool, expansive balconies, and sprawling primary retreat deliver a truly lavish lifestyle experience. Meticulously maintained and thoughtfully elevated, this remarkable residence offers a rare blend of luxury, warmth, and legacy. Selling was never part of the plan, but due to relocation, an exceptional opportunity now exists for a discerning buyer to continue the story of this one-of-a-kind estate.
| Elementary School | Middle School | High School |
|---|---|---|
| PAT REYNOLDS ELEMENTARY SCHOOL Elementary School | EDWIN M WELLS MIDDLE SCHOOL Middle School | WESTFIELD HIGH SCHOOL High School |
| Price History | |
|---|---|
| 8/31/2026 | Listed $950,000 |
General Features
| Country | US |
|---|---|
| Sewer | Public Sewer |
| Heating | Central,Gas |
| Cooling | Central Air,Electric |
| Roof | Composition |
| Appliances | Dishwasher,Disposal,Gas Oven,Gas Range,Microwave,Oven |
| HOA Fee | 1650 |
| Garage Spaces | 3 |
| Patio/Porch Features | Balcony,Covered,Deck,Patio,Porch |
| Architectural Style | Colonial,Traditional |
| Pool Features | In Ground,Association |
| Security Features | Security System Owned,Smoke Detector(s) |
| Construction Materials | Brick |
| Exclusions | Yes, see attached Exclusions List |
| Year Built | 1985 |
| Stories Count | 2 |
| Levels | Two |
| Property Subtype | Detached |
| Tax Year | 2023 |
| Community Features | Curbs,Golf,Gutter(s) |
| Assoc Fee Paid Per | Annually |
| County | Harris |
| New Construction | false |
| Property Type | Residential |
| Association Amenities | Clubhouse,Golf Course,Pool,Tennis Court(s),Trail(s) |
| HOA | true |
| Attached Garage | false |
| Energy Efficient | HVAC,Thermostat |
| Subdivision Name | Northgate Forest |
| Facing Direction | Southeast |
| Garage Y/N | true |
| Green Indoor Air Quality | Ventilation |
| Total Rooms | 13 |
| Full Baths | 6 |
| Status | Active |
| Directions | From I-45: West Cypress Creek Pkwy from Cypress Creek Pkwy go north on Northgate Forest Drive. Turn left onto Cedar Woods Place. Home is on the Right. |
| ModificationTimestamp | 2026-09-01T09:01:22.283-00:00 |
| High School | WESTFIELD HIGH SCHOOL |
| City | Houston |
| Disclosures | Municipal Utility District Disclosure,Other,Seller Disclosure |
| Association Name | Northgate Forest |
| High School District | 48 - Spring |
| MLS Area | 13 |
| Lot Size Units | Square Feet |
| Spa Features | Hot Tub |
| Elementary School | PAT REYNOLDS ELEMENTARY SCHOOL |
| Tax Annual Amount | 17325 |
| Middle/Junior High School | EDWIN M WELLS MIDDLE SCHOOL |
| MLS Area Minor | 1960/Cypress Creek North |
| Lease Considered Y/N | false |
| Virtual Tour | https://vimeo.com/1208558958/2150d757b5?share=copy&fl=sv&fe=ci |
| Standard Status | Active |
| Middle/Junior School District | 48 - Spring |
| Elementary School District | 48 - Spring |
| Year Built Source | Public Records |
| PostalCity | Houston |
| Legal Description | LTS 12 13 14 & 15 BLK 3 NORTHGATE FOREST PH 1 R/P |
Interior Features
| Interior Amenities | Wet Bar,Breakfast Bar,Butler's Pantry,Crown Molding,Dual Sinks,Double Vanity,Entrance Foyer,En Suite Bathroom,High Ceilings,Intercom,Jetted Tub,Kitchen Island,Main Level Primary,Multiple Staircases,Pots & Pan Drawers,Pantry,Sitting Area in Primary,Sink,Separate Shower,Tile Counters,Vanity |
|---|---|
| Flooring | Carpet,Plank,Stone,Tile,Vinyl,Wood |
| Total Fireplaces | 3 |
| Fireplace Features | Gas Log,Wood Burning |
| Air Conditioning Y/N | true |
| Heating Y/N | true |
| Window Features | Window Coverings |
| Fireplace Y/N | true |
| Half Baths | 1 |
| Laundry Features | Washer Hookup,Electric Dryer Hookup,Gas Dryer Hookup |
| Total Bedrooms | 5 |
| Room Type | Breakfast Room/Nook,Dining Room,Family Room,Game Room,Living Room,Office,Utility Room,Sitting Room |
| LivingAreaSource | Appraiser |
| Total Baths | 7 |
Exterior Features
| Exterior Amenities | Balcony,Covered Patio,Deck,Fence,Hot Tub/Spa,Sprinkler/Irrigation,Porch,Patio,Private Yard |
|---|---|
| Fencing | Back Yard |
| Parking Features | Detached,Electric Gate,Garage,Garage Door Opener |
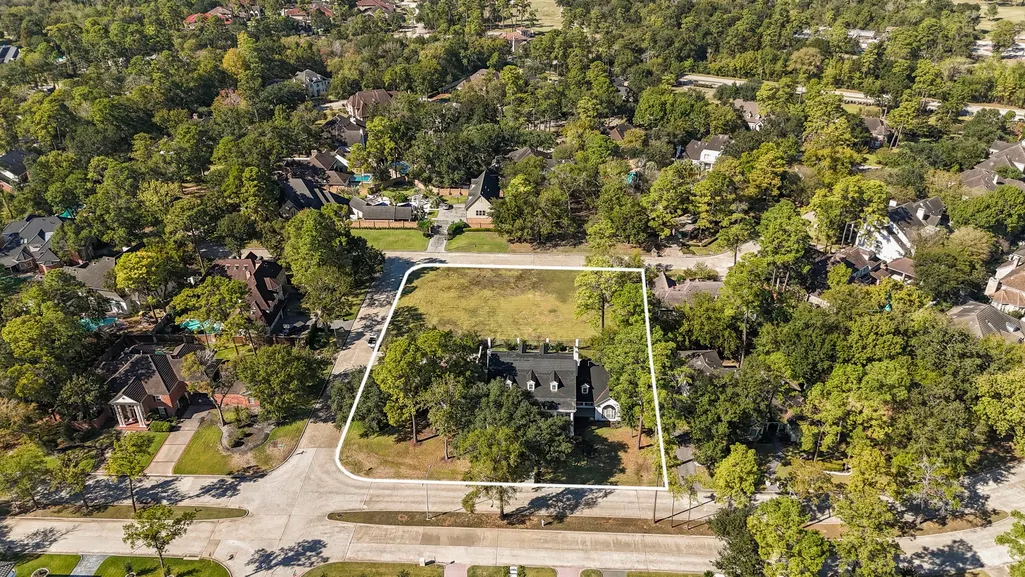
| Lot Features | Cleared,Corner Lot,Near Golf Course,Subdivision,Backs to Greenbelt/Park,Pond on Lot |
| Water Source | Public |
| Lot Size Area | 42326 |
| Foundation Details | Slab |
| Spa | true |
| Building Area Total | 6774 |
| Lot Size Acres | 0.9717 |
| Road Surface Type | Concrete |
| Lot Size Source | Appraiser |
| Other Equipment | Intercom |
| Private Pool | true |
Amenities
- Foreclosure
- Views
- Short Sale
- New Construction
- Adult 55+
- Lease To Own
- No HOA Fees
- Furnished
- Primary On Main
- Air Conditioning
- Seller Finance
- Green
- Fixer Upper
- Horse
- Golf
- Fireplace
- Deck
- Garage
- Basement
- Pool
Property vs Single Family Average in 77068
Price
Taxes
Year Built
In The Neighborhood
Open House
Houston
$ 685,000
17310 Cedar Placid Lane
Houston, TX 77068
- Type
- Single Family
- Size
- 4,701 SqFt
- Rooms
- 4 Beds + 4 Baths
Golf Course
Houston
$ 975,000
16015 Fawn Vista
Houston, TX 77068
- Type
- Single Family
- Size
- 4,965 SqFt
- Rooms
- 5 Beds + 6.5 Baths
 The information being provided by Houston Association of REALTORS, Inc. is for the consumer's personal, non-commercial use and may not be used for any purpose other than to identify prospective properties consumers may be interested in purchasing. Any information relating to real estate for sale referenced on this web site comes from the Internet Data Exchange (IDX) program of the Houston Association of REALTORS, Inc. This web site may reference real estate listing(s) held by a brokerage firm other
