
Golf Course







Address
38223 Windy Ridge Trail, Magnolia, TX
Price
$ 1,999,995
Property Attributes
- MLS#61051478
- TypeSingle Family
- Listing Status Active
- CountyMontgomery
- CityMagnolia
- Area15 Magnolia/1488 West
- NeighborhoodHigh Meadow Ranch
- Zip77355
- Style
- Year Built2005
- Taxes$ 31815
- Price$ 1,999,995
- Bedrooms4
- Full Bathrooms4
- Half Bathrooms1
- Sqr Footage6284
- Lot Size2.2 Acres
Data Source:
Houston Association of REALTORS® (HAR)
Property Description
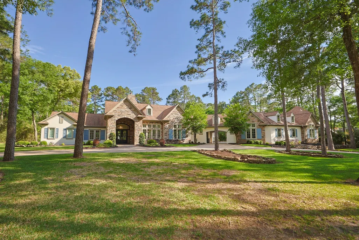
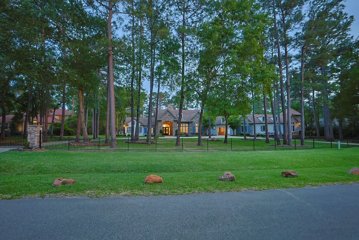
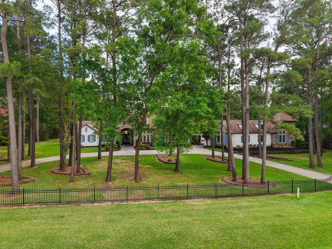
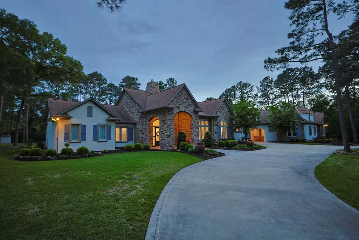
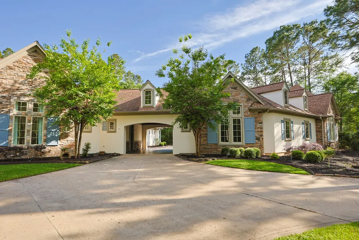
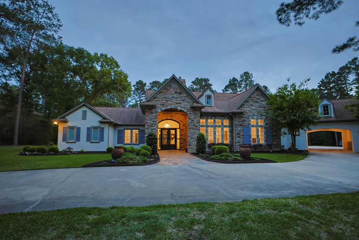
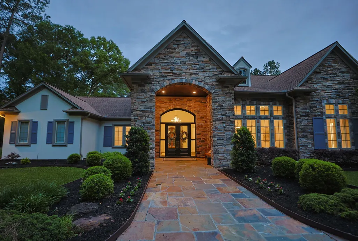
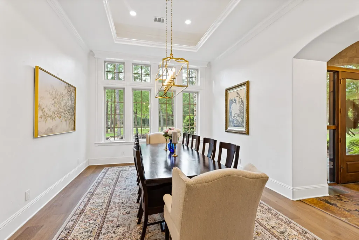
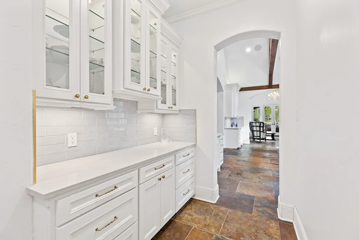
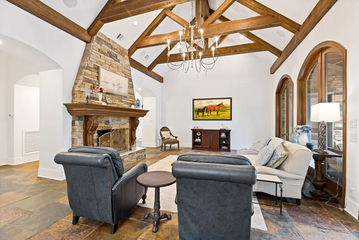
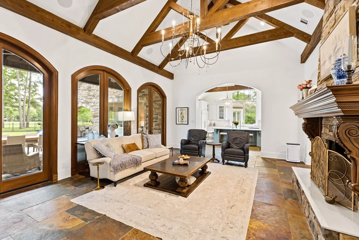
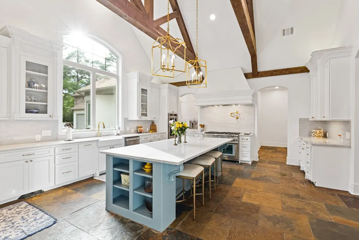
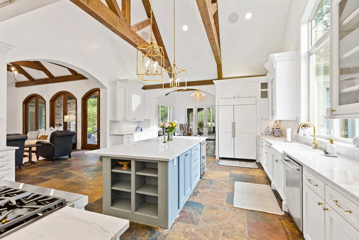
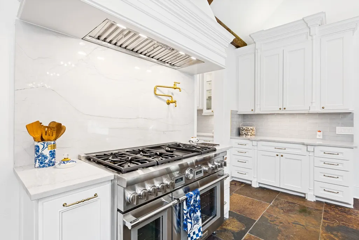
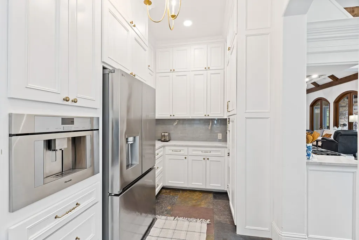
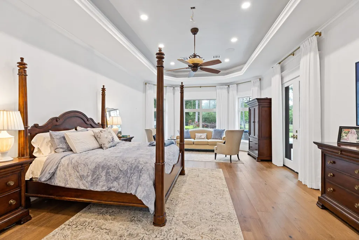
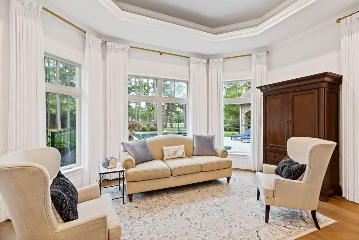
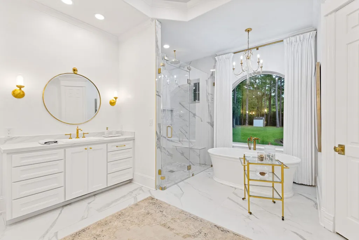
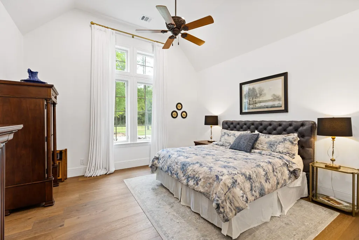
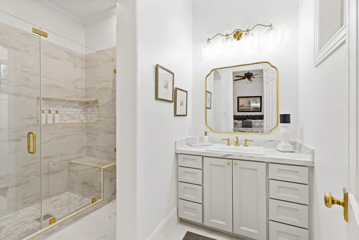
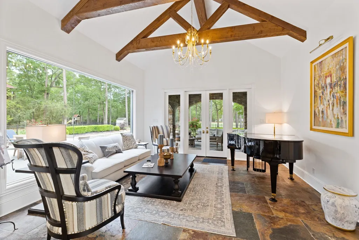
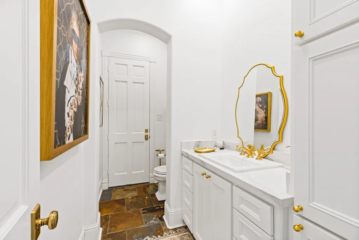
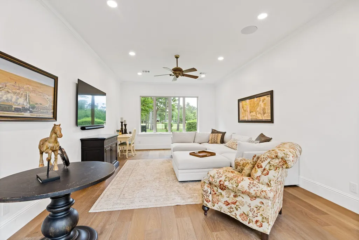
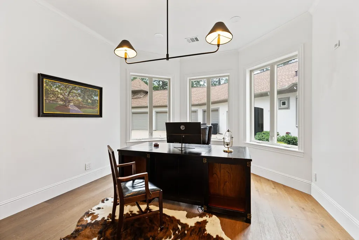
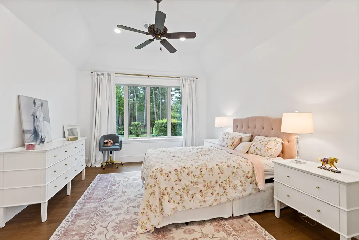
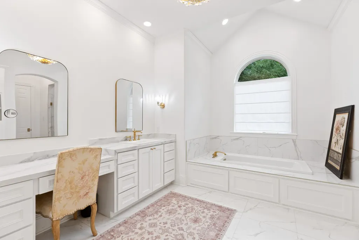
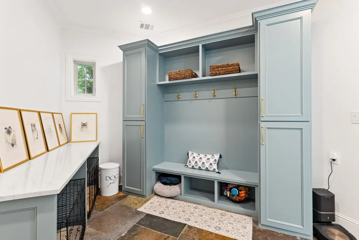
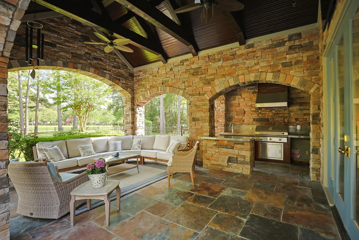
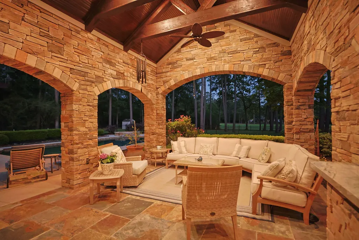
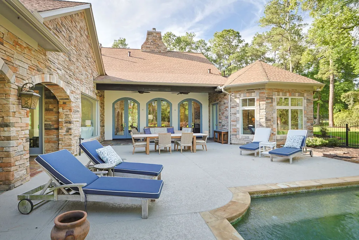
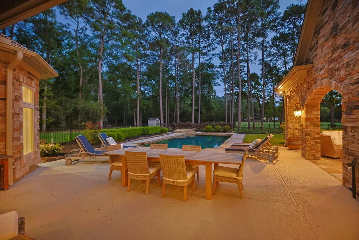
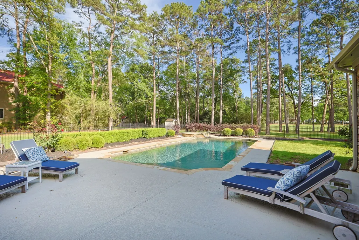
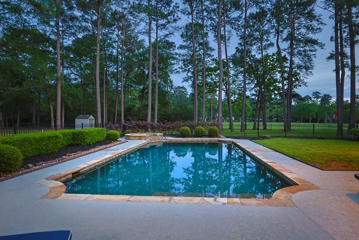
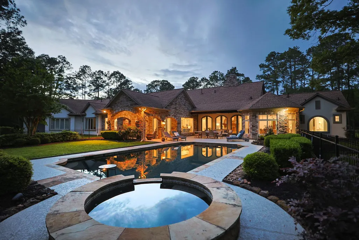
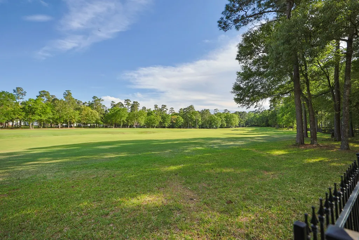
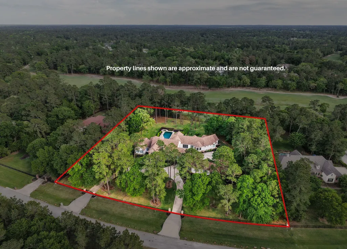
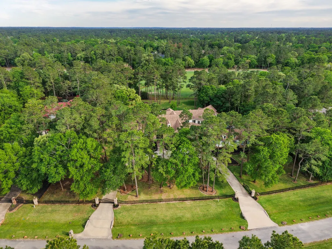
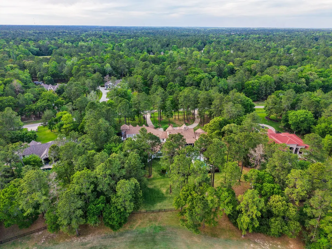
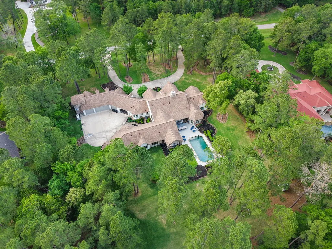
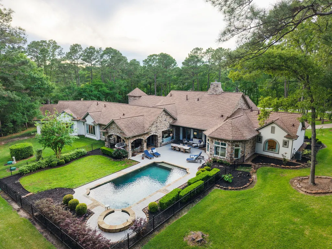
Showcasing exceptional craftmanship & extensive upgrades, this stunning one-story estates on two premier golf course lots totaling 2.2+/ acres w/sweeping views of the 4th fairway. Completely updated, featuring fresh interior & exterior paint, engineered wood & natural stone flooring, exquisite Quartz countertops & painted cabinets w/new hardware. A fully integrated Sonos sound sys. w/upgraded wired speakers, all new light fixtures including recessed lighting. The gourmet kitchen, a statement of luxury appointed w/premium Thermador appliances w/a double oven range, Thermador dishwasher & farmhouse sink. Prep kitchen was added w/a farmhouse sink, wine fridge, Refrigerator, Thermador coffee maker & built-in pantries. Spa-inspired baths are all completely transformed with premium Kohler sinks, toilets, faucets, etc. 2 Primary bdrs. Additional highlights include a 42 KW liquid-cooled generator, water well, & full sprinkler sys. Attic is completely decked & has climate controlled storage rm.
| Elementary School | Middle School | High School |
|---|---|---|
| MAGNOLIA ELEMENTARY SCHOOL (MAGNOLIA) Elementary School | MAGNOLIA JUNIOR HIGH SCHOOL Middle School | MAGNOLIA WEST HIGH SCHOOL High School |
| Price History | |
|---|---|
| 4/9/2026 | Listed $2,199,900 |
| 4/28/2026 | 5$2,099,900 |
| 7/27/2026 | 5$1,999,995 |
General Features
| Country | US |
|---|---|
| Sewer | Aerobic Septic |
| Heating | Central,Gas,Zoned |
| Cooling | Central Air,Electric,Zoned |
| Roof | Composition |
| Appliances | Convection Oven,Double Oven,Dishwasher,Disposal,Gas Range,Microwave,Instant Hot Water,Tankless Water Heater,Wine Refrigerator |
| HOA Fee | 950 |
| Garage Spaces | 5 |
| Patio/Porch Features | Covered,Deck,Patio,Porch |
| Architectural Style | Traditional |
| Pool Features | Gunite,In Ground,Pool/Spa Combo,Association |
| Security Features | Security System Owned,Smoke Detector(s) |
| Construction Materials | Stone,Stucco |
| Year Built | 2005 |
| Electric | Generator |
| Stories Count | 1 |
| Levels | One |
| Property Subtype | Detached |
| Tax Year | 2025 |
| Ownership | Full Ownership |
| Community Features | Community Pool,Golf |
| Assoc Fee Paid Per | Annually |
| County | Montgomery |
| New Construction | false |
| Property Type | Residential |
| Association Amenities | Basketball Court,Golf Course,Horse Trails,Picnic Area,Playground,Pickleball,Pool,Tennis Court(s) |
| HOA | true |
| Attached Garage | true |
| Energy Efficient | Insulation,Thermostat,Water Heater |
| Subdivision Name | High Meadow Ranch |
| Garage Y/N | true |
| Total Rooms | 8 |
| Full Baths | 4 |
| Status | Active |
| Directions | Pinehurst-North on FM 1774, left into High Meadow Ranch. Right on Post Oak Circle. Right on Clubhouse. Right on Forest Green. Left on Windy Ridge. Home is on the left. Look for the Carswell Real Estate sign, |
| ModificationTimestamp | 2026-09-22T19:39:16.843-00:00 |
| High School | MAGNOLIA WEST HIGH SCHOOL |
| City | Magnolia |
| Association Name | SBB Management |
| High School District | 36 - Magnolia |
| MLS Area | 15 |
| Lot Size Units | Square Feet |
| Spa Features | Hot Tub |
| Elementary School | MAGNOLIA ELEMENTARY SCHOOL (MAGNOLIA) |
| Tax Annual Amount | 31815 |
| Middle/Junior High School | MAGNOLIA JUNIOR HIGH SCHOOL |
| MLS Area Minor | Magnolia/1488 West |
| Lease Considered Y/N | false |
| Standard Status | Active |
| Middle/Junior School District | 36 - Magnolia |
| Elementary School District | 36 - Magnolia |
| Year Built Source | Public Records |
| PostalCity | Magnolia |
| Legal Description | S579912 - HIGH MEADOW RANCH 12, BLOCK 1, LOT 7, 8 |
Interior Features
| Interior Amenities | All Bedrooms Down,Breakfast Bar,Crown Molding,Central Vacuum,Double Vanity,Entrance Foyer,En Suite Bathroom,High Ceilings,Instant Hot Water,Kitchen Island,Kitchen/Family Room Combo,Bath in Primary Bedroom,Main Level Primary,Pantry,Pot Filler,Quartz Counters,Sitting Area in Primary,Split Bedrooms,Soaking Tub,Separate Shower,Vanity |
|---|---|
| Flooring | Engineered Hardwood,Slate,Stone |
| Fireplace Features | Gas Log |
| Air Conditioning Y/N | true |
| Heating Y/N | true |
| Fireplace Y/N | true |
| Half Baths | 1 |
| Laundry Features | Washer Hookup,Electric Dryer Hookup,Gas Dryer Hookup |
| Total Bedrooms | 4 |
| Room Type | Breakfast Room/Nook,Dining Room,Entry/Foyer,Family Room,Game Room,Media Room,Office,Utility Room,Half Bath,Sitting Room |
| LivingAreaSource | Appraiser |
| Total Baths | 5 |
| Bedrooms Possible | 4 |
Exterior Features
| Exterior Amenities | Covered Patio,Fully Fenced,Fence,Hot Tub/Spa,Sprinkler/Irrigation,Outdoor Kitchen,Paved Driveway,Porch,Patio,Tennis Court(s) |
|---|---|
| Fencing | Back Yard |
| Parking Features | Additional Parking,Attached,Circular Driveway,Garage,Golf Cart Garage,Oversized,Porte-Cochere |
| Lot Features | Near Golf Course,On Golf Course |
| Water Source | Public,Private,Well |
| Lot Size Area | 95832 |
| Foundation Details | Slab |
| Spa | true |
| Building Area Total | 6284 |
| Lot Size Acres | 2.2 |
| Lot Size Source | Appraiser |
| Private Pool | true |
Amenities
- Foreclosure
- Views
- Short Sale
- New Construction
- Adult 55+
- Lease To Own
- No HOA Fees
- Furnished
- Primary On Main
- Air Conditioning
- Seller Finance
- Green
- Fixer Upper
- Horse
- Golf
- Fireplace
- Deck
- Garage
- Basement
- Pool
Property vs Single Family Average in 77355
Price
Taxes
Year Built
In The Neighborhood
Golf Course
Magnolia
$ 2,199,000
29011 Village Bend
Magnolia, TX 77355
- Type
- Single Family
- Size
- 5,832 SqFt
- Rooms
- 5 Beds + 6.5 Baths
Reduced
Magnolia
$ 1,875,000
38053 Windy Ridge Trail
Magnolia, TX 77355
- Type
- Single Family
- Size
- 4,573 SqFt
- Rooms
- 4 Beds + 3.5 Baths
Reduced
Magnolia
$ 1,499,000
28733 Lakeside Green
Magnolia, TX 77355
- Type
- Single Family
- Size
- 4,922 SqFt
- Rooms
- 5 Beds + 5.5 Baths
Golf Course
Magnolia
$ 1,789,000
28913 Pleasant Forest
Magnolia, TX 77355
- Type
- Single Family
- Size
- 5,141 SqFt
- Rooms
- 4 Beds + 3.5 Baths
Reduced
Magnolia
$ 1,350,000
37913 Windy Ridge Trail
Magnolia, TX 77355
- Type
- Single Family
- Size
- 4,962 SqFt
- Rooms
- 5 Beds + 4.5 Baths
Reduced
Magnolia
$ 899,000
30202 Post Oak Run
Magnolia, TX 77355
- Type
- Single Family
- Size
- 4,419 SqFt
- Rooms
- 4 Beds + 4 Baths
Golf Course
Magnolia
$ 1,950,000
28053 Cross Way Oaks
Magnolia, TX 77355
- Type
- Single Family
- Size
- 5,666 SqFt
- Rooms
- 5 Beds + 6 Baths
Golf Course
Magnolia
$ 1,519,000
420 Whispering Meadow
Magnolia, TX 77355
- Type
- Single Family
- Size
- 6,974 SqFt
- Rooms
- 4 Beds + 6 Baths
Magnolia
$ 875,000
28934 Village Trail
Magnolia, TX 77355
- Type
- Single Family
- Size
- 3,311 SqFt
- Rooms
- 4 Beds + 3 Baths
Reduced
Magnolia
$ 999,000
28523 Wild Oaks
Magnolia, TX 77355
- Type
- Single Family
- Size
- 4,744 SqFt
- Rooms
- 5 Beds + 4 Baths
Golf Course
Magnolia
$ 11,000,000
38262 Windy Ridge Trail
Magnolia, TX 77355
- Type
- Single Family
- Size
- 14,377 SqFt
- Rooms
- 5 Beds + 8 Baths
Reduced
Magnolia
$ 1,375,000
28203 Meadow Forest
Magnolia, TX 77355
- Type
- Single Family
- Size
- 5,133 SqFt
- Rooms
- 4 Beds + 4.5 Baths
Golf Course
Magnolia
$ 1,745,000
36702 Deer Valley
Magnolia, TX 77355
- Type
- Single Family
- Size
- 6,533 SqFt
- Rooms
- 6 Beds + 5.5 Baths
 The information being provided by Houston Association of REALTORS, Inc. is for the consumer's personal, non-commercial use and may not be used for any purpose other than to identify prospective properties consumers may be interested in purchasing. Any information relating to real estate for sale referenced on this web site comes from the Internet Data Exchange (IDX) program of the Houston Association of REALTORS, Inc. This web site may reference real estate listing(s) held by a brokerage firm other
