
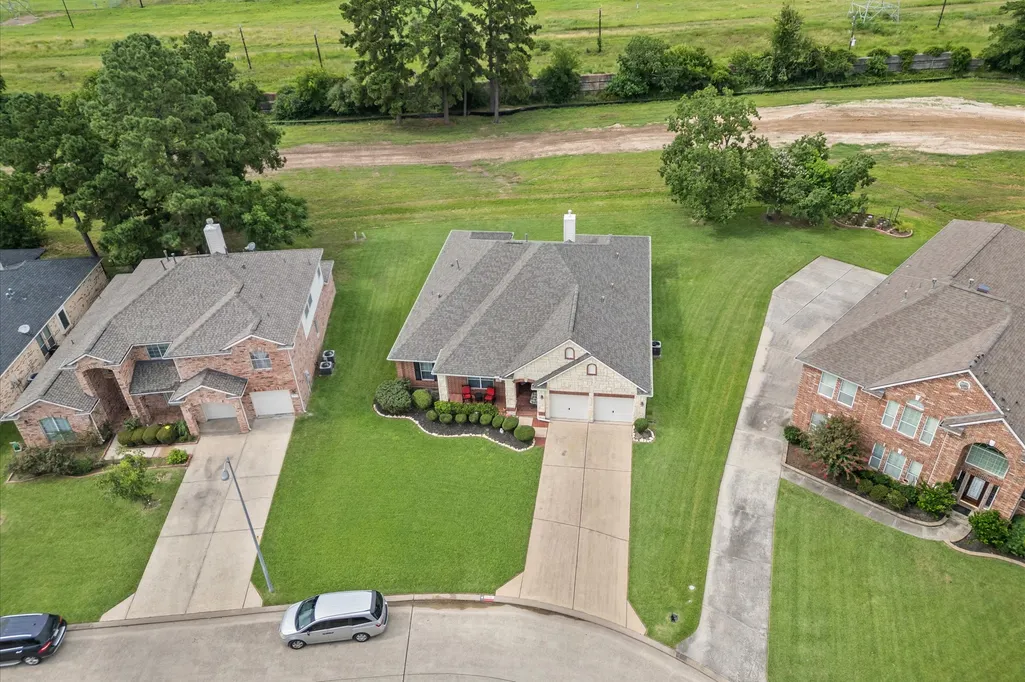
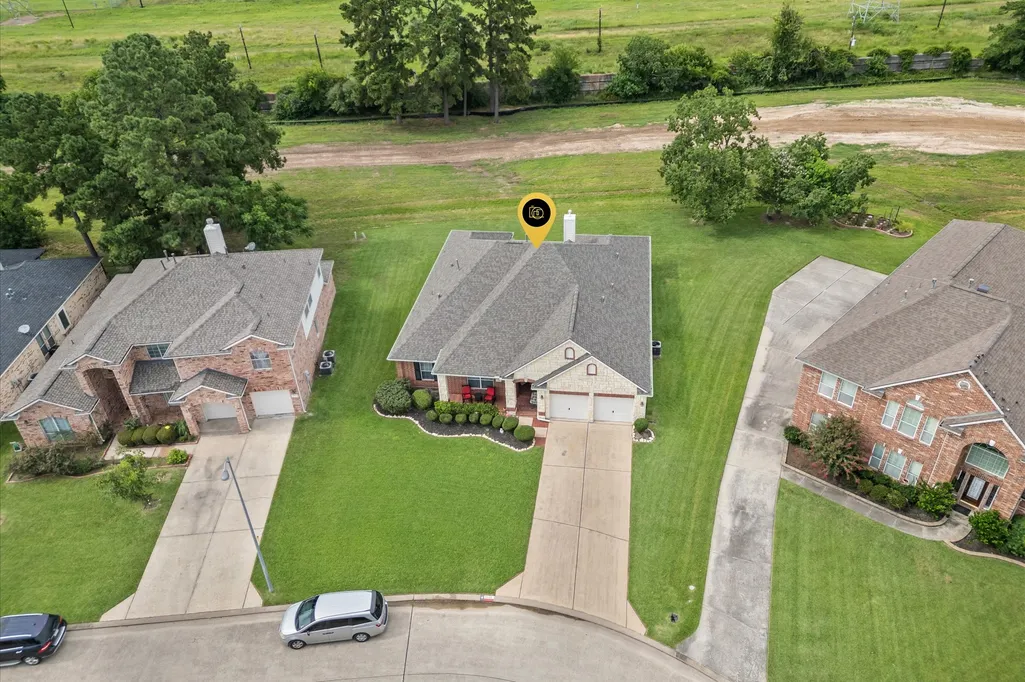
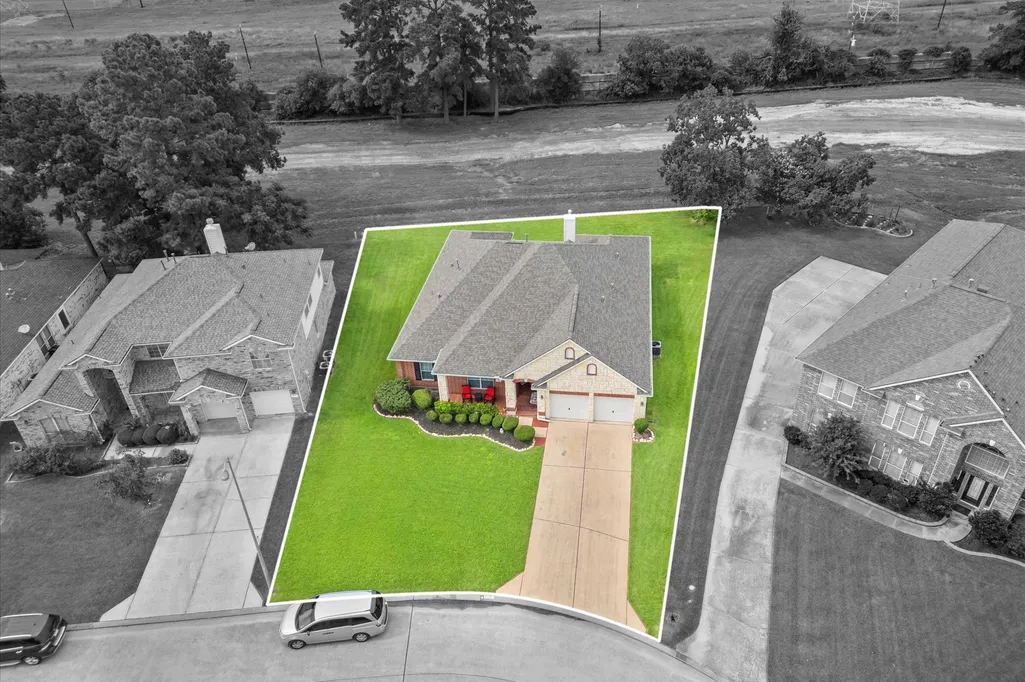
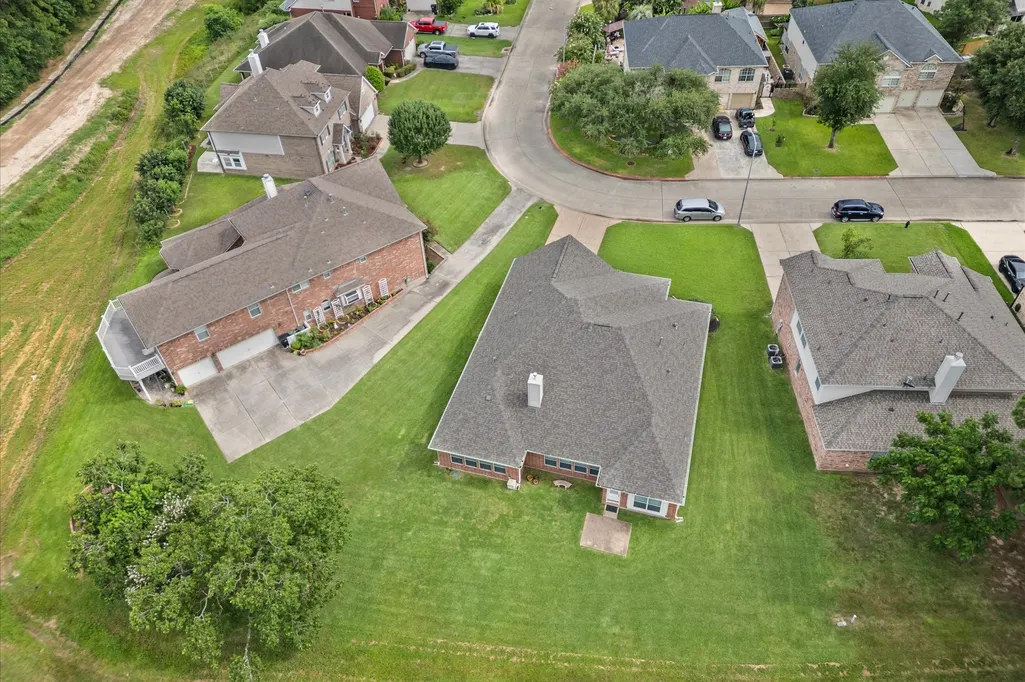
Address
7502 Heron Lakes Drive, Houston, TX
Price
$ 445,000
Property Attributes
- MLS#65692465
- TypeSingle Family
- Listing Status Active
- CountyHarris
- CityHouston
- Area10 Willowbrook South
- NeighborhoodHeron Lakes Estates
- Zip77064
- Style
- Year Built2004
- Taxes$ 7972
- Price$ 445,000
- Bedrooms5
- Full Bathrooms2
- Half Bathrooms1
- Sqr Footage3054
- Lot Size0.269 Acres
Data Source:
Houston Association of REALTORS® (HAR)
Property Description
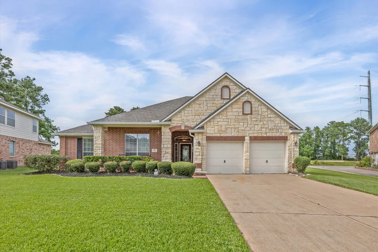
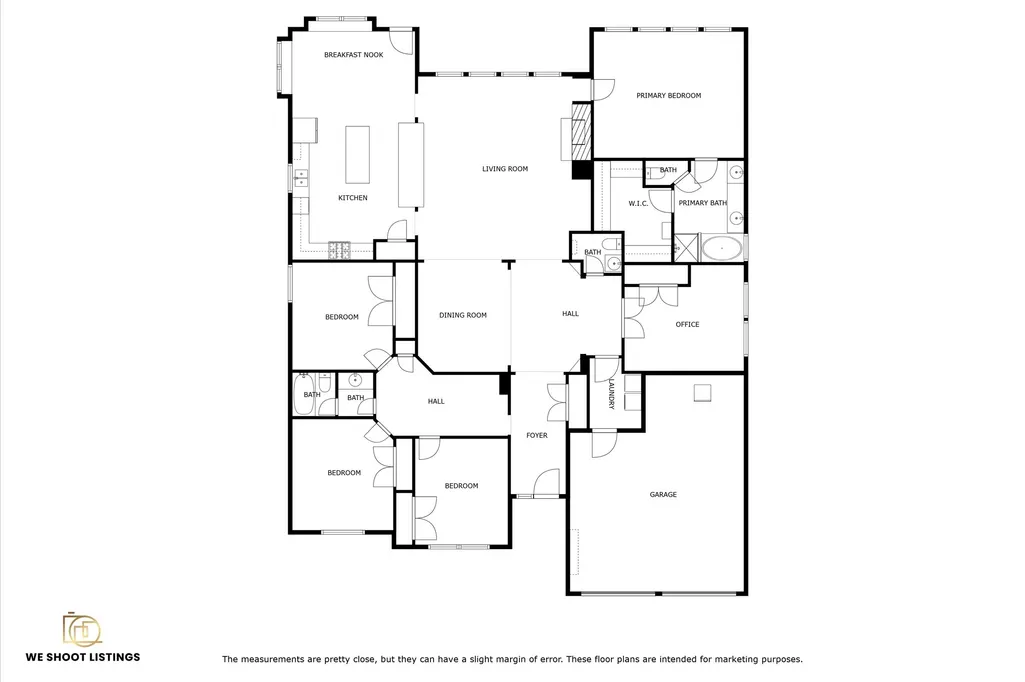
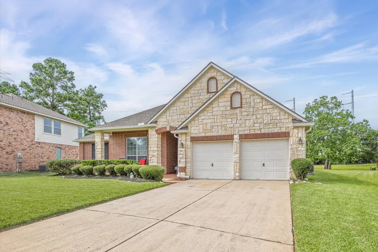
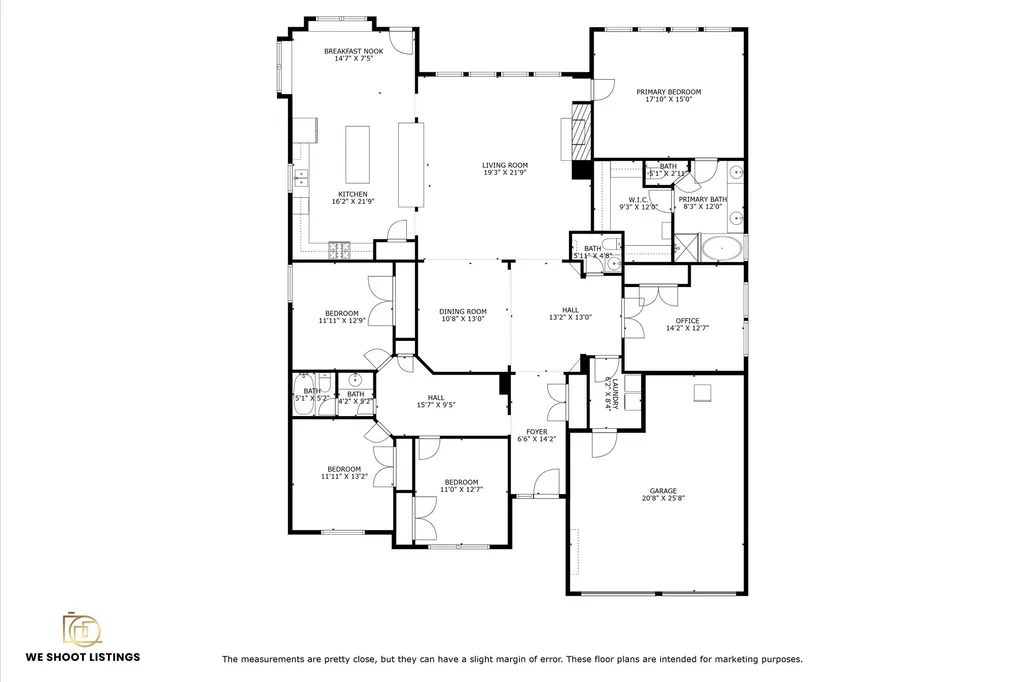
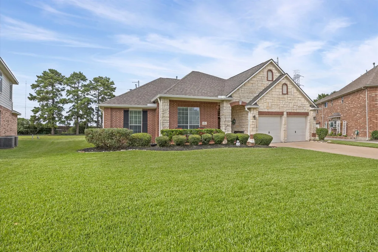
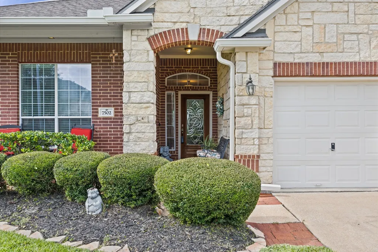
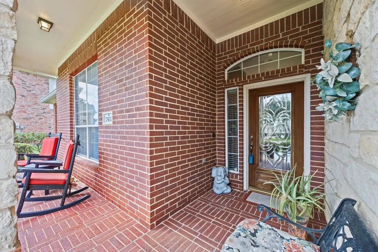
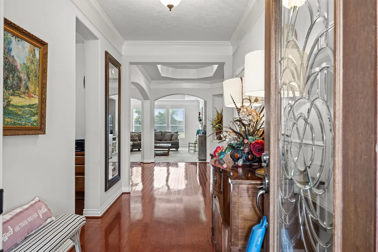
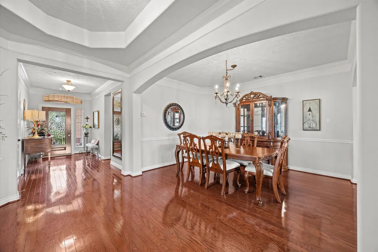
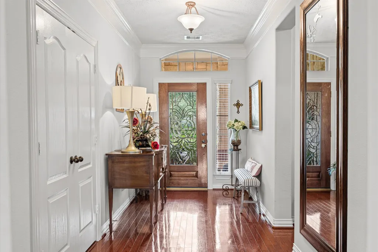
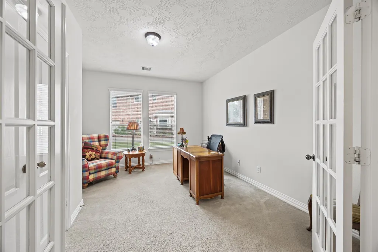
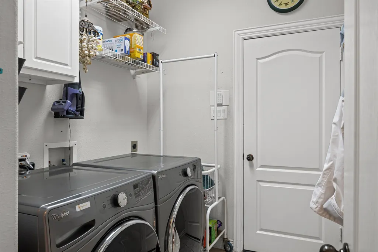
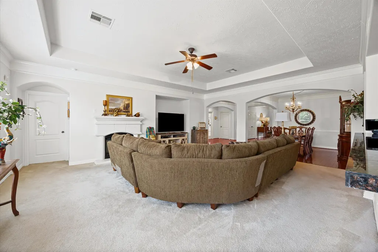
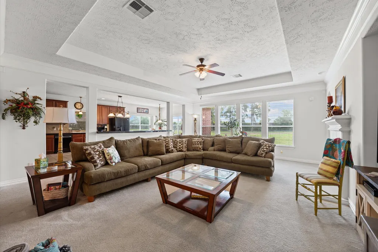
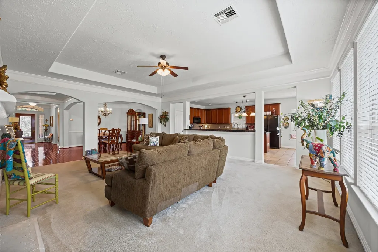
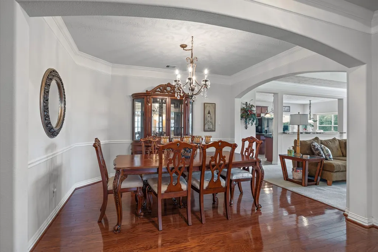
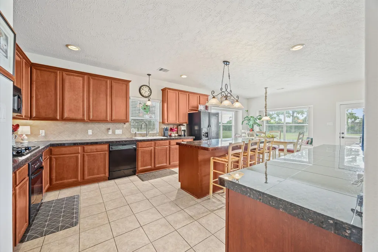
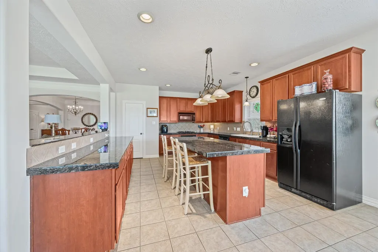
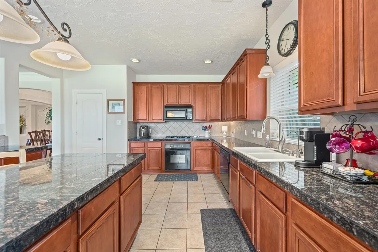
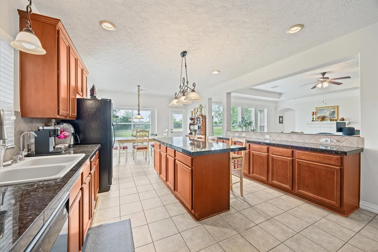
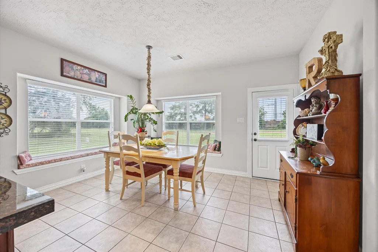
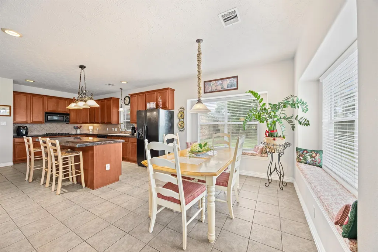
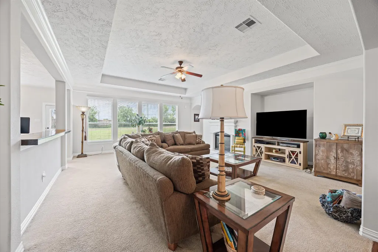
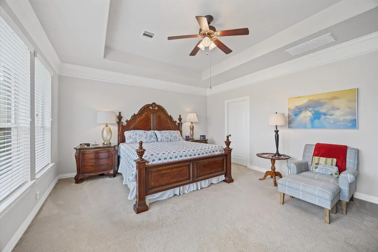
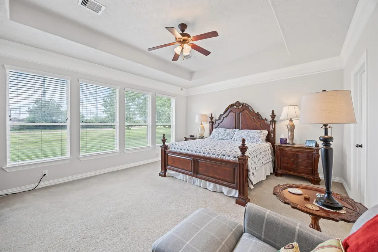
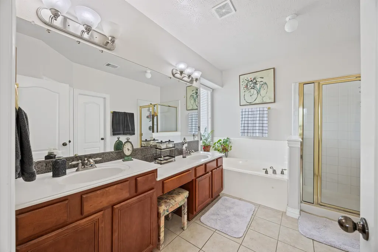
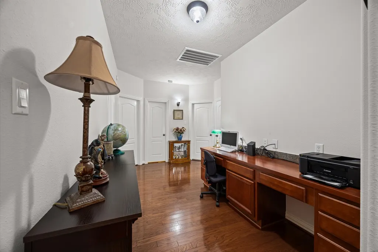
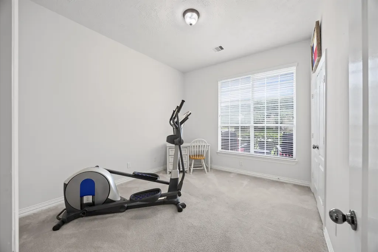
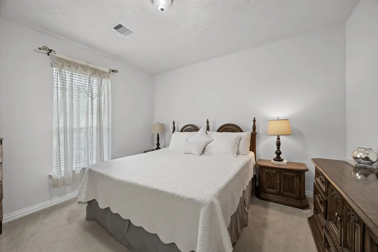
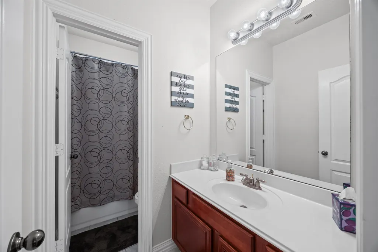
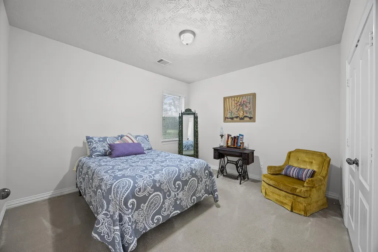
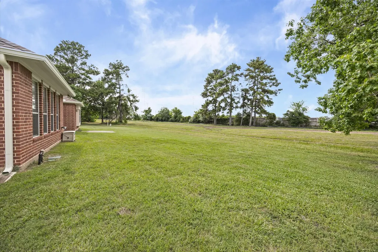
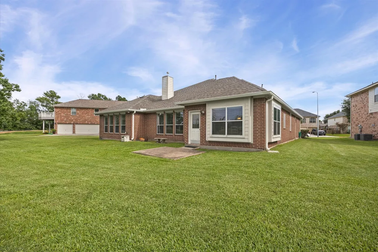
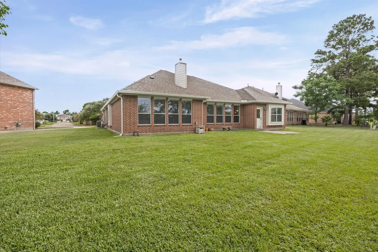
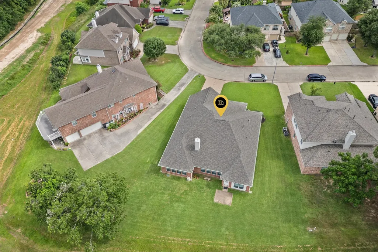
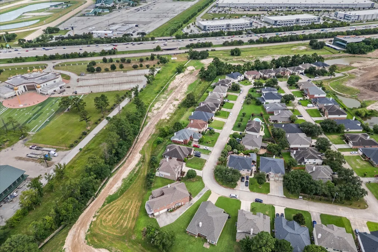
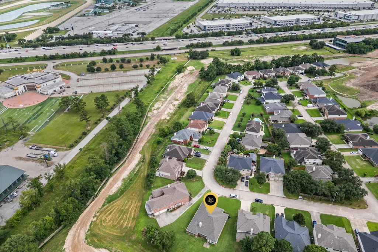
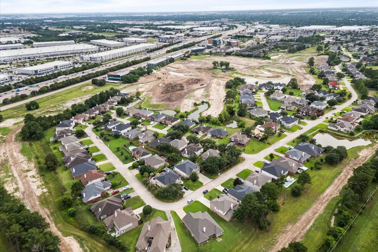
Lovely 5-bedroom one-story home in a gated community. This home offers versatile living with the fifth bedroom serving as a home office or additional living area. Livable open-concept layout w/split floor plan for entertaining or relaxing, cozy gas-log fireplace, raised ceilings, double crown molding throughout. The kitchen features a spacious island that seamlessly flows into the bright breakfast area with comfy window seating. Additional highlights include counter bar top, built-in computer niche, surround sound system, rounded sheetrock corners, pre-wired alarm system, double pane famed windows with Hardi plank siding, utility room with white cabinetry, gas/electric dryer connection, new roof 6/24, Lennox hot water heater 6/21, new screens, new A/C capacitor 6/25 and water sprinkler system. It has easy access from Beltway 8 to Hwy 249, Hwy 290 & I-45. Don't miss the opportunity to make it your home. Location, location location!
| Elementary School | Middle School | High School |
|---|---|---|
| WILLBERN ELEMENTARY SCHOOL Elementary School | CAMPBELL MIDDLE SCHOOL Middle School | CYPRESS CREEK HIGH SCHOOL High School |
| Price History | |
|---|---|
| 6/17/2026 | Listed $450,000 |
| 8/7/2026 | 1$445,000 |
General Features
| Country | US |
|---|---|
| Heating | Central,Gas |
| Cooling | Central Air,Gas |
| Roof | Composition |
| Appliances | Dishwasher,Disposal,Gas Oven,Gas Range,Microwave |
| HOA Fee | 1162 |
| Garage Spaces | 2 |
| Association Fee Includes | Common Areas |
| Patio/Porch Features | Porch |
| Architectural Style | Traditional |
| Security Features | Prewired |
| Construction Materials | Stone |
| Year Built | 2004 |
| Stories Count | 1 |
| Levels | One |
| Property Subtype | Detached |
| Tax Year | 2025 |
| Ownership | Full Ownership |
| Assoc Fee Paid Per | Annually |
| County | Harris |
| New Construction | false |
| Property Type | Residential |
| Association Amenities | Controlled Access,Trash,Gated |
| HOA | true |
| Attached Garage | true |
| Subdivision Name | Heron Lakes Estates |
| Garage Y/N | true |
| Total Rooms | 10 |
| Full Baths | 2 |
| Status | Active |
| Directions | From I45, take beltway west to Gessner exit. Right on Gessner. Right into subdivision at Heron Lakes Drive. From 290 take Beltway East to Gessner Exit. Left under freeway. Right into subdivision at Heron Lakes Drive. Gated community with unmanned guard shed at front entrance. Enter code at gate. |
| ModificationTimestamp | 2026-08-09T20:08:56.920-00:00 |
| High School | CYPRESS CREEK HIGH SCHOOL |
| City | Houston |
| Disclosures | Seller Disclosure |
| Association Name | inframark |
| High School District | 13 - Cypress-Fairbanks |
| MLS Area | 10 |
| Lot Size Units | Square Feet |
| Elementary School | WILLBERN ELEMENTARY SCHOOL |
| Tax Annual Amount | 7972 |
| Middle/Junior High School | CAMPBELL MIDDLE SCHOOL |
| MLS Area Minor | Willowbrook South |
| Lease Considered Y/N | false |
| Builder Name | Royce Homes |
| Standard Status | Active |
| Middle/Junior School District | 13 - Cypress-Fairbanks |
| Elementary School District | 13 - Cypress-Fairbanks |
| Year Built Source | Public Records |
| PostalCity | Houston |
| Legal Description | LT 34 BLK 2 HERON LAKES ESTATES |
Interior Features
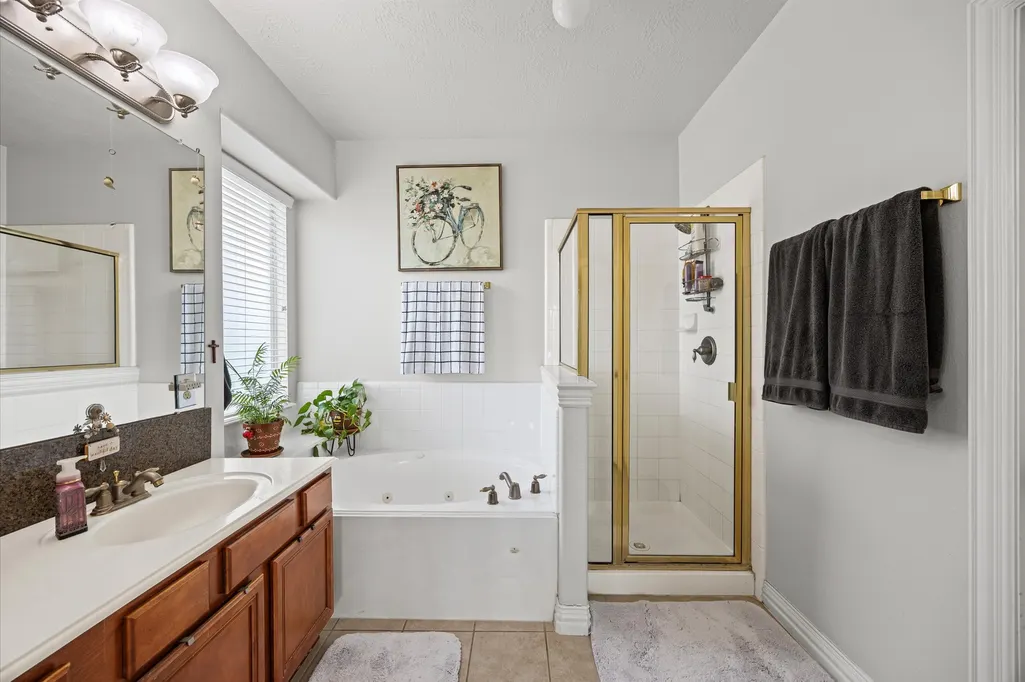
| Interior Amenities | Breakfast Bar,Crown Molding,Double Vanity,Entrance Foyer,High Ceilings,Jetted Tub,Kitchen Island,Kitchen/Family Room Combo,Bath in Primary Bedroom,Separate Shower,Tub Shower,Vanity |
|---|---|
| Flooring | Carpet,Tile |
| Total Fireplaces | 1 |
| Fireplace Features | Electric |
| Air Conditioning Y/N | true |
| Heating Y/N | true |
| Fireplace Y/N | true |
| Half Baths | 1 |
| Laundry Features | Washer Hookup,Gas Dryer Hookup |
| Total Bedrooms | 5 |
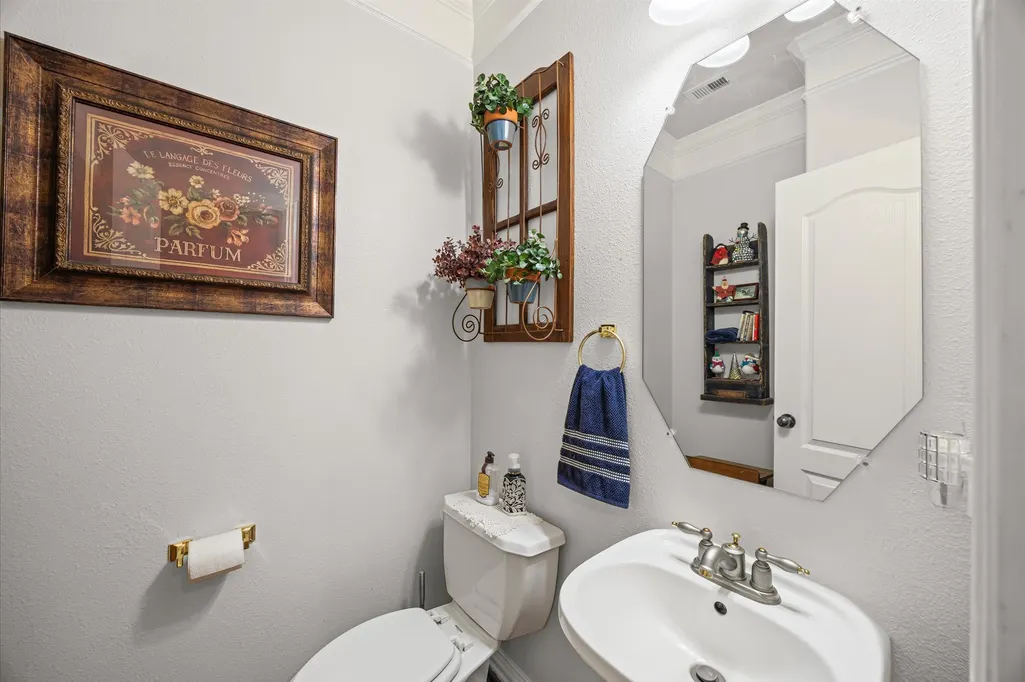
| Room Type | Breakfast Room/Nook,Dining Room,Entry/Foyer,Living Room,Utility Room,Half Bath |
| LivingAreaSource | Appraiser |
| Total Baths | 3 |
Exterior Features
| Exterior Amenities | Sprinkler/Irrigation,Porch |
|---|---|
| Parking Features | Attached,Garage |
| Lot Features | Subdivision |
| Water Source | Public |
| Lot Size Area | 11719 |
| Foundation Details | Slab |
| Building Area Total | 3054 |
| Lot Size Acres | 0.269 |
| Road Surface Type | Concrete |
| Lot Size Source | Appraiser |
| Private Pool | false |
Amenities
- Foreclosure
- Views
- Short Sale
- New Construction
- Adult 55+
- Lease To Own
- No HOA Fees
- Furnished
- Primary On Main
- Air Conditioning
- Seller Finance
- Green
- Fixer Upper
- Horse
- Golf
- Fireplace
- Deck
- Garage
- Basement
- Pool
Property vs Single Family Average in 77064
Price
Taxes
Year Built
In The Neighborhood
Just Listed
Houston
$ 359,000
7727 Heron Lakes Drive
Houston, TX 77064
- Type
- Single Family
- Size
- 2,585 SqFt
- Rooms
- 3 Beds + 2 Baths
Golf Course
Houston
$ 429,000
11122 W Cyrus Drive
Houston, TX 77064
- Type
- Single Family
- Size
- 3,186 SqFt
- Rooms
- 4 Beds + 2.5 Baths
Reduced
Houston
$ 425,000
7819 Heron Lakes Drive
Houston, TX 77064
- Type
- Single Family
- Size
- 3,999 SqFt
- Rooms
- 4 Beds + 3.5 Baths
 The information being provided by Houston Association of REALTORS, Inc. is for the consumer's personal, non-commercial use and may not be used for any purpose other than to identify prospective properties consumers may be interested in purchasing. Any information relating to real estate for sale referenced on this web site comes from the Internet Data Exchange (IDX) program of the Houston Association of REALTORS, Inc. This web site may reference real estate listing(s) held by a brokerage firm other
