





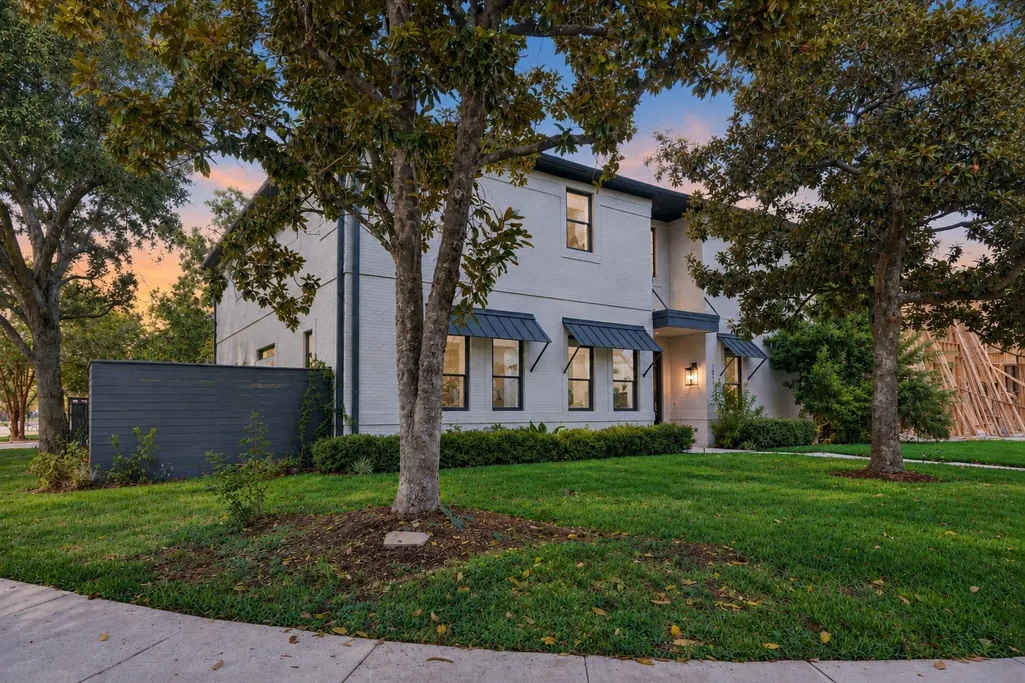
Address
1601 Pine Chase Drive, Houston, TX
Price
$ 1,499,000
Property Attributes
- MLS#68242727
- TypeSingle Family
- Listing Status Active
- CountyHarris
- CityHouston
- Area24 Spring Branch
- NeighborhoodGlenmore Forest
- Zip77055
- Style
- Year Built2009
- Taxes$ 39839
- Price$ 1,499,000
- Bedrooms5
- Full Bathrooms4
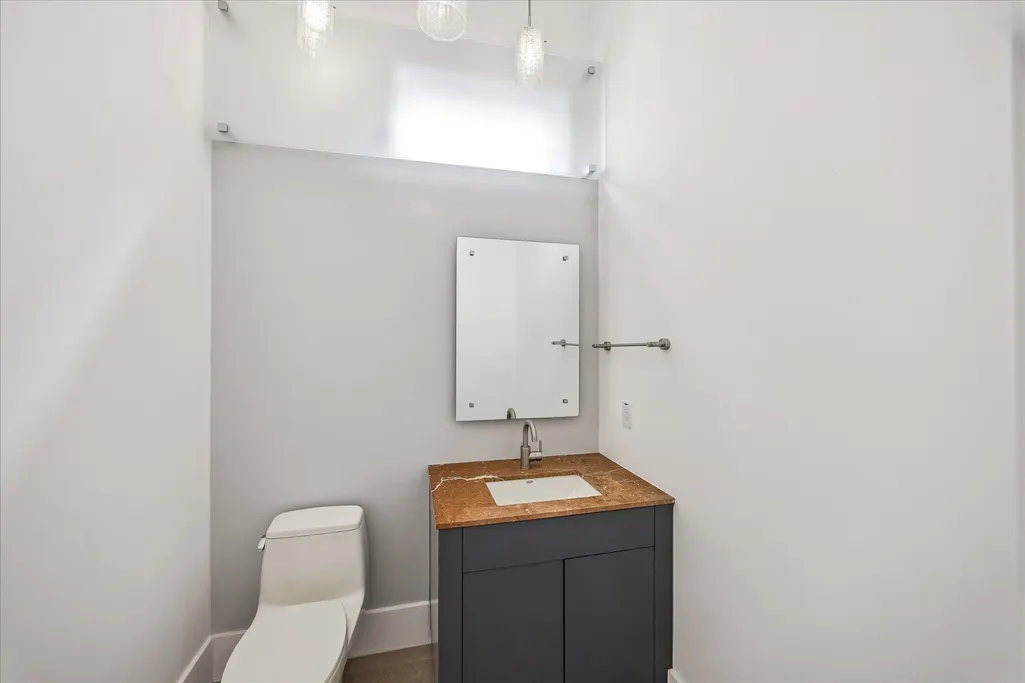
- Half Bathrooms1
- Sqr Footage5872
- Lot Size0.2065 Acres
Data Source:
Houston Association of REALTORS® (HAR)
Property Description
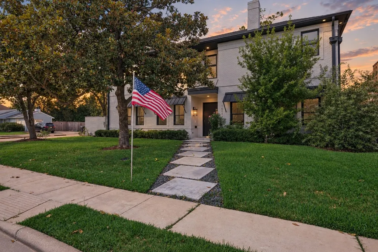
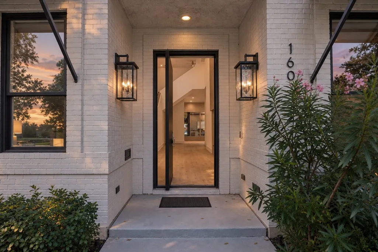
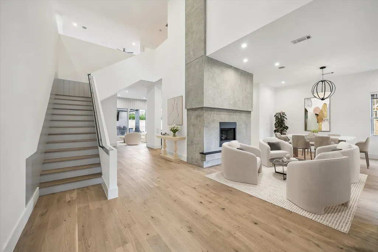
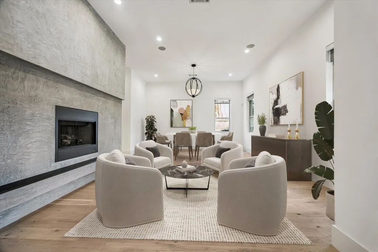
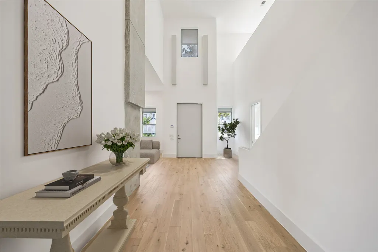
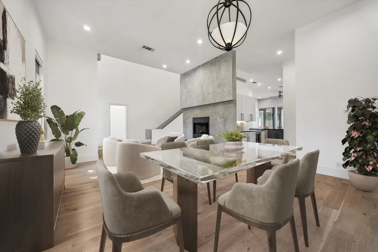
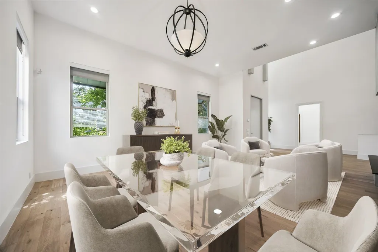
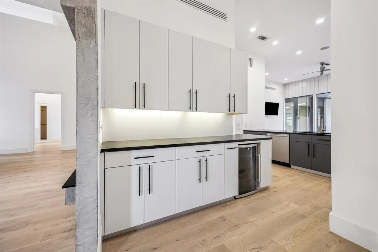
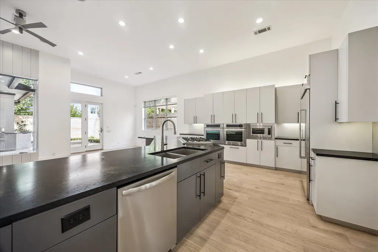
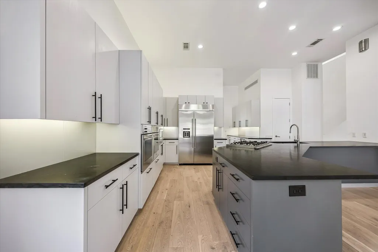
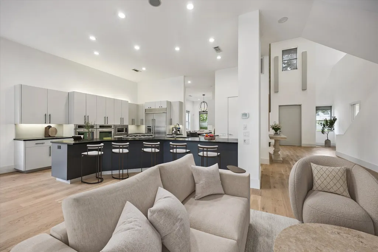
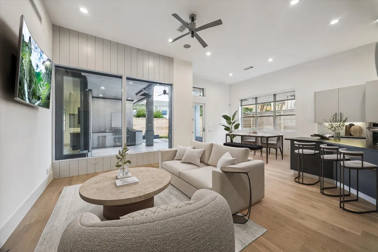
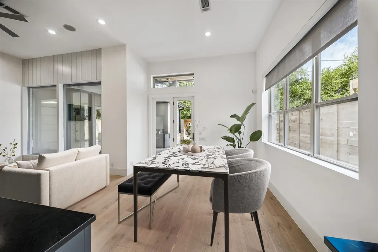
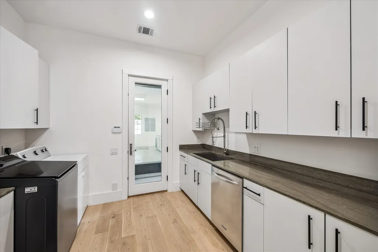
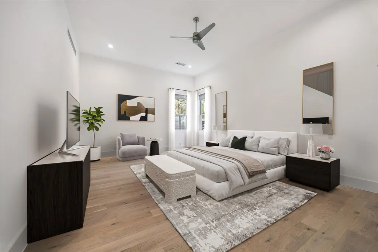
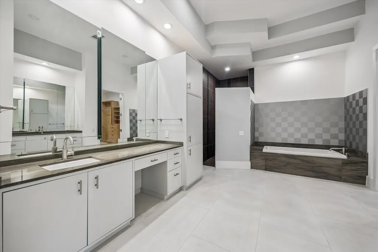
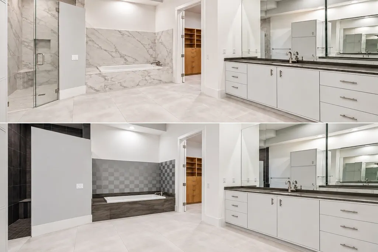
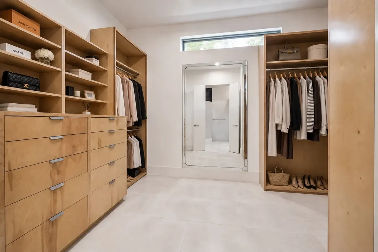
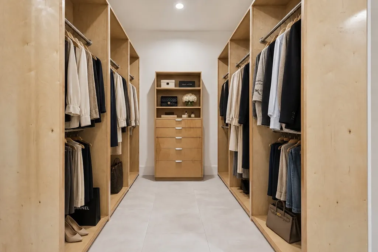
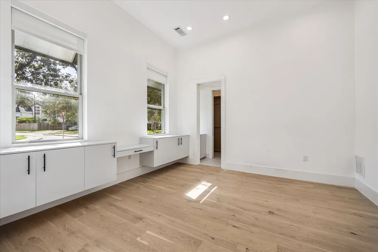
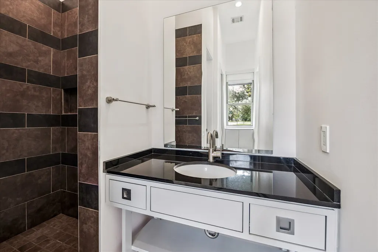
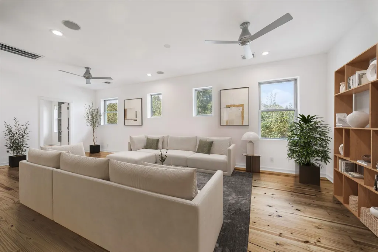
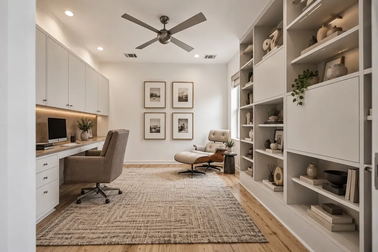
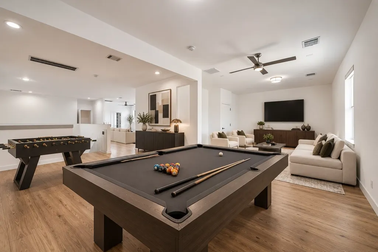
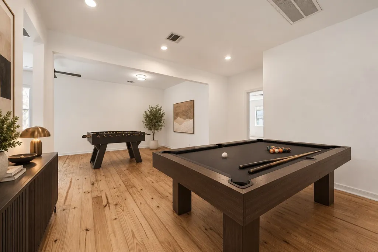
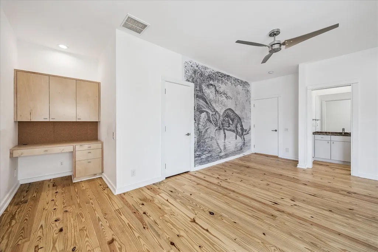
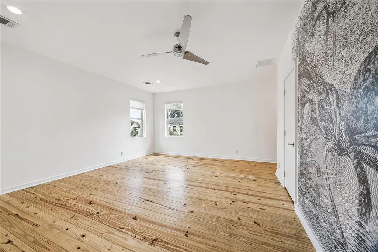
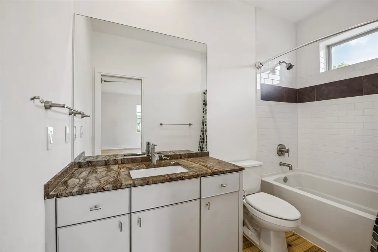
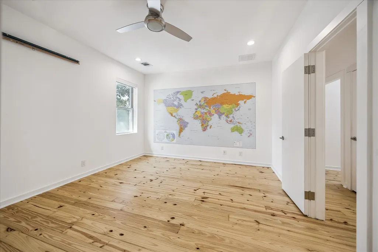
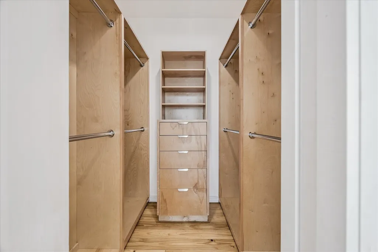
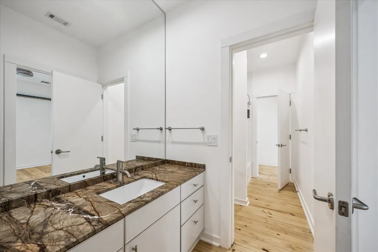
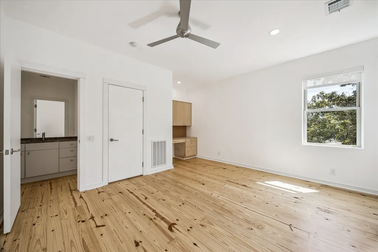
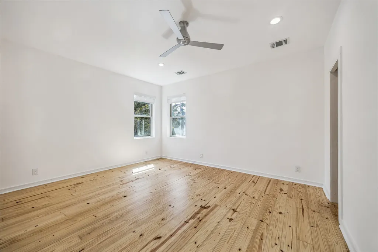
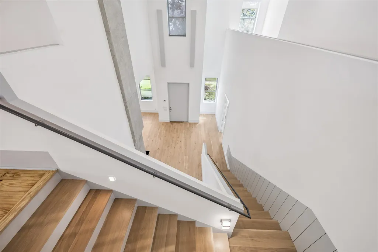
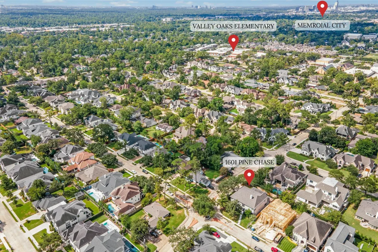
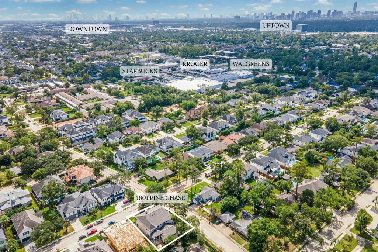
Striking modern architecture meets effortless functionality in Houston’s coveted 77055 zip code. Built in 2009, this light-filled residence features grand soaring ceilings that frame a multi-story living space focused on a modern architectural fireplace. Both the primary suite and guest suite are downstairs for easy multi-generational living. Premium engineered wood floors flow past a dedicated wet bar and wine fridge into a chef’s kitchen boasting an expansive island, flat-panel cabinetry, dual wall ovens, and dark stone counters. Additional prep kitchen also hosts the 1st floor laundry room. This thoughtfully designed layout blends dramatic open volumes with cozy, functional living spaces bathed in natural light through oversized windows across the back. New roof installed 2026. Enjoy top-tier convenience minutes from Valley Oaks Elem, Memorial HS, Barnaby’s, Slow Pokes and The Blind Goat. Modern elegance and prime location combine to create the ultimate Spring Branch retreat.
| Elementary School | Middle School | High School |
|---|---|---|
| VALLEY OAKS ELEMENTARY SCHOOL Elementary School | LANDRUM MIDDLE SCHOOL Middle School | MEMORIAL HIGH SCHOOL (SPRING BRANCH) High School |
| Price History | |
|---|---|
| 9/17/2026 | Listed $1,499,000 |
General Features
| Country | US |
|---|---|
| Sewer | Public Sewer |
| Heating | Central,Gas |
| Cooling | Central Air,Gas |
| Roof | Composition |
| Appliances | Convection Oven,Double Oven,Dishwasher,Gas Cooktop,Disposal,Microwave,Cooktop,Refrigerator,Tankless Water Heater,Wine Refrigerator |
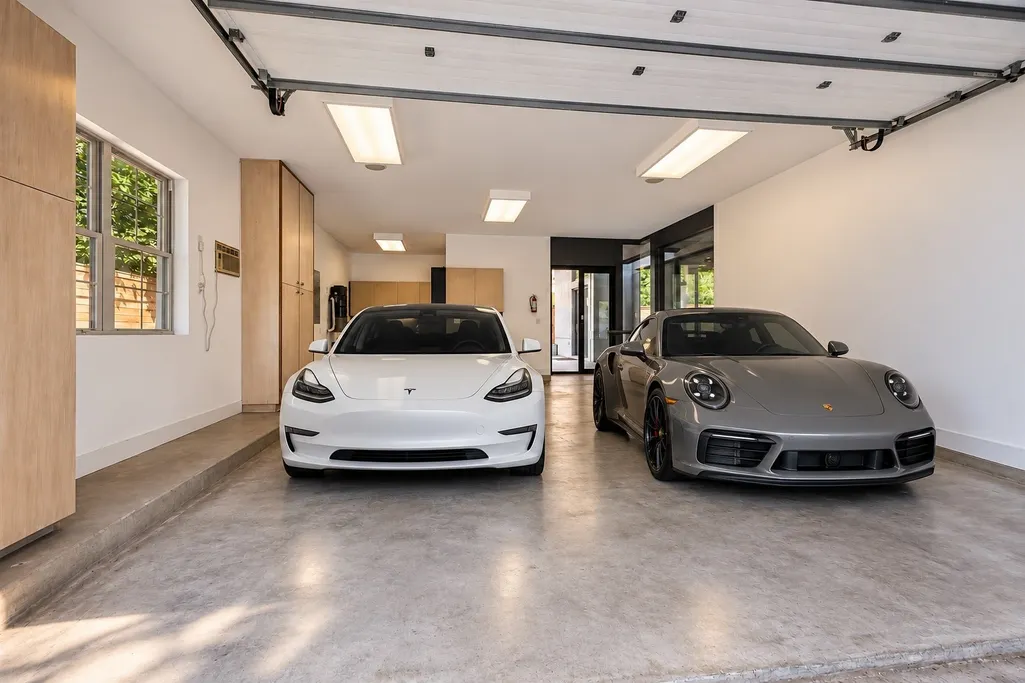
| Garage Spaces | 2 |
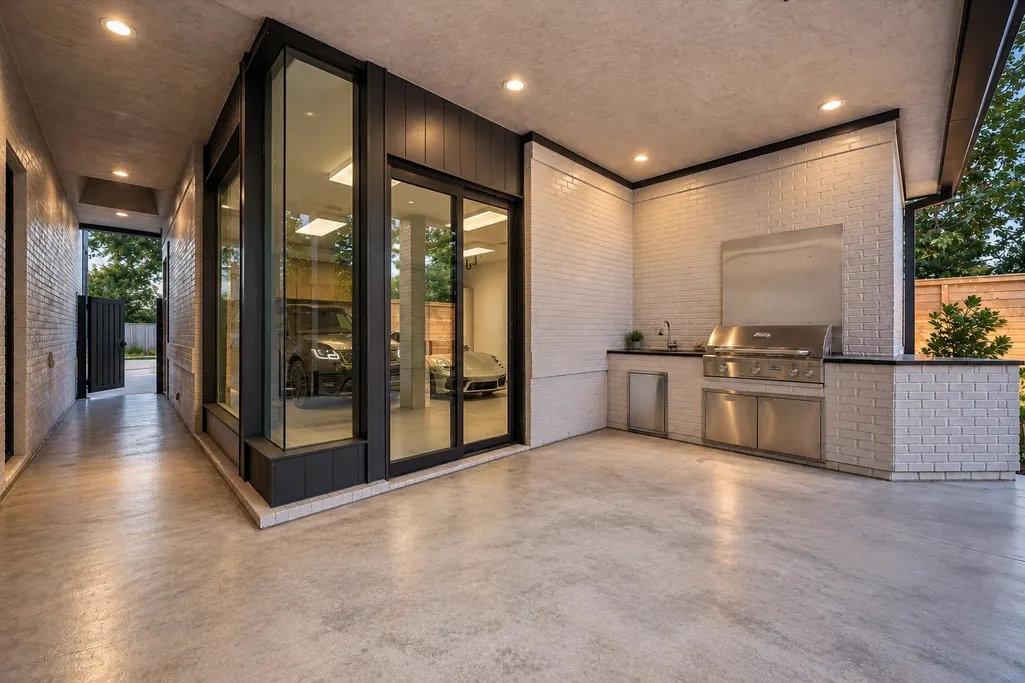
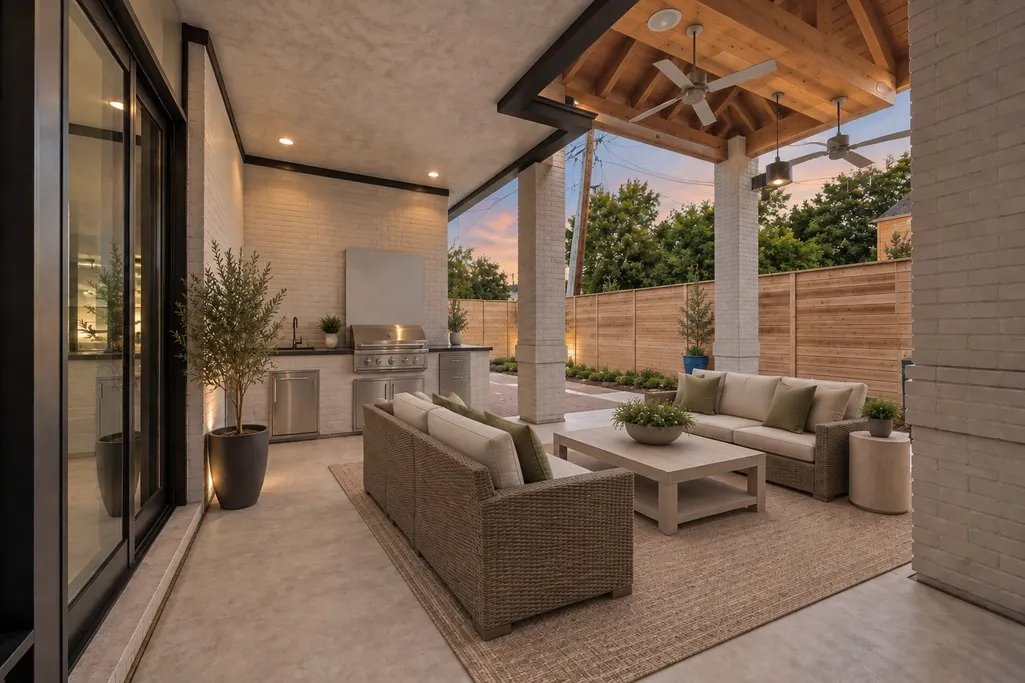
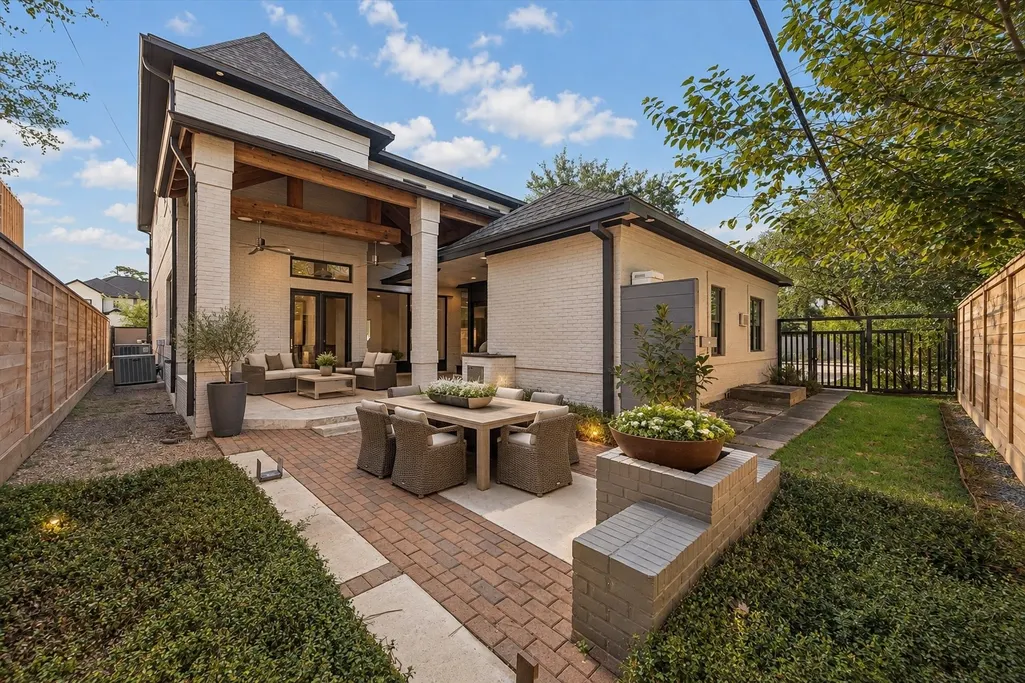
| Patio/Porch Features | Covered,Deck,Patio |
| Architectural Style | Contemporary/Modern |
| Security Features | Security System Owned |
| Construction Materials | Brick |
| Year Built | 2009 |
| Stories Count | 2 |
| Levels | Two |
| Property Subtype | Detached |
| Tax Year | 2026 |
| Ownership | Full Ownership |
| County | Harris |
| New Construction | false |
| Property Type | Residential |
| Energy Efficient | Doors,Thermostat,Water Heater,Windows |
| Subdivision Name | Glenmore Forest |
| Facing Direction | East |
| Garage Y/N | true |
| Total Rooms | 11 |
| Full Baths | 4 |
| Status | Active |
| Directions | I -10 to north on Wirt, left on Westview, right on Pine Chase. |
| ModificationTimestamp | 2026-09-19T21:10:15.430-00:00 |
| High School | MEMORIAL HIGH SCHOOL (SPRING BRANCH) |
| City | Houston |
| High School District | 49 - Spring Branch |
| MLS Area | 24 |
| Lot Size Units | Square Feet |
| Elementary School | VALLEY OAKS ELEMENTARY SCHOOL |
| Tax Annual Amount | 39839 |
| Middle/Junior High School | LANDRUM MIDDLE SCHOOL |
| MLS Area Minor | Spring Branch |
| Lease Considered Y/N | false |
| Standard Status | Active |
| Middle/Junior School District | 49 - Spring Branch |
| Elementary School District | 49 - Spring Branch |
| Year Built Source | Public Records |
| PostalCity | Houston |
| Legal Description | LT 8 BLK 1 GLENMORE FOREST |
Interior Features
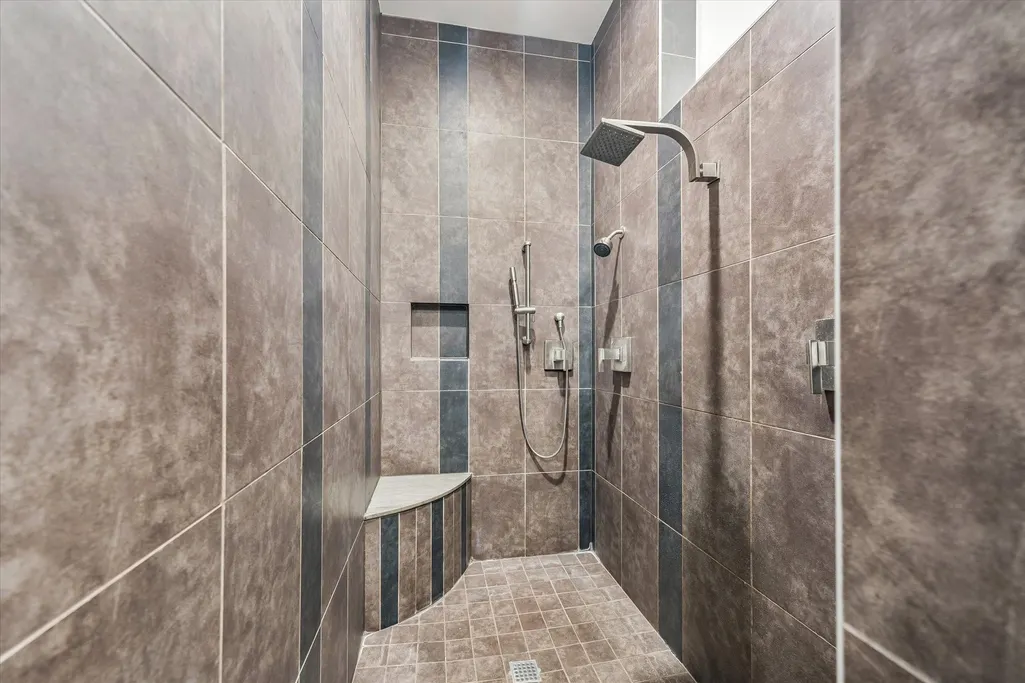
| Interior Amenities | Breakfast Bar,Butler's Pantry,Central Vacuum,Dual Sinks,Double Vanity,Entrance Foyer,En Suite Bathroom,Full Bath on Main Level,Hollywood Bath,Kitchen Island,Bath in Primary Bedroom,Main Level Primary,Pots & Pan Drawers,Pantry,Stone Counters,Sink,Soaking Tub,Separate Shower,Two Bedrooms Down,Tub Shower,Three Bedrooms Up |
|---|---|
| Flooring | Tile,Wood |
| Total Fireplaces | 1 |
| Air Conditioning Y/N | true |
| Heating Y/N | true |
| Window Features | Low-Emissivity Windows,Window Coverings |
| Fireplace Y/N | true |
| Half Baths | 1 |
| Laundry Features | Washer Hookup,Gas Dryer Hookup |
| Total Bedrooms | 5 |
| Room Type | Breakfast Room/Nook,Dining Room,Entry/Foyer,Family Room,Game Room,Guest Quarters,Kitchen,Living Room,Office,Pantry,Utility Room,Half Bath |
| LivingAreaSource | Appraiser |
| Total Baths | 5 |
| Bedrooms Possible | 5 |
Exterior Features
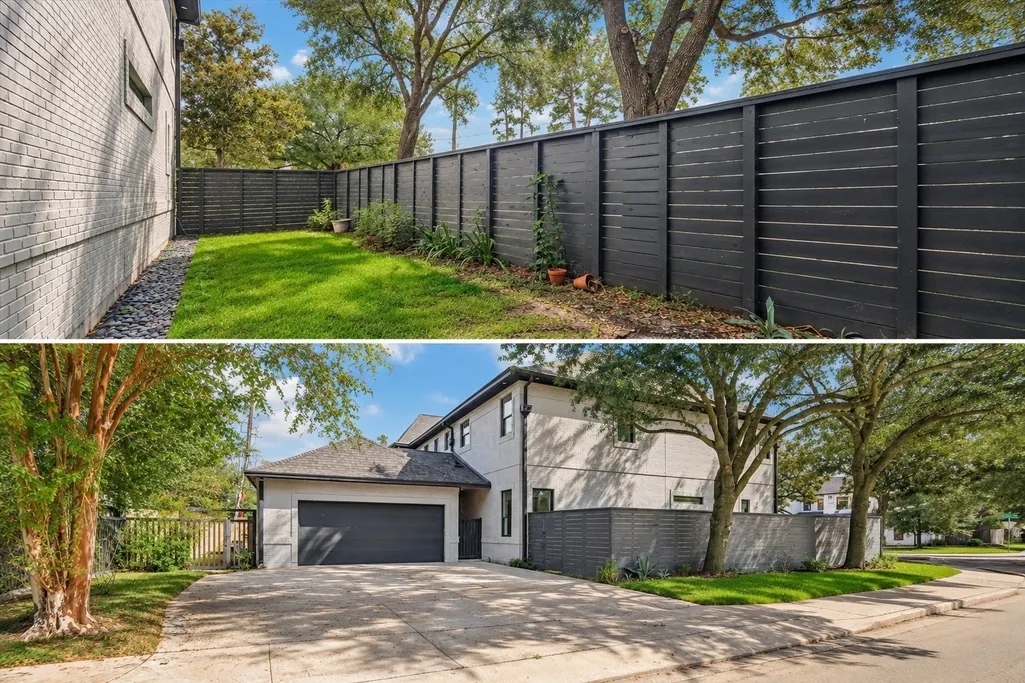
| Exterior Amenities | Covered Patio,Deck,Fence,Sprinkler/Irrigation,Outdoor Kitchen,Patio,Private Yard |
|---|---|
| Fencing | Back Yard |
| Parking Features | Driveway,Garage,Garage Door Opener |
| Lot Features | Corner Lot,Subdivision,Side Yard |
| Water Source | Public |
| Lot Size Area | 8993 |
| Foundation Details | Slab |
| Building Area Total | 5872 |
| Lot Size Acres | 0.2065 |
| Road Surface Type | Concrete |
| Lot Size Source | Appraiser |
| Door Features | Insulated Doors |
| Private Pool | false |
Amenities
- Foreclosure
- Views
- Short Sale
- New Construction
- Adult 55+
- Lease To Own
- No HOA Fees
- Furnished
- Primary On Main
- Air Conditioning
- Seller Finance
- Green
- Fixer Upper
- Horse
- Golf
- Fireplace
- Deck
- Garage
- Basement
- Pool
Property vs Single Family Average in 77055
Price
Taxes
Year Built
In The Neighborhood
New Construction
Houston
$ 1,998,000
1402 Pine Chase Drive
Houston, TX 77055
- Type
- Single Family
- Size
- 4,487 SqFt
- Rooms
- 4 Beds + 3.5 Baths
 The information being provided by Houston Association of REALTORS, Inc. is for the consumer's personal, non-commercial use and may not be used for any purpose other than to identify prospective properties consumers may be interested in purchasing. Any information relating to real estate for sale referenced on this web site comes from the Internet Data Exchange (IDX) program of the Houston Association of REALTORS, Inc. This web site may reference real estate listing(s) held by a brokerage firm other
