





Address
2340 Albans Road, Houston, TX
Price
$ 1,125,000
Property Attributes
- MLS#71068745
- TypeSingle Family
- Listing Status Option Period
- CountyHarris
- CityHouston
- Area17 Rice/Museum District
- NeighborhoodSouthampton Place Ext
- Zip77005
- Style
- Year Built1935
- Taxes$ 20038
- Price$ 1,125,000
- Bedrooms5
- Full Bathrooms4
- Half Bathrooms0
- Sqr Footage3175
- Lot Size0.1377 Acres
Data Source:
Houston Association of REALTORS® (HAR)
Property Description
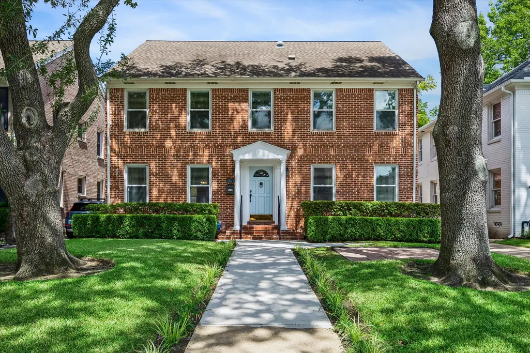
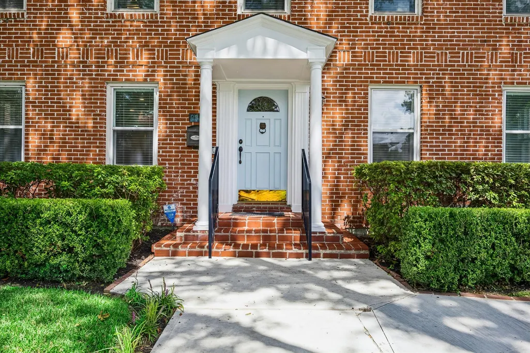
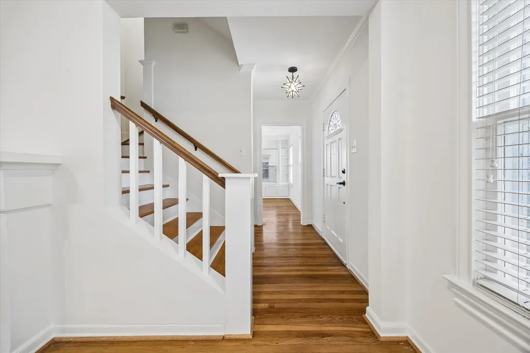
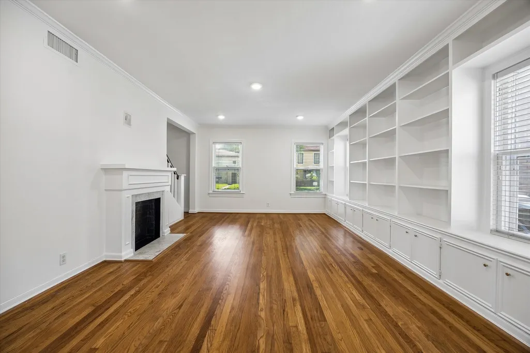
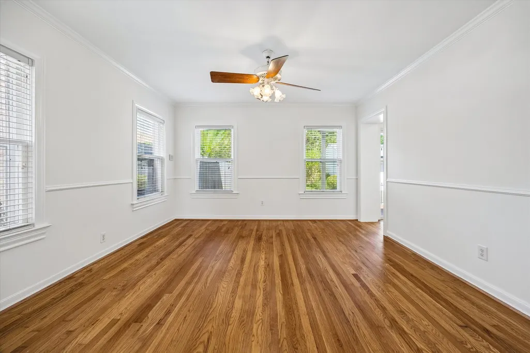
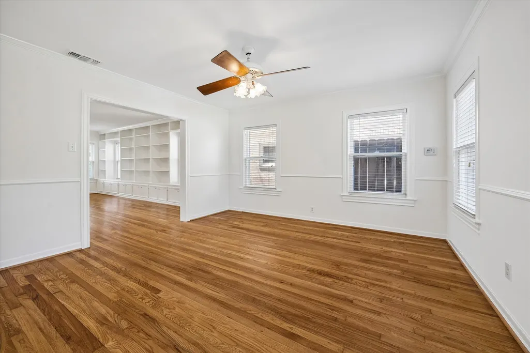
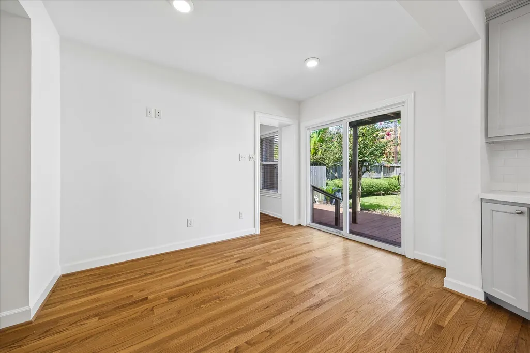
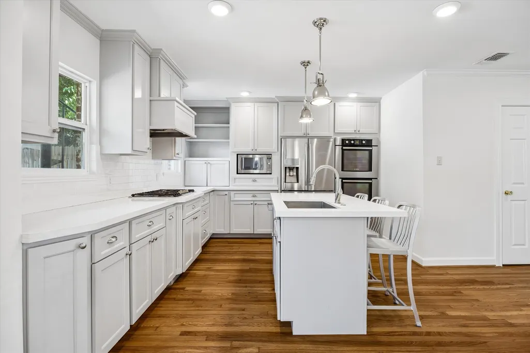
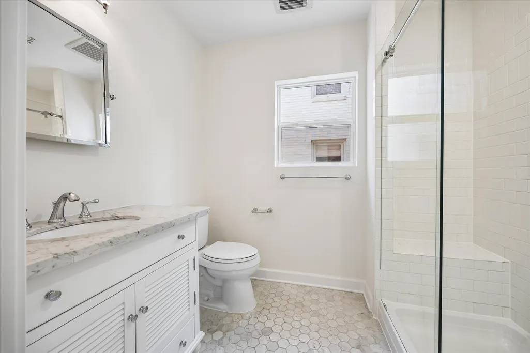
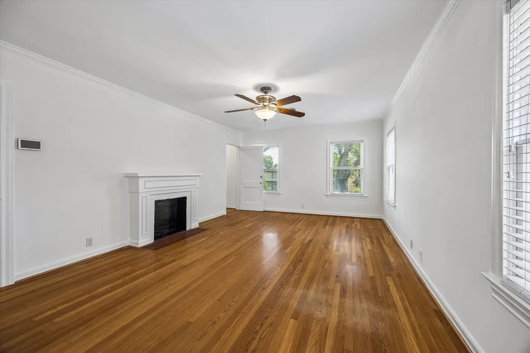
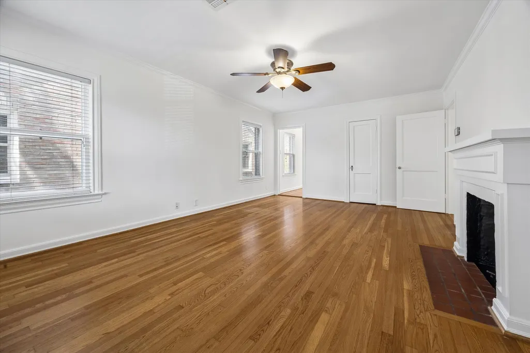
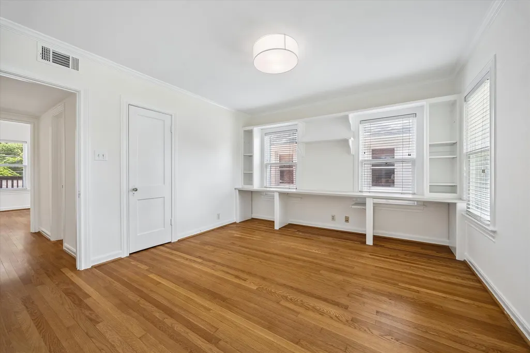
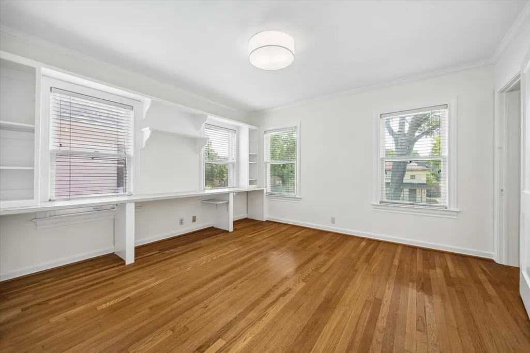
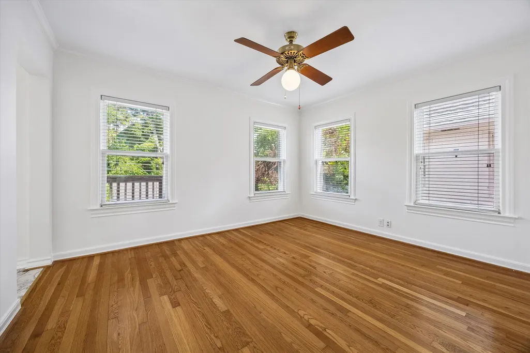
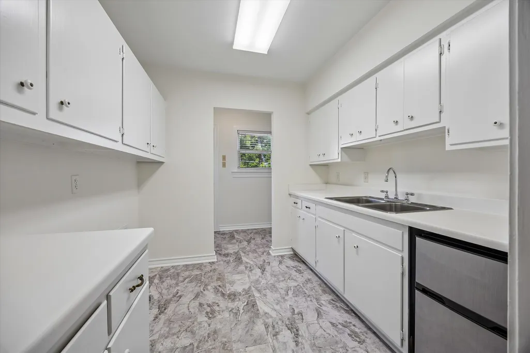
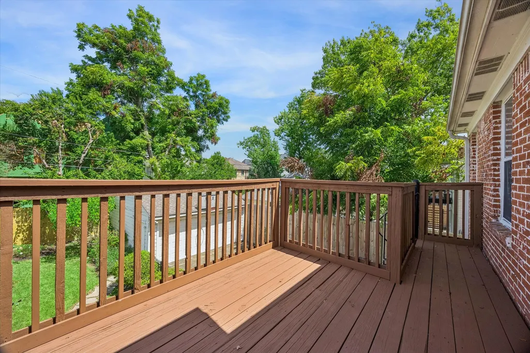
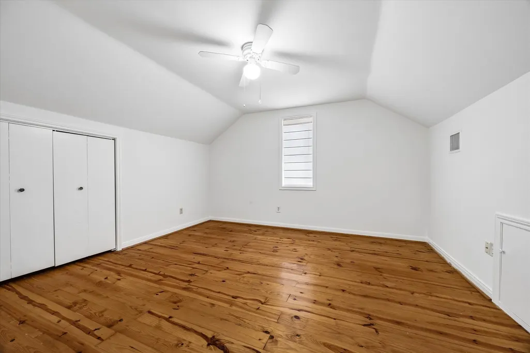
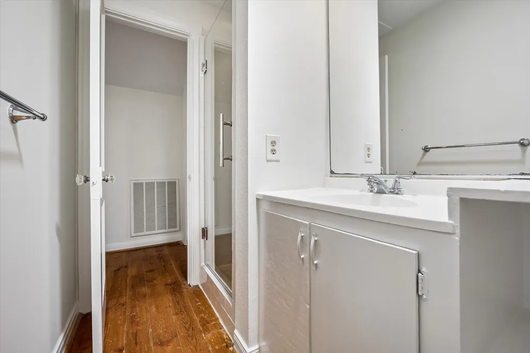
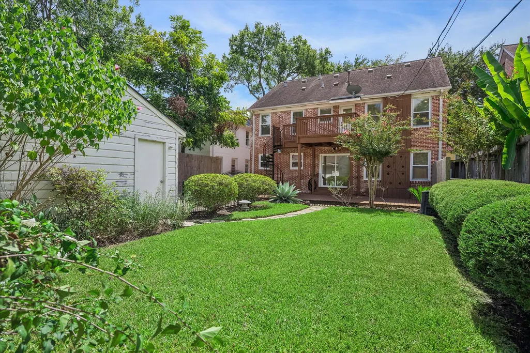
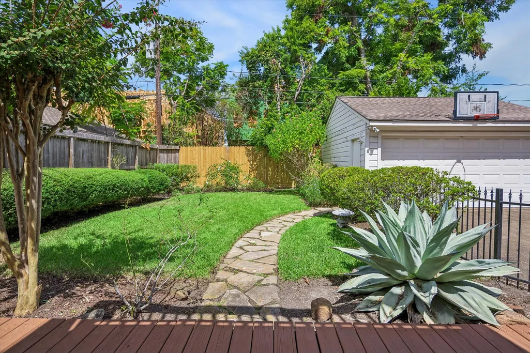
Lovely five bedroom/4 bath 1930s home with more than 3,100 sq ft on beautiful 6,000 sq ft lot in deed-restricted Southampton Place Extension. Coveted location within easy walking distance to Rice Village. Excellent renovation opportunity - Home is in very livable condition, being sold as-is. Formals with nice built-ins; updated kitchen opens to family room & breakfast area. Primary bedroom has mock fireplace, walk-in closet (4 x 9) & larger period private bath; Importantly, it is well-situated for large bathroom and closet expansion, if desired. Additional two bedrooms and full bath, plus an office space (with nice deck), complete the second floor. Finished-out third floor (including 2bdrms/1 bath) could be darling children’s suite or additional office/flex spaces. Two 50-year-old oaks frame the front walk. Large deck off kitchen overlooks spacious backyard with huge agave plant & flowering trees. Buyers to independently verify square footage and room dimensions.
| Elementary School | Middle School | High School |
|---|---|---|
| POE ELEMENTARY SCHOOL Elementary School | LANIER MIDDLE SCHOOL Middle School | LAMAR HIGH SCHOOL (HOUSTON) High School |
| Price History | |
|---|---|
| 9/18/2026 | Listed $1,125,000 |
General Features
| Country | US |
|---|---|
| Sewer | Public Sewer |
| Heating | Central,Gas,Zoned |
| Cooling | Central Air,Electric,Zoned |
| Roof | Composition |
| Appliances | Double Oven,Dishwasher,Gas Cooktop,Disposal,Microwave,Dryer,ENERGY STAR Qualified Appliances,Refrigerator,Tankless Water Heater,Wine Refrigerator,Washer |
| HOA Fee | 110 |
| Garage Spaces | 2 |
| Patio/Porch Features | Balcony,Deck,Patio |
| Architectural Style | Traditional |
| Security Features | Security Gate,Smoke Detector(s) |
| Construction Materials | Brick |
| Exclusions | See Listing Agent |
| Year Built | 1935 |
| Stories Count | 3 |
| Levels | Three Or More |
| Property Subtype | Detached |
| Tax Year | 2026 |
| Ownership | Full Ownership |
| Assoc Fee Paid Per | Annually |
| County | Harris |
| New Construction | false |
| Property Type | Residential |
| HOA | true |
| Attached Garage | false |
| Energy Efficient | Appliances,Thermostat,Water Heater |
| Subdivision Name | Southampton Place Ext |
| Facing Direction | South |
| Garage Y/N | true |
| Total Rooms | 11 |
| Full Baths | 4 |
| Status | Option Period |
| Directions | From Bissonnet Street, turn south onto Morningside Drive, then east onto Albans Road. Please park on the street or in the home's driveway (on east side of house). |
| ModificationTimestamp | 2026-09-22T13:13:39.947-00:00 |
| High School | LAMAR HIGH SCHOOL (HOUSTON) |
| City | Houston |
| Association Name | Southampton Ext POA |
| High School District | 27 - Houston |
| MLS Area | 17 |
| Lot Size Units | Square Feet |
| Elementary School | POE ELEMENTARY SCHOOL |
| Tax Annual Amount | 20038 |
| Middle/Junior High School | LANIER MIDDLE SCHOOL |
| MLS Area Minor | Rice/Museum District |
| Lease Considered Y/N | false |
| Standard Status | Pending |
| Middle/Junior School District | 27 - Houston |
| Elementary School District | 27 - Houston |
| Year Built Source | Public Records |
| PostalCity | Houston |
| Legal Description | LT 10 BLK 8 SOUTHAMPTON PLACE EXTN |
Interior Features
| Interior Amenities | All Bedrooms Up,Breakfast Bar,Balcony,Crown Molding,En Suite Bathroom,Full Bath on Main Level,Kitchen Island,Kitchen/Family Room Combo,Pots & Pan Drawers,Pantry,Tub Shower,Upper Level Primary,Walk-In Closet(s),Ceiling Fan(s),Programmable Thermostat |
|---|---|
| Flooring | Tile,Wood |
| Total Fireplaces | 2 |
| Fireplace Features | Decorative |
| Air Conditioning Y/N | true |
| Heating Y/N | true |
| Window Features | Storm Window(s) |
| Fireplace Y/N | true |
| Total Bedrooms | 5 |
| Room Type | Breakfast Room/Nook,Dining Room,Entry/Foyer,Family Room,Living Room,Office,Utility Room |
| LivingAreaSource | Appraiser |
| Total Baths | 4 |
| Bedrooms Possible | 5 |
Exterior Features
| Exterior Amenities | Balcony,Deck,Fence,Sprinkler/Irrigation,Patio,Private Yard |
|---|---|
| Fencing | Back Yard |
| Parking Features | Additional Parking,Detached,Electric Gate,Garage,Garage Door Opener |
| Lot Features | Subdivision,Backs to Greenbelt/Park |
| Water Source | Public |
| Lot Size Area | 6000 |
| Foundation Details | Pillar/Post/Pier |
| Building Area Total | 3175 |
| Lot Dimensions | 50x120 |
| Lot Size Acres | 0.1377 |
| Lot Size Source | Appraiser |
| Private Pool | false |
Amenities
- Foreclosure
- Views
- Short Sale
- New Construction
- Adult 55+
- Lease To Own
- No HOA Fees
- Furnished
- Primary On Main
- Air Conditioning
- Seller Finance
- Green
- Fixer Upper
- Horse
- Golf
- Fireplace
- Deck
- Garage
- Basement
- Pool
Property vs Single Family Average in 77005
Price
Taxes
Year Built
In The Neighborhood
New Construction
Houston
$ 2,599,000
2341 Wroxton Road
Houston, TX 77005
- Type
- Single Family
- Size
- 4,640 SqFt
- Rooms
- 4 Beds + 5 Baths
New Construction
Houston
$ 2,599,000
2345 Wroxton Road
Houston, TX 77005
- Type
- Single Family
- Size
- 4,681 SqFt
- Rooms
- 4 Beds + 4 Baths
 The information being provided by Houston Association of REALTORS, Inc. is for the consumer's personal, non-commercial use and may not be used for any purpose other than to identify prospective properties consumers may be interested in purchasing. Any information relating to real estate for sale referenced on this web site comes from the Internet Data Exchange (IDX) program of the Houston Association of REALTORS, Inc. This web site may reference real estate listing(s) held by a brokerage firm other
