
Price Reduction - New Construction - Eco Friendly
Address
11103 Tulip Ridge Trail, Houston, TX
Price
$ 385,990
Property Attributes
- MLS#75645662
- TypeSingle Family
- Listing Status Active
- CountyHarris
- CityHouston
- Area2 North Channel
- NeighborhoodSheldon Ridge
- Zip77044
- Style
- Year Built2026
- Price$ 385,990
- Bedrooms4
- Full Bathrooms3
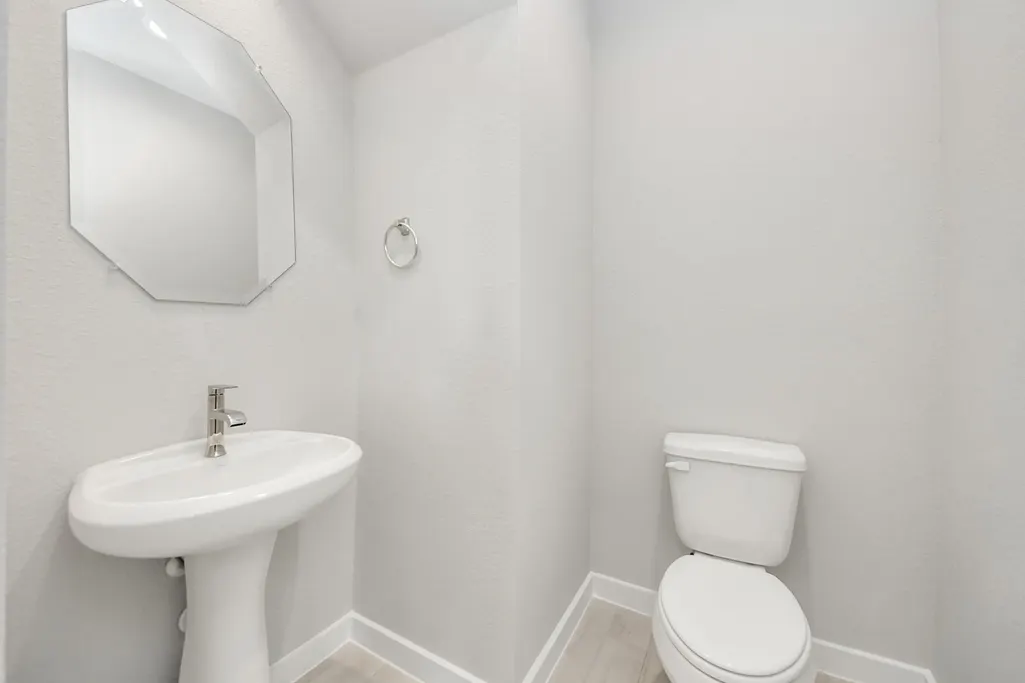
- Half Bathrooms1
- Sqr Footage2705
Data Source:
Houston Association of REALTORS® (HAR)
Property Description
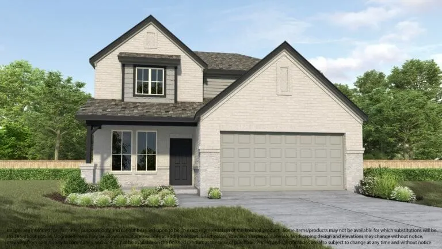
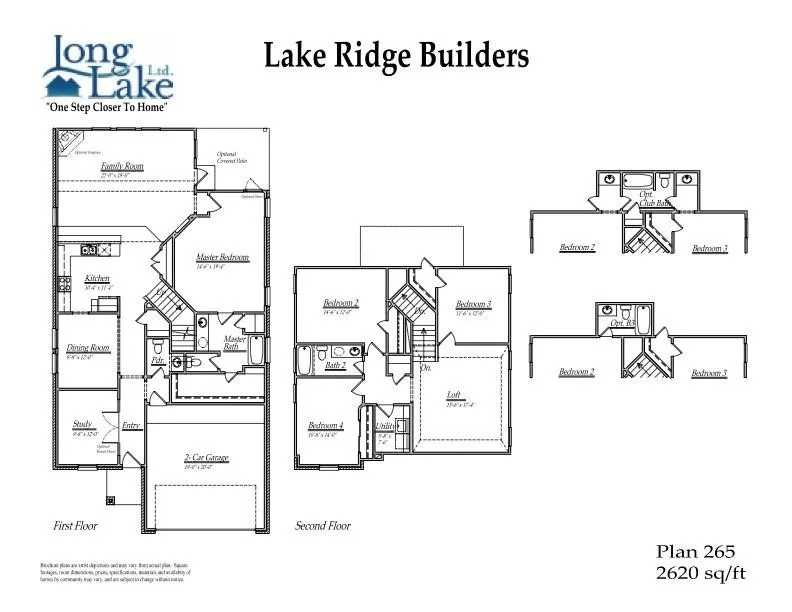
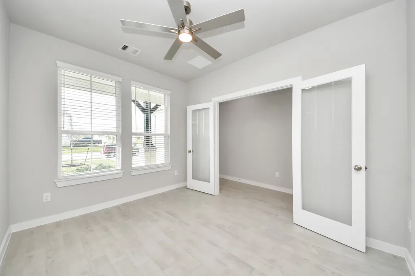
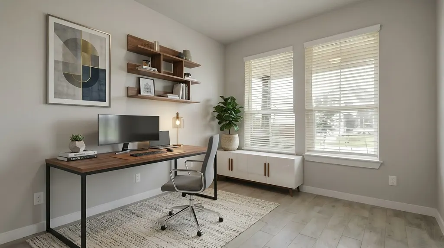
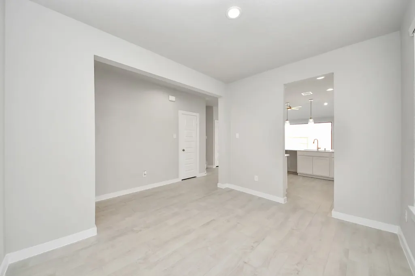
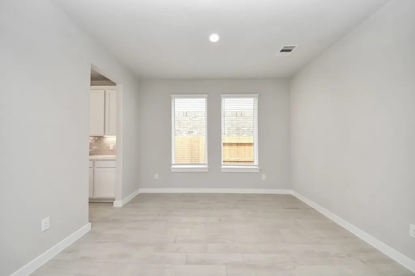
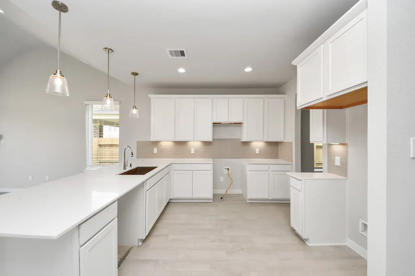
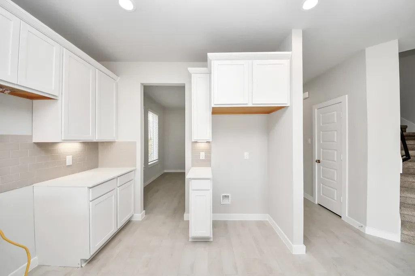
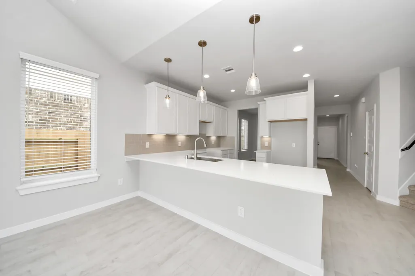
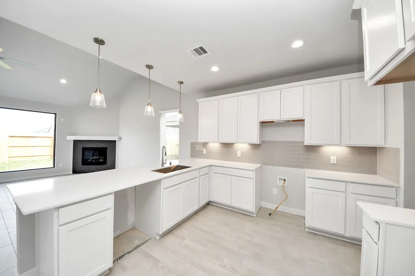
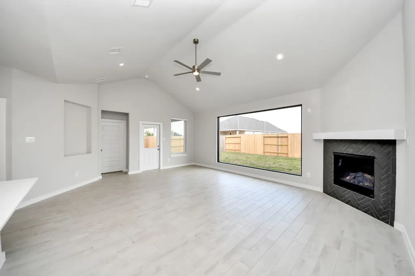
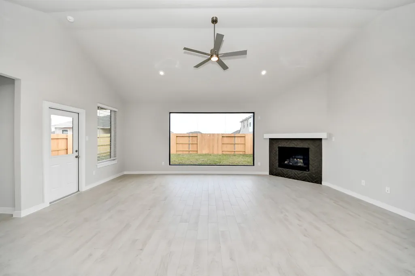
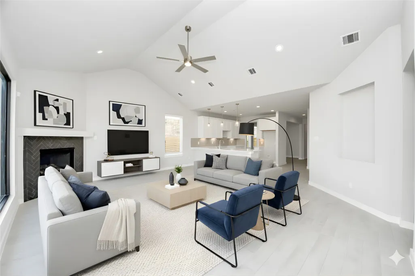
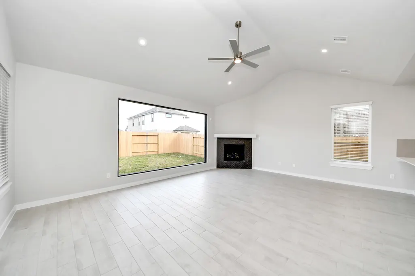
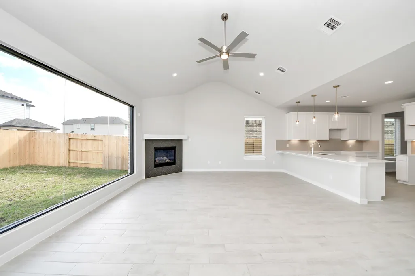
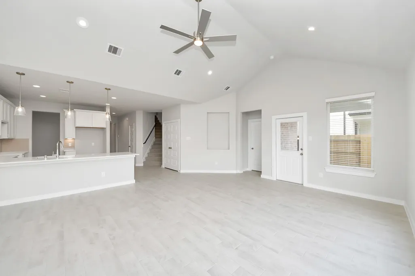
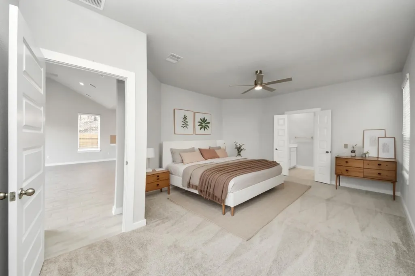
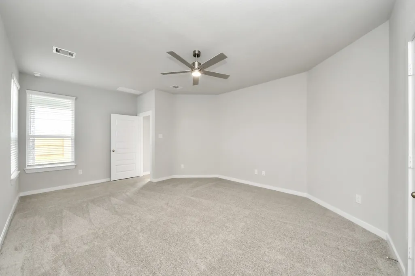
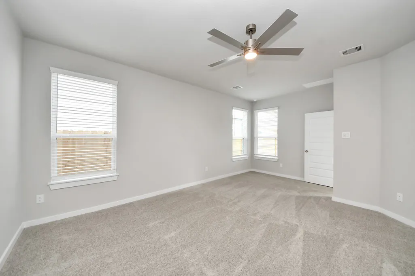
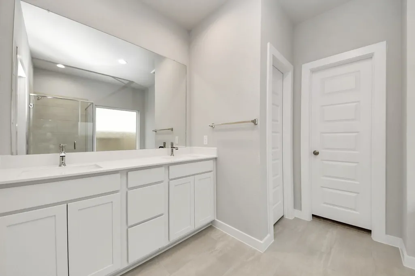
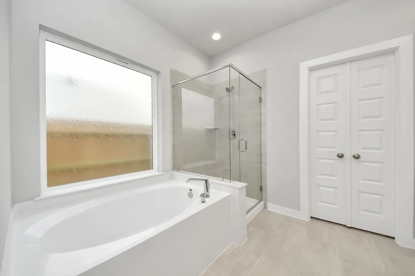


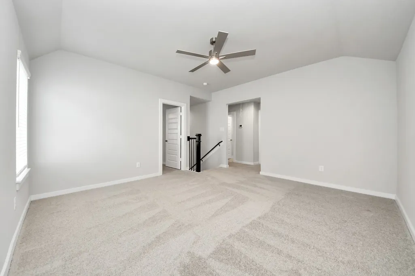
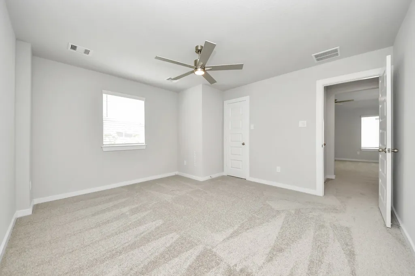
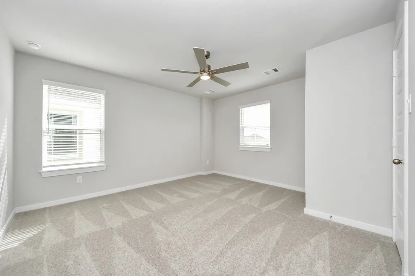
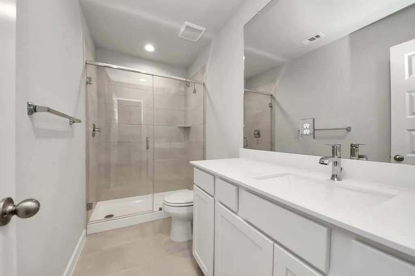
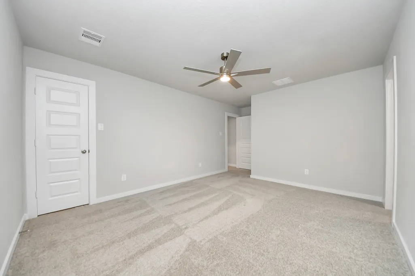
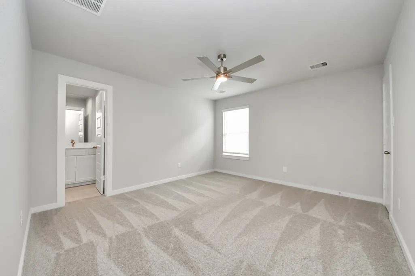
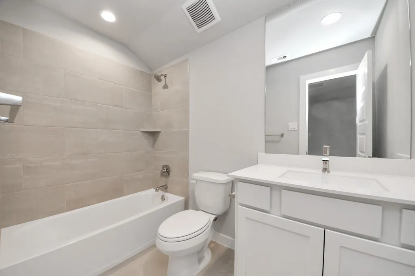
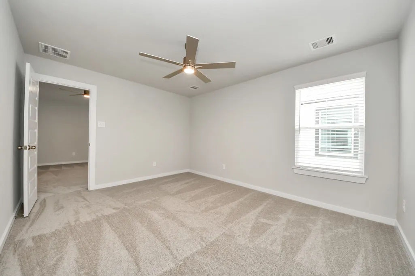
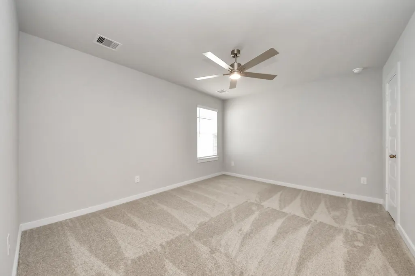
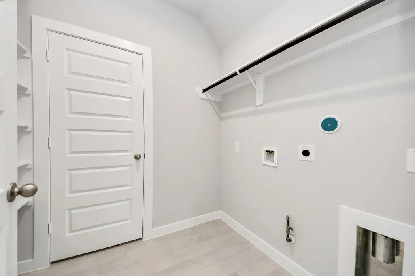

NEW CONSTRUCTION by LONG LAKE - Welcome home to 11103 Tulip Ridge Trail located in the highly sought-after Sheldon Ridge community and zoned to Sheldon ISD. With meticulous attention to detail and tremendous upgrades throughout, this exquisite residence showcases a remarkable floor plan featuring 4 bedrooms, 3 full baths, 1 half bath, home office, an expansive covered patio, and a convenient attached 2-car garage. Get ready to be enchanted by the breathtaking features that await you. Don't miss this opportunity. Call now to discover more details about this exceptional plan.
| Elementary School | Middle School | High School |
|---|---|---|
| SHELDON ELEMENTARY SCHOOL Elementary School | MICHAEL R. NULL MIDDLE SCHOOL Middle School | CE KING HIGH SCHOOL High School |
| Price History | |
|---|---|
| 5/21/2026 | Listed $415,320 |
| 5/21/2026 | 1$411,820 |
| 5/22/2026 | 9$374,820 |
| 6/17/2026 | 1$377,320 |
| 7/9/2026 | 3$389,320 |
| 9/10/2026 | 4$374,820 |
| 9/19/2026 | 3$385,990 |
General Features
| Country | US |
|---|---|
| Sewer | Public Sewer |
| Heating | Central,Gas |
| Cooling | Central Air,Electric |
| Roof | Composition |
| Appliances | Dishwasher,Disposal,Gas Oven,Gas Range,Microwave,Oven,ENERGY STAR Qualified Appliances,Refrigerator,Tankless Water Heater |
| HOA Fee | 345 |
| Garage Spaces | 2 |
| Patio/Porch Features | Covered,Deck,Patio |
| Architectural Style | Traditional |
| Security Features | Smoke Detector(s) |
| Construction Materials | Brick,Stone |
| Year Built | 2026 |
| Stories Count | 2 |
| Levels | Two |
| Property Subtype | Detached |
| Ownership | Full Ownership |
| Community Features | Curbs |
| Assoc Fee Paid Per | Annually |
| County | Harris |
| New Construction | true |
| Property Type | Residential |
| Association Amenities | Dog Park,Park |
| HOA | true |
| Attached Garage | true |
| Energy Efficient | Appliances,HVAC,Lighting,Water Heater,Windows |
| Subdivision Name | Sheldon Ridge |
| Garage Y/N | true |
| Total Rooms | 13 |
| Full Baths | 3 |
| Status | Active |
| Directions | Beltway 8 or Duessen Parkway to Garrett Road to Sheldon Road to Sheldon Ridge Way. Model home address: 15303 Winding Boardwalk Way, Houston, 77044 |
| ModificationTimestamp | 2026-09-19T18:37:52.823-00:00 |
| High School | CE KING HIGH SCHOOL |
| City | Houston |
| Disclosures | Municipal Utility District Disclosure |
| Association Name | Sheldon Ridge HOA |
| High School District | 46 - Sheldon |
| MLS Area | 2 |
| Lot Size Units | Square Feet |
| Green Building Verification Type | ENERGY STAR Certified Homes,HERS Index Score |
| Elementary School | SHELDON ELEMENTARY SCHOOL |
| Middle/Junior High School | MICHAEL R. NULL MIDDLE SCHOOL |
| Property Condition | Under Construction |
| MLS Area Minor | North Channel |
| Lease Considered Y/N | false |
| Virtual Tour | https://my.matterport.com/show/?m=FLwMWAgWEuQ |
| Builder Name | Lake Ridge Builders |
| Standard Status | Active |
| Middle/Junior School District | 46 - Sheldon |
| Elementary School District | 46 - Sheldon |
| Year Built Source | Builder |
| PostalCity | Houston |
| Legal Description | Lot 1 Block 1 |
Interior Features
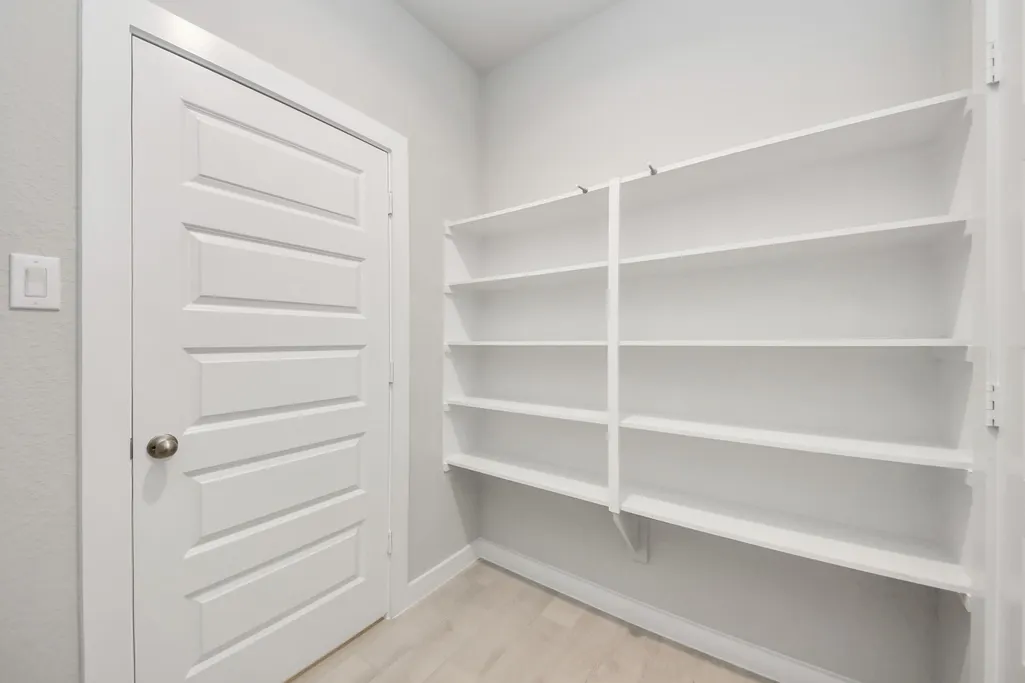
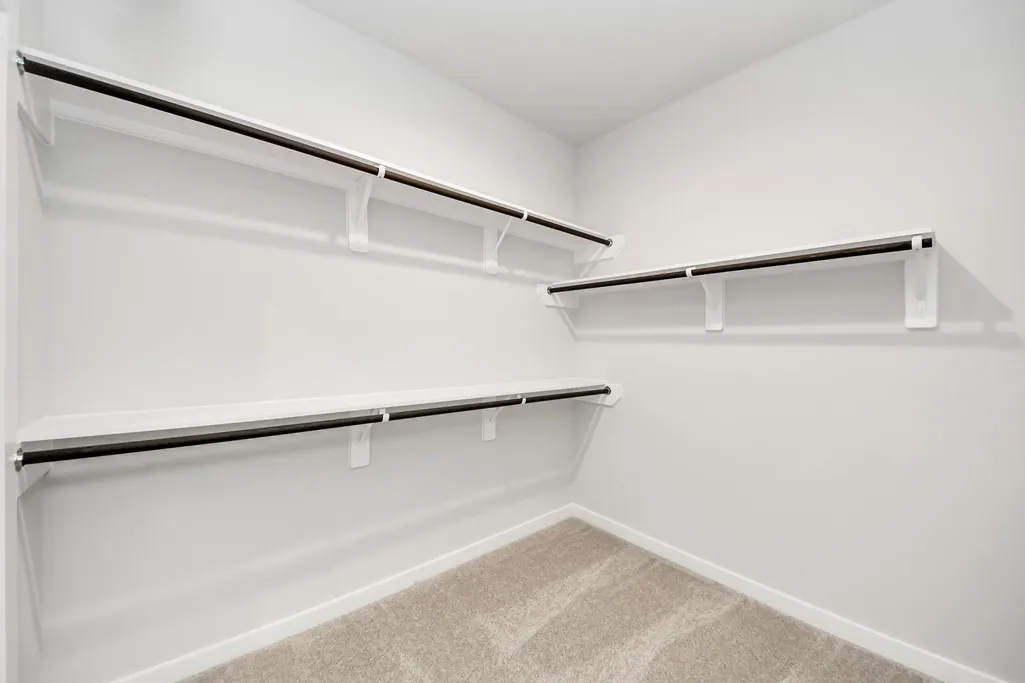
| Interior Amenities | Breakfast Bar,Double Vanity,Granite Counters,Kitchen/Family Room Combo,Bath in Primary Bedroom,Main Level Primary,Pantry,Separate Shower,Tub Shower,Walk-In Closet(s),Window Treatments,Loft |
|---|---|
| Flooring | Carpet,Tile |
| Total Fireplaces | 1 |
| Fireplace Features | Gas Log |
| Air Conditioning Y/N | true |
| Heating Y/N | true |
| Window Features | Low-Emissivity Windows,Window Coverings |
| Fireplace Y/N | true |
| Half Baths | 1 |
| Laundry Features | Washer Hookup,Electric Dryer Hookup,Gas Dryer Hookup |
| Total Bedrooms | 4 |
| Room Type | Breakfast Room/Nook,Dining Room,Family Room,Game Room,Loft,Office,Utility Room,Half Bath |
| LivingAreaSource | Builder |
| Total Baths | 4 |
Exterior Features
| Exterior Amenities | Covered Patio,Fence,Sprinkler/Irrigation,Patio,Private Yard |
|---|---|
| Fencing | Back Yard |
| Parking Features | Attached,Garage |
| Lot Features | Subdivision |
| Water Source | Public |
| Foundation Details | Slab |
| Building Area Total | 2705 |
| Road Surface Type | Concrete |
| Private Pool | false |
Amenities
- Foreclosure
- Views
- Short Sale
- New Construction
- Adult 55+
- Lease To Own
- No HOA Fees
- Furnished
- Primary On Main
- Air Conditioning
- Seller Finance
- Green
- Fixer Upper
- Horse
- Golf
- Fireplace
- Deck
- Garage
- Basement
- Pool
Property vs Single Family Average in 77044
Price
Year Built
In The Neighborhood
New Construction
Houston
$ 324,535
11031 Gardenia Creek Drive
Houston, TX 77044
- Type
- Single Family
- Size
- 1,582 SqFt
- Rooms
- 3 Beds + 2 Baths
New Construction
Houston
$ 400,525
11143 Tulip Ridge Trail
Houston, TX 77044
- Type
- Single Family
- Size
- 2,532 SqFt
- Rooms
- 5 Beds + 4 Baths
Reduced
Houston
$ 399,110
11019 Gardenia Creek Drive
Houston, TX 77044
- Type
- Single Family
- Size
- 2,837 SqFt
- Rooms
- 5 Beds + 4 Baths
Reduced
Houston
$ 404,465
15103 Statice Trail
Houston, TX 77044
- Type
- Single Family
- Size
- 2,778 SqFt
- Rooms
- 4 Beds + 3.5 Baths
Reduced
Houston
$ 404,925
15107 Statice Trail
Houston, TX 77044
- Type
- Single Family
- Size
- 2,532 SqFt
- Rooms
- 5 Beds + 4 Baths
New Construction
Houston
$ 311,350
11023 Gardenia Creek Drive
Houston, TX 77044
- Type
- Single Family
- Size
- 1,876 SqFt
- Rooms
- 3 Beds + 2.5 Baths
Reduced
Houston
$ 389,240
11114 Tulip Ridge Trail
Houston, TX 77044
- Type
- Single Family
- Size
- 2,837 SqFt
- Rooms
- 5 Beds + 4 Baths
Reduced
Houston
$ 385,570
11106 Tulip Ridge Trail
Houston, TX 77044
- Type
- Single Family
- Size
- 2,778 SqFt
- Rooms
- 4 Beds + 3.5 Baths
Reduced
Houston
$ 394,990
11115 Tulip Ridge Trail
Houston, TX 77044
- Type
- Single Family
- Size
- 2,532 SqFt
- Rooms
- 5 Beds + 3.5 Baths
Open House
Houston
$ 375,990
11111 Tulip Ridge Trail
Houston, TX 77044
- Type
- Single Family
- Size
- 2,659 SqFt
- Rooms
- 3 Beds + 2.5 Baths
Viewed
Houston
$ 399,990
11122 Tulip Ridge Trail
Houston, TX 77044
- Type
- Single Family
- Size
- 2,793 SqFt
- Rooms
- 5 Beds + 3.5 Baths
Reduced
Houston
$ 395,990
11123 Tulip Ridge Trail
Houston, TX 77044
- Type
- Single Family
- Size
- 2,778 SqFt
- Rooms
- 4 Beds + 3.5 Baths
Viewed
Houston
$ 389,190
15111 Statice Trail
Houston, TX 77044
- Type
- Single Family
- Size
- 2,778 SqFt
- Rooms
- 4 Beds + 3.5 Baths
New Construction
Houston
$ 418,280
11127 Tulip Ridge Trail
Houston, TX 77044
- Type
- Single Family
- Size
- 2,837 SqFt
- Rooms
- 5 Beds + 4 Baths
 The information being provided by Houston Association of REALTORS, Inc. is for the consumer's personal, non-commercial use and may not be used for any purpose other than to identify prospective properties consumers may be interested in purchasing. Any information relating to real estate for sale referenced on this web site comes from the Internet Data Exchange (IDX) program of the Houston Association of REALTORS, Inc. This web site may reference real estate listing(s) held by a brokerage firm other
