





Address
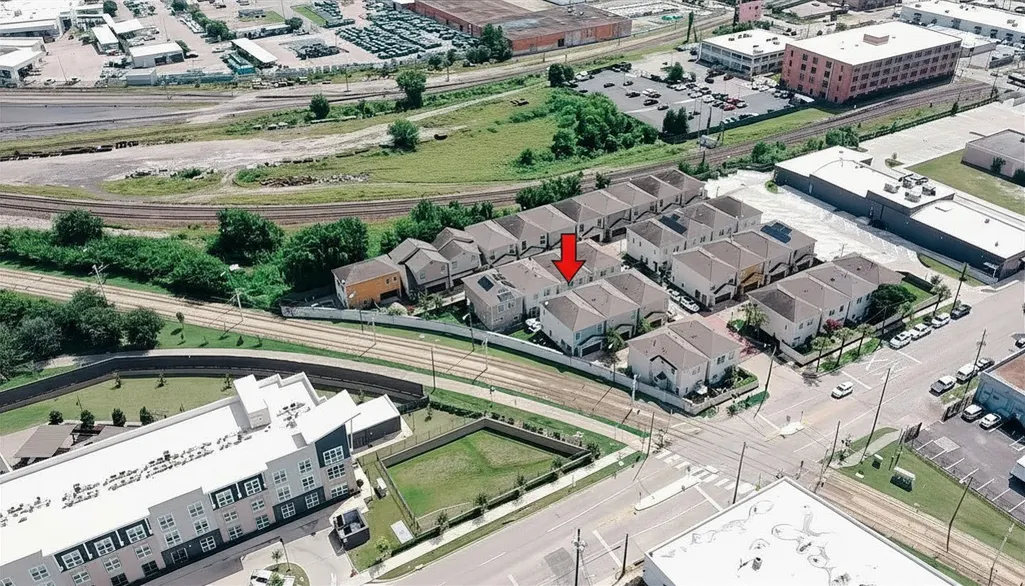
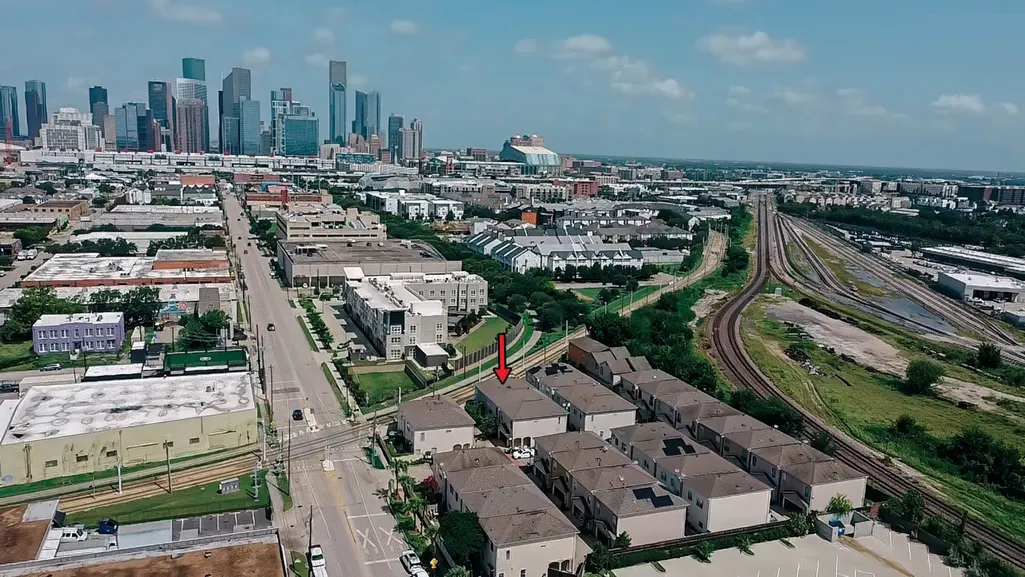
930 Mckinney Park Lane, Houston, TX
Price
$ 315,000
Property Attributes
- MLS#75767628
- TypeSingle Family
- Listing Status Coming Soon
- CountyHarris
- CityHouston
- Area4 East End Revitalized
- NeighborhoodMcKinney Park Homes
- Zip77003
- Style
- Year Built2006
- Taxes$ 6679
- Price$ 315,000
- Bedrooms3
- Full Bathrooms2
- Half Bathrooms1
- Sqr Footage1632
- Lot Size0.0633 Acres
Data Source:
Houston Association of REALTORS® (HAR)
Property Description
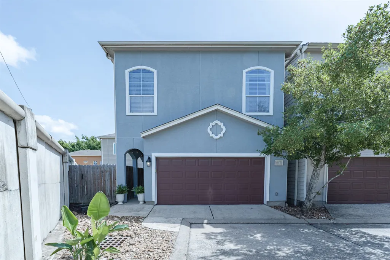
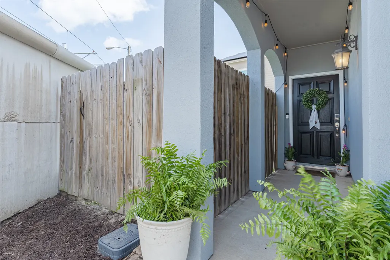
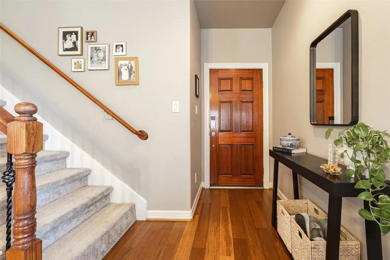
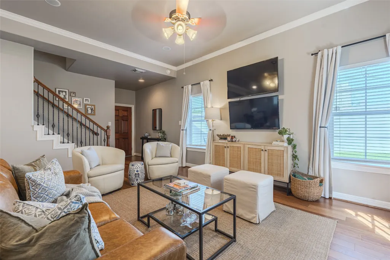
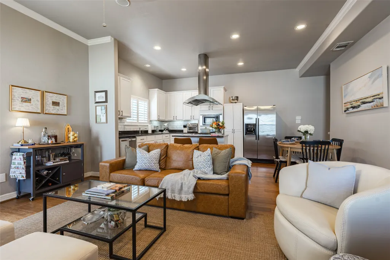
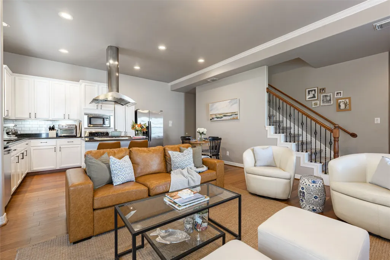
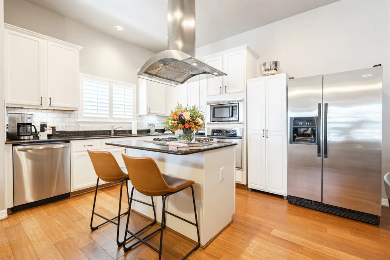
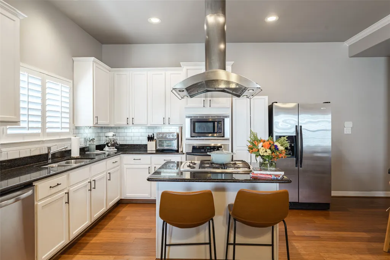
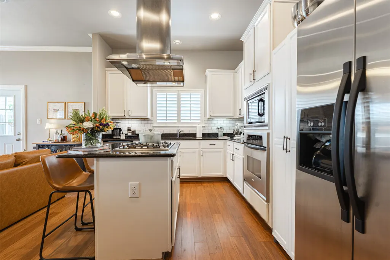
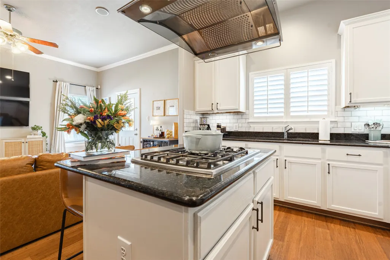
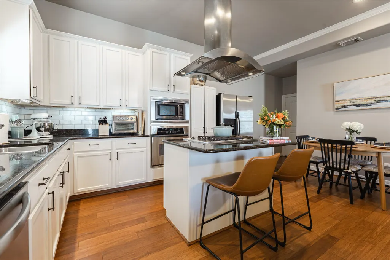
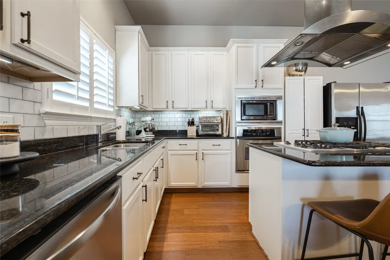
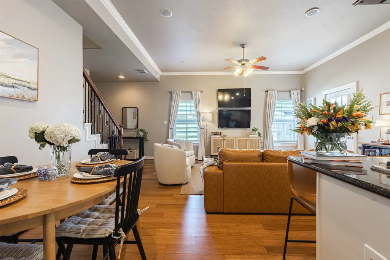
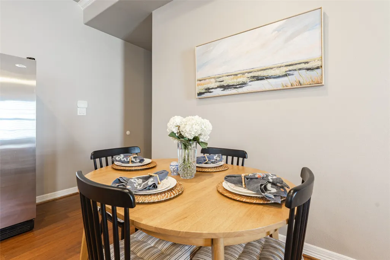
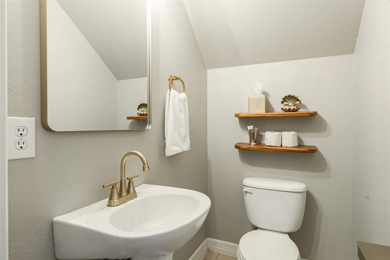
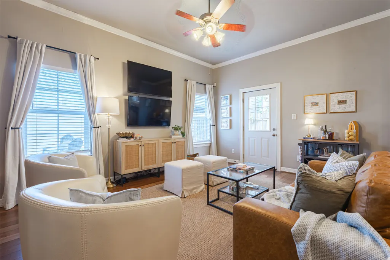
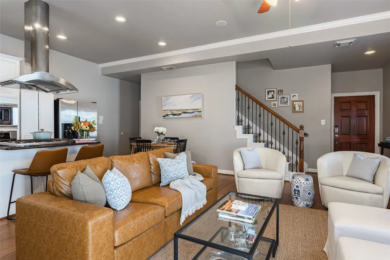
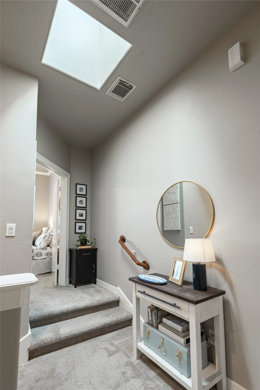
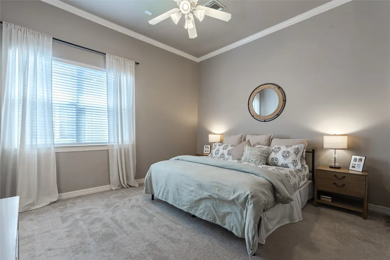
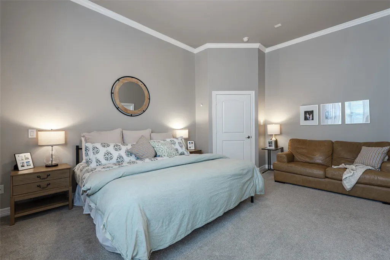
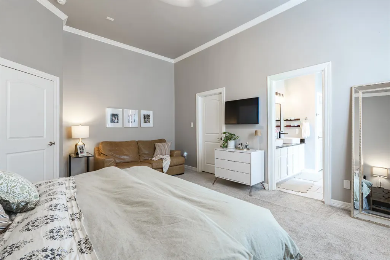
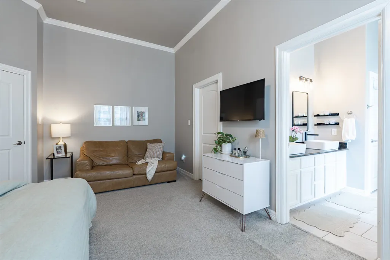
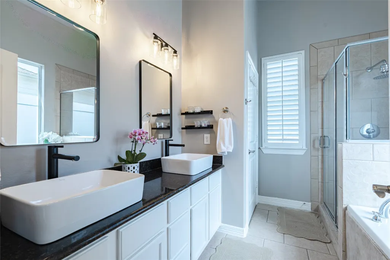
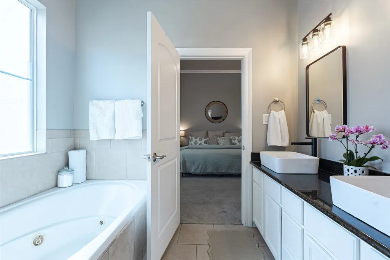
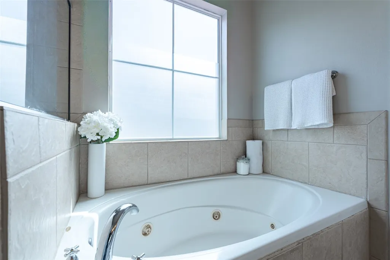
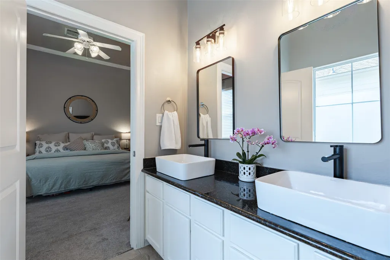
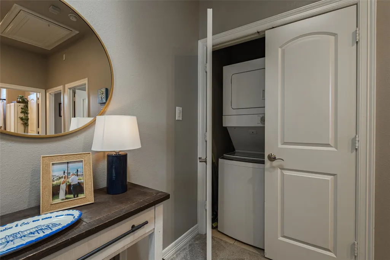
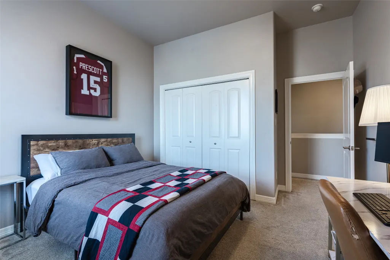
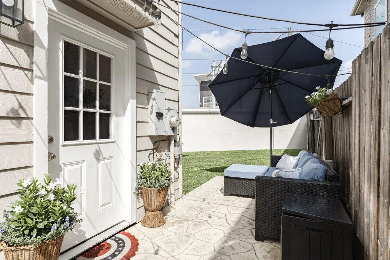
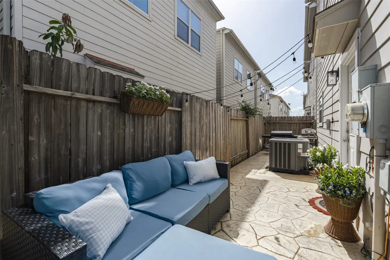
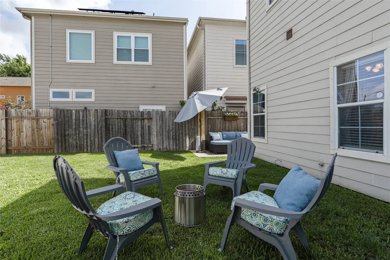
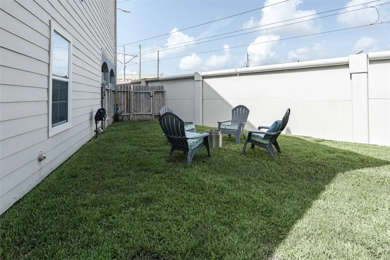
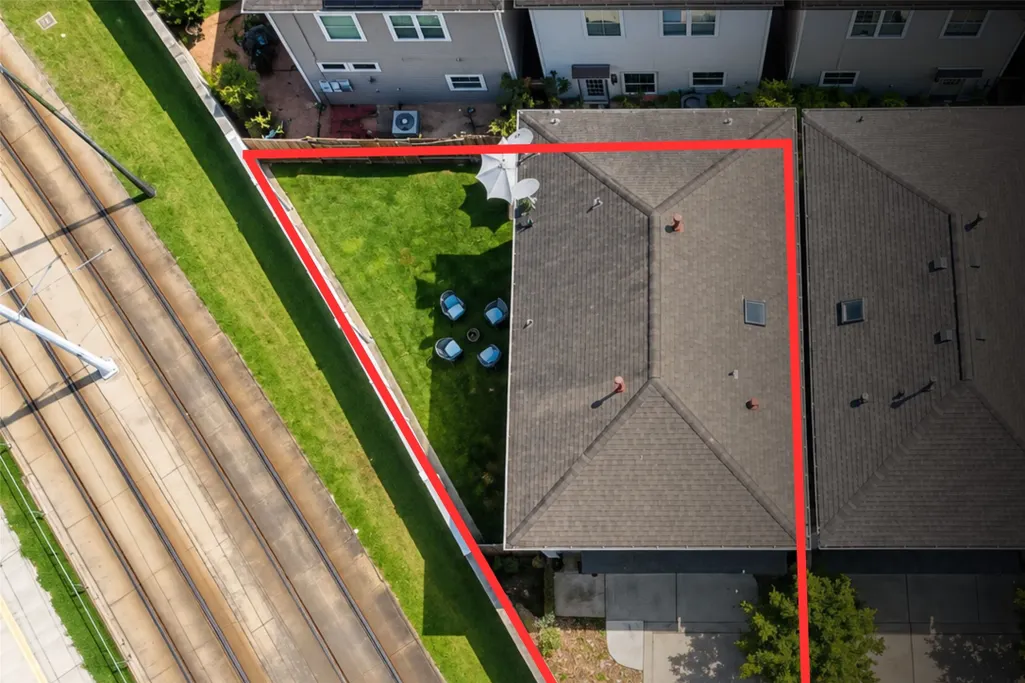
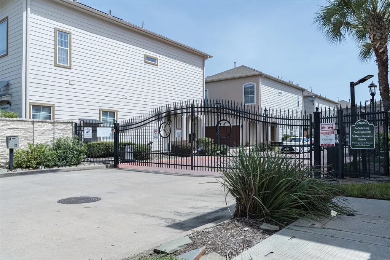
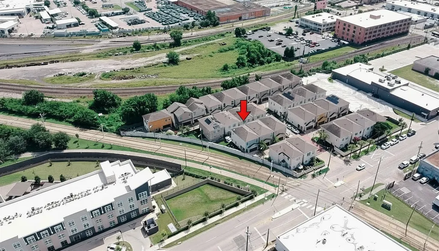
MOVE IN READY!New Roof 9/26! Soaring ceilings, loads of natural light and an open-concept floorplan are found in this well maintained and updated 3bdrm/2.5bath home in gated McKinney Park. Rich wood flooring and a neutral palette create a sophisticated aesthetic. Island kitchen features granite c-tops, SS applcs(refrigerator conveys)and modern tile backsplash. Upstairs the primary suite is large enough for a sitting area AND your Pelaton! An adjacent oversized walk-in closet and an updated, dual-vanity bath w/stand-up tile shower and soaking tub complete the suite. Two add'l large bedrooms, a full bath and a laundry center(equipment conveys)are found upstairs as well. Open the back door to your private oasis-a stamped concrete patio with room for your BBQ, a large grassy private yard complete with string cafe lights beckons you to sit with your coffee or wine while you play with the dog. Walk to great restaurants,coffee spots and the Columbia Cap Trail.Convenient to DT HOU, Med Center.
| Elementary School | Middle School | High School |
|---|---|---|
| LANTRIP ELEMENTARY SCHOOL Elementary School | NAVARRO MIDDLE SCHOOL (HOUSTON) Middle School | WHEATLEY HIGH SCHOOL High School |
| Price History | |
|---|---|
| 9/21/2026 | Listed $315,000 |
General Features
| Country | US |
|---|---|
| Sewer | Public Sewer |
| Heating | Central,Gas |
| Cooling | Central Air,Electric |
| Roof | Composition |
| Appliances | Dishwasher,Electric Oven,Gas Cooktop,Disposal,Microwave,Cooktop,Dryer,Refrigerator,Washer |
| HOA Fee | 2928 |
| Garage Spaces | 2 |
| Association Fee Includes | Other |
| Patio/Porch Features | Deck,Patio |
| Architectural Style | Contemporary/Modern |
| Security Features | Security Gate,Controlled Access,Smoke Detector(s) |
| Construction Materials | Cement Siding,Stucco |
| Year Built | 2006 |
| Stories Count | 2 |
| Levels | Two |
| Property Subtype | Detached |
| Tax Year | 2026 |
| Assoc Fee Paid Per | Annually |
| County | Harris |
| New Construction | false |
| Property Type | Residential |
| Association Amenities | Controlled Access,Trash,Gated |
| HOA | true |
| Attached Garage | true |
| Energy Efficient | Thermostat |
| Subdivision Name | McKinney Park Homes |
| Garage Y/N | true |
| Total Rooms | 6 |
| Full Baths | 2 |
| Status | Coming Soon |
| Directions | Located off of Highway 59 (I-69) (exit Hamilton South or Polk St. North) & Interstate 45 (exit Scott St). From downtown – head east on Rusk St, left on St. Emmanuel and left on McKinney St. Once inside the gate, turn left and the property is at the end of the road on the right |
| ModificationTimestamp | 2026-09-22T16:36:01.567-00:00 |
| High School | WHEATLEY HIGH SCHOOL |
| City | Houston |
| Disclosures | Exclusions Disclosure |
| Association Name | PMG Houston |
| High School District | 27 - Houston |
| MLS Area | 4 |
| Lot Size Units | Square Feet |
| Elementary School | LANTRIP ELEMENTARY SCHOOL |
| Tax Annual Amount | 6679 |
| Middle/Junior High School | NAVARRO MIDDLE SCHOOL (HOUSTON) |
| MLS Area Minor | East End Revitalized |
| Lease Considered Y/N | false |
| Standard Status | Coming Soon |
| Middle/Junior School District | 27 - Houston |
| Elementary School District | 27 - Houston |
| Year Built Source | Public Records |
| PostalCity | Houston |
| Legal Description | LT 30 BLK 1 MCKINNEY PARK HOMES |
Interior Features
| Interior Amenities | All Bedrooms Up,Double Vanity,Granite Counters,High Ceilings,Kitchen Island,Kitchen/Family Room Combo,Bath in Primary Bedroom,Soaking Tub,Separate Shower,Tub Shower,Walk-In Closet(s),Window Treatments,Ceiling Fan(s),Kitchen/Dining Combo,Programmable Thermostat |
|---|---|
| Flooring | Carpet,Engineered Hardwood,Tile,Wood |
| Air Conditioning Y/N | true |
| Heating Y/N | true |
| Window Features | Window Coverings |
| Half Baths | 1 |
| Laundry Features | Washer Hookup,Electric Dryer Hookup |
| Total Bedrooms | 3 |
| Room Type | Family Room,Kitchen,Living Room,Utility Room,Half Bath |
| LivingAreaSource | Appraiser |
| Total Baths | 3 |
Exterior Features
| Exterior Amenities | Deck,Fully Fenced,Fence,Patio,Private Yard |
|---|---|
| Fencing | Back Yard |
| Parking Features | Attached,Garage |
| Lot Features | Other,Side Yard |
| Water Source | Public |
| Lot Size Area | 2759 |
| Foundation Details | Slab |
| Building Area Total | 1632 |
| Lot Size Acres | 0.0633 |
| Road Surface Type | Concrete |
| Lot Size Source | Appraiser |
| Private Pool | false |
Amenities
- Foreclosure
- Views
- Short Sale
- New Construction
- Adult 55+
- Lease To Own
- No HOA Fees
- Furnished
- Primary On Main
- Air Conditioning
- Seller Finance
- Green
- Fixer Upper
- Horse
- Golf
- Fireplace
- Deck
- Garage
- Basement
- Pool
Property vs Single Family Average in 77003
Price
Taxes
Year Built
 The information being provided by Houston Association of REALTORS, Inc. is for the consumer's personal, non-commercial use and may not be used for any purpose other than to identify prospective properties consumers may be interested in purchasing. Any information relating to real estate for sale referenced on this web site comes from the Internet Data Exchange (IDX) program of the Houston Association of REALTORS, Inc. This web site may reference real estate listing(s) held by a brokerage firm other
