
Address
4923 Wayne Street, Houston, TX
Price
$ 500,000
Property Attributes
- MLS#78581334
- TypeSingle Family
- Listing Status Active
- CountyHarris
- CityHouston
- Area2 Northside
- NeighborhoodKashmere Gardens
- Zip77026
- Style
- Year Built1940
- Taxes$ 6477
- Price$ 500,000
- Bedrooms3
- Full Bathrooms2
- Half Bathrooms1
- Sqr Footage2300
- Lot Size0.3926 Acres
Data Source:
Houston Association of REALTORS® (HAR)
Property Description
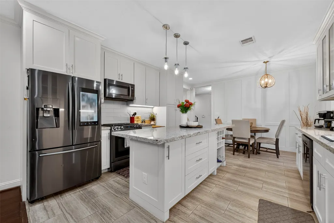
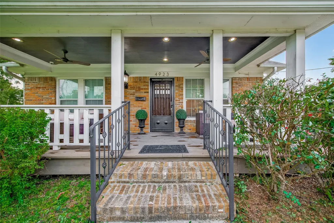
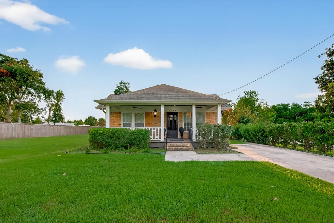
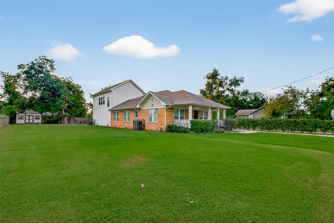
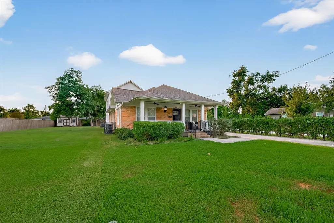
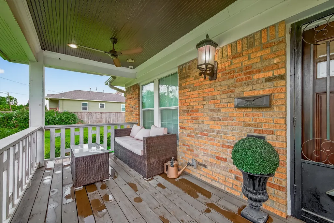
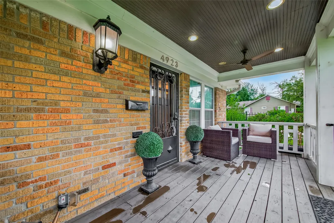
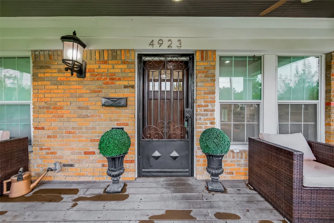
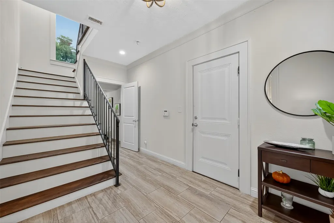
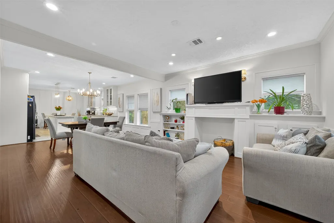
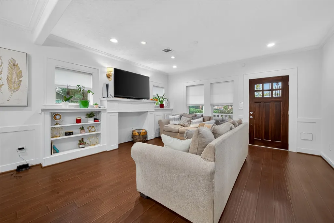
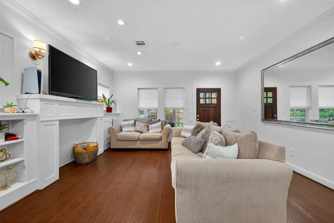
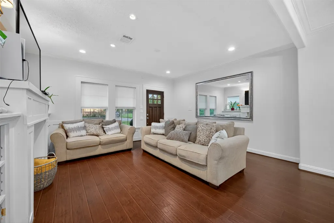
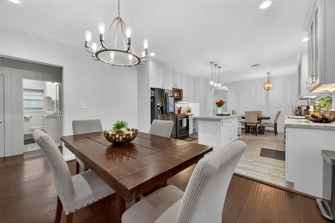
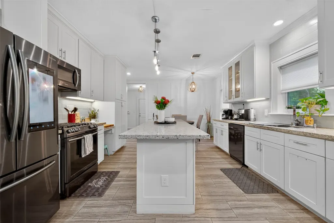
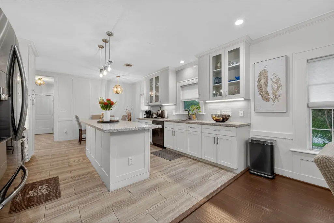
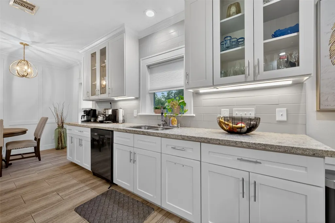
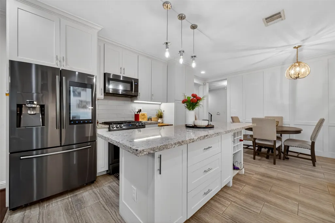
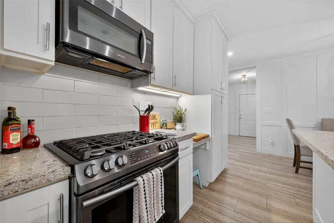
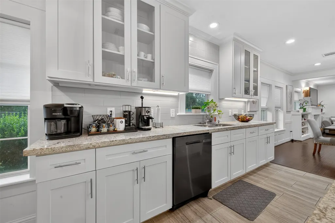
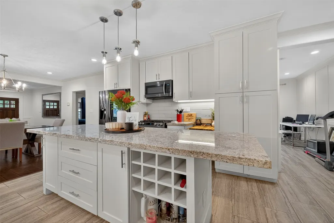
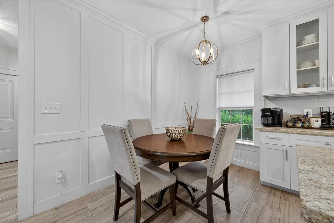
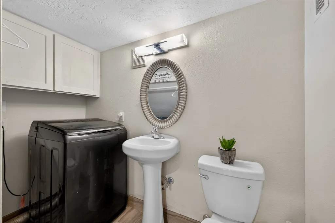
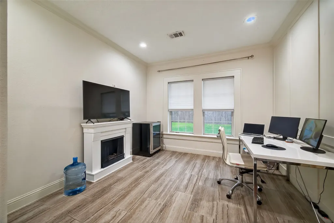
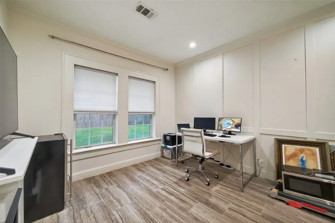
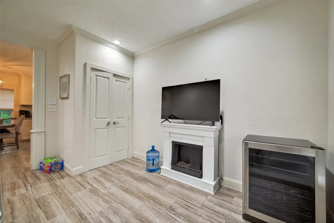
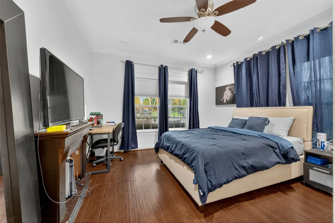
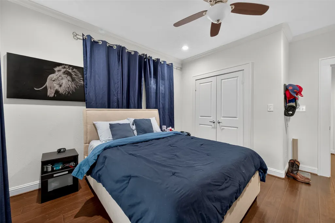
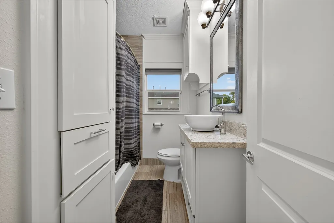
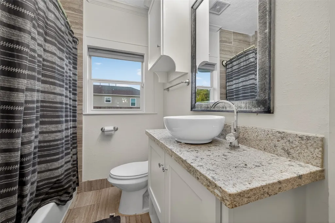
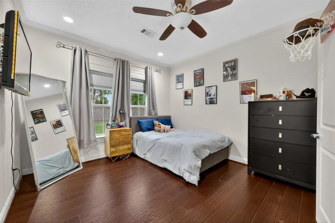
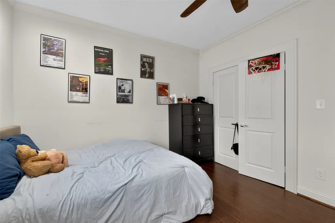
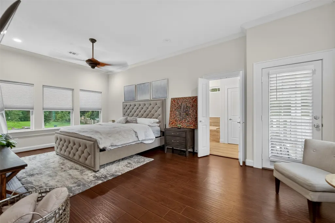
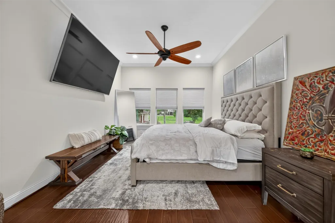
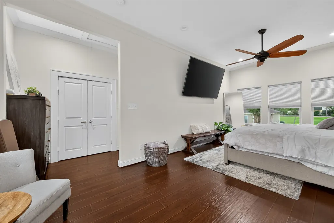
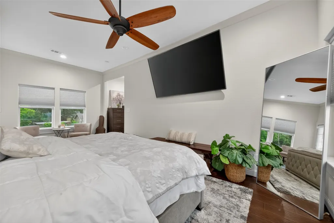
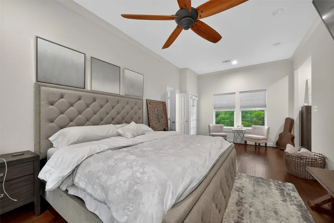
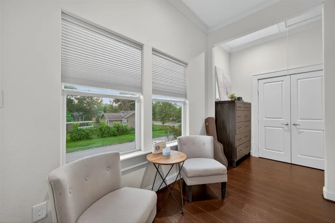
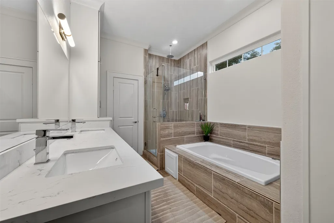
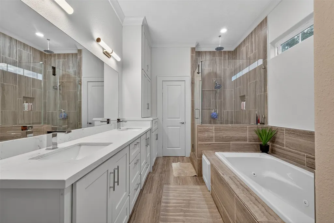
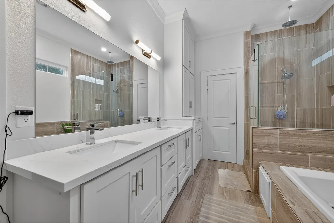
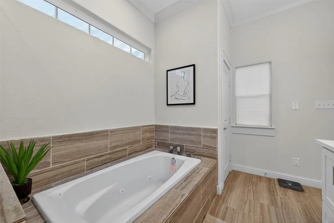
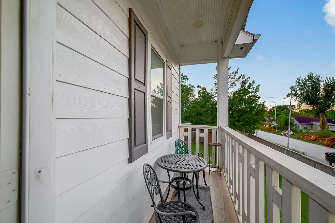
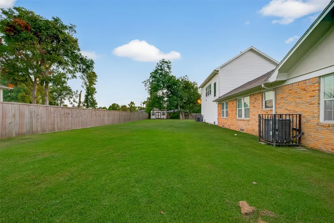
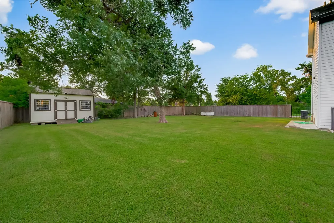
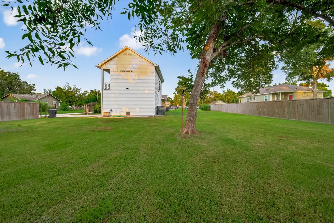
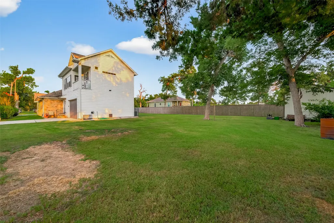
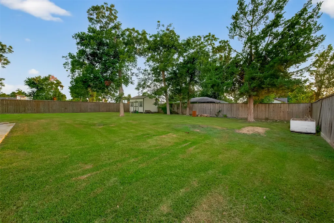
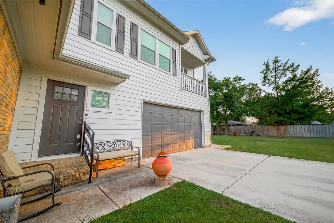
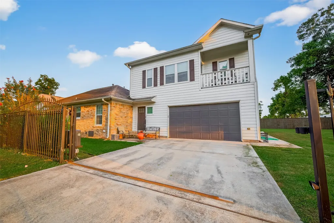
This stunning 1.5-story home sits on an expansive 17,000+ sq. ft. fully gated lot and has been completely renovated with a custom addition. Offering 3 bedrooms, 2.5 bathrooms, and a dedicated home office, this home blends luxury and functionality. The kitchen features granite countertops, stainless steel appliances, a 5-burner gas range, custom cabinetry with built-in wine storage, under-cabinet lighting, and soft-close drawers. The primary suite offers two walk-in closets, a spa-inspired bath with a soaking tub, oversized walk-in shower with a rain showerhead, and a private balcony. Upgrades include engineered hardwood flooring, new lighting, updated electrical and plumbing, dual water heaters, two high-efficiency HVAC systems, pre-wired security cameras, and an alarm system. Enjoy the inviting front porch or the oversized backyard with mature trees, dual gated entrances, a storage shed, and plenty of room for a pool or your dream outdoor oasis. Don't miss this incredible opportunity!
| Elementary School | Middle School | High School |
|---|---|---|
| KASHMERE GARDENS ELEMENTARY SCHOOL Elementary School | KEY MIDDLE SCHOOL Middle School | KASHMERE HIGH SCHOOL High School |
| Price History | |
|---|---|
| 7/1/2026 | Listed $500,000 |
General Features
| Country | US |
|---|---|
| Sewer | PublicSewer |
| Heating | Central,Gas |
| Cooling | CentralAir,Electric |
| Roof | Composition |
| Appliances | Dishwasher,Disposal,GasOven,GasRange,Microwave |
| Garage Spaces | 2 |
| Patio/Porch Features | Balcony |
| Architectural Style | Traditional |
| Security Features | SecurityGate |
| Construction Materials | Brick,WoodSiding |
| Year Built | 1940 |
| Stories Count | 2 |
| Levels | Two |
| Property Subtype | Detached |
| Tax Year | 2024 |
| Ownership | Full Ownership |
| Community Features | Gutters |
| County | Harris |
| New Construction | false |
| Property Type | Residential |
| Attached Garage | true |
| Energy Efficient | Thermostat |
| Subdivision Name | Kashmere Gardens |
| Garage Y/N | true |
| Total Rooms | 7 |
| Full Baths | 2 |
| Status | Active |
| Directions | From I-610 N. Merge onto I-610 W. Take exit 20C toward Hirsch Rd. Follow N Loop E Fwy to Wayne St. Merge onto N Loop E Fwy. Sharp left to stay on N Loop E Fwy. Turn right onto Wayne St. Destination will be on the right. |
| ModificationTimestamp | 2026-07-06T20:09:20.007-00:00 |
| High School | KASHMERE HIGH SCHOOL |
| City | Houston |
| Disclosures | SellerDisclosure |
| High School District | 27 - Houston |
| MLS Area | 2 |
| Lot Size Units | SquareFeet |
| Elementary School | KASHMERE GARDENS ELEMENTARY SCHOOL |
| Tax Annual Amount | 6477 |
| Middle/Junior High School | KEY MIDDLE SCHOOL |
| MLS Area Minor | Northside |
| Lease Considered Y/N | false |
| Standard Status | Active |
| Occupancy Type | Tenant |
| Middle/Junior School District | 27 - Houston |
| Elementary School District | 27 - Houston |
| Year Built Source | PublicRecords |
| PostalCity | Houston |
| Legal Description | LT 39 BLK 3 KASHMERE GARDENS |
Interior Features
| Interior Amenities | AllBedroomsUp,Balcony,CrownMolding,DoubleVanity,EnSuiteBathroom,FullBathOnMainLevel,JettedTub,KitchenIsland,BathInPrimaryBedroom,QuartzCounters,SelfClosingCabinetDoors,SoakingTub,SeparateShower,TubShower,WalkInClosets,CeilingFans,KitchenDiningCombo,ProgrammableThermostat |
|---|---|
| Flooring | Plank,Tile,Vinyl |
| Air Conditioning Y/N | true |
| Heating Y/N | true |
| Half Baths | 1 |
| Laundry Features | WasherHookup,ElectricDryerHookup |
| Total Bedrooms | 3 |
| Room Type | BreakfastRoomNook,DiningRoom,Kitchen,LivingRoom,Office,UtilityRoom,HalfBath |
| LivingAreaSource | Appraiser |
| Total Baths | 3 |
Exterior Features
| Exterior Amenities | Balcony,FullyFenced,Fence |
|---|---|
| Fencing | BackYard |
| Parking Features | Attached,Driveway,Garage |
| Lot Features | Subdivision |
| Water Source | Public |
| Lot Size Area | 17100 |
| Foundation Details | Slab |
| Building Area Total | 2300 |
| Lot Size Acres | 0.3926 |
| Road Surface Type | Asphalt,Concrete |
| Lot Size Source | Appraiser |
| Private Pool | false |
Amenities
- Foreclosure
- Views
- Short Sale
- New Construction
- Adult 55+
- Lease To Own
- No HOA Fees
- Furnished
- Primary On Main
- Air Conditioning
- Seller Finance
- Green
- Fixer Upper
- Horse
- Golf
- Fireplace
- Deck
- Garage
- Basement
- Pool
Property vs Single Family Average in 77026
Price
Taxes
Year Built
 The information being provided by Houston Association of REALTORS, Inc. is for the consumer's personal, non-commercial use and may not be used for any purpose other than to identify prospective properties consumers may be interested in purchasing. Any information relating to real estate for sale referenced on this web site comes from the Internet Data Exchange (IDX) program of the Houston Association of REALTORS, Inc. This web site may reference real estate listing(s) held by a brokerage firm other
