
Address
6165 Slick Rock Drive, Conroe, TX
Price
$ 2,650,000
Property Attributes
- MLS#80112163
- TypeSingle Family
- Listing Status Active
- CountyMontgomery
- CityConroe
- Area19 Lake Conroe Area
- NeighborhoodTeaswood
- Zip77304
- Style
- Year Built2015
- Taxes$ 32875
- Price$ 2,650,000
- Bedrooms6
- Full Bathrooms4
- Half Bathrooms2
- Sqr Footage8249
- Lot Size1.9293 Acres
Data Source:
Houston Association of REALTORS® (HAR)
Property Description
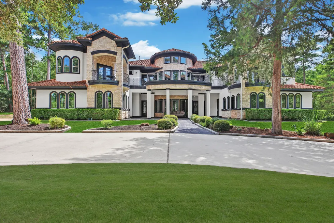
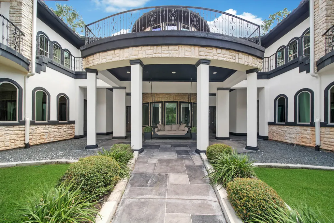
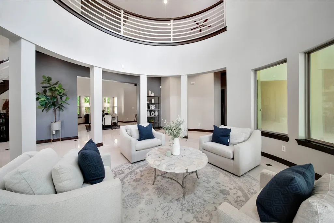
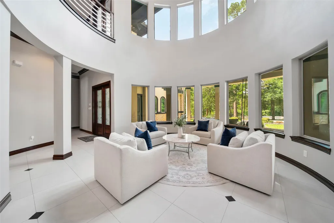
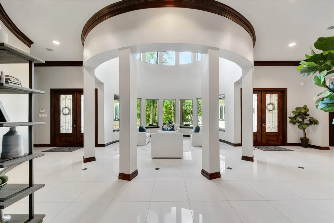
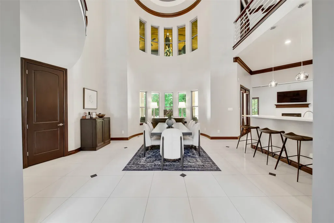
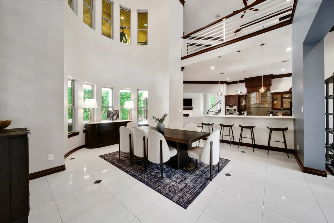
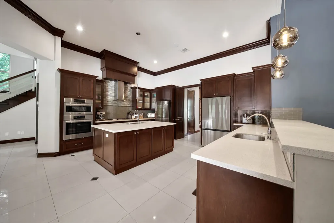
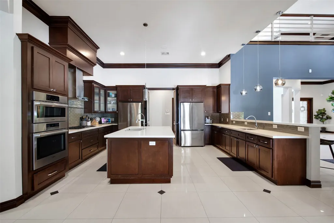
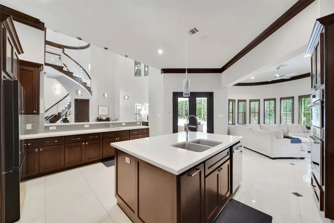
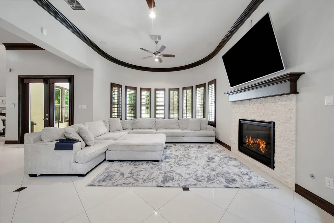
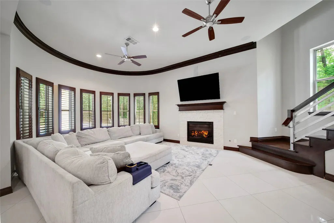
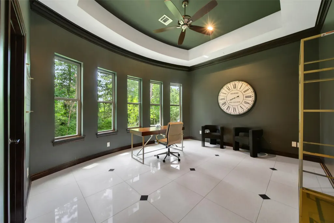
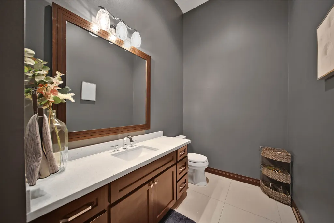
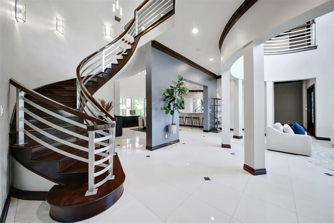
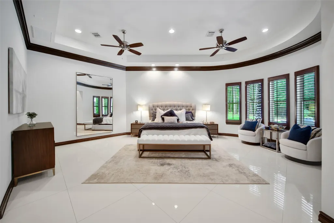
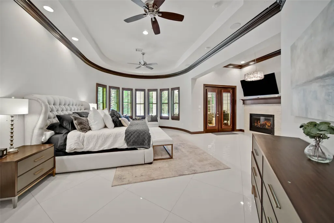
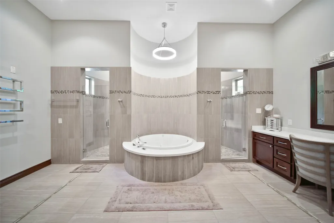
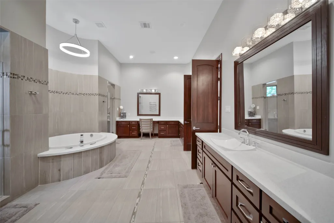
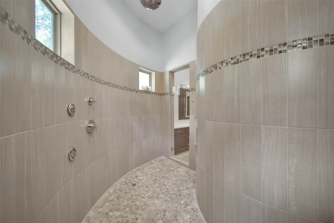
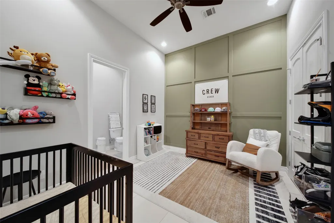
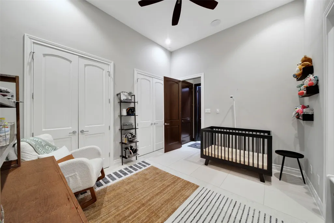
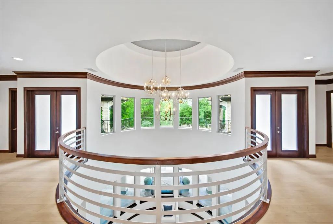
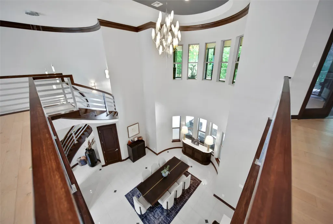
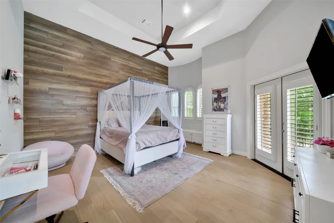
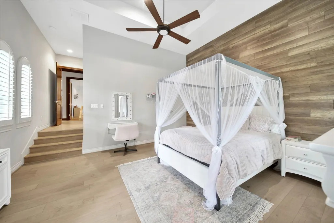
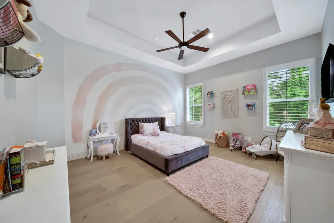
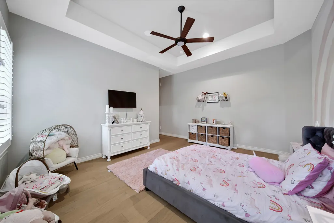
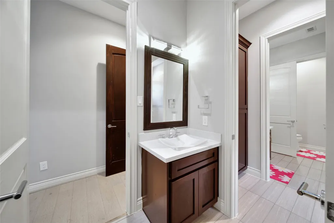
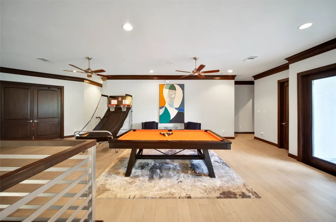
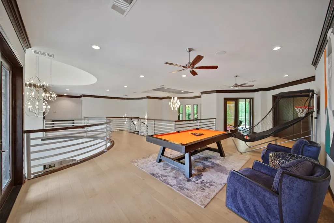
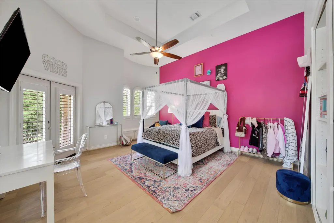
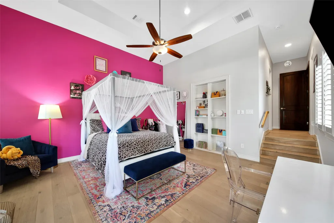
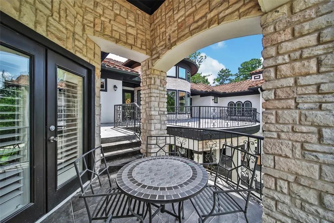
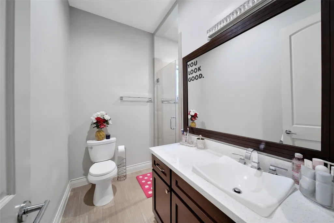
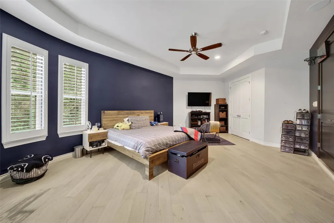
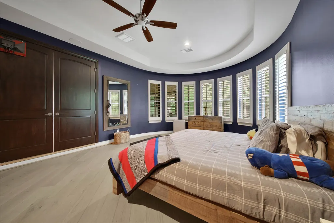
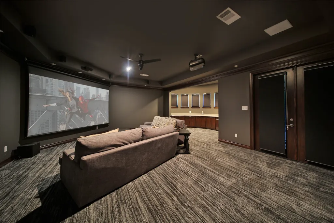
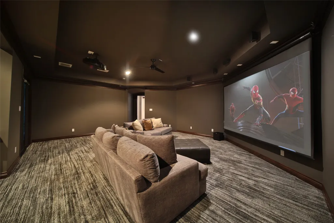
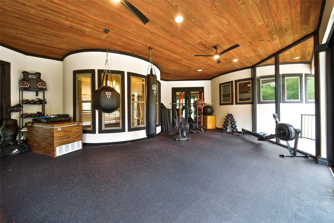
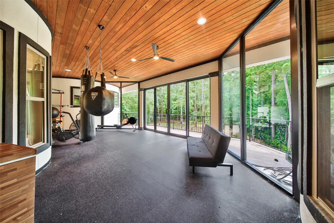
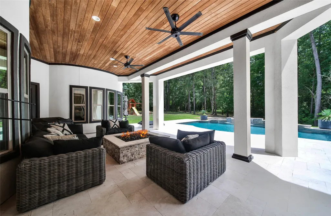
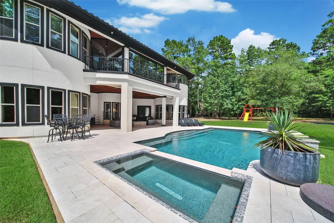
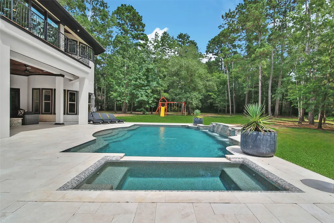
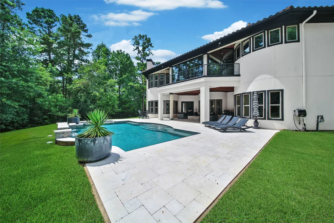
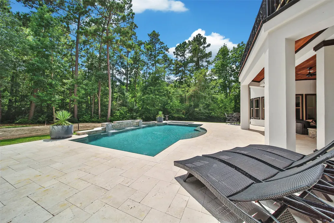
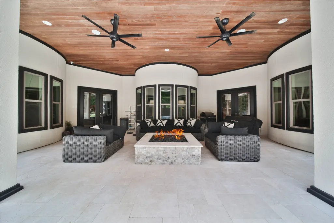
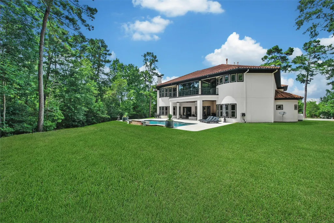
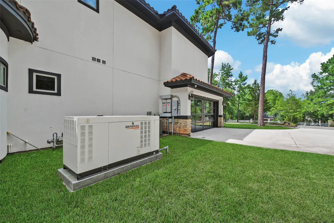
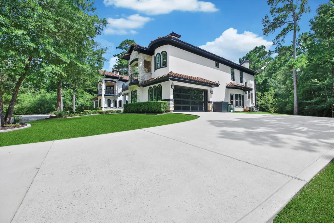
Welcome to an extraordinary Mediterranean estate tucked away on 1.9 private acres in the prestigious gated community of Teaswood. Spanning over 8,000 square feet, this exceptional residence offers 6 bedrooms, 4 full baths, and 1 half bath, where timeless architecture meets luxury. Elegant marble floors, soaring ceilings, and grand living spaces create an unforgettable first impression. Designed for both lavish entertaining and everyday living, the home features dual balcony terraces, a private gym, media room, expansive game room, resort-inspired pool and spa, and a whole-home generator for year-round comfort and peace of mind. Surrounded by serene wooded privacy, this rare offering blends sophistication, exceptional craftsmanship, and modern luxury in one of Conroe's most coveted communities. Every space has been thoughtfully designed to offer an unparalleled lifestyle where elegance, privacy, and resort-style amenities come together to create an exceptional place to call home.
| Elementary School | Middle School | High School |
|---|---|---|
| LAGWAY ELEMENTARY SCHOOL Elementary School | CALFEE MIDDLE SCHOOL Middle School | WILLIS HIGH SCHOOL High School |
| Price History | |
|---|---|
| 6/29/2026 | Listed $2,650,000 |
General Features
| Country | US |
|---|---|
| Sewer | PublicSewer |
| Heating | Central,Gas |
| Cooling | CentralAir,Electric |
| Roof | Tile |
| Appliances | Dishwasher,GasCooktop,Disposal,GasOven,Microwave,EnergyStarQualifiedAppliances |
| HOA Fee | 2000 |
| Garage Spaces | 4 |
| Association Fee Includes | CommonAreas |
| Patio/Porch Features | Covered,Deck,Patio,Porch,Rooftop |
| Architectural Style | Mediterranean |
| Pool Features | Gunite,Heated,InGround,PoolSpaCombo |
| Security Features | SecurityGate,Prewired,SecuritySystemOwned,ControlledAccess,SmokeDetectors |
| Construction Materials | Stone,Stucco |
| Exclusions | Mounted Tv's, Washer/Dryer |
| Year Built | 2015 |
| Electric | Generator |
| Stories Count | 2 |
| Levels | Two |
| Property Subtype | Detached |
| Tax Year | 2025 |
| Assoc Fee Paid Per | Annually |
| County | Montgomery |
| New Construction | false |
| Property Type | Residential |
| Association Amenities | Park |
| HOA | true |
| Attached Garage | true |
| Energy Efficient | Appliances,Hvac,Thermostat |
| Subdivision Name | Teaswood |
| Garage Y/N | true |
| Total Rooms | 15 |
| Full Baths | 4 |
| Status | Active |
| Directions | From I-45 North, take exit 89 toward FM-3083, Teas Nursery Rd. Turn left onto FM-3083. Turn right onto Teas Nursery Rd. Enter the neighborhood gate and turn left onto Slick Rock Dr. The home is on the left, in the curve of the road. |
| ModificationTimestamp | 2026-07-05T21:52:44.723-00:00 |
| High School | WILLIS HIGH SCHOOL |
| City | Conroe |
| Disclosures | SellerDisclosure |
| Association Name | CIA Services |
| High School District | 56 - Willis |
| MLS Area | 19 |
| Lot Size Units | SquareFeet |
| Spa Features | HotTub |
| Elementary School | LAGWAY ELEMENTARY SCHOOL |
| Tax Annual Amount | 32875 |
| Middle/Junior High School | CALFEE MIDDLE SCHOOL |
| MLS Area Minor | Lake Conroe Area |
| Lease Considered Y/N | false |
| Standard Status | Active |
| Middle/Junior School District | 56 - Willis |
| Elementary School District | 56 - Willis |
| Year Built Source | PublicRecords |
| PostalCity | Conroe |
| Legal Description | TEASWOOD 03, BLOCK 1, LOT 22 |
Interior Features
| Interior Amenities | BreakfastBar,Balcony,CrownMolding,DoubleVanity,EntranceFoyer,EnSuiteBathroom,FullBathOnMainLevel,HighCeilings,KitchenIsland,KitchenFamilyRoomCombo,BathInPrimaryBedroom,MainLevelPrimary,MultipleStaircases,Pantry,SittingAreaInPrimary,SoakingTub,SeparateShower,TwoBedroomsDown,TubShower,Vanity,VaultedCeilings |
|---|---|
| Flooring | Marble,Tile,Wood |
| Total Fireplaces | 2 |
| Fireplace Features | Gas,GasLog |
| Air Conditioning Y/N | true |
| Heating Y/N | true |
| Fireplace Y/N | true |
| Half Baths | 2 |
| Laundry Features | WasherHookup,ElectricDryerHookup,GasDryerHookup |
| Total Bedrooms | 6 |
| Room Type | DiningRoom,EntryFoyer,FamilyRoom,GameRoom,LivingRoom,Office,UtilityRoom,HalfBath,SittingRoom |
| LivingAreaSource | Appraiser |
| Total Baths | 6 |
Exterior Features
| Exterior Amenities | CoveredPatio,Deck,Fence,HotTubSpa,SprinklerIrrigation,Porch,Patio,PrivateYard |
|---|---|
| Fencing | BackYard |
| Parking Features | AdditionalParking,Attached,CircularDriveway,Driveway,ElectricGate,Garage,GarageDoorOpener |
| Lot Features | Cleared,Subdivision,Wooded,SideYard |
| Water Source | Public |
| Lot Size Area | 84040 |
| Foundation Details | Slab |
| Spa | true |
| Building Area Total | 8249 |
| Lot Size Acres | 1.9293 |
| Road Surface Type | Concrete |
| Lot Size Source | Appraiser |
| Private Pool | true |
Amenities
- Foreclosure
- Views
- Short Sale
- New Construction
- Adult 55+
- Lease To Own
- No HOA Fees
- Furnished
- Primary On Main
- Air Conditioning
- Seller Finance
- Green
- Fixer Upper
- Horse
- Golf
- Fireplace
- Deck
- Garage
- Basement
- Pool
Property vs Single Family Average in 77304
Price
Taxes
Year Built
 The information being provided by Houston Association of REALTORS, Inc. is for the consumer's personal, non-commercial use and may not be used for any purpose other than to identify prospective properties consumers may be interested in purchasing. Any information relating to real estate for sale referenced on this web site comes from the Internet Data Exchange (IDX) program of the Houston Association of REALTORS, Inc. This web site may reference real estate listing(s) held by a brokerage firm other
