







Address
3210 Piney Forest Drive, Houston, TX
Price
$ 428,998
Property Attributes
- MLS#80860094
- TypeSingle Family
- Listing Status Active
- CountyHarris
- CityHouston
- Area25 Katy - North
- NeighborhoodBarkers Ridge Sec 04
- Zip77084
- Style
- Year Built1997
- Taxes$ 8377
- Price$ 428,998
- Bedrooms4
- Full Bathrooms2
- Half Bathrooms1
- Sqr Footage2812
- Lot Size0.232 Acres
Data Source:
Houston Association of REALTORS® (HAR)
Property Description
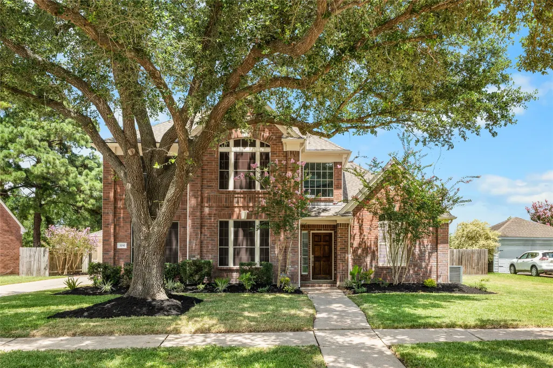
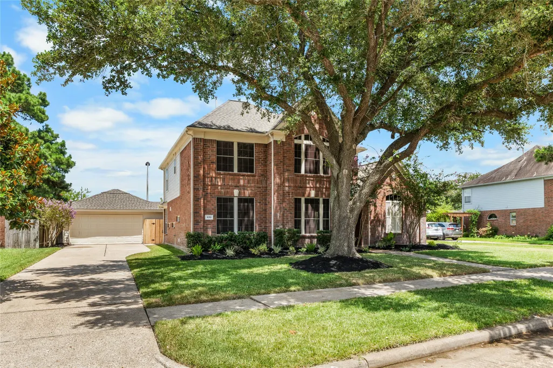
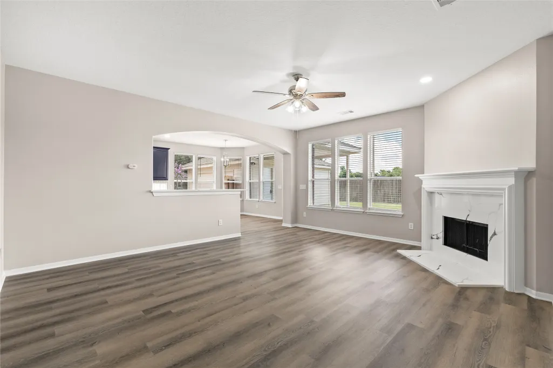
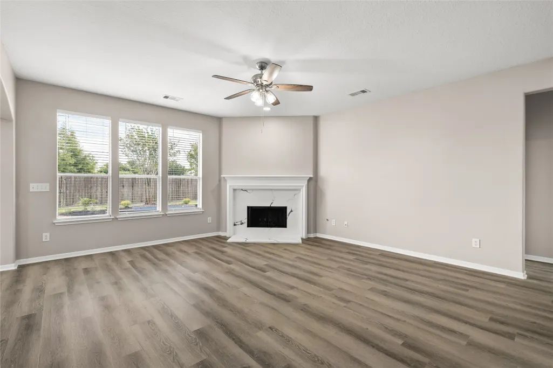
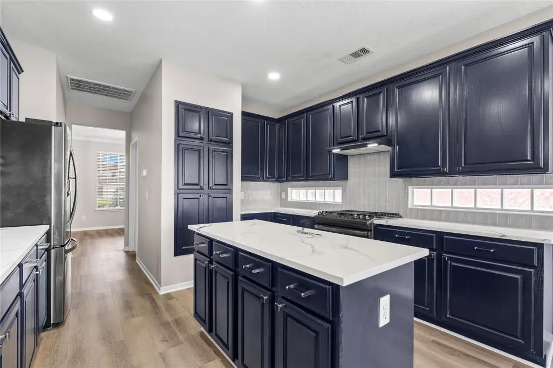
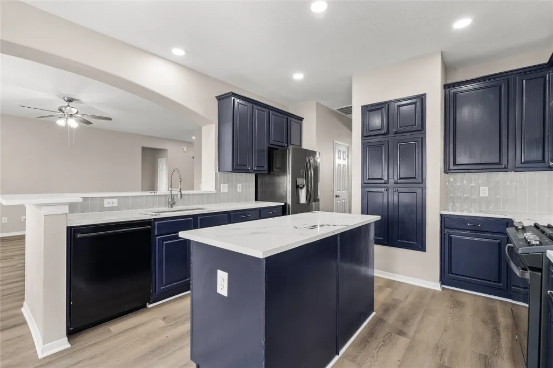
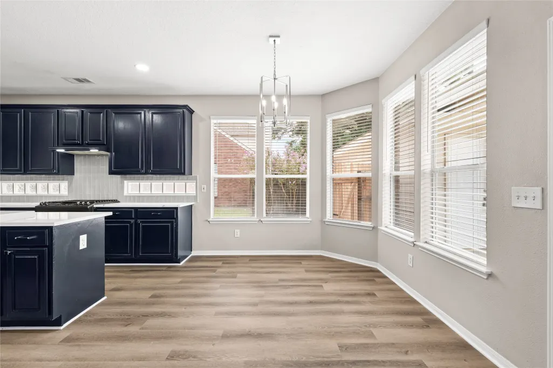
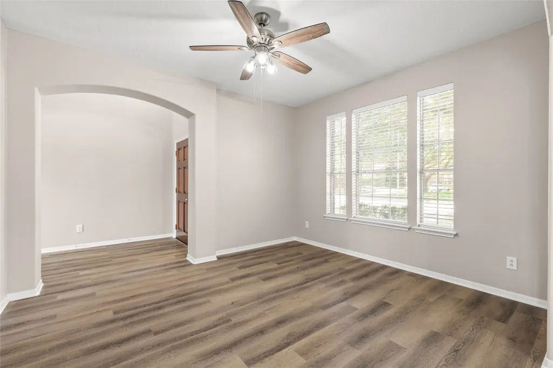
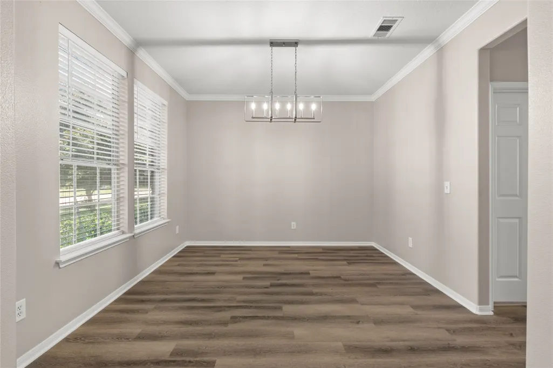
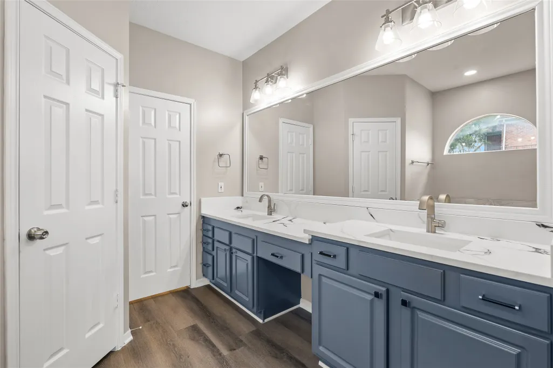
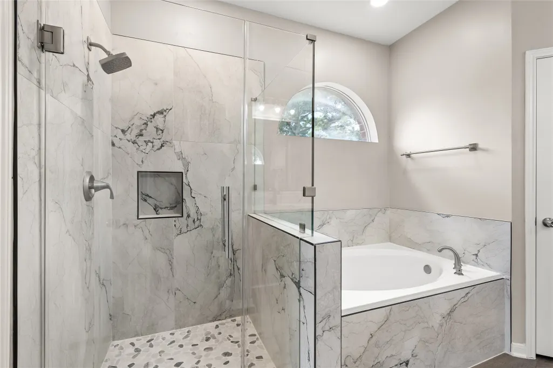
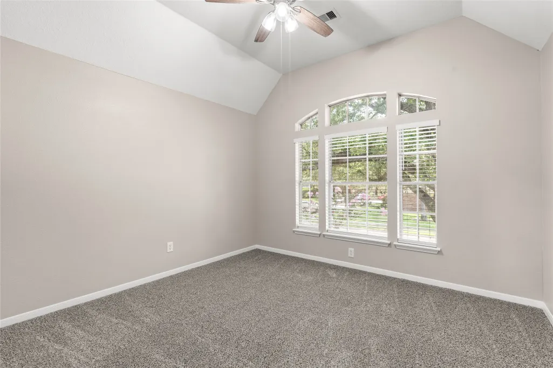
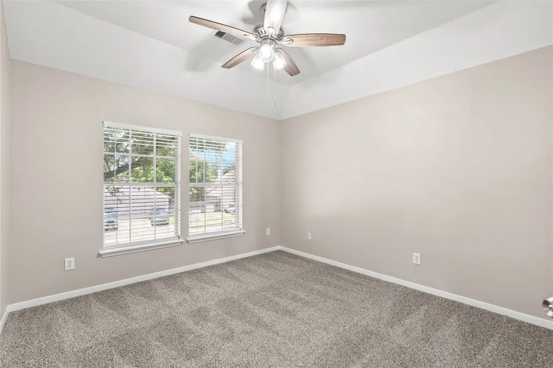
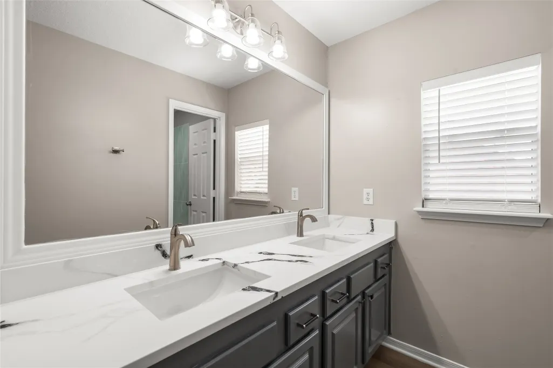
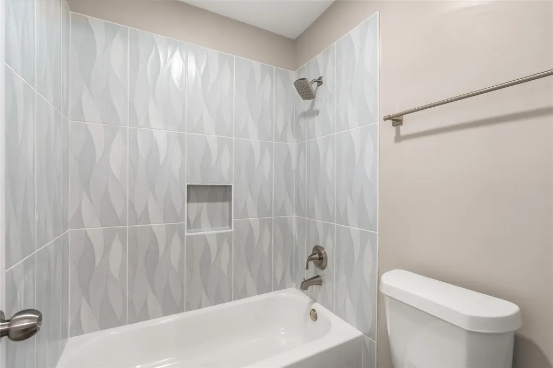
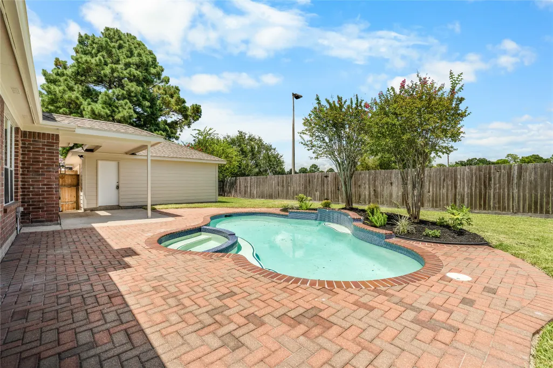
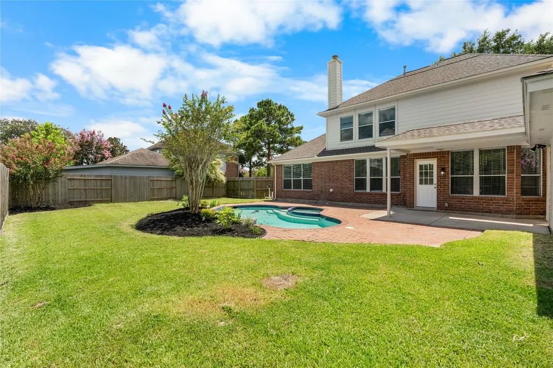
Private pool, no back neighbors, rehabbed inside and out — in Katy's Barkers Ridge, this combination doesn't come around often. 4 bedrooms, 2.5 baths, NEW floors, NEW bathrooms, NEW fixtures, and NEW paint throughout. Both formals flow to a massive family room with a wood burning fireplace. Kitchen fully refreshed: navy raised-panel cabinets, quartz countertops, gas range, and new fridge. First-floor primary suite with tray ceiling, oversized standing shower, jetted tub, and skylit walk-in closet. NEW AC CONDENSER AND FURNACE. Oversized lot, pool completely redone and ready for its new owners — lifetime transferable warranty included. Roof replaced in recent years. HOA includes clubhouse, pool, and tennis. Minutes from LaCenterra, Bear Creek Park, and Houston Methodist West. Take a tour today!
| Elementary School | Middle School | High School |
|---|---|---|
| SCHMALZ ELEMENTARY SCHOOL Elementary School | MAYDE CREEK JUNIOR HIGH SCHOOL Middle School | MAYDE CREEK HIGH SCHOOL High School |
| Price History | |
|---|---|
| 8/20/2026 | Listed $428,998 |
General Features
| Country | US |
|---|---|
| Sewer | Public Sewer |
| Heating | Central,Gas |
| Cooling | Central Air,Electric |
| Roof | Composition |
| Appliances | Dishwasher,Disposal,Gas Oven,Gas Range,Microwave,Refrigerator |
| HOA Fee | 550 |
| Garage Spaces | 2 |
| Association Fee Includes | Clubhouse,Recreation Facilities |
| Patio/Porch Features | Deck,Patio |
| Architectural Style | Traditional |
| Pool Features | Gunite,In Ground,Association |
| Construction Materials | Brick,Wood Siding |
| Year Built | 1997 |
| Stories Count | 2 |
| Levels | Two |
| Property Subtype | Detached |
| Tax Year | 2025 |
| Community Features | Community Pool |
| Assoc Fee Paid Per | Annually |
| County | Harris |
| New Construction | false |
| Property Type | Residential |
| Association Amenities | Clubhouse,Pool,Tennis Court(s) |
| HOA | true |
| Attached Garage | false |
| Energy Efficient | Thermostat |
| Subdivision Name | Barkers Ridge Sec 04 |
| Garage Y/N | true |
| Total Rooms | 11 |
| Full Baths | 2 |
| Status | Active |
| Directions | I-10 West; Exit at Barker Cypress Rd. Turn right on Barker Cypress Rd; go to Morton Rd. and turn left; Go to Piney Forest and turn right, home will be almost immediately to the right side of the street. |
| ModificationTimestamp | 2026-08-23T21:10:12.810-00:00 |
| High School | MAYDE CREEK HIGH SCHOOL |
| City | Houston |
| Disclosures | Municipal Utility District Disclosure,Seller Disclosure |
| Association Name | Bakers Ridge HOA |
| High School District | 30 - Katy |
| MLS Area | 25 |
| Lot Size Units | Square Feet |
| Spa Features | Hot Tub |
| Elementary School | SCHMALZ ELEMENTARY SCHOOL |
| Tax Annual Amount | 8377 |
| Middle/Junior High School | MAYDE CREEK JUNIOR HIGH SCHOOL |
| MLS Area Minor | Katy - North |
| Lease Considered Y/N | false |
| Standard Status | Active |
| Occupancy Type | Vacant |
| Middle/Junior School District | 30 - Katy |
| Elementary School District | 30 - Katy |
| Year Built Source | Public Records |
| PostalCity | Houston |
| Legal Description | LT 3 BLK 1 BARKERS RIDGE SEC 4 |
Interior Features
| Interior Amenities | Double Vanity,En Suite Bathroom,High Ceilings,Hot Tub/Spa,Jetted Tub,Kitchen Island,Kitchen/Family Room Combo,Bath in Primary Bedroom,Main Level Primary,Pantry,Quartz Counters,Separate Shower,Tub Shower,ThreeBedroomsUp,Walk-In Closet(s),Window Treatments,Ceiling Fan(s),Programmable Thermostat |
|---|---|
| Flooring | Carpet,Plank,Tile,Vinyl |
| Total Fireplaces | 1 |
| Fireplace Features | Wood Burning |
| Air Conditioning Y/N | true |
| Heating Y/N | true |
| Window Features | Window Coverings |
| Fireplace Y/N | true |
| Half Baths | 1 |
| Laundry Features | Washer Hookup,Gas Dryer Hookup |
| Total Bedrooms | 4 |
| Room Type | Dining Room,Family Room,Game Room,Living Room,Utility Room,Half Bath |
| LivingAreaSource | Appraiser |
| Total Baths | 3 |
Exterior Features
| Exterior Amenities | Deck,Fence,Hot Tub/Spa,Sprinkler/Irrigation,Paved Driveway,Patio,Tennis Court(s) |
|---|---|
| Fencing | Back Yard |
| Parking Features | Additional Parking,Detached,Garage |
| Lot Features | Subdivision |
| Water Source | Public |
| Lot Size Area | 10108 |
| Foundation Details | Slab |
| Spa | true |
| Building Area Total | 2812 |
| Lot Size Acres | 0.232 |
| Lot Size Source | Appraiser |
| Private Pool | true |
Amenities
- Foreclosure
- Views
- Short Sale
- New Construction
- Adult 55+
- Lease To Own
- No HOA Fees
- Furnished
- Primary On Main
- Air Conditioning
- Seller Finance
- Green
- Fixer Upper
- Horse
- Golf
- Fireplace
- Deck
- Garage
- Basement
- Pool
Property vs Single Family Average in 77084
Price
Taxes
Year Built
 The information being provided by Houston Association of REALTORS, Inc. is for the consumer's personal, non-commercial use and may not be used for any purpose other than to identify prospective properties consumers may be interested in purchasing. Any information relating to real estate for sale referenced on this web site comes from the Internet Data Exchange (IDX) program of the Houston Association of REALTORS, Inc. This web site may reference real estate listing(s) held by a brokerage firm other
