





Address
1506 Freedonia Drive, Houston, TX
Price
$ 655,000
Property Attributes
- MLS#82795862
- TypeSingle Family
- Listing Status Pending
- CountyHarris
- CityHouston
- Area24 Spring Branch
- NeighborhoodYupon Estates
- Zip77055
- Style
- Year Built1936
- Taxes$ 14534
- Price$ 655,000
- Bedrooms4
- Full Bathrooms2
- Half Bathrooms0
- Sqr Footage2751
- Lot Size0.2984 Acres
Data Source:
Houston Association of REALTORS® (HAR)
Property Description
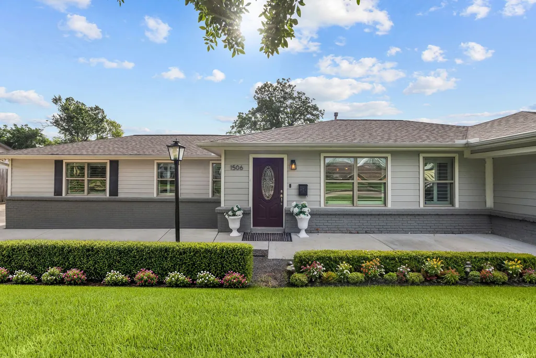
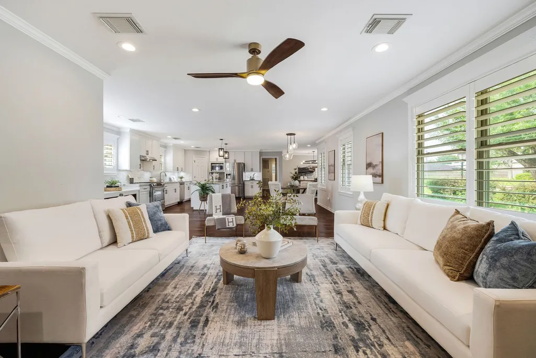
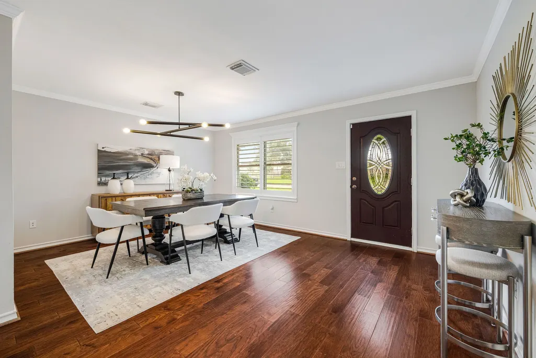
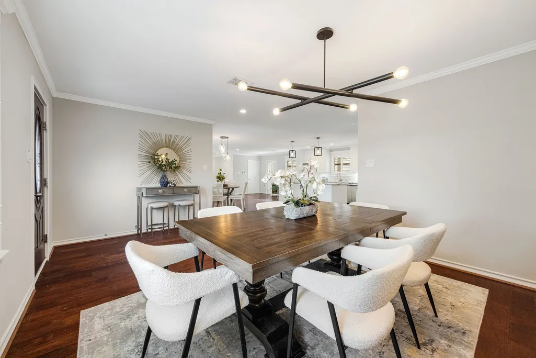
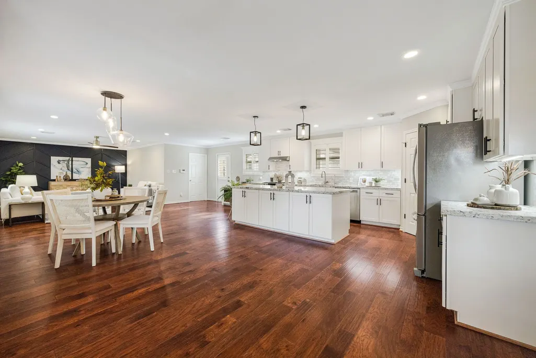
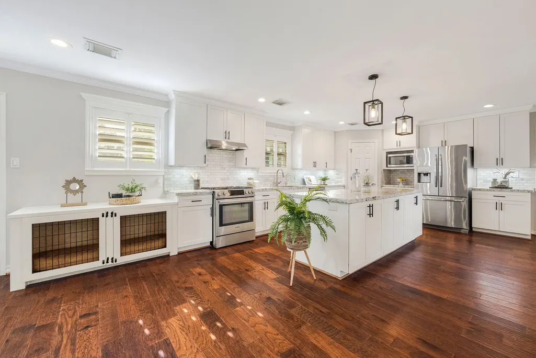
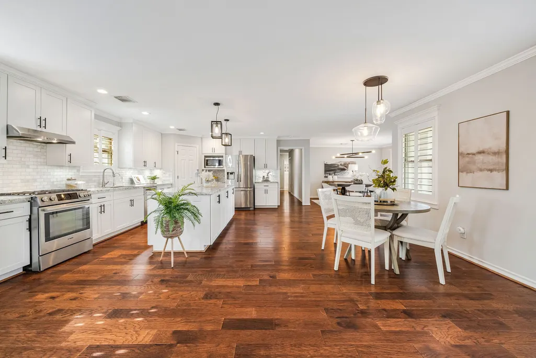
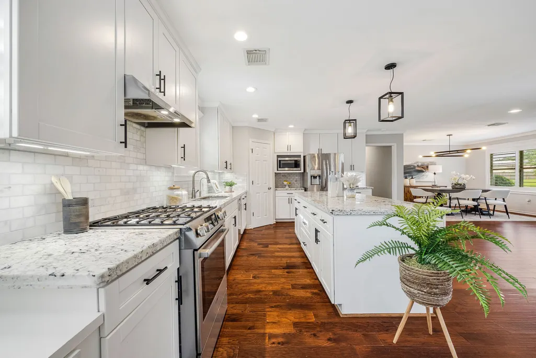
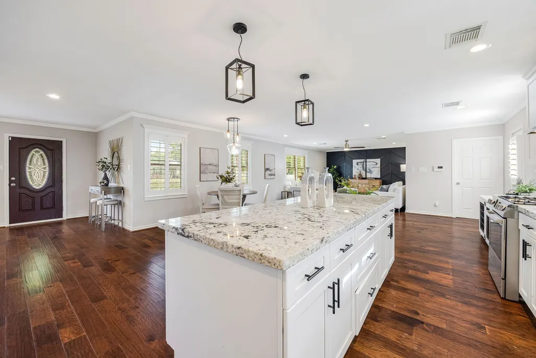
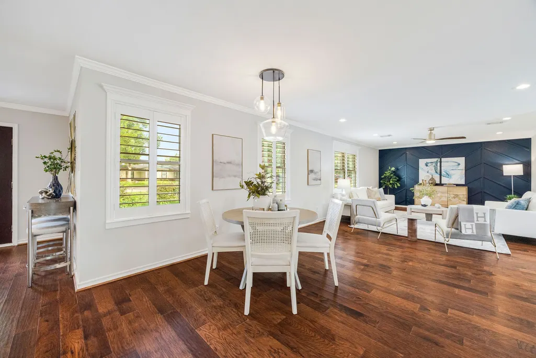
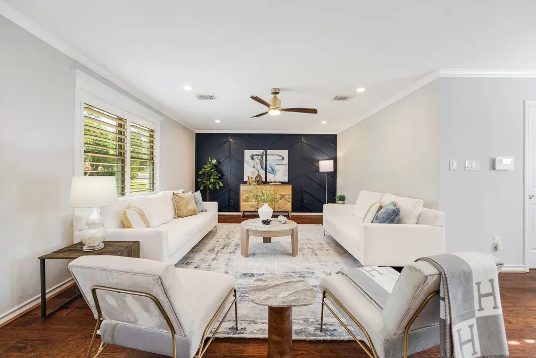
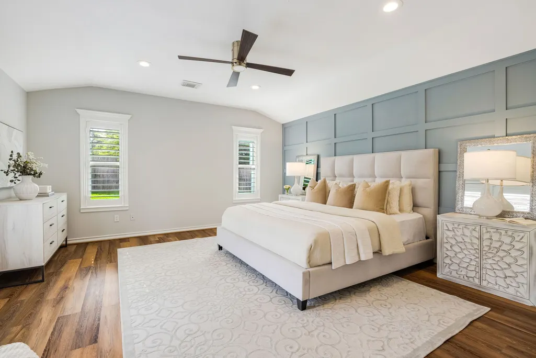
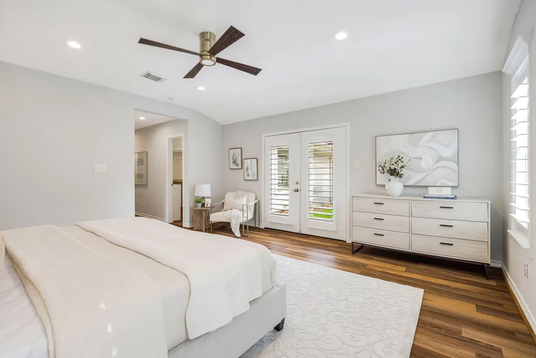
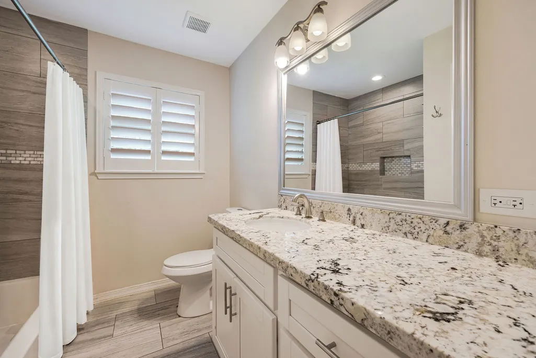
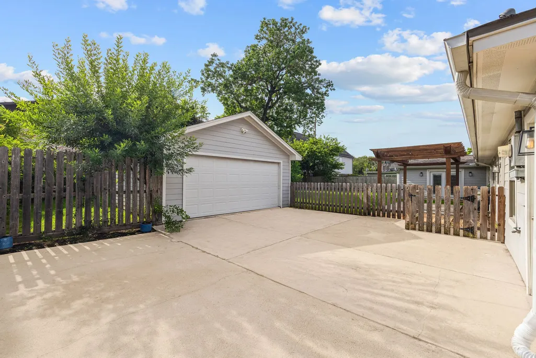
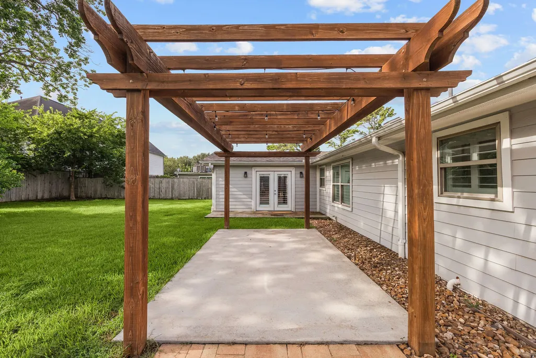
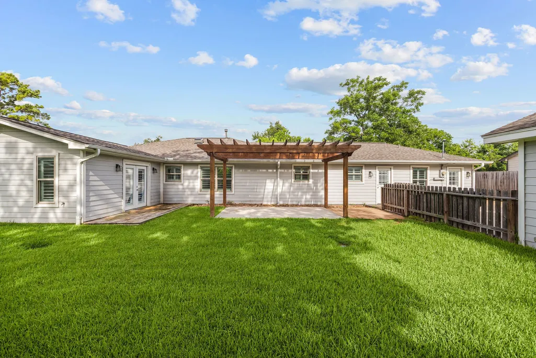
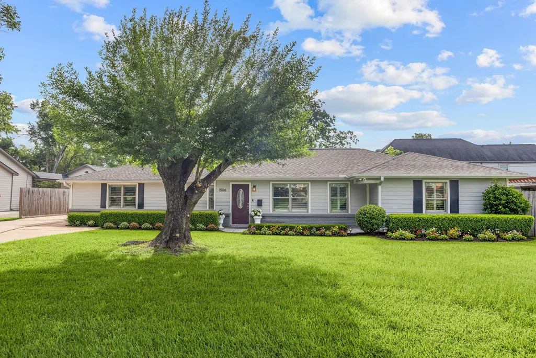
Beautifully remodeled and set on an impressive 13,000-square-foot lot, 1506 Freedonia offers an easy single-story layout in the heart of Spring Branch—one of Houston’s most convenient and desirable areas. The home features four bedrooms, two baths, spacious living areas, abundant natural light and a comfortable flow for everyday living and entertaining. The large kitchen is centered around an oversized island and includes a recently upgraded water-filtration system and tankless water heater. New flooring and plantation shutters add a polished finish throughout. Outside, the generous patio and expansive backyard provide plenty of room to entertain, play or add a pool. Ideally located near shopping, dining, parks and major Houston destinations, this home combines neighborhood charm, thoughtful updates and exceptional outdoor space.
| Elementary School | Middle School | High School |
|---|---|---|
| SPRING BRANCH ELEMENTARY SCHOOL Elementary School | SPRING BRANCH MIDDLE SCHOOL (SPRING BRANCH) Middle School | SPRING WOODS HIGH SCHOOL High School |
| Price History | |
|---|---|
| 8/26/2026 | Listed $655,000 |
General Features
| Country | US |
|---|---|
| Sewer | Public Sewer |
| Heating | Central,Gas |
| Cooling | Central Air,Electric |
| Roof | Composition |
| Appliances | Convection Oven,Dishwasher,Disposal,Gas Range,Microwave,Dryer,Refrigerator,Tankless Water Heater,Washer |
| Garage Spaces | 2 |
| Patio/Porch Features | Deck,Patio,Porch |
| Architectural Style | Ranch |
| Security Features | Prewired,Security System Owned,Smoke Detector(s) |
| Construction Materials | Brick,Cement Siding |
| Year Built | 1936 |
| Stories Count | 1 |
| Levels | One |
| Property Subtype | Detached |
| Tax Year | 2025 |
| Ownership | Full Ownership |
| Community Features | Curbs |
| County | Harris |
| New Construction | false |
| Property Type | Residential |
| Attached Garage | false |
| Energy Efficient | HVAC,Solar Panel(s),Water Heater,Windows |
| Subdivision Name | Yupon Estates |
| Facing Direction | West |
| Garage Y/N | true |
| Green Indoor Air Quality | Ventilation |
| Total Rooms | 10 |
| Full Baths | 2 |
| Status | Pending |
| Directions | From I-10, exit Blalock/Echo Ln. Drive North on Blalock, turn right on Westview and turn left on Adkins. Turn left on Olathe, turn right on Freedonia and the house is the second house on the left. |
| ModificationTimestamp | 2026-09-10T05:16:46.353-00:00 |
| High School | SPRING WOODS HIGH SCHOOL |
| City | Houston |
| Disclosures | Seller Disclosure |
| High School District | 49 - Spring Branch |
| MLS Area | 24 |
| Lot Size Units | Square Feet |
| Elementary School | SPRING BRANCH ELEMENTARY SCHOOL |
| Tax Annual Amount | 14534 |
| Middle/Junior High School | SPRING BRANCH MIDDLE SCHOOL (SPRING BRANCH) |
| MLS Area Minor | Spring Branch |
| Lease Considered Y/N | false |
| Standard Status | Pending |
| Middle/Junior School District | 49 - Spring Branch |
| Elementary School District | 49 - Spring Branch |
| Year Built Source | Public Records |
| PostalCity | Houston |
| Legal Description | LT 31 YUPON ESTATES |
Interior Features
| Interior Amenities | All Bedrooms Down,Crown Molding,Granite Counters,Kitchen/Family Room Combo,Main Level Primary,Self-closing Cabinet Doors,Self-closing Drawers,Walk-In Pantry,Ceiling Fan(s) |
|---|---|
| Flooring | Engineered Hardwood,Plank,Vinyl |
| Air Conditioning Y/N | true |
| Heating Y/N | true |
| Window Features | Low-Emissivity Windows |
| BuyerOfficeEmail | broker@ra-brokers.com |
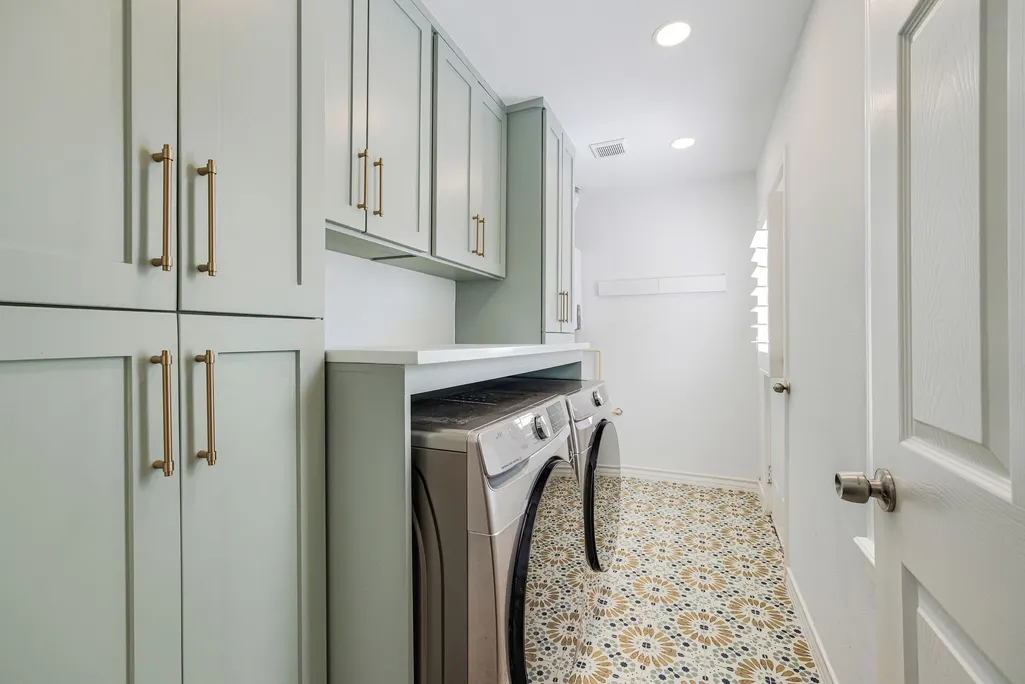
| Laundry Features | Washer Hookup,Gas Dryer Hookup |
| Total Bedrooms | 4 |
| Room Type | Utility Room |
| LivingAreaSource | Appraiser |
| Total Baths | 2 |
Exterior Features
| Exterior Amenities | Deck,Fence,Sprinkler/Irrigation,Porch,Patio,Private Yard |
|---|---|
| Fencing | Back Yard |
| Parking Features | Driveway,Detached,Garage |
| Lot Features | Subdivision |
| Water Source | Public |
| Lot Size Area | 13000 |
| Foundation Details | Slab |
| Building Area Total | 2751 |
| Lot Size Acres | 0.2984 |
| Road Surface Type | Concrete |
| Lot Size Source | Appraiser |
| Other Equipment | Reverse Osmosis System |
| Private Pool | false |
Amenities
- Foreclosure
- Views
- Short Sale
- New Construction
- Adult 55+
- Lease To Own
- No HOA Fees
- Furnished
- Primary On Main
- Air Conditioning
- Seller Finance
- Green
- Fixer Upper
- Horse
- Golf
- Fireplace
- Deck
- Garage
- Basement
- Pool
Property vs Single Family Average in 77055
Price
Taxes
Year Built
 The information being provided by Houston Association of REALTORS, Inc. is for the consumer's personal, non-commercial use and may not be used for any purpose other than to identify prospective properties consumers may be interested in purchasing. Any information relating to real estate for sale referenced on this web site comes from the Internet Data Exchange (IDX) program of the Houston Association of REALTORS, Inc. This web site may reference real estate listing(s) held by a brokerage firm other
