




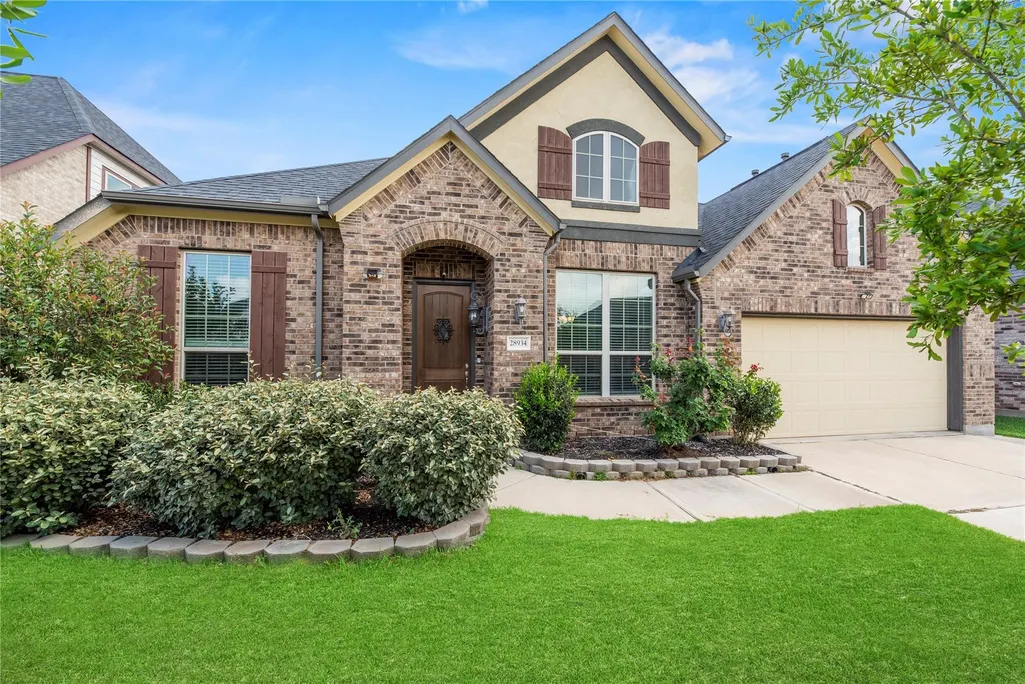
Address
28934 Canyon Oak Drive, Katy, TX
Price
$ 485,000
Property Attributes
- MLS#84741477
- TypeSingle Family
- Listing Status Active
- CountyFort Bend
- CityKaty
- Area30 Katy - Southwest
- NeighborhoodFirethorne West
- Zip77494
- Style
- Year Built2020
- Taxes$ 10682
- Price$ 485,000
- Bedrooms4
- Full Bathrooms3
- Half Bathrooms0
- Sqr Footage2762
- Lot Size0.1902 Acres
Data Source:
Houston Association of REALTORS® (HAR)
Property Description
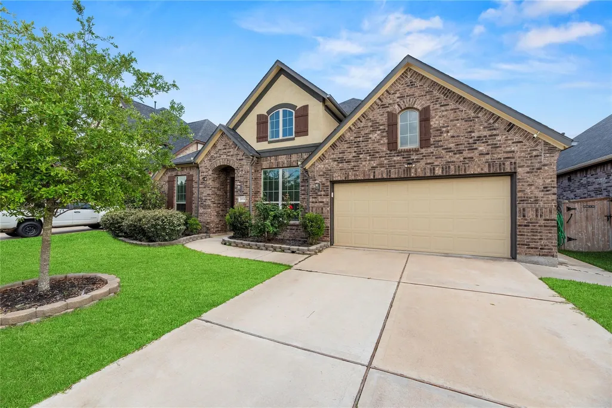
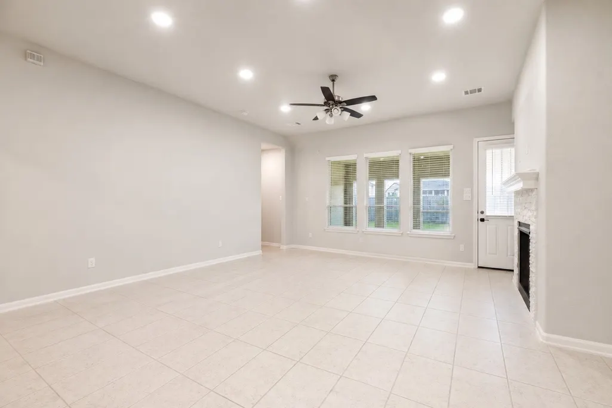
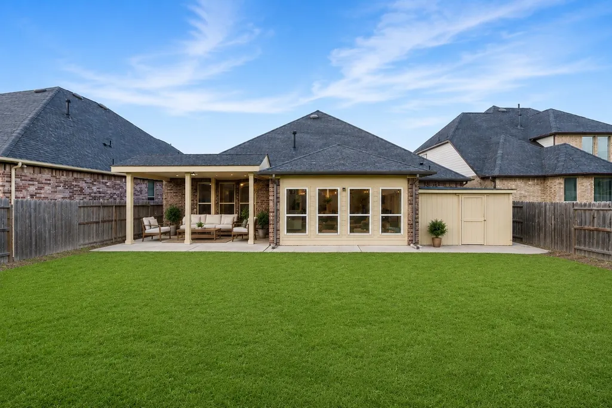
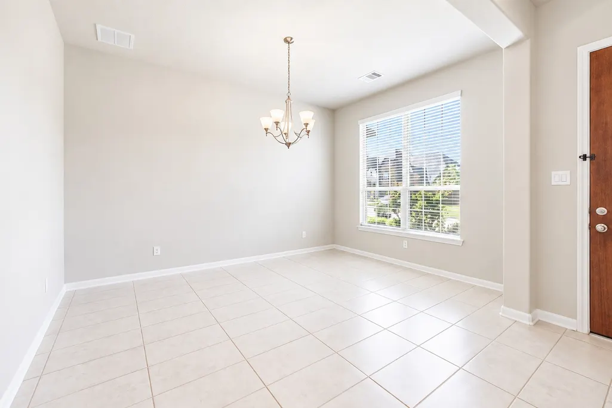
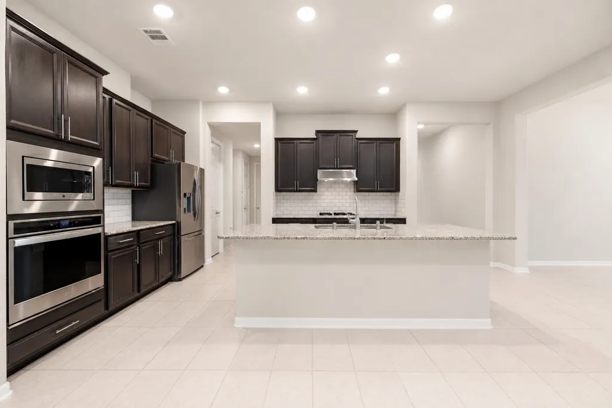
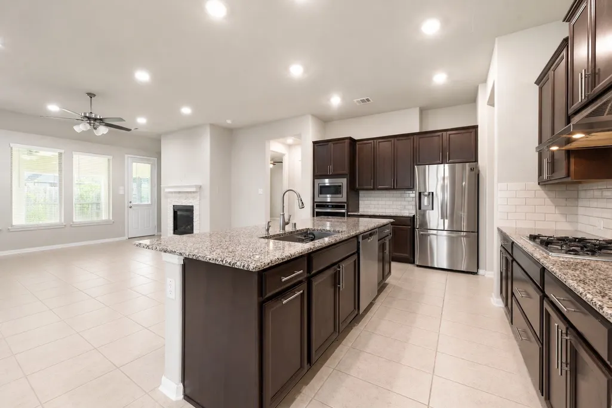
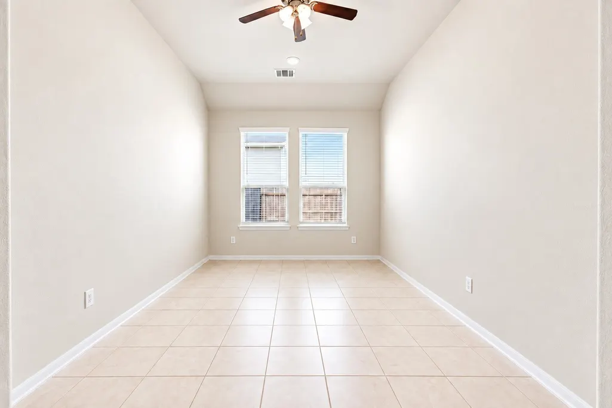
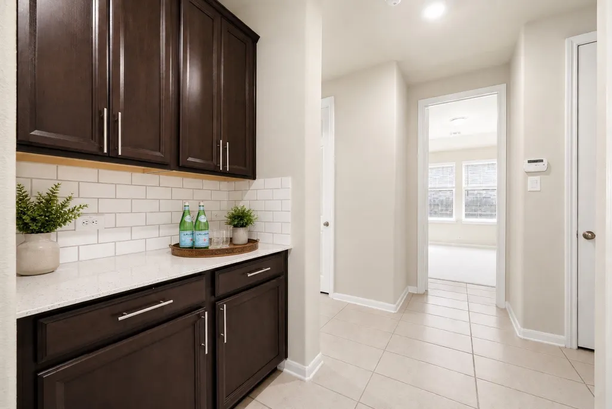
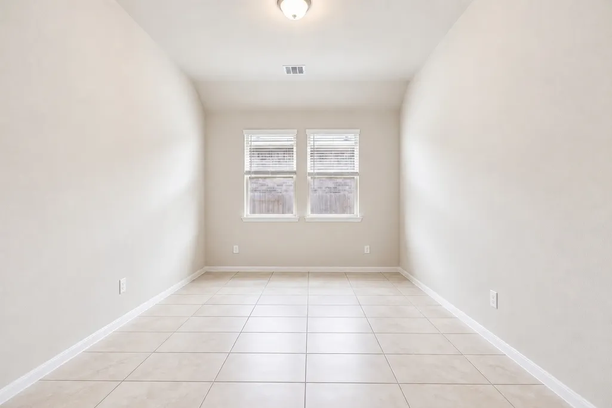
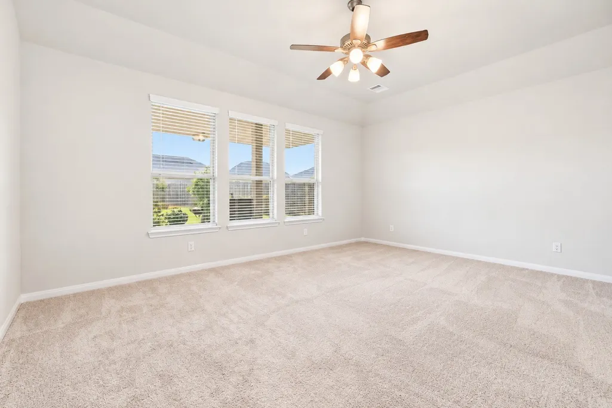
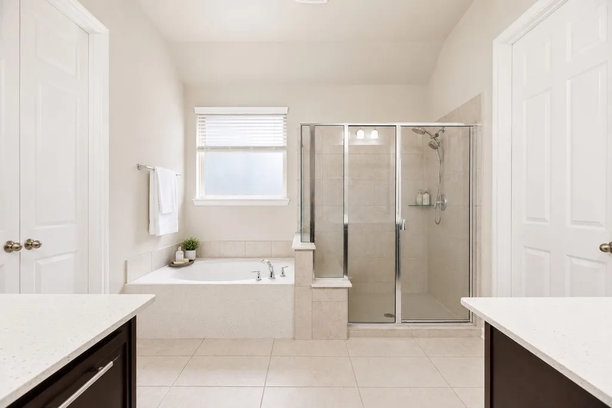
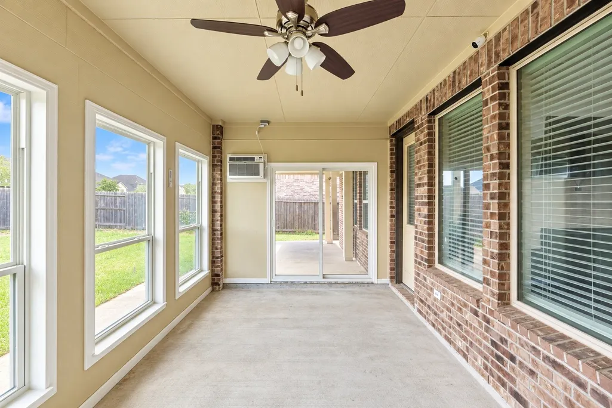
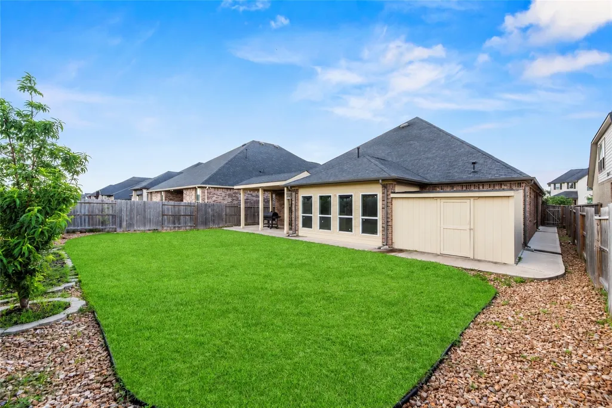
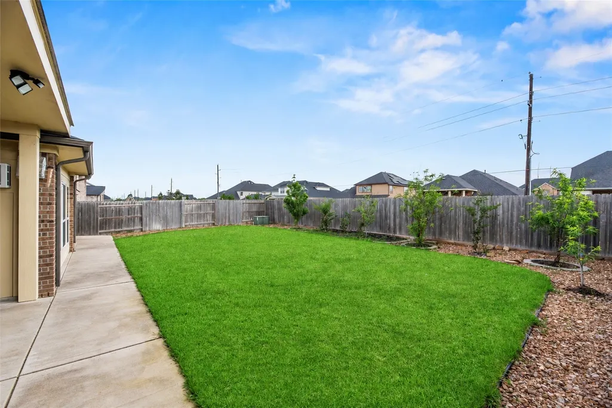
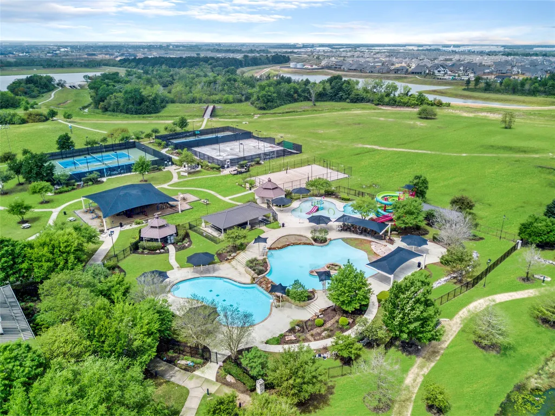
Welcome to 28934 Canyon Oak Dr, a stunning 4-bedroom, 3-bath full brick home in the family-friendly community of Firethorne, with no back neighbors and an open, private backyard view. The open-concept family room, centered on a stone-fronted fireplace, opens to the kitchen, featuring granite countertops, double ovens, a gas range, and a large island with a breakfast bar. The home also offers a formal dining area, a separate breakfast area, and a versatile home office. Upgrades include an automatic sprinkler system, surrounding gutters, French drains along the side walkways to direct rainwater from the foundation, and concrete surrounding the home for a low-maintenance exterior. The backyard offers an extended, enclosed patio with new windows and a sliding door, plus a storage shed. With high ceilings, this move-in-ready home blends style and function. Firethorne offers top-tier amenities and easy access to West Houston. Call us to schedule your private tour today!
| Elementary School | Middle School | High School |
|---|---|---|
| LINDSEY ELEMENTARY SCHOOL (LAMAR) Elementary School | LEAMAN JUNIOR HIGH SCHOOL Middle School | FULSHEAR HIGH SCHOOL High School |
| Price History | |
|---|---|
| 9/17/2026 | Listed $485,000 |
General Features
| Country | US |
|---|---|
| Sewer | Public Sewer |
| Heating | Central,Gas |
| Cooling | Central Air,Electric |
| Roof | Composition |
| Appliances | Double Oven,Dishwasher,Electric Oven,Disposal,Gas Range,Microwave,Water Softener Owned |
| HOA Fee | 850 |
| Garage Spaces | 2 |
| Association Fee Includes | Clubhouse,Common Areas |
| Patio/Porch Features | Deck,Patio |
| Architectural Style | Ranch |
| Security Features | Security System Owned |
| Construction Materials | Brick |
| Exclusions | See Agent Remarks |
| Year Built | 2020 |
| Stories Count | 1 |
| Levels | One |
| Property Subtype | Detached |
| Tax Year | 2025 |
| Community Features | Community Pool,Master Planned Community |
| Assoc Fee Paid Per | Annually |
| County | Fort Bend |
| New Construction | false |
| Property Type | Residential |
| HOA | true |
| Energy Efficient | Doors,HVAC,Lighting |
| Subdivision Name | Firethorne West |
| Facing Direction | South |
| Garage Y/N | true |
| Green Indoor Air Quality | Ventilation |
| Other Structures | Shed(s) |
| Total Rooms | 14 |
| Full Baths | 3 |
| Status | Active |
| Directions | Take I-10 West toward Katy. Exit at FM 1463 and turn left. Continue south on FM 1463, then turn right on Kingsland Blvd. Turn left on W Firethorne Rd. Turn right on Canyon Oak Dr. Home will be on the right hand side. |
| ModificationTimestamp | 2026-09-19T21:10:15.430-00:00 |
| High School | FULSHEAR HIGH SCHOOL |
| City | Katy |
| Association Name | Inframark |
| High School District | 33 - Lamar Consolidated |
| MLS Area | 30 |
| Lot Size Units | Square Feet |
| Elementary School | LINDSEY ELEMENTARY SCHOOL (LAMAR) |
| Tax Annual Amount | 10682 |
| Middle/Junior High School | LEAMAN JUNIOR HIGH SCHOOL |
| MLS Area Minor | Katy - Southwest |
| Lease Considered Y/N | false |
| Virtual Tour | https://youtube.com/shorts/zWgEPLfwd6o?feature=share |
| Standard Status | Active |
| Middle/Junior School District | 33 - Lamar Consolidated |
| Elementary School District | 33 - Lamar Consolidated |
| Year Built Source | Public Records |
| PostalCity | Katy |
| Legal Description | FIRETHORNE WEST SEC 17, BLOCK 1, LOT 23 |
Interior Features
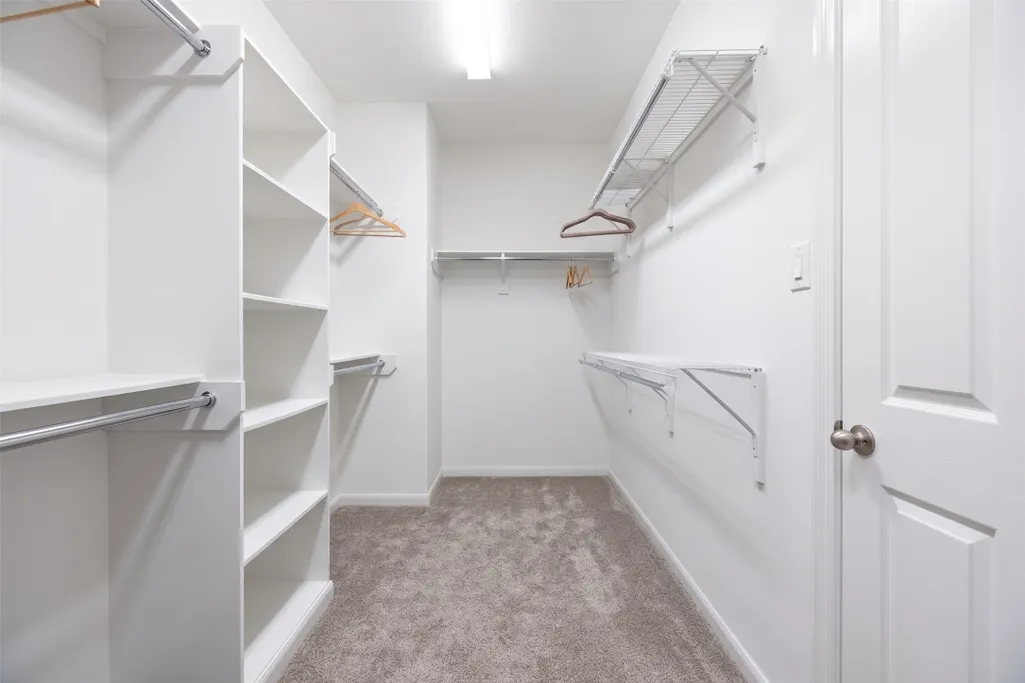
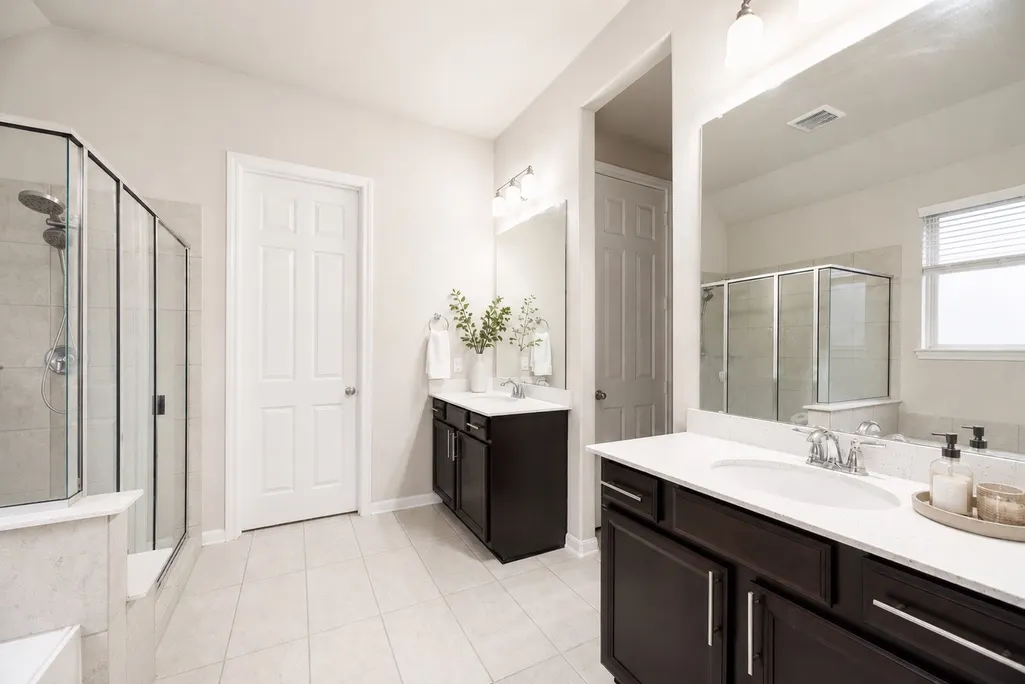
| Interior Amenities | All Bedrooms Down,Double Vanity,Granite Counters,Kitchen Island,Main Level Primary,Pantry,Soaking Tub,Separate Shower,Two Bedrooms Down,Tub Shower,Walk-In Pantry,Walk-In Closet(s),Ceiling Fan(s) |
|---|---|
| Flooring | Carpet,Tile |
| Total Fireplaces | 1 |
| Fireplace Features | Gas |
| Air Conditioning Y/N | true |
| Heating Y/N | true |
| Fireplace Y/N | true |
| Laundry Features | Electric Dryer Hookup,Gas Dryer Hookup |
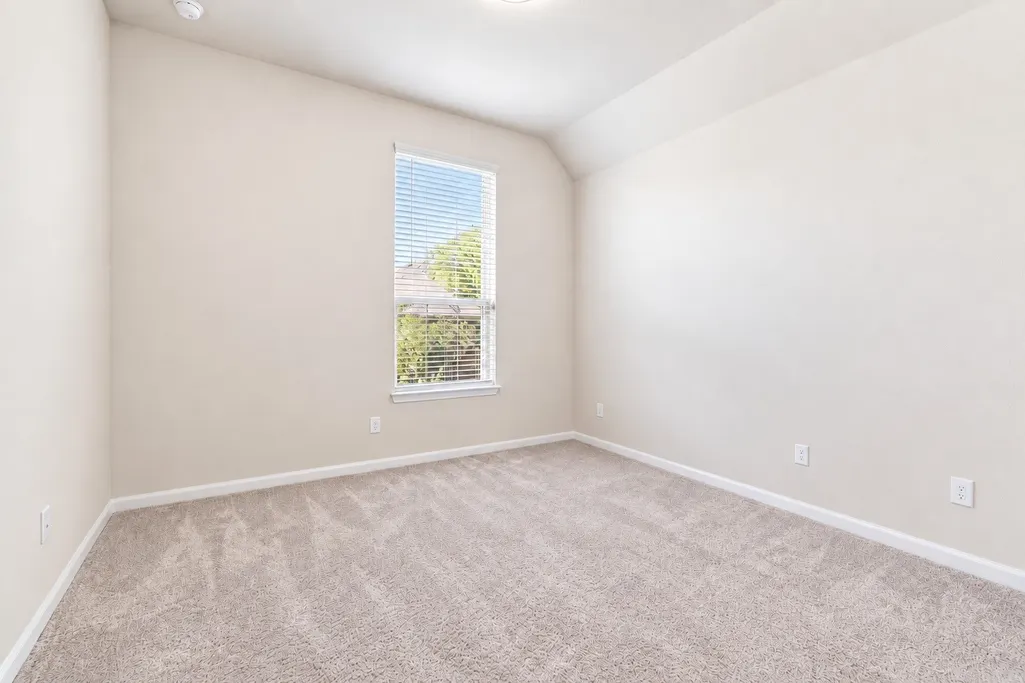
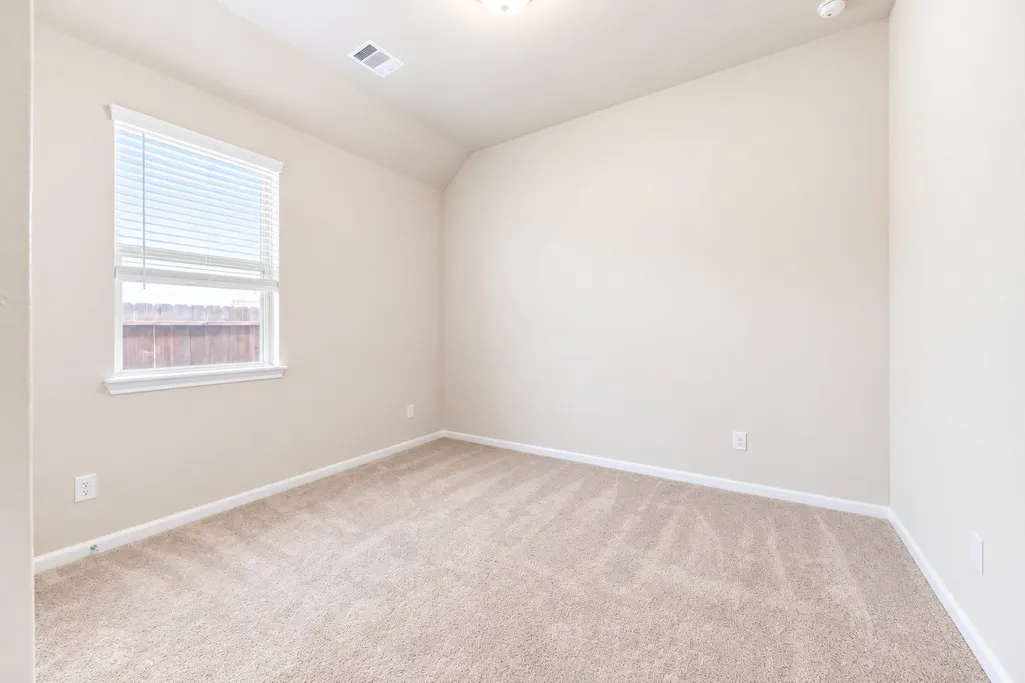
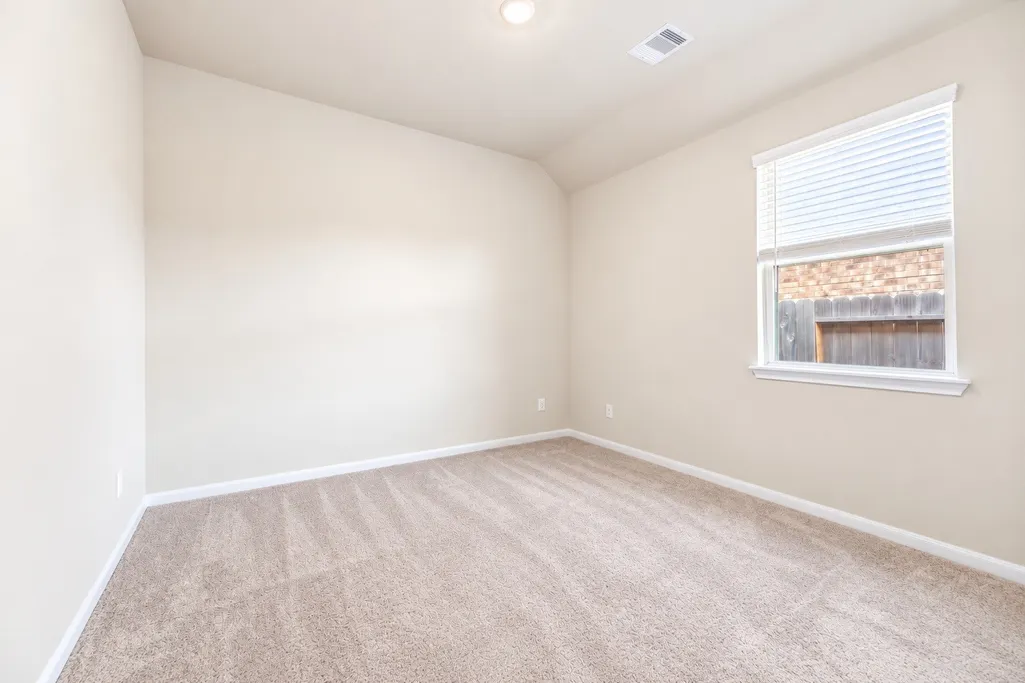
| Total Bedrooms | 4 |
| Room Type | Breakfast Room/Nook,Family Room,Office,Utility Room |
| LivingAreaSource | Appraiser |
| Total Baths | 3 |
| Bedrooms Possible | 4 |
Exterior Features
| Exterior Amenities | Deck,Fence,Patio,Private Yard,Storage |
|---|---|
| Fencing | Back Yard |
| Parking Features | Garage |
| Lot Features | Subdivision |
| Water Source | Public |
| Lot Size Area | 8283 |
| Foundation Details | Slab |
| Building Area Total | 2762 |
| Lot Size Acres | 0.1902 |
| Lot Size Source | Appraiser |
| Door Features | Insulated Doors |
| Private Pool | false |
Amenities
- Foreclosure
- Views
- Short Sale
- New Construction
- Adult 55+
- Lease To Own
- No HOA Fees
- Furnished
- Primary On Main
- Air Conditioning
- Seller Finance
- Green
- Fixer Upper
- Horse
- Golf
- Fireplace
- Deck
- Garage
- Basement
- Pool
Property vs Single Family Average in 77494
Price
Taxes
Year Built
In The Neighborhood
Katy
$ 615,000
28930 Canyon Oak Drive
Katy, TX 77494
- Type
- Single Family
- Size
- 3,027 SqFt
- Rooms
- 4 Beds + 3.5 Baths
Reduced
Katy
$ 494,900
29203 Erica Lee Court
Katy, TX 77494
- Type
- Single Family
- Size
- 3,015 SqFt
- Rooms
- 4 Beds + 3 Baths
Katy
$ 459,000
28906 Davenport Drive
Katy, TX 77494
- Type
- Single Family
- Size
- 3,380 SqFt
- Rooms
- 4 Beds + 3.5 Baths
Katy
$ 475,000
29146 Crested Butte Drive
Katy, TX 77494
- Type
- Single Family
- Size
- 2,671 SqFt
- Rooms
- 4 Beds + 3.5 Baths
Katy
$ 465,000
2234 Angel Trumpet Drive
Katy, TX 77494
- Type
- Single Family
- Size
- 3,020 SqFt
- Rooms
- 5 Beds + 3.5 Baths
 The information being provided by Houston Association of REALTORS, Inc. is for the consumer's personal, non-commercial use and may not be used for any purpose other than to identify prospective properties consumers may be interested in purchasing. Any information relating to real estate for sale referenced on this web site comes from the Internet Data Exchange (IDX) program of the Houston Association of REALTORS, Inc. This web site may reference real estate listing(s) held by a brokerage firm other
