











Address
12611 Silverlight Court, Houston, TX
Price
$ 287,900
Property Attributes
- MLS#85760656
- TypeSingle Family
- Listing Status Active
- CountyHarris
- CityHouston
- Area13 1960/Cypress Creek South
- NeighborhoodSilverglen North
- Zip77014
- Style
- Year Built2018
- Taxes$ 7920
- Price$ 287,900
- Bedrooms4
- Full Bathrooms2
- Half Bathrooms1
- Sqr Footage2288
- Lot Size0.1268 Acres
Data Source:
Houston Association of REALTORS® (HAR)
Property Description
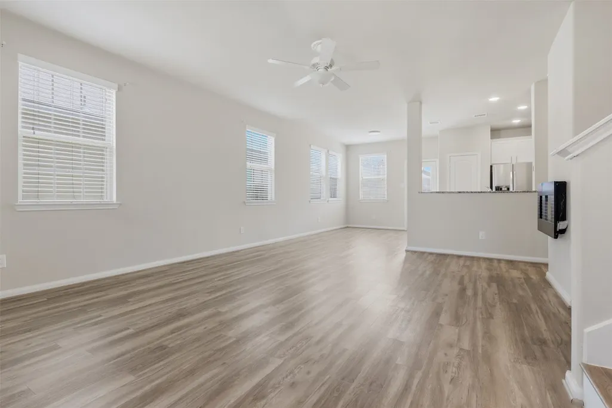
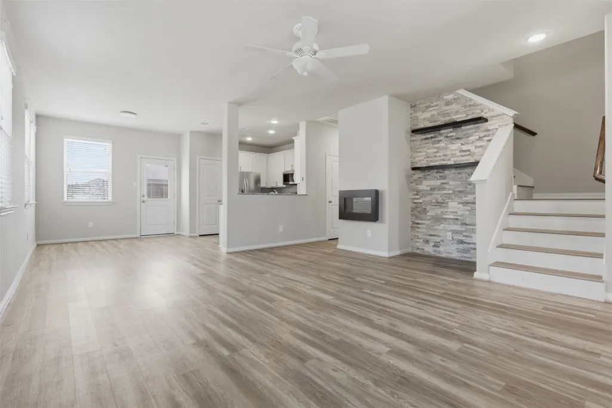
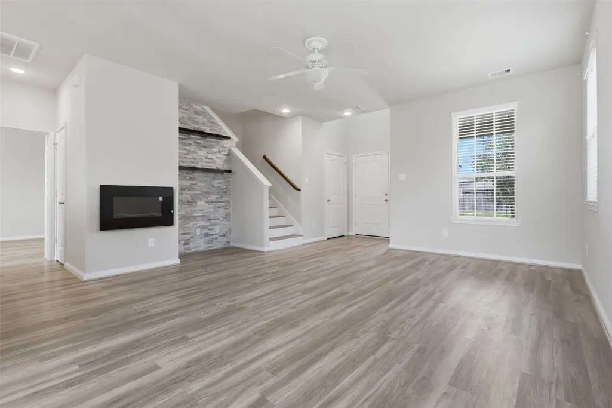
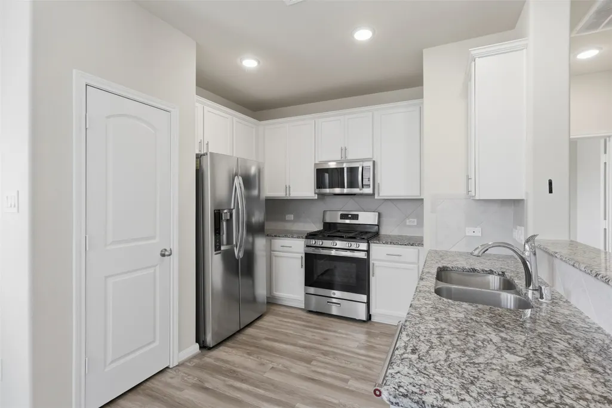
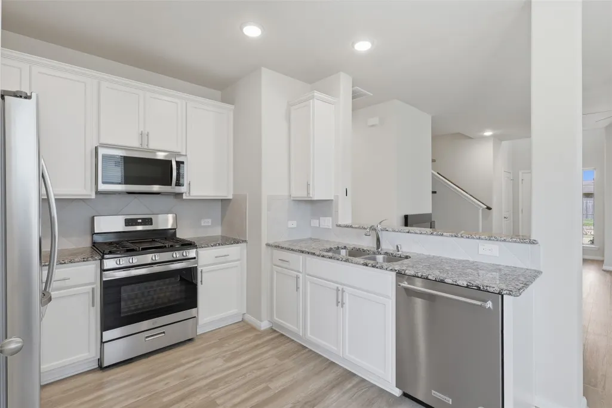
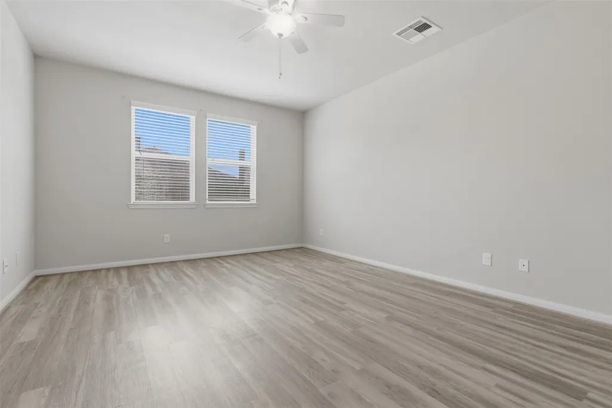
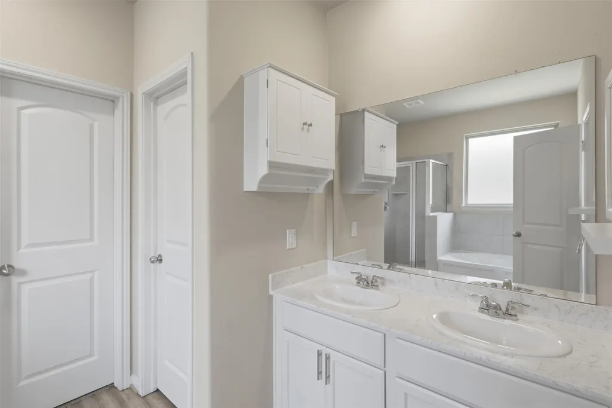
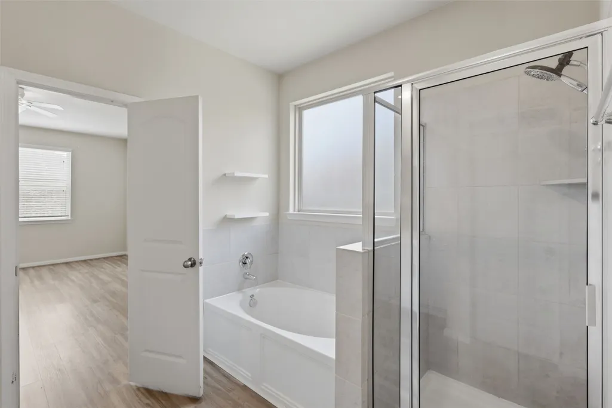
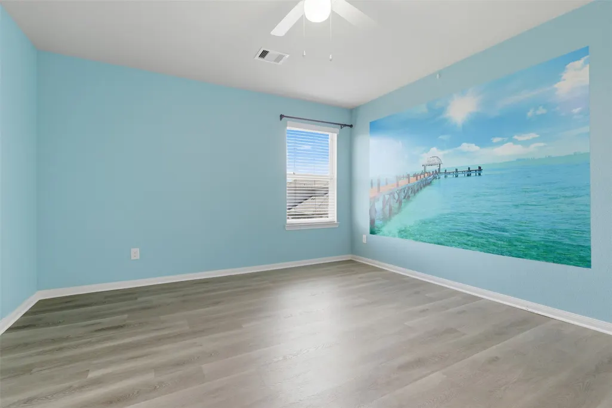
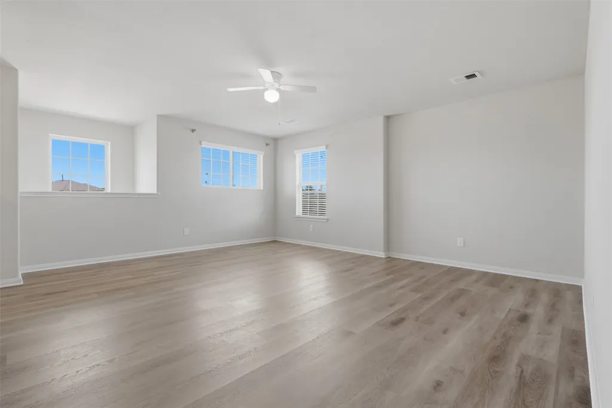
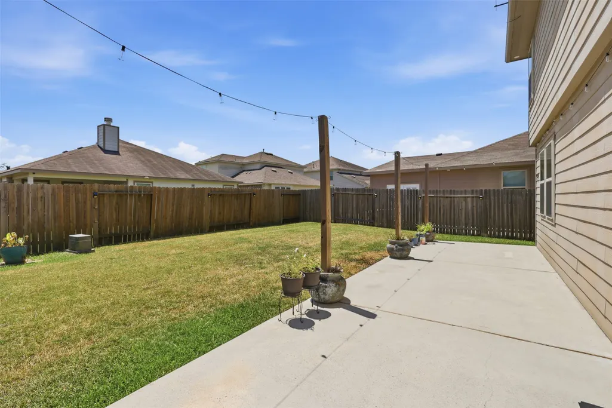
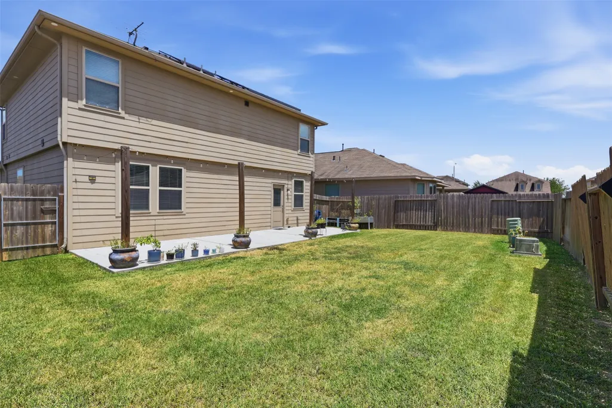
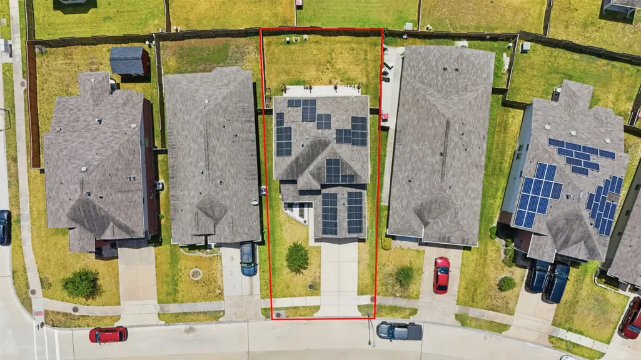
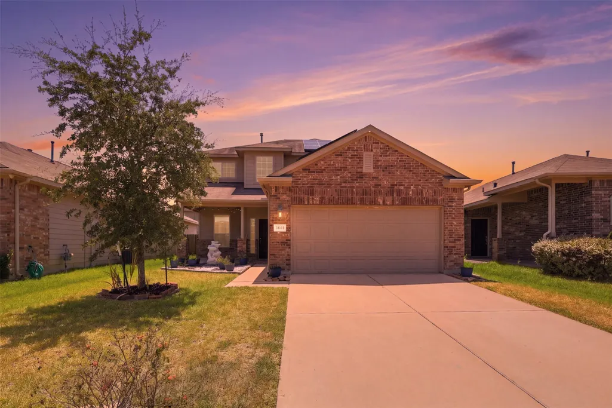
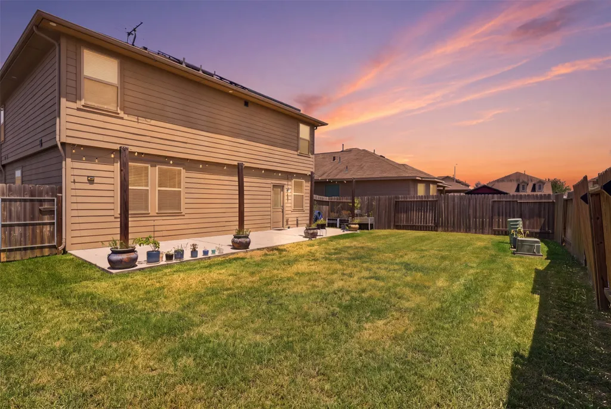
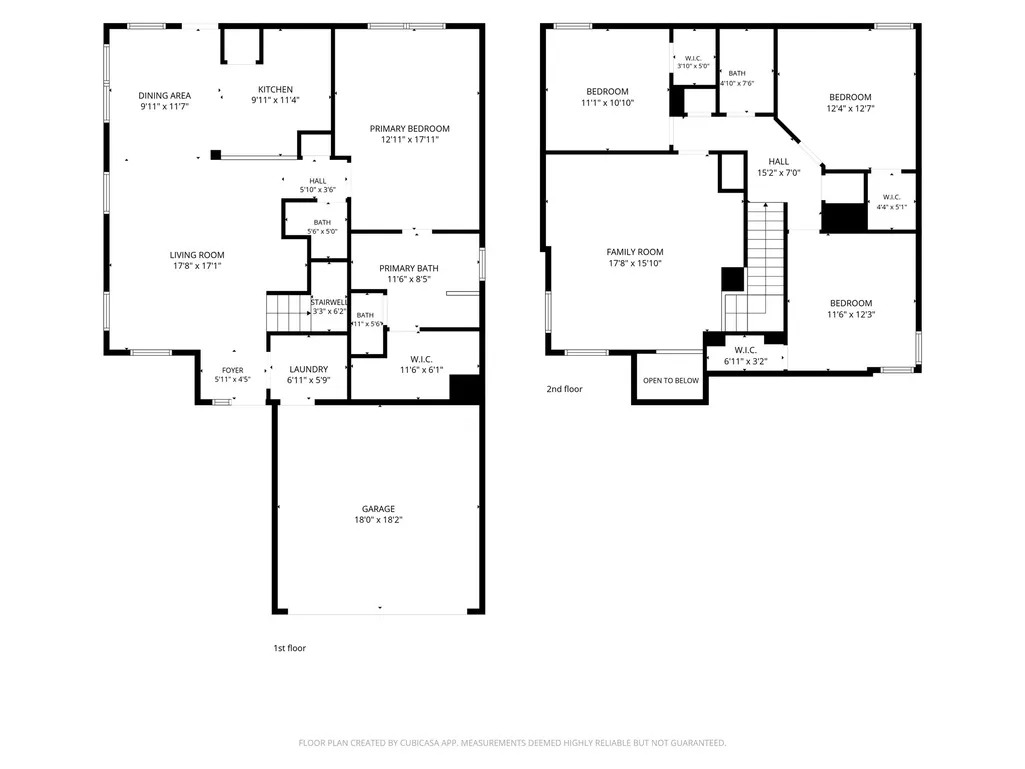
Welcome to this beautifully maintained home in the cozy established community of Silverglen North featuring 4 spacious bedrooms, 2.5 baths, a versatile game room, and a 2-car garage. The charming brick front porch creates a warm welcome while adding timeless curb appeal. The open-concept design showcases a custom stone accent wall with a built-in fireplace, creating a warm and inviting family room. The kitchen features a brand-new stainless steel gas range and overlooks the main living area. Enjoy the convenience of **NO CARPET** throughout the home. The first-floor primary suite offers a private en suite bath with a separate shower, garden tub, and generous walk-in closet. Upstairs, you'll find oversized secondary bedrooms that provide exceptional space rarely found in comparable homes. Step outside to a spacious backyard patio perfect for entertaining. Energy-efficient Sunrun solar panels include a transferable warranty and remaining manufacturer warranty for added peace of mind.
| Elementary School | Middle School | High School |
|---|---|---|
| DELORAS E THOMPSON ELEMENTARY SCHOOL Elementary School | STELLE CLAUGHTON MIDDLE SCHOOL Middle School | WESTFIELD HIGH SCHOOL High School |
| Price History | |
|---|---|
| 7/31/2026 | Listed $287,900 |
General Features
| Country | US |
|---|---|
| Sewer | Public Sewer |
| Heating | Central,Gas |
| Cooling | Central Air,Electric |
| Roof | Composition |
| Appliances | Dishwasher,Disposal,Gas Oven,Gas Range,Microwave |
| HOA Fee | 583 |
| Garage Spaces | 2 |
| Patio/Porch Features | Deck,Patio |
| Architectural Style | Traditional |
| Pool Features | Association |
| Security Features | Smoke Detector(s) |
| Construction Materials | Brick,Cement Siding |
| Year Built | 2018 |
| Stories Count | 2 |
| Levels | Two |
| Property Subtype | Detached |
| Tax Year | 2025 |
| Community Features | Community Pool,Gutter(s) |
| Assoc Fee Paid Per | Annually |
| County | Harris |
| New Construction | false |
| Property Type | Residential |
| Association Amenities | Picnic Area,Playground,Park,Pool |
| HOA | true |
| Attached Garage | true |
| Energy Efficient | HVAC,Solar Panel(s) Leased,Thermostat,Windows |
| Subdivision Name | Silverglen North |
| Garage Y/N | true |
| Total Rooms | 8 |
| Full Baths | 2 |
| Status | Active |
| Directions | From Beltway 8, exit TC Jester Blvd. Head north on TC Jester Blvd to Suffield Park Lane and turn right. Turn right onto Porter Meadow Lane. Continue down to Sandlewood Trail Lane where you'll turn left. The street curves around to Sandlewood Creek Trail. Continue down to Altman Trail and turn left. Turn left onto Silverlight Court. The property will be located on the left side. |
| ModificationTimestamp | 2026-08-24T16:57:05.143-00:00 |
| High School | WESTFIELD HIGH SCHOOL |
| City | Houston |
| Disclosures | Municipal Utility District Disclosure,Seller Disclosure |
| Association Name | Silverglen Homeowners Association |
| High School District | 48 - Spring |
| MLS Area | 13 |
| Lot Size Units | Square Feet |
| Elementary School | DELORAS E THOMPSON ELEMENTARY SCHOOL |
| Tax Annual Amount | 7920 |
| Middle/Junior High School | STELLE CLAUGHTON MIDDLE SCHOOL |
| MLS Area Minor | 1960/Cypress Creek South |
| Lease Considered Y/N | false |
| Builder Name | Anglia Homes |
| Standard Status | Active |
| Occupancy Type | Vacant |
| Middle/Junior School District | 48 - Spring |
| Elementary School District | 48 - Spring |
| Year Built Source | Public Records |
| PostalCity | Houston |
| Legal Description | LT 20 BLK 1 SILVERGLEN NORTH SEC 14 |
Interior Features
| Interior Amenities | Double Vanity,En Suite Bathroom,Granite Counters,Kitchen/Family Room Combo,Bath in Primary Bedroom,Main Level Primary,Pantry,Soaking Tub,Separate Shower,Tub Shower,Window Treatments,Ceiling Fan(s),Programmable Thermostat |
|---|---|
| Flooring | Plank,Vinyl |
| Total Fireplaces | 1 |
| Fireplace Features | Electric |
| Air Conditioning Y/N | true |
| Heating Y/N | true |
| Window Features | Low-Emissivity Windows,Window Coverings |
| Fireplace Y/N | true |
| Half Baths | 1 |
| Total Bedrooms | 4 |
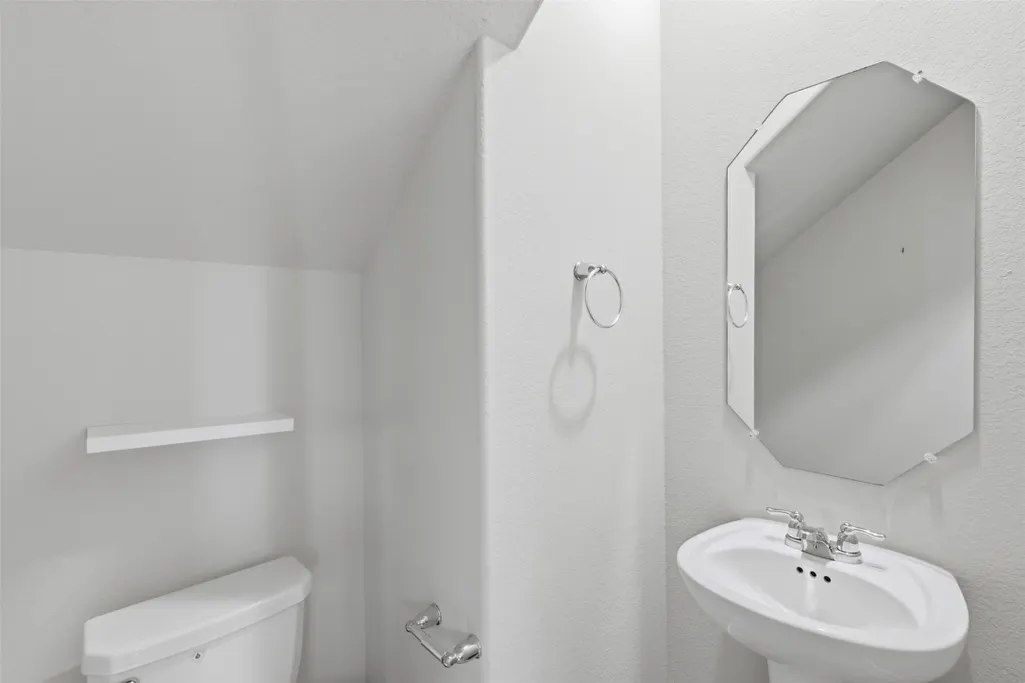
| Room Type | Family Room,Game Room,Utility Room,Half Bath |
| LivingAreaSource | Appraiser |
| Total Baths | 3 |
| Bedrooms Possible | 4 |
Exterior Features
| Exterior Amenities | Deck,Fence,Patio |
|---|---|
| Fencing | Back Yard |
| Parking Features | Attached,Garage,Garage Door Opener |
| Lot Features | Subdivision |
| Water Source | Public |
| Lot Size Area | 5522 |
| Foundation Details | Slab |
| Building Area Total | 2288 |
| Lot Size Acres | 0.1268 |
| Road Surface Type | Concrete |
| Lot Size Source | Appraiser |
| Private Pool | false |
Amenities
- Foreclosure
- Views
- Short Sale
- New Construction
- Adult 55+
- Lease To Own
- No HOA Fees
- Furnished
- Primary On Main
- Air Conditioning
- Seller Finance
- Green
- Fixer Upper
- Horse
- Golf
- Fireplace
- Deck
- Garage
- Basement
- Pool
Property vs Single Family Average in 77014
Price
Taxes
Year Built
In The Neighborhood
Reduced
Houston
$ 285,000
12934 Schiller Park Lane
Houston, TX 77014
- Type
- Single Family
- Size
- 2,421 SqFt
- Rooms
- 4 Beds + 2.5 Baths
Reduced
Houston
$ 318,000
2226 Altman Trail
Houston, TX 77014
- Type
- Single Family
- Size
- 2,887 SqFt
- Rooms
- 5 Beds + 2.5 Baths
Houston
$ 270,000
12707 Silver Nobriga Trail
Houston, TX 77014
- Type
- Single Family
- Size
- 2,161 SqFt
- Rooms
- 4 Beds + 2 Baths
Houston
$ 330,000
2222 Altman Trail
Houston, TX 77014
- Type
- Single Family
- Size
- 2,923 SqFt
- Rooms
- 5 Beds + 3.5 Baths
 The information being provided by Houston Association of REALTORS, Inc. is for the consumer's personal, non-commercial use and may not be used for any purpose other than to identify prospective properties consumers may be interested in purchasing. Any information relating to real estate for sale referenced on this web site comes from the Internet Data Exchange (IDX) program of the Houston Association of REALTORS, Inc. This web site may reference real estate listing(s) held by a brokerage firm other
