
Price Reduction - New Construction













Address
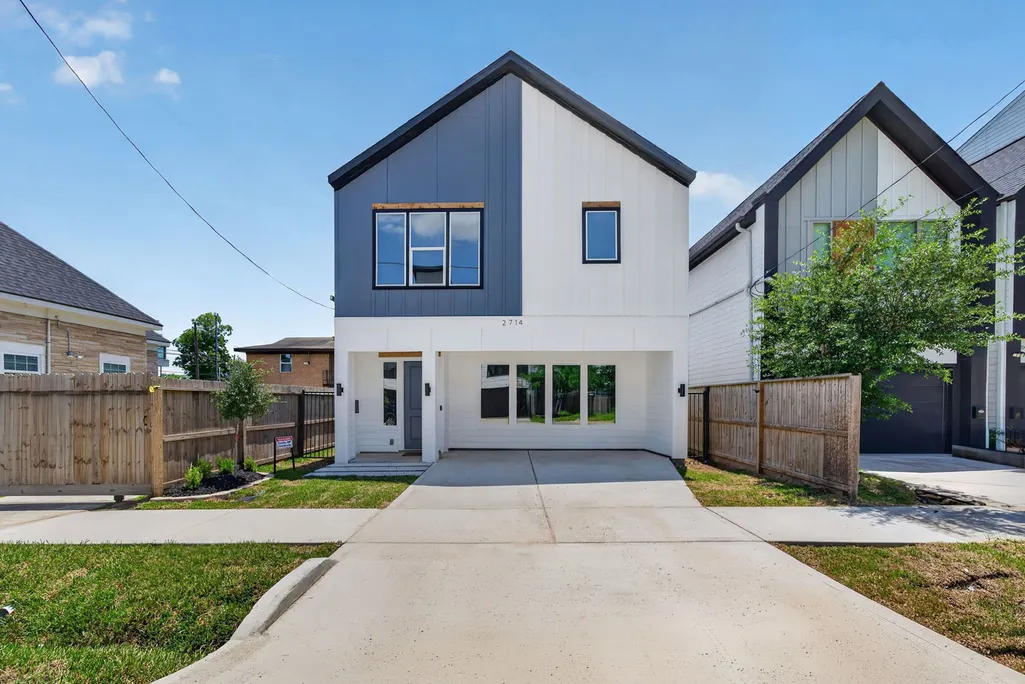
2714 Drew Street, Houston, TX
Price
$ 374,990
Property Attributes
- MLS#87405444
- TypeSingle Family
- Listing Status Active
- CountyHarris
- CityHouston
- Area4 University Area
- NeighborhoodHolman Outlot 13
- Zip77004
- Style
- Year Built2026
- Taxes$ 1537
- Price$ 374,990
- Bedrooms4
- Full Bathrooms3
- Half Bathrooms0
- Sqr Footage1744
- Lot Size0.0402 Acres
Data Source:
Houston Association of REALTORS® (HAR)
Property Description
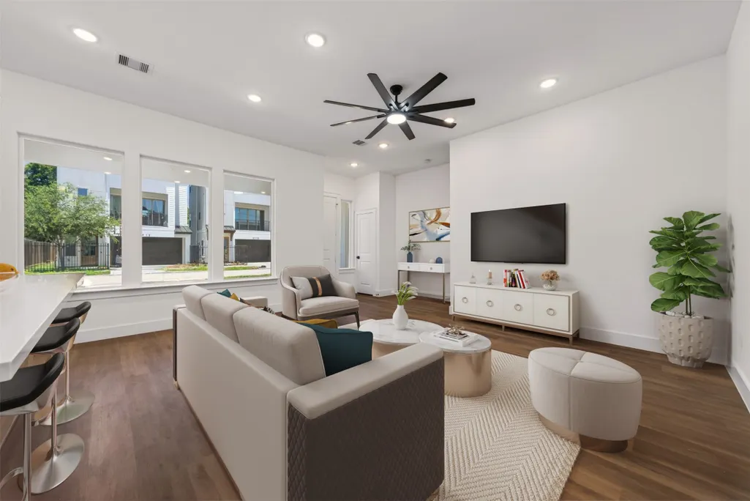
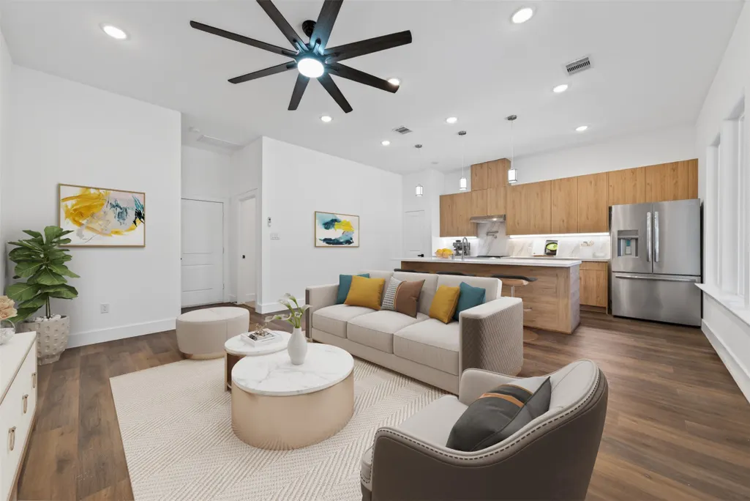
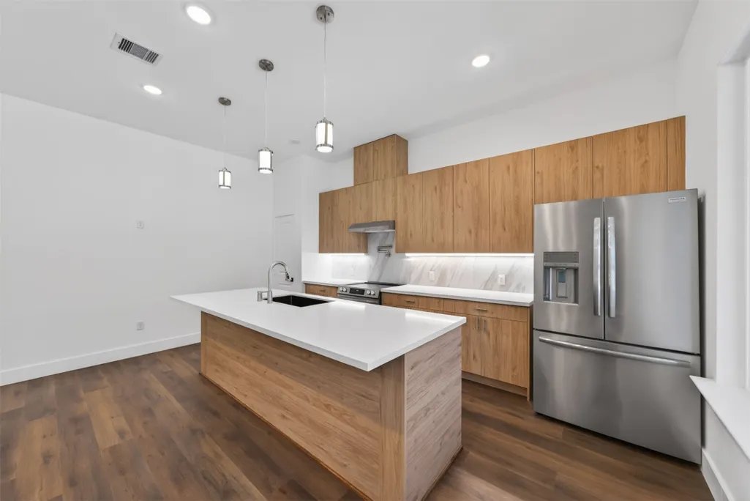
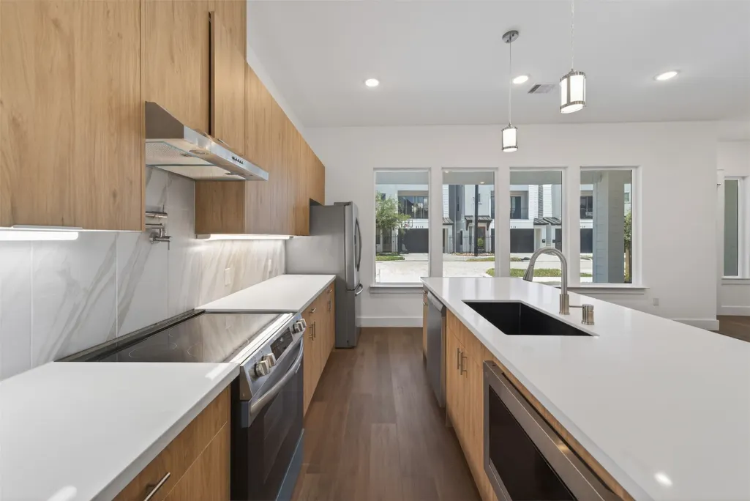
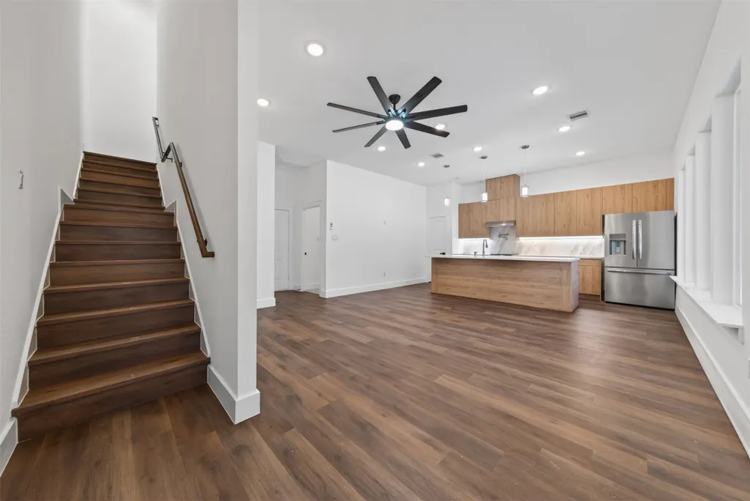
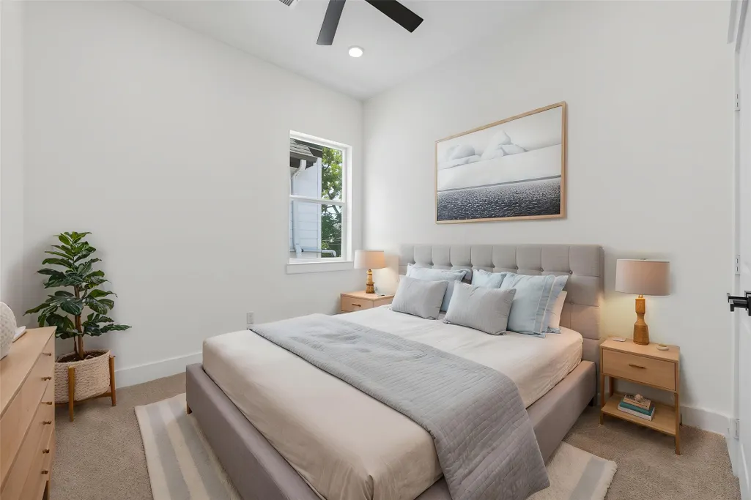
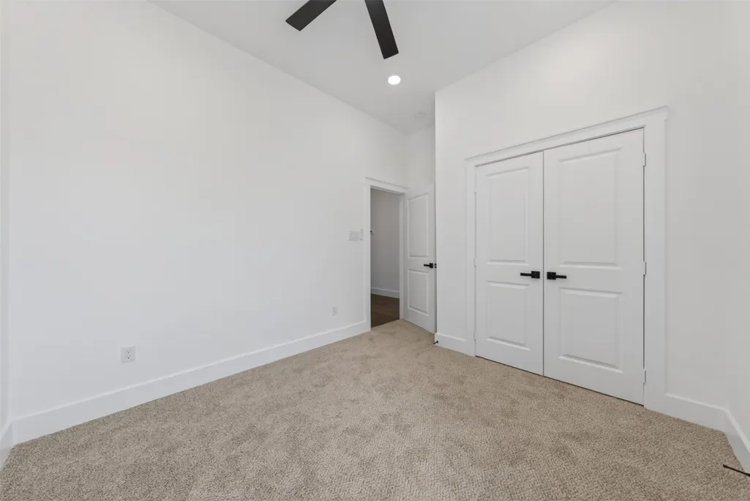
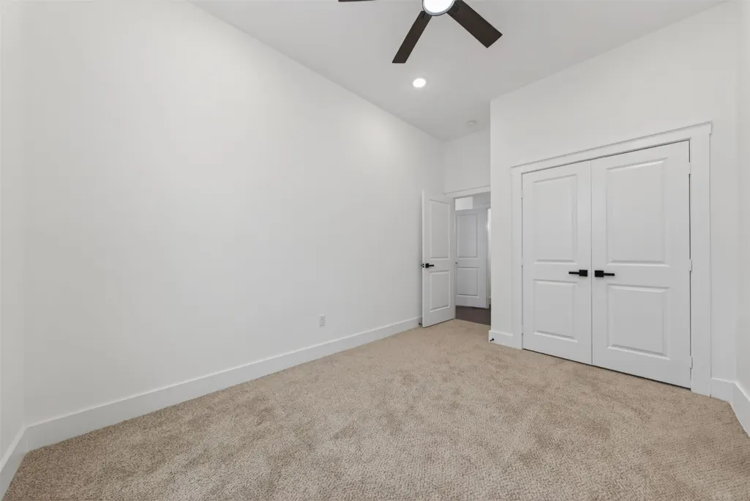
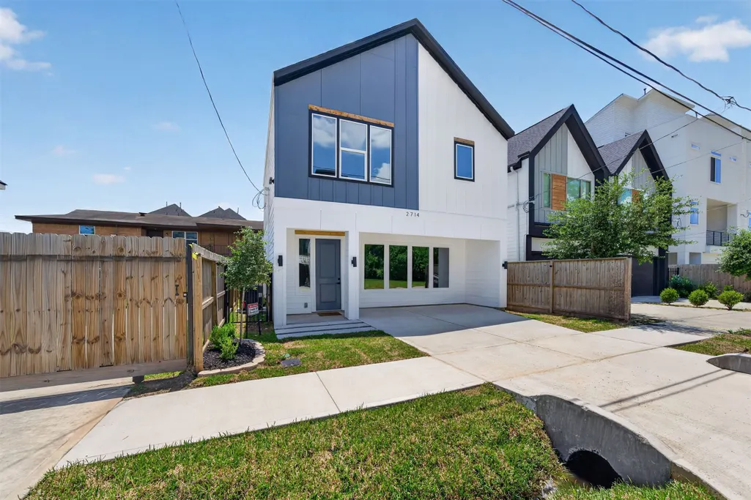
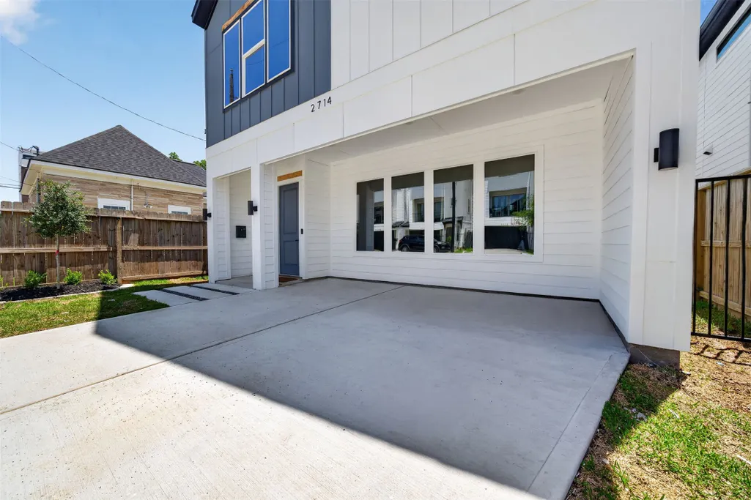
Modern New Construction single-family home in Central Houston! Custom 2-story, 4 bedroom, 3 full bath home offering 1744 sq ft w/ proximity to cultural & business hubs - perfect for owner-occupants or investors/short-term rental! Inside, enjoy 10-ft ceilings, an open-concept layout filled w/ natural lighting, upscale finishes throughout, luxury vinyl flooring, ceiling fans in every bedroom, a dedicated work-from-home desk area upstairs, & a versatile 1st floor bedroom w/ a full bath. The showstopper European-style kitchen includes a large quartz island, all stainless steel appliances, & a pot filler while flowing seamlessly into the main living space. Upstairs holds the primary suite, 2 secondary bedrooms, & the 3rd full bath. Additional highlights include a covered rear exterior storage space & easy access to major highways, Downtown, Museum District, TX Medical Center, major universities, sports/entertainment venues, & more-all within a 3-mile radius! NO HOA!
| Elementary School | Middle School | High School |
|---|---|---|
| BLACKSHEAR ELEMENTARY SCHOOL (HOUSTON) Elementary School | CULLEN MIDDLE SCHOOL (HOUSTON) Middle School | YATES HIGH SCHOOL High School |
| Price History | |
|---|---|
| 8/20/2026 | Listed $384,999 |
| 9/3/2026 | 3$374,990 |
General Features
| Country | US |
|---|---|
| Sewer | Public Sewer |
| Heating | Central,Electric |
| Cooling | Central Air,Electric |
| Roof | Composition |
| Appliances | Dishwasher,Electric Oven,Microwave,Refrigerator |
| Patio/Porch Features | Porch |
| Architectural Style | Contemporary/Modern |
| Security Features | Smoke Detector(s) |
| Construction Materials | Cement Siding |
| Year Built | 2026 |
| Stories Count | 2 |
| Levels | Two |
| Property Subtype | Detached |
| Tax Year | 2025 |
| County | Harris |
| New Construction | true |
| Property Type | Residential |
| Subdivision Name | Holman Outlot 13 |
| Garage Y/N | false |
| Total Rooms | 5 |
| Full Baths | 3 |
| Status | Active |
| Directions | From Downtown: Head toward Smith St. Turn right onto Smith St. Turn left onto Pierce St. Turn right onto Live Oak St. Turn left onto Drew St. Home on the right |
| ModificationTimestamp | 2026-09-21T18:24:11.100-00:00 |
| High School | YATES HIGH SCHOOL |
| City | Houston |
| Disclosures | Municipal Utility District Disclosure |
| High School District | 27 - Houston |
| MLS Area | 4 |
| Lot Size Units | Square Feet |
| Elementary School | BLACKSHEAR ELEMENTARY SCHOOL (HOUSTON) |
| Tax Annual Amount | 1537 |
| Middle/Junior High School | CULLEN MIDDLE SCHOOL (HOUSTON) |
| Property Condition | New Construction |
| MLS Area Minor | University Area |
| Lease Considered Y/N | true |
| Virtual Tour | https://www.zillow.com/view-imx/601f74cc-d9dd-44e8-96c5-7ad20809b0a2?setAttribution=mls&wl=true&initialViewType=pano&utm_source=dashboard |
| Builder Name | Stanley and Ashley Investment Group LLC |
| Standard Status | Active |
| Occupancy Type | Vacant |
| Middle/Junior School District | 27 - Houston |
| Elementary School District | 27 - Houston |
| Year Built Source | Builder |
| PostalCity | Houston |
| Legal Description | TR 8A BLK 4 HOLMAN OUTLOT 13 |
Interior Features
| Interior Amenities | Breakfast Bar,Bedroom on Main Level,En Suite Bathroom,High Ceilings,Kitchen Island,Kitchen/Family Room Combo,Pantry,Quartz Counters,Tub Shower,Three Bedrooms Up,Upper Level Primary,Walk-In Closet(s),Ceiling Fan(s) |
|---|---|
| Flooring | Carpet,Plank,Vinyl |
| Air Conditioning Y/N | true |
| Heating Y/N | true |
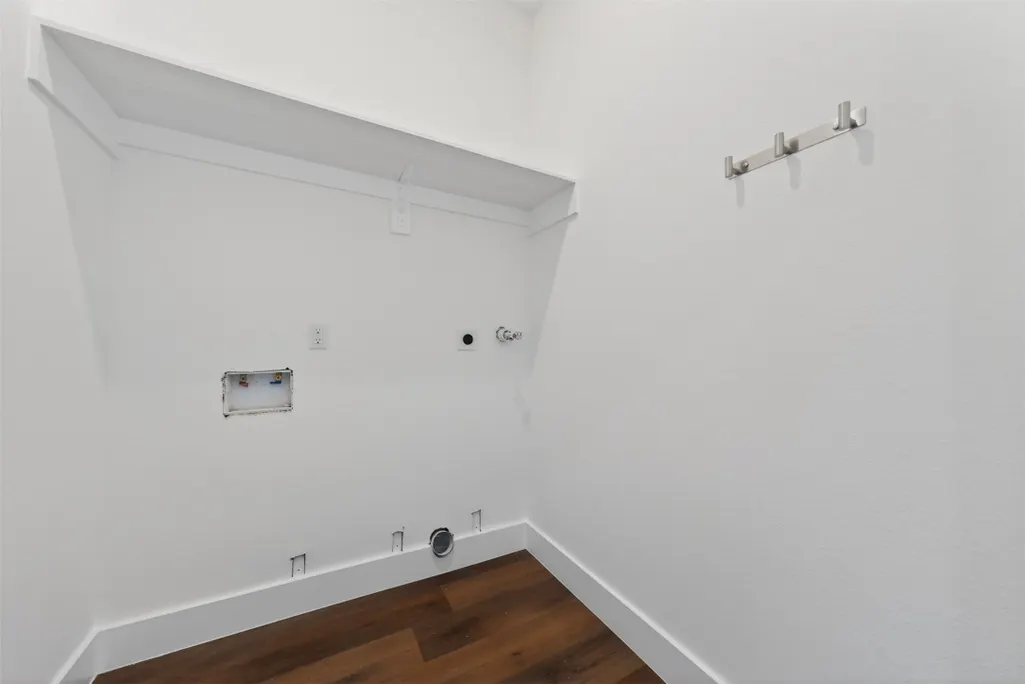
| Laundry Features | Washer Hookup,Electric Dryer Hookup |
| Total Bedrooms | 4 |
| Room Type | Living Room,Utility Room |
| LivingAreaSource | Builder |
| Total Baths | 3 |
Exterior Features
| Exterior Amenities | Fence,Porch,Private Yard |
|---|---|
| Fencing | Back Yard |
| Parking Features | Driveway,None |
| Lot Features | Subdivision |
| Water Source | Public |
| Lot Size Area | 1750 |
| Foundation Details | Slab |
| Building Area Total | 1744 |
| Lot Size Acres | 0.0402 |
| Lot Size Source | Appraiser |
| Private Pool | false |
Amenities
- Foreclosure
- Views
- Short Sale
- New Construction
- Adult 55+
- Lease To Own
- No HOA Fees
- Furnished
- Primary On Main
- Air Conditioning
- Seller Finance
- Green
- Fixer Upper
- Horse
- Golf
- Fireplace
- Deck
- Garage
- Basement
- Pool
Property vs Single Family Average in 77004
Price
Taxes
Year Built
 The information being provided by Houston Association of REALTORS, Inc. is for the consumer's personal, non-commercial use and may not be used for any purpose other than to identify prospective properties consumers may be interested in purchasing. Any information relating to real estate for sale referenced on this web site comes from the Internet Data Exchange (IDX) program of the Houston Association of REALTORS, Inc. This web site may reference real estate listing(s) held by a brokerage firm other
