









Address
2706 Westgrove Lane, Houston, TX
Price
$ 1,895,000
Property Attributes
- MLS#88081394
- TypeSingle Family
- Listing Status Active
- CountyHarris
- CityHouston
- Area16 Greenway Plaza
- NeighborhoodWest Grove Court
- Zip77027
- Style
- Year Built2014
- Price$ 1,895,000
- Bedrooms4
- Full Bathrooms4
- Half Bathrooms1
- Sqr Footage3905
Data Source:
Houston Association of REALTORS® (HAR)
Property Description
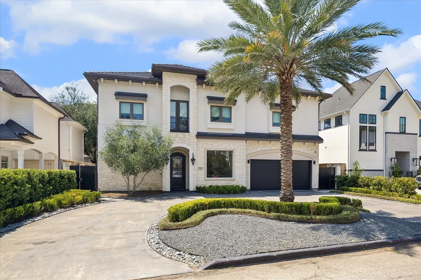
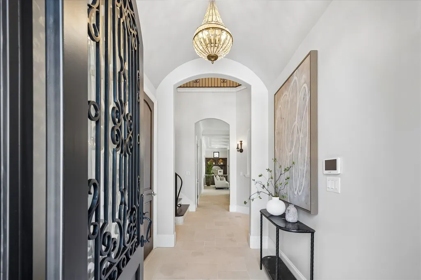
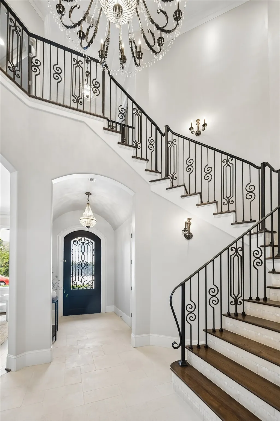
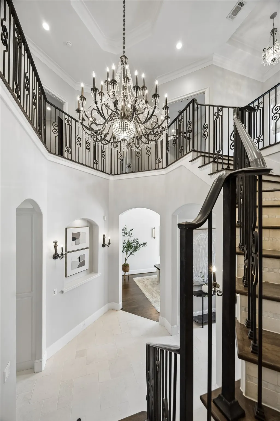
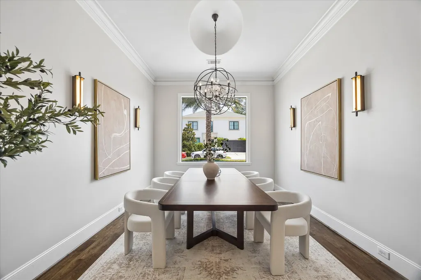
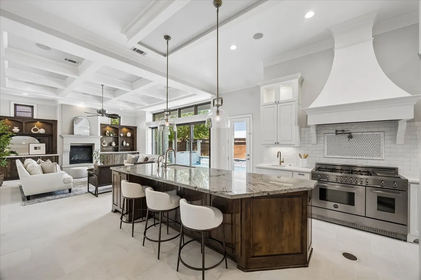
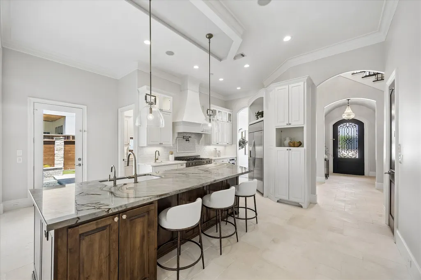
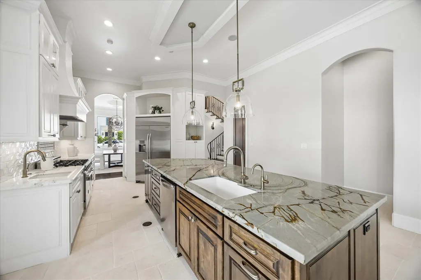
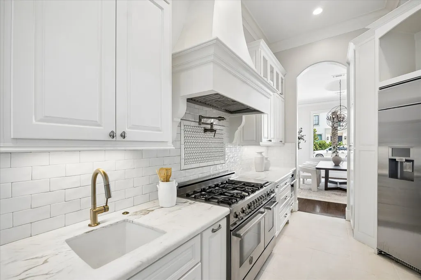
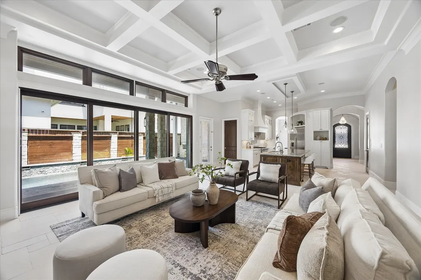
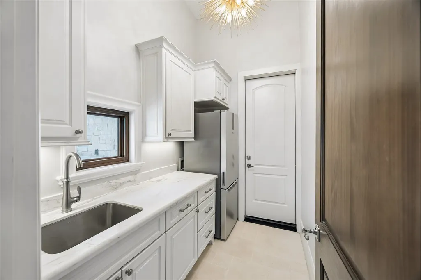
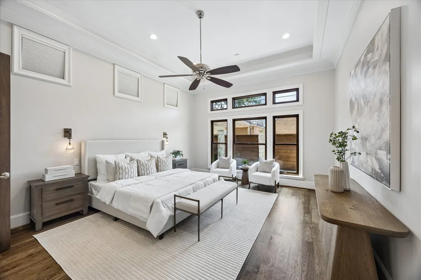
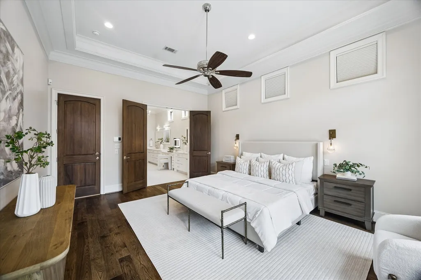
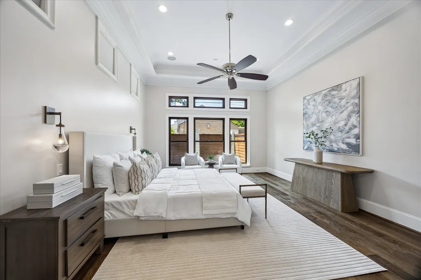
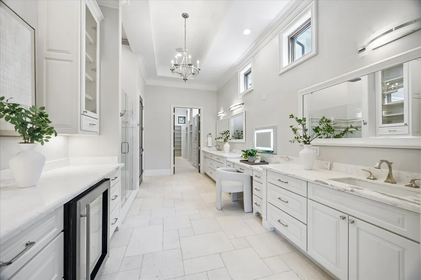
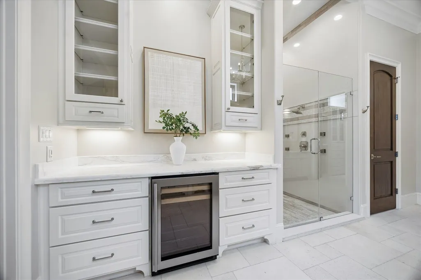
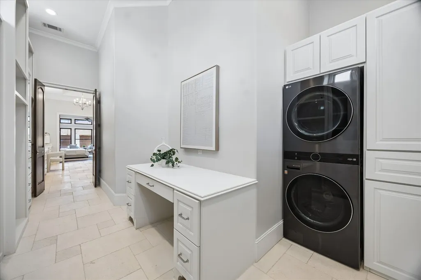
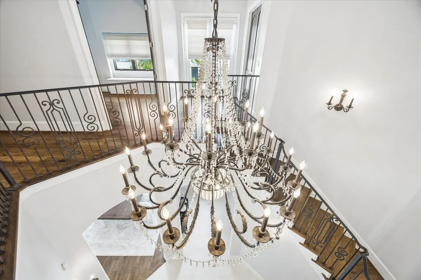
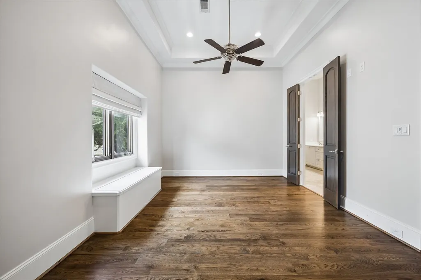
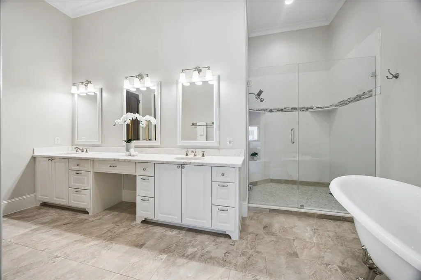
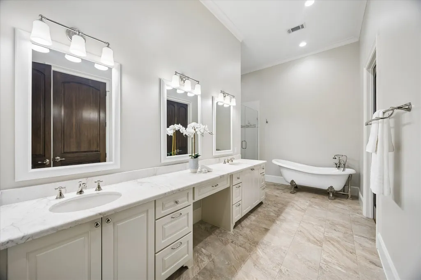
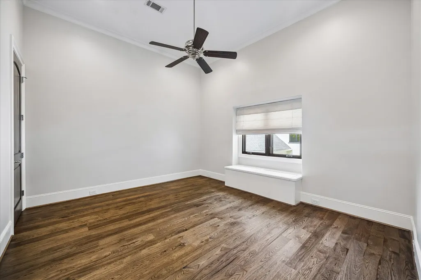
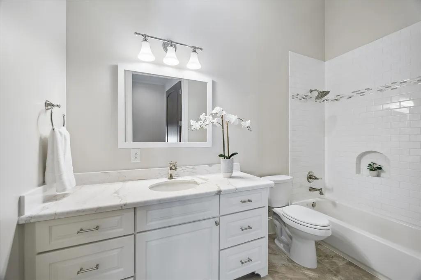
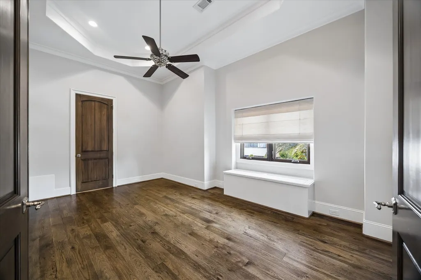
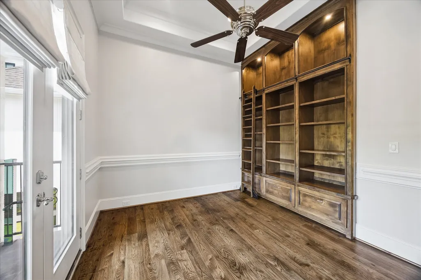
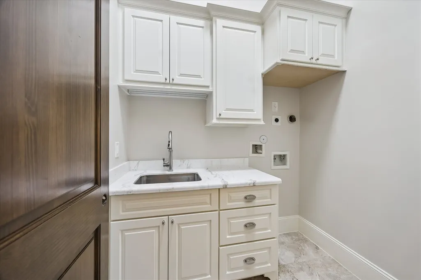
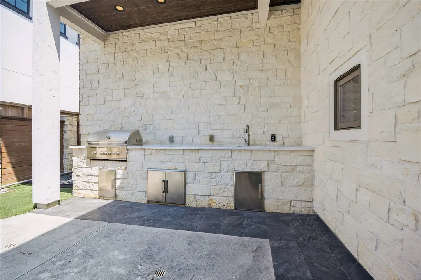
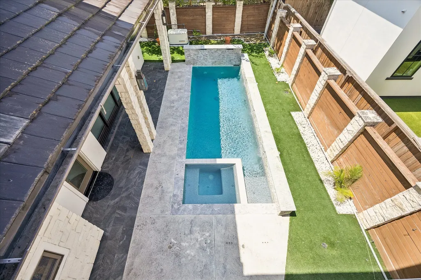
Set on a quiet U-shaped street just south of River Oaks, this custom 3,905-square-foot Mediterranean home blends sophisticated interiors with exceptional indoor-outdoor living. A soaring foyer leads to open living spaces with Versailles-pattern tumbled limestone floors and a dramatic sliding-door system that opens to the covered loggia, outdoor kitchen, heated pool, spa and waterfall. The chef’s kitchen features Bertazzoni appliances, a generous island and abundant storage. The first-floor primary suite offers a luxurious bath, custom closet and in-closet laundry, while a second upstairs primary suite provides a sitting room, claw-foot tub and dual vanity. Additional highlights include en-suite secondary bedrooms, a library with illuminated built-ins and a rolling ladder, utility rooms on both levels, turf grass and a landscaped circle drive—minutes from Highland Village, Central Market and River Oaks District.
| Elementary School | Middle School | High School |
|---|---|---|
| POE ELEMENTARY SCHOOL Elementary School | LANIER MIDDLE SCHOOL Middle School | LAMAR HIGH SCHOOL (HOUSTON) High School |
| Price History | |
|---|---|
| 8/28/2026 | Listed $1,895,000 |
General Features
| Country | US |
|---|---|
| Heating | Central,Gas |
| Cooling | Central Air,Electric |
| Roof | Slate,Tile |
| Appliances | Double Oven,Dishwasher,Disposal,Gas Range,Microwave,Refrigerator |
| HOA Fee | 1500 |
| Garage Spaces | 2 |
| Association Fee Includes | Other |
| Patio/Porch Features | Balcony,Covered,Deck,Patio |
| Architectural Style | Mediterranean,Spanish |
| Pool Features | Gunite,Heated,Pool/Spa Combo |
| Security Features | Smoke Detector(s) |
| Construction Materials | Cement Siding,Stone,Stucco |
| Year Built | 2014 |
| Electric | Generator |
| Stories Count | 2 |
| Levels | Two |
| Property Subtype | Detached |
| Assoc Fee Paid Per | Annually |
| County | Harris |
| New Construction | false |
| Property Type | Residential |
| Association Amenities | Guard |
| HOA | true |
| Attached Garage | true |
| Subdivision Name | West Grove Court |
| Facing Direction | East |
| Garage Y/N | true |
| Total Rooms | 11 |
| Full Baths | 4 |
| Status | Active |
| Directions | From 59, exit Wesleyan and head north to Westheimer. Turn right on Westheimer. Westgrove will be the first street; turn right on Westgrove |
| ModificationTimestamp | 2026-09-20T20:12:08.373-00:00 |
| High School | LAMAR HIGH SCHOOL (HOUSTON) |
| City | Houston |
| Association Name | Westgrove Court Community HOA |
| High School District | 27 - Houston |
| MLS Area | 16 |
| Lot Size Units | Square Feet |
| Spa Features | Hot Tub |
| Elementary School | POE ELEMENTARY SCHOOL |
| Middle/Junior High School | LANIER MIDDLE SCHOOL |
| MLS Area Minor | Greenway Plaza |
| Lease Considered Y/N | false |
| Standard Status | Active |
| Middle/Junior School District | 27 - Houston |
| Elementary School District | 27 - Houston |
| Year Built Source | Public Records |
| PostalCity | Houston |
| Legal Description | Lot 5, Block 2, West Grove Court |
Interior Features
| Interior Amenities | Crown Molding,Dual Sinks,Double Vanity,Entrance Foyer,En Suite Bathroom,High Ceilings,Kitchen Island,Kitchen/Family Room Combo,Bath in Primary Bedroom,Marble Counters,Main Level Primary,Pantry,Pot Filler,Quartzite Counters,Self-closing Drawers,Sink,Soaking Tub,Separate Shower,Tub Shower,Three Bedrooms Up,Walk-In Pantry |
|---|---|
| Flooring | Travertine,Wood |
| Total Fireplaces | 1 |
| Fireplace Features | Gas Log |
| Air Conditioning Y/N | true |
| Heating Y/N | true |
| Fireplace Y/N | true |
| Half Baths | 1 |
| Laundry Features | Washer Hookup,Gas Dryer Hookup |
| Total Bedrooms | 4 |
| Room Type | Dining Room,Entry/Foyer,Family Room,Game Room,Living Room,Media Room,Office,Pantry,Utility Room,Half Bath |
| LivingAreaSource | Appraiser |
| Total Baths | 5 |
Exterior Features
| Exterior Amenities | Balcony,Covered Patio,Deck,Fully Fenced,Fence,Hot Tub/Spa,Sprinkler/Irrigation,Outdoor Kitchen,Patio,Private Yard |
|---|---|
| Fencing | Back Yard |
| Parking Features | Attached,Circular Driveway,Garage,Garage Door Opener |
| Lot Features | Other,Backs to Greenbelt/Park |
| Water Source | Public |
| Lot Size Area | 6510 |
| Foundation Details | Slab |
| Spa | true |
| Building Area Total | 3905 |
| Lot Size Source | Appraiser |
| Private Pool | true |
Amenities
- Foreclosure
- Views
- Short Sale
- New Construction
- Adult 55+
- Lease To Own
- No HOA Fees
- Furnished
- Primary On Main
- Air Conditioning
- Seller Finance
- Green
- Fixer Upper
- Horse
- Golf
- Fireplace
- Deck
- Garage
- Basement
- Pool
Property vs Single Family Average in 77027
Price
Year Built
 The information being provided by Houston Association of REALTORS, Inc. is for the consumer's personal, non-commercial use and may not be used for any purpose other than to identify prospective properties consumers may be interested in purchasing. Any information relating to real estate for sale referenced on this web site comes from the Internet Data Exchange (IDX) program of the Houston Association of REALTORS, Inc. This web site may reference real estate listing(s) held by a brokerage firm other
