
Price Reduction - New Construction










Address
6626 Kingfisher Lane, Beasley, TX
Price
$ 419,990
Property Attributes
- MLS#88602757
- TypeSingle Family
- Listing Status Active
- CountyFort Bend
- CityBeasley
- Area30 Fort Bend NorthWest Area
- NeighborhoodBlue Heron Estates
- Zip77417
- Style
- Year Built2026
- Taxes$ 763
- Price$ 419,990
- Bedrooms4
- Full Bathrooms3
- Half Bathrooms1
- Sqr Footage2955
- Lot Size0.5 Acres
Data Source:
Houston Association of REALTORS® (HAR)
Property Description
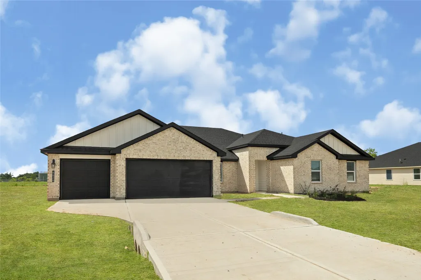
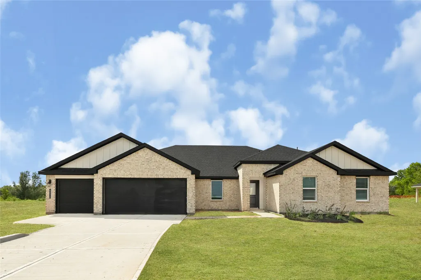
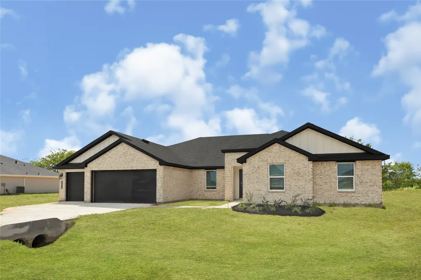
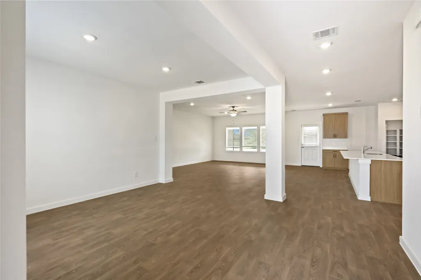
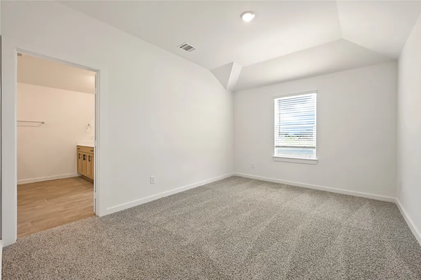
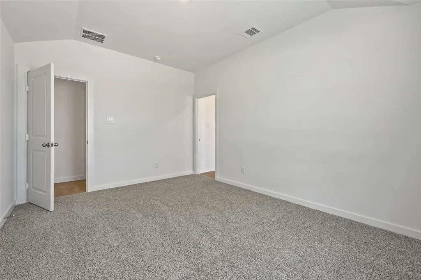
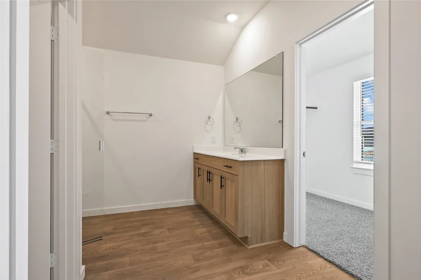
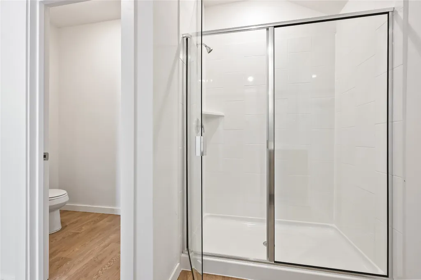
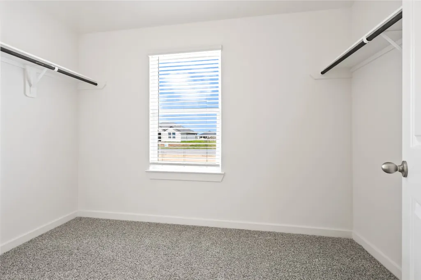
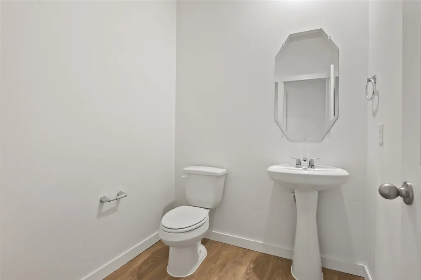
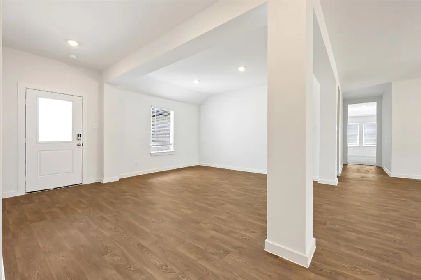
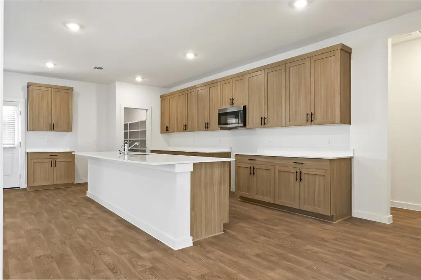
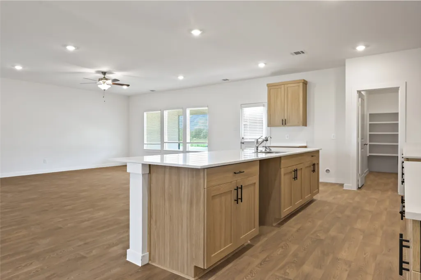
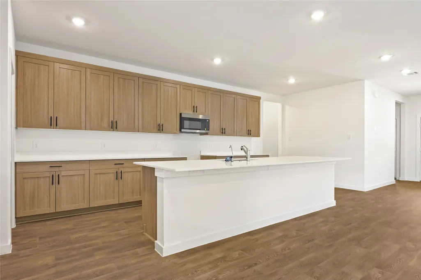
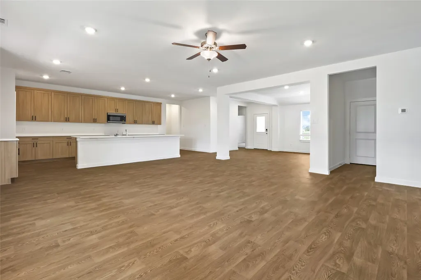
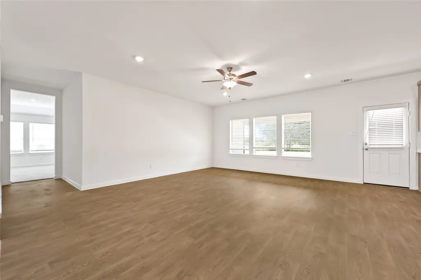
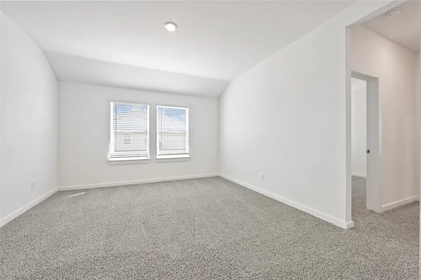
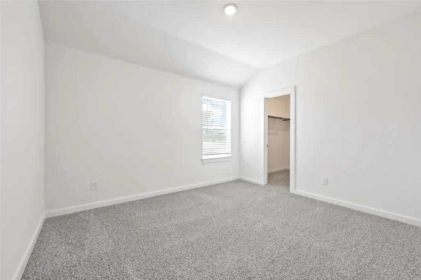
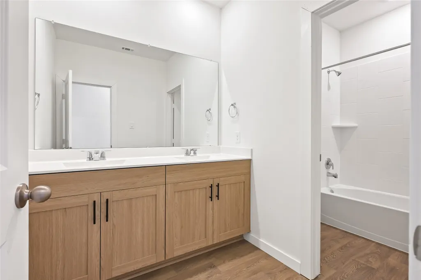
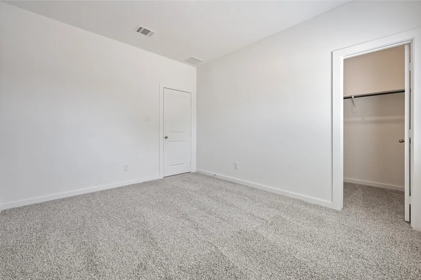
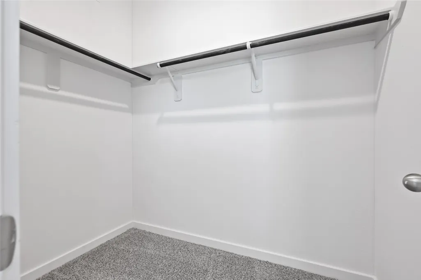
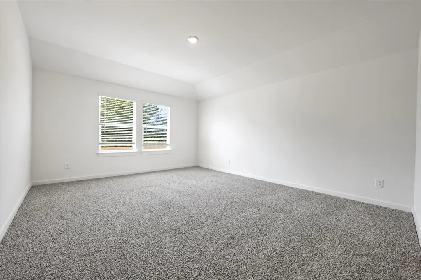
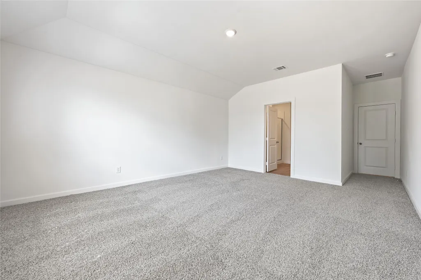
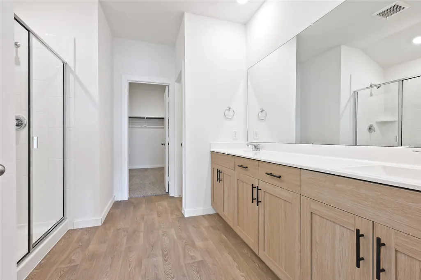
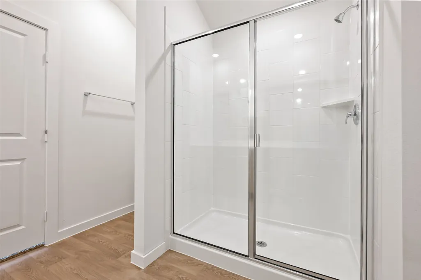
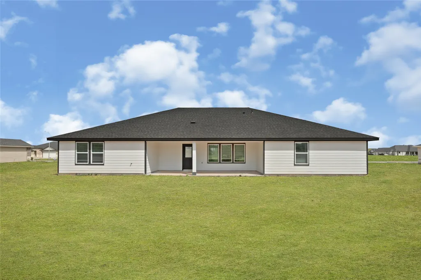
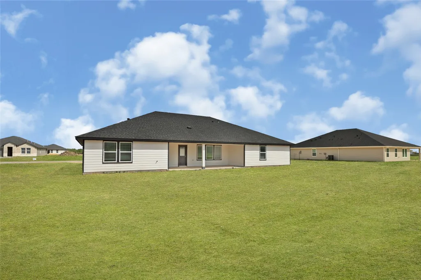
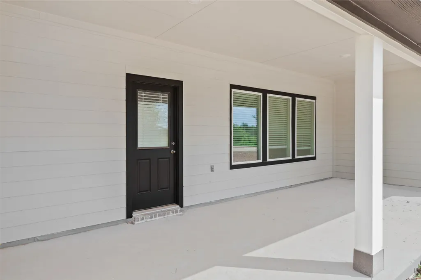
ESTIMATED COMPLETION DATE JULY 2026. Welcome to the Coronado Floor Plan! This beautiful one-story home located in Blue Heron Estates. This thoughtfully designed floor plan offers 4 bedrooms, 3 full bathrooms, 1 half bathroom, and a spacious 3-car garage. Step inside and discover a bright, open-concept layout where the kitchen, dining, and living areas seamlessly connect, perfect for everyday living and entertaining. The kitchen features elegant cabinetry, stainless steel appliances, and gorgeous countertops, creating both style and functionality. The private primary suite offers a relaxing retreat with dual sinks, a large shower, and generous closet space. With spacious secondary bedrooms, a covered patio, and easy access to major highways, shopping, dining, and daily essentials, this home is designed for comfort and convenience.
| Elementary School | Middle School | High School |
|---|---|---|
| BECERRA ELEMENTARY Elementary School | GEORGE JUNIOR HIGH SCHOOL Middle School | TERRY HIGH SCHOOL High School |
| Price History | |
|---|---|
| 6/15/2026 | Listed $434,990 |
| 7/9/2026 | 1$429,990 |
| 9/16/2026 | 5$449,990 |
| 9/22/2026 | 7$419,990 |
General Features
| Country | US |
|---|---|
| Sewer | Septic Tank |
| Heating | Central,Electric |
| Cooling | Central Air,Electric |
| Roof | Composition |
| HOA Fee | 900 |
| Garage Spaces | 3 |
| Association Fee Includes | Common Areas |
| Architectural Style | Traditional |
| Construction Materials | Brick,Vinyl Siding |
| Year Built | 2026 |
| Stories Count | 1 |
| Levels | One |
| Property Subtype | Detached |
| Tax Year | 2025 |
| Assoc Fee Paid Per | Annually |
| County | Fort Bend |
| New Construction | true |
| Property Type | Residential |
| HOA | true |
| Attached Garage | true |
| Subdivision Name | Blue Heron Estates |
| Garage Y/N | true |
| Total Rooms | 4 |
| Full Baths | 3 |
| Status | Active |
| Directions | Take US-59 / I-69, Exit for TX-540 Loop in Beasley. Merge onto the TX-540 Loop. Turn onto Beasley West End Road. Continue on to Pelican Lane or Kingfisher Lane. Look for the Blue Heron Estates community entrance. |
| ModificationTimestamp | 2026-09-22T17:15:33.060-00:00 |
| High School | TERRY HIGH SCHOOL |
| City | Beasley |
| Disclosures | First Right of Refusal |
| Association Name | Community Solutions |
| High School District | 33 - Lamar Consolidated |
| MLS Area | 30 |
| Lot Size Units | Square Feet |
| Elementary School | BECERRA ELEMENTARY |
| Tax Annual Amount | 763 |
| Middle/Junior High School | GEORGE JUNIOR HIGH SCHOOL |
| Property Condition | Under Construction |
| MLS Area Minor | Fort Bend NorthWest Area |
| Lease Considered Y/N | false |
| Builder Name | D.R. Horton |
| Standard Status | Active |
| Middle/Junior School District | 33 - Lamar Consolidated |
| Elementary School District | 33 - Lamar Consolidated |
| Year Built Source | Builder |
| PostalCity | Beasley |
| Legal Description | BLUE HERON ESTATES, BLOCK 1, LOT 7 |
Interior Features
| Interior Amenities | All Bedrooms Down,Double Vanity,Kitchen/Family Room Combo,Walk-In Pantry,Walk-In Closet(s),Kitchen/Dining Combo |
|---|---|
| Air Conditioning Y/N | true |
| Heating Y/N | true |
| Half Baths | 1 |
| Total Bedrooms | 4 |
| Room Type | Kitchen,Living Room |
| LivingAreaSource | Builder |
| Total Baths | 4 |
Exterior Features
| Parking Features | Attached,Garage |
|---|---|
| Lot Features | Other,Subdivision |
| Lot Size Area | 21780 |
| Foundation Details | Slab |
| Building Area Total | 2955 |
| Lot Size Acres | 0.5 |
| Lot Size Source | Appraiser |
| Private Pool | false |
Amenities
- Foreclosure
- Views
- Short Sale
- New Construction
- Adult 55+
- Lease To Own
- No HOA Fees
- Furnished
- Primary On Main
- Air Conditioning
- Seller Finance
- Green
- Fixer Upper
- Horse
- Golf
- Fireplace
- Deck
- Garage
- Basement
- Pool
Property vs Single Family Average in 77417
Price
Taxes
Year Built
In The Neighborhood
Just Listed
Beasley
$ 559,936
6858 Pelican Lane
Beasley, TX 77417
- Type
- Single Family
- Size
- 2,799 SqFt
- Rooms
- 4 Beds + 3 Baths
New Construction
Beasley
$ 412,990
1442 Whimbrel Court
Beasley, TX 77417
- Type
- Single Family
- Size
- 2,199 SqFt
- Rooms
- 4 Beds + 3 Baths
New Construction
Beasley
$ 409,990
6627 Kingfisher Lane Lane
Beasley, TX 77417
- Type
- Single Family
- Size
- 2,439 SqFt
- Rooms
- 5 Beds + 3 Baths
Reduced
Beasley
$ 449,990
6627 Pelican Lane
Beasley, TX 77417
- Type
- Single Family
- Size
- 2,929 SqFt
- Rooms
- 4 Beds + 3.5 Baths
Reduced
Beasley
$ 409,990
6635 Pelican Lane
Beasley, TX 77417
- Type
- Single Family
- Size
- 2,439 SqFt
- Rooms
- 5 Beds + 3 Baths
Reduced
Beasley
$ 429,990
6611 Kingfisher Lane
Beasley, TX 77417
- Type
- Single Family
- Size
- 2,929 SqFt
- Rooms
- 4 Beds + 3.5 Baths
Open House
Beasley
$ 349,990
6618 Pelican Lane
Beasley, TX 77417
- Type
- Single Family
- Size
- 2,199 SqFt
- Rooms
- 4 Beds + 3 Baths
Open House
Beasley
$ 495,845
6719 Pelican Lane
Beasley, TX 77417
- Type
- Single Family
- Size
- 2,440 SqFt
- Rooms
- 4 Beds + 2.5 Baths
Open House
Beasley
$ 512,567
6903 Pelican Lane
Beasley, TX 77417
- Type
- Single Family
- Size
- 2,440 SqFt
- Rooms
- 4 Beds + 3 Baths
New Construction
Beasley
$ 537,388
6819 Pelican Lane
Beasley, TX 77417
- Type
- Single Family
- Size
- 2,799 SqFt
- Rooms
- 4 Beds + 3 Baths
Open House
Beasley
$ 499,794
6702 Pelican Lane
Beasley, TX 77417
- Type
- Single Family
- Size
- 2,440 SqFt
- Rooms
- 4 Beds + 3 Baths
Reduced
Beasley
$ 349,990
6610 Kingfisher Lane
Beasley, TX 77417
- Type
- Single Family
- Size
- 2,199 SqFt
- Rooms
- 4 Beds + 3 Baths
New Construction
Beasley
$ 547,441
6803 Pelican Lane
Beasley, TX 77417
- Type
- Single Family
- Size
- 3,085 SqFt
- Rooms
- 4 Beds + 3 Baths
 The information being provided by Houston Association of REALTORS, Inc. is for the consumer's personal, non-commercial use and may not be used for any purpose other than to identify prospective properties consumers may be interested in purchasing. Any information relating to real estate for sale referenced on this web site comes from the Internet Data Exchange (IDX) program of the Houston Association of REALTORS, Inc. This web site may reference real estate listing(s) held by a brokerage firm other
