













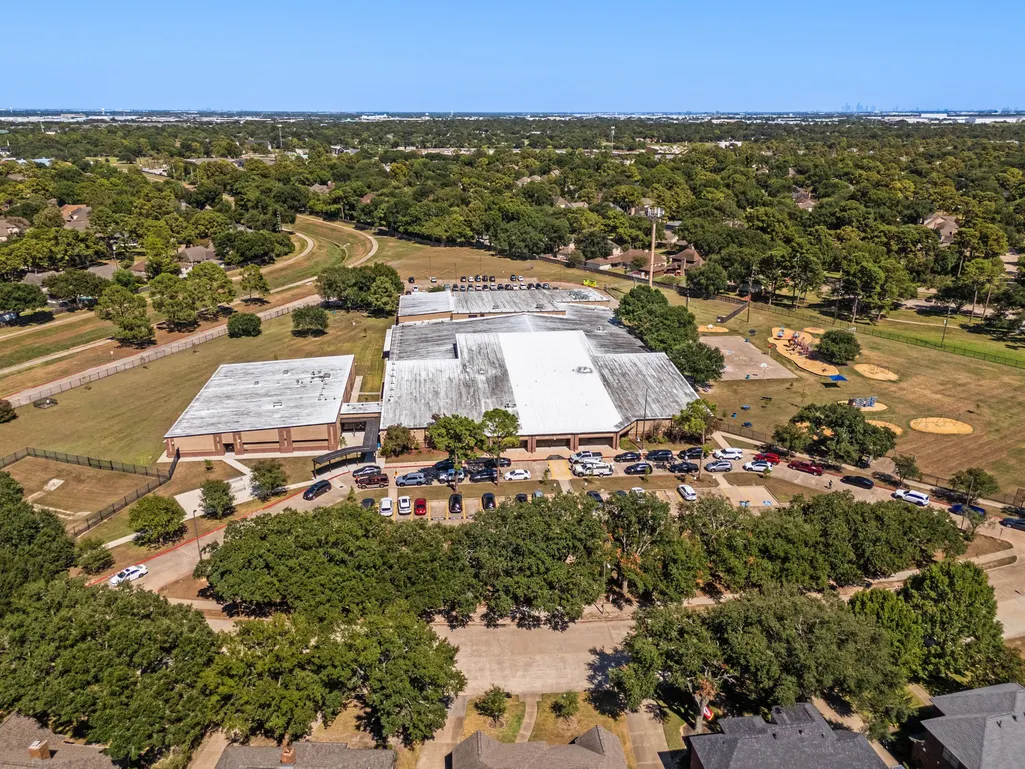


Address
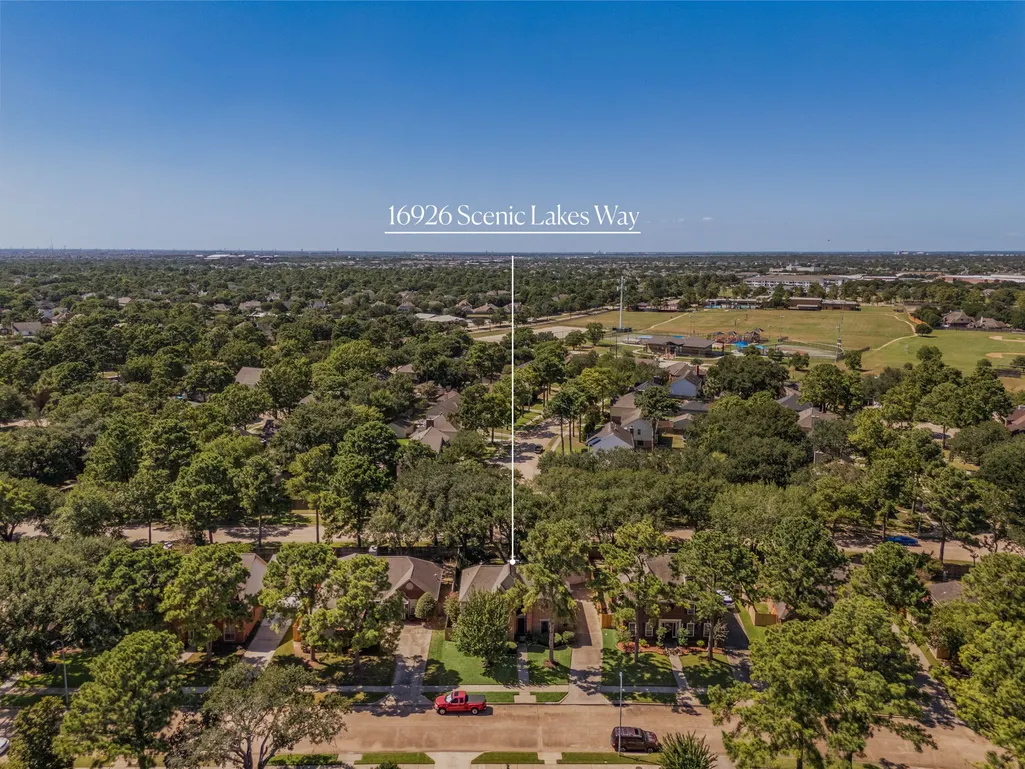
16926 Scenic Lakes Way, Houston, TX
Price
$ 360,000
Property Attributes
- MLS#89193289
- TypeSingle Family
- Listing Status Active
- CountyHarris
- CityHouston
- Area8 Copperfield Area
- NeighborhoodCopperfield Southcreek Village
- Zip77095
- Style
- Year Built1990
- Taxes$ 7831
- Price$ 360,000
- Bedrooms4
- Full Bathrooms2
- Half Bathrooms1
- Sqr Footage2619
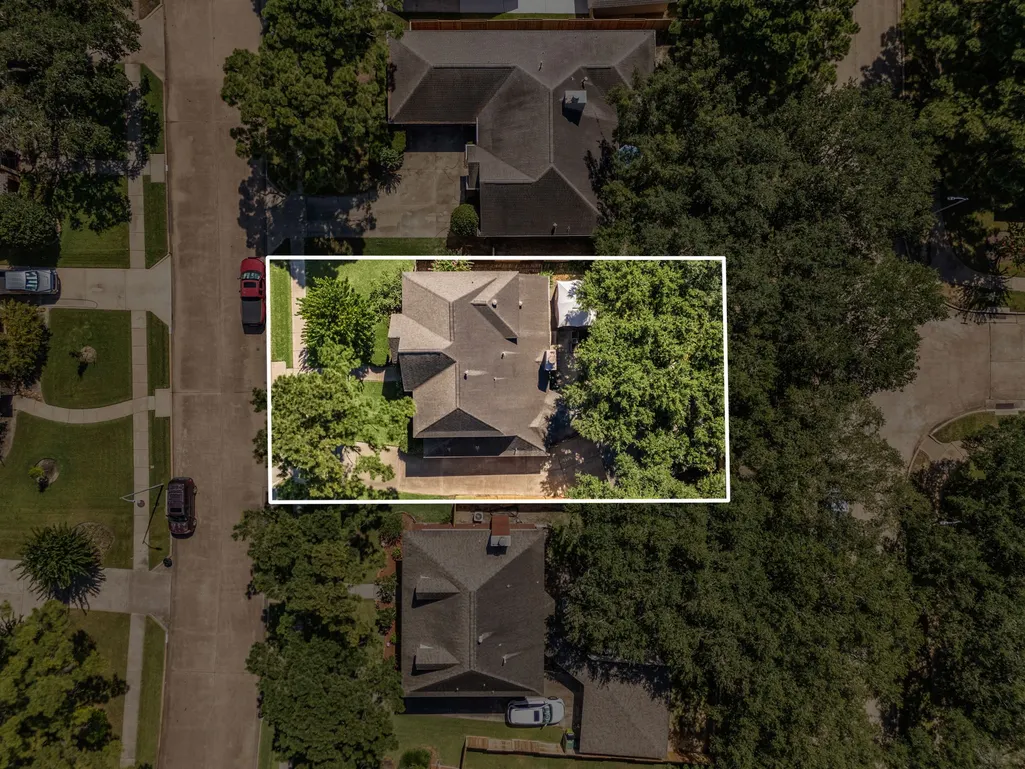
- Lot Size0.1739 Acres
Data Source:
Houston Association of REALTORS® (HAR)
Property Description
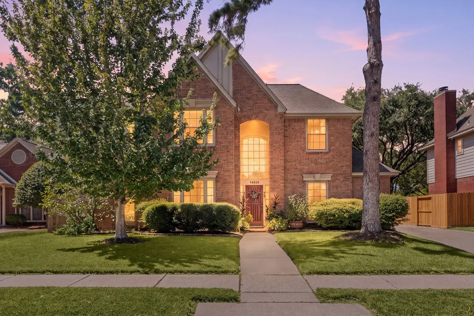
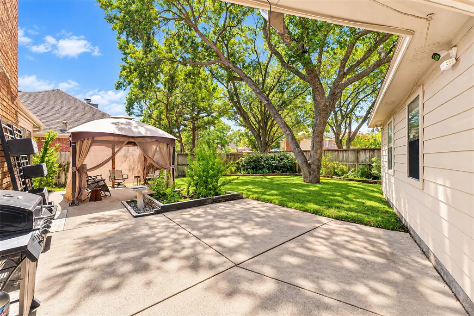
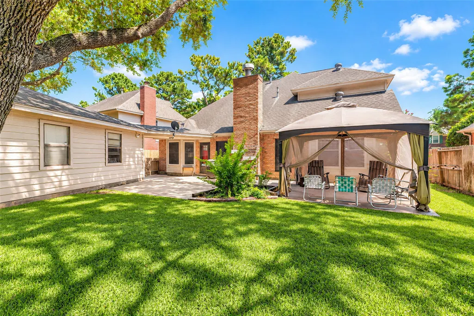
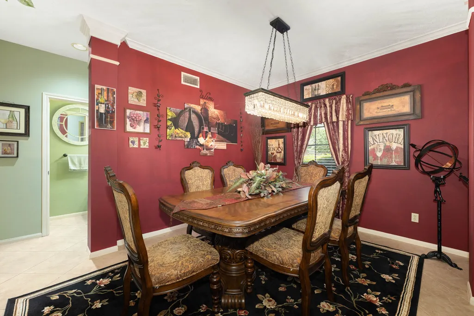
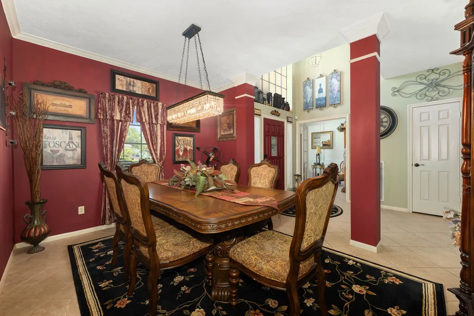
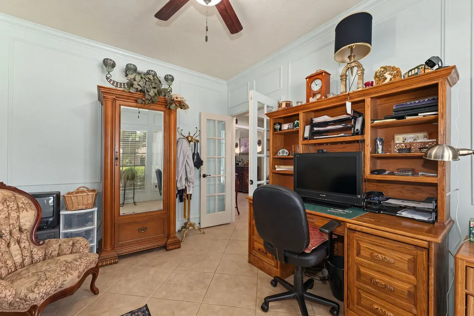
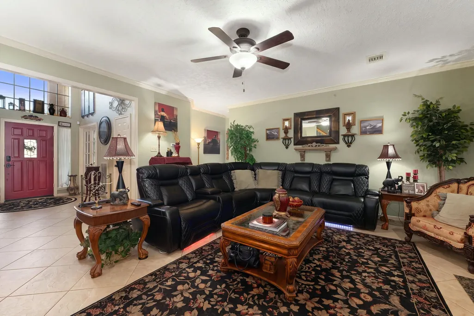
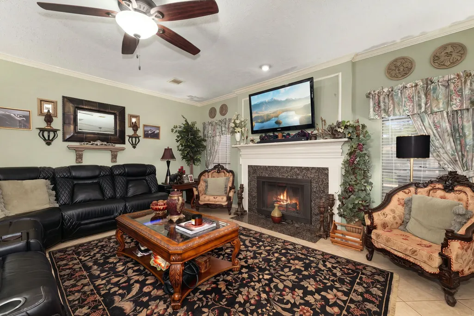
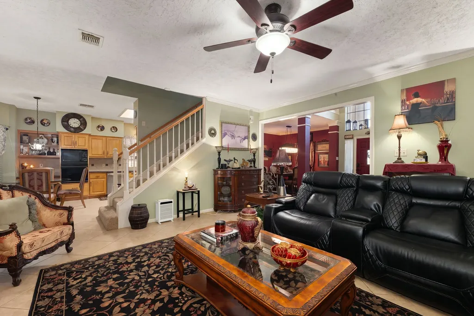
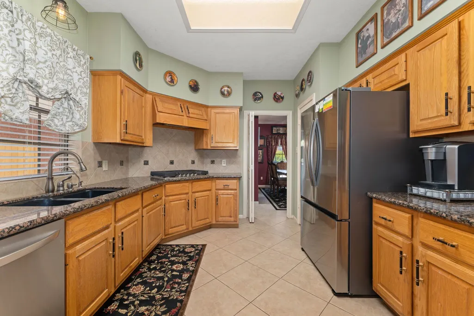
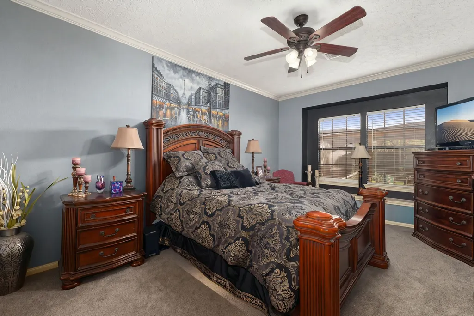
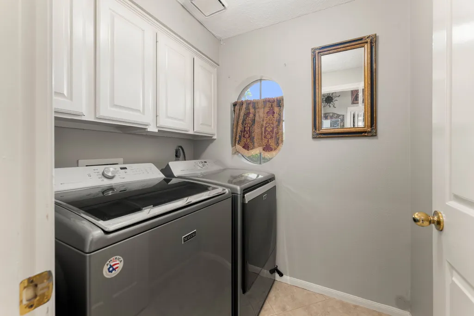
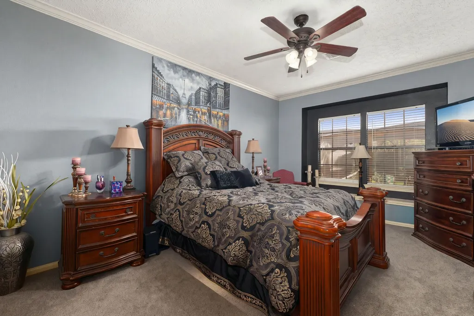
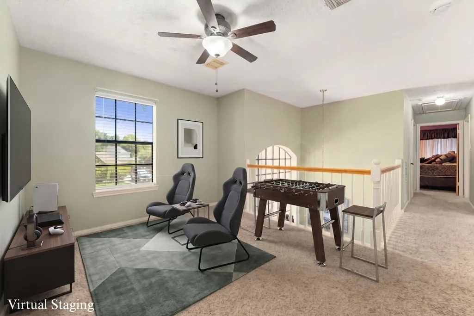
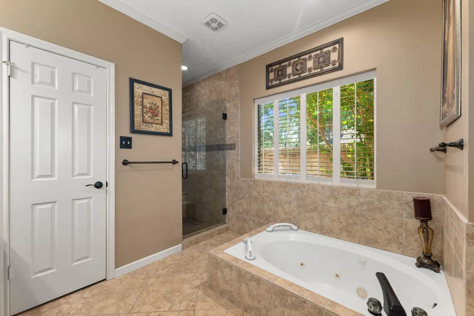
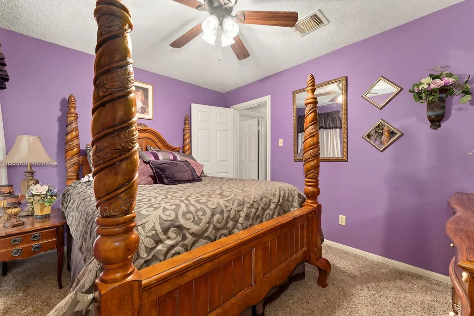
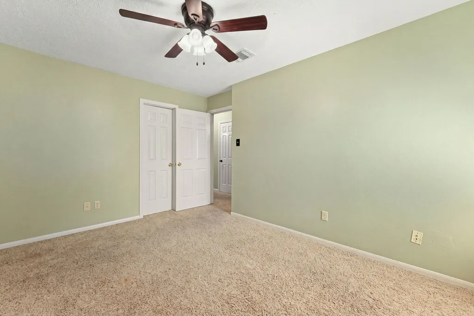
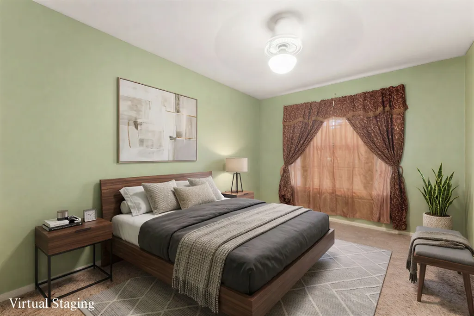
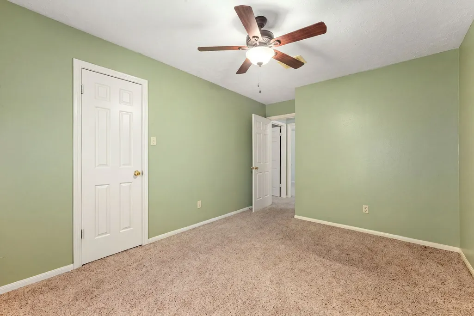
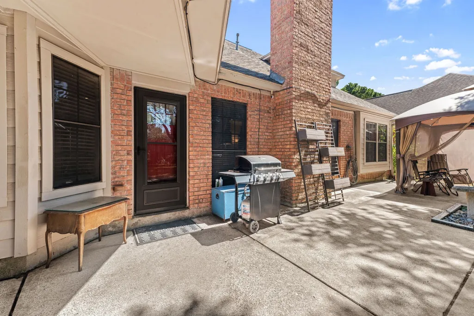
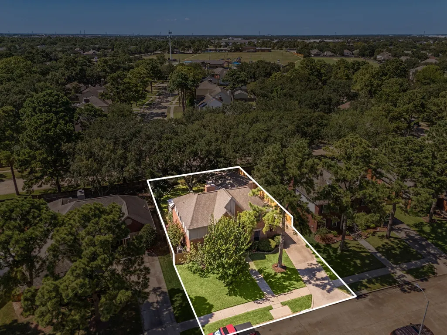
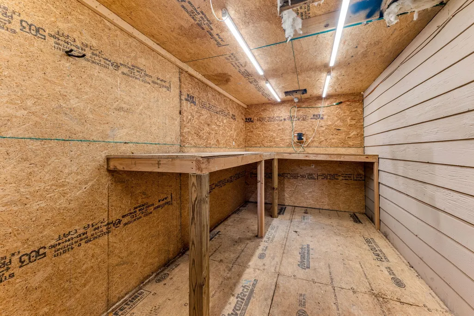
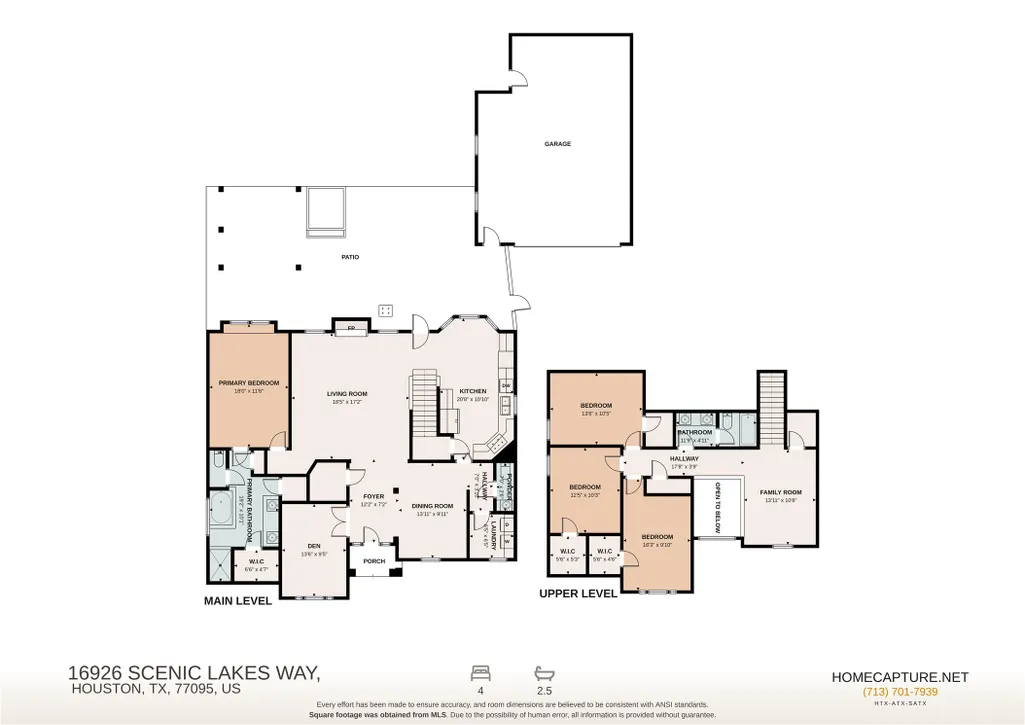
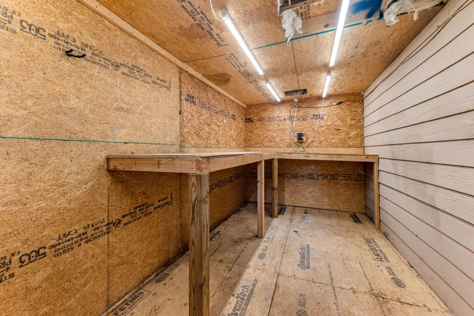
Move-in ready in sought-after Copperfield w/ extensive updates, flexible living & standout community amenities! Improvements include Proper Roofing Nano spray & repair w/ 10-year warranty, updated heating & A/C, new carpet in the primary bedroom, fence work, shed/garage updates, security cameras, fresh paint throughout approx. 95% of the home & trimmed landscaping, lawn, gazebo & trees. Inside, enjoy a 1st-floor primary suite, private office w/ French doors, formal dining, tile flooring throughout the 1st floor & wet areas, crown molding, gas-start fireplace, water softener & reverse-osmosis drinking system. The kitchen offers a gas cooktop, electric oven, microwave, dishwasher & ample cabinetry. Upstairs offers 3 secondary bedrooms & a game room. Outside features a fenced backyard, patio, mature trees, long driveway & detached 2-car garage. Southcreek Village offers 4 parks w/ playgrounds & picnic areas, 2 staffed pools, splash pad, gazebo & 5+ miles of walking trails!
| Elementary School | Middle School | High School |
|---|---|---|
| LOWERY ELEMENTARY SCHOOL Elementary School | ARAGON MIDDLE SCHOOL Middle School | LANGHAM CREEK HIGH SCHOOL High School |
| Price History | |
|---|---|
| 8/18/2026 | Listed $360,000 |
General Features
| Country | US |
|---|---|
| Sewer | Public Sewer |
| Heating | Central,Gas |
| Cooling | Central Air,Electric,Zoned |
| Roof | Composition |
| Appliances | Convection Oven,Dishwasher,Gas Cooktop,Disposal,Microwave,Water Softener Owned |
| HOA Fee | 750 |
| Garage Spaces | 2 |
| Association Fee Includes | Other,Recreation Facilities |
| Architectural Style | Traditional |
| Pool Features | Association |
| Security Features | Security System Owned,Smoke Detector(s) |
| Construction Materials | Brick |
| Exclusions | Refrigerator, Washer & Dryer |
| Year Built | 1990 |
| Stories Count | 2 |
| Levels | Two |
| Property Subtype | Detached |
| Tax Year | 2025 |
| Community Features | Community Pool,Master Planned Community |
| Assoc Fee Paid Per | Annually |
| County | Harris |
| New Construction | false |
| Property Type | Residential |
| Association Amenities | Sport Court,Picnic Area,Playground,Park,Pool,Trail(s) |
| HOA | true |
| Attached Garage | false |
| Energy Efficient | HVAC,Thermostat |
| Subdivision Name | Copperfield Southcreek Village |
| Garage Y/N | true |
| Green Indoor Air Quality | Ventilation |
| Total Rooms | 14 |
| Full Baths | 2 |
| Status | Active |
| Directions | From Downtown Houston, take US-290 W. Exit toward Hwy 6/FM 1960 & turn left onto Hwy 6 S. Turn right onto Longenbaugh Dr, left onto Royal Gardens Dr, left onto Autumn Laurel Trl, then right onto Scenic Lakes Way. Home will be on the right. |
| ModificationTimestamp | 2026-09-20T09:39:17.297-00:00 |
| High School | LANGHAM CREEK HIGH SCHOOL |
| City | Houston |
| Association Name | The Southcreek Village Community |
| High School District | 13 - Cypress-Fairbanks |
| MLS Area | 8 |
| Lot Size Units | Square Feet |
| Elementary School | LOWERY ELEMENTARY SCHOOL |
| Tax Annual Amount | 7831 |
| Middle/Junior High School | ARAGON MIDDLE SCHOOL |
| MLS Area Minor | Copperfield Area |
| Lease Considered Y/N | false |
| Virtual Tour | https://my.matterport.com/show/?m=DQ1NGWZzNuV&brand=0&mls=1& |
| Standard Status | Active |
| Middle/Junior School District | 13 - Cypress-Fairbanks |
| Elementary School District | 13 - Cypress-Fairbanks |
| Year Built Source | Public Records |
| PostalCity | Houston |
| Legal Description | LT 7 BLK 1 COPPERFIELD SOUTHCREEK VILLAGE SEC 10 |
| AttributionContact | 832-479-1636 |
Interior Features
| Interior Amenities | Balcony,Crown Molding,Double Vanity,Entrance Foyer,En Suite Bathroom,Granite Counters,High Ceilings,Jetted Tub,Kitchen/Family Room Combo,Bath in Primary Bedroom,Main Level Primary,Pots & Pan Drawers,Pantry,Separate Shower,Tub Shower,Three Bedrooms Up,Vaulted Ceiling(s),Walk-In Pantry,Walk-In Closet(s),Window Treatments,Ceiling Fan(s) |
|---|---|
| Flooring | Carpet,Tile |
| Total Fireplaces | 1 |
| Fireplace Features | Gas,Wood Burning |
| Air Conditioning Y/N | true |
| Heating Y/N | true |
| Window Features | Window Coverings |
| Fireplace Y/N | true |
| Half Baths | 1 |
| Laundry Features | Washer Hookup,Electric Dryer Hookup |
| Total Bedrooms | 4 |
| Room Type | Breakfast Room/Nook,Dining Room,Entry/Foyer,Family Room,Game Room,Living Room,Office,Utility Room,Half Bath |
| LivingAreaSource | Appraiser |
| Total Baths | 3 |
| Bedrooms Possible | 4 |
Exterior Features
| Exterior Amenities | Fence,Private Yard |
|---|---|
| Fencing | Back Yard |
| Parking Features | Driveway,Detached,Garage,Garage Door Opener |
| Lot Features | Subdivision |
| Water Source | Public |
| Lot Size Area | 7576 |
| Foundation Details | Slab |
| Building Area Total | 2619 |
| Lot Dimensions | 67 x 117 |
| Lot Size Acres | 0.1739 |
| Lot Size Source | Appraiser |
| Private Pool | false |
Amenities
- Foreclosure
- Views
- Short Sale
- New Construction
- Adult 55+
- Lease To Own
- No HOA Fees
- Furnished
- Primary On Main
- Air Conditioning
- Seller Finance
- Green
- Fixer Upper
- Horse
- Golf
- Fireplace
- Deck
- Garage
- Basement
- Pool
Property vs Single Family Average in 77095
Price
Taxes
Year Built
In The Neighborhood
Just Listed
Houston
$ 290,000
7723 Thorncreek Way
Houston, TX 77095
- Type
- Single Family
- Size
- 1,852 SqFt
- Rooms
- 3 Beds + 2 Baths
Viewed
Houston
$ 299,900
7603 Shangrila Lane
Houston, TX 77095
- Type
- Single Family
- Size
- 2,268 SqFt
- Rooms
- 4 Beds + 2 Baths
Reduced
Houston
$ 314,900
16338 Hickory Point Road
Houston, TX 77095
- Type
- Single Family
- Size
- 2,360 SqFt
- Rooms
- 4 Beds + 2.5 Baths
Open House
Houston
$ 369,990
7615 Park Falls Drive
Houston, TX 77095
- Type
- Single Family
- Size
- 2,496 SqFt
- Rooms
- 4 Beds + 2.5 Baths
Houston
$ 360,000
7511 Blue Bonnet Run Court
Houston, TX 77095
- Type
- Single Family
- Size
- 2,504 SqFt
- Rooms
- 4 Beds + 2.5 Baths
Houston
$ 285,000
16002 Sweetwater Creek Drive
Houston, TX 77095
- Type
- Single Family
- Size
- 2,348 SqFt
- Rooms
- 4 Beds + 2.5 Baths
Houston
$ 299,000
7827 Highland Farms Road
Houston, TX 77095
- Type
- Single Family
- Size
- 2,119 SqFt
- Rooms
- 4 Beds + 2.5 Baths
Houston
$ 325,000
17010 Quiet Dale Court
Houston, TX 77095
- Type
- Single Family
- Size
- 2,519 SqFt
- Rooms
- 4 Beds + 2.5 Baths
Houston
$ 260,000
7715 Woodlett Court
Houston, TX 77095
- Type
- Single Family
- Size
- 1,882 SqFt
- Rooms
- 3 Beds + 2 Baths
Reduced
Houston
$ 295,000
7934 Autumn Laurel Trail
Houston, TX 77095
- Type
- Single Family
- Size
- 2,052 SqFt
- Rooms
- 3 Beds + 2.5 Baths
Houston
$ 252,945
7607 Sandygate Lane
Houston, TX 77095
- Type
- Single Family
- Size
- 1,944 SqFt
- Rooms
- 4 Beds + 2 Baths
Reduced
Houston
$ 314,999
7503 Valley Laurel Court
Houston, TX 77095
- Type
- Single Family
- Size
- 2,410 SqFt
- Rooms
- 4 Beds + 2.5 Baths
 The information being provided by Houston Association of REALTORS, Inc. is for the consumer's personal, non-commercial use and may not be used for any purpose other than to identify prospective properties consumers may be interested in purchasing. Any information relating to real estate for sale referenced on this web site comes from the Internet Data Exchange (IDX) program of the Houston Association of REALTORS, Inc. This web site may reference real estate listing(s) held by a brokerage firm other
