






Address
10387 Huntington Place Drive 387, Houston, TX
Price
$ 159,900
Property Attributes
- MLS#92092987
- TypeSingle Family
- Listing Status Active
- CountyHarris
- CityHouston
- Area28 Stafford Area
- NeighborhoodHuntington Village Sec 03
- Zip77099
- Style
- Year Built1975
- Taxes$ 3221
- Price$ 159,900
- Bedrooms3
- Full Bathrooms2
- Half Bathrooms0
- Sqr Footage1276
- Lot Size0.0654 Acres
Data Source:
Houston Association of REALTORS® (HAR)
Property Description
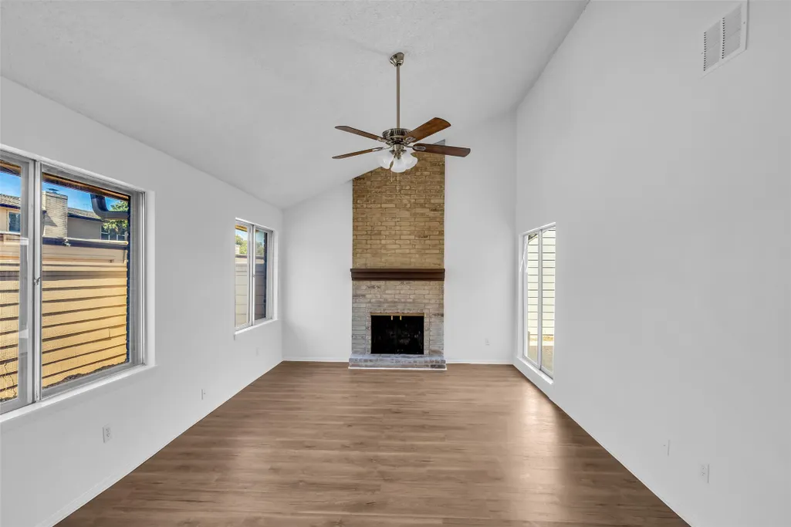
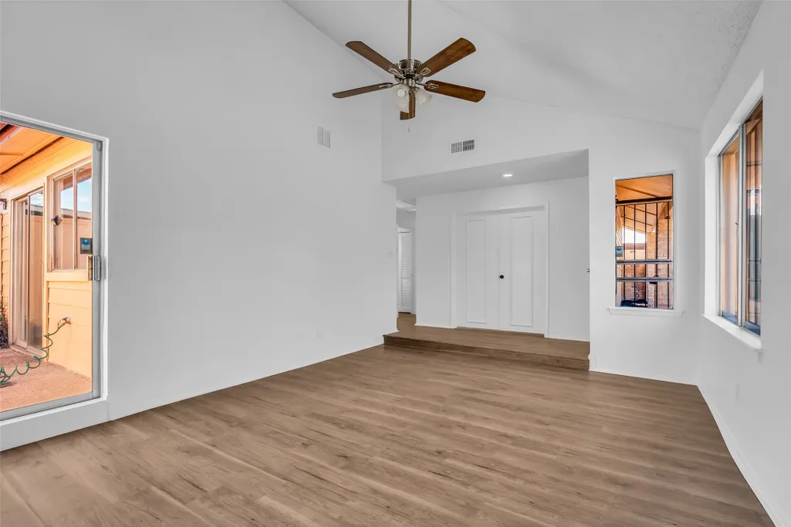
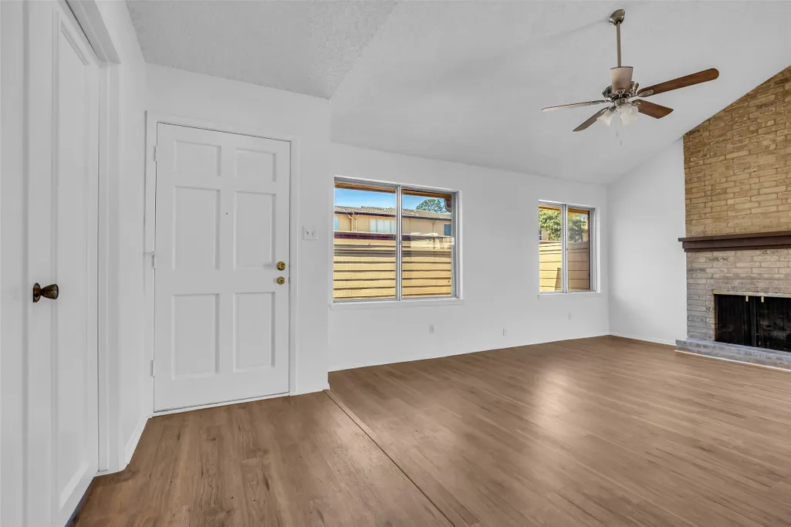
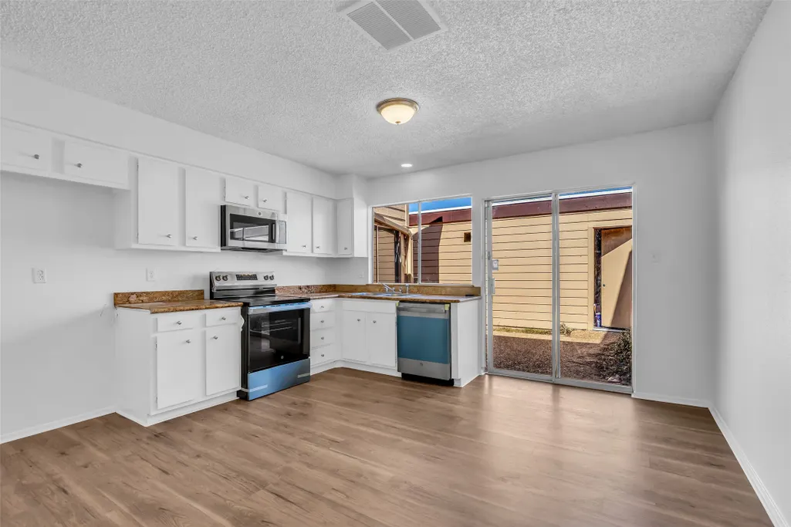
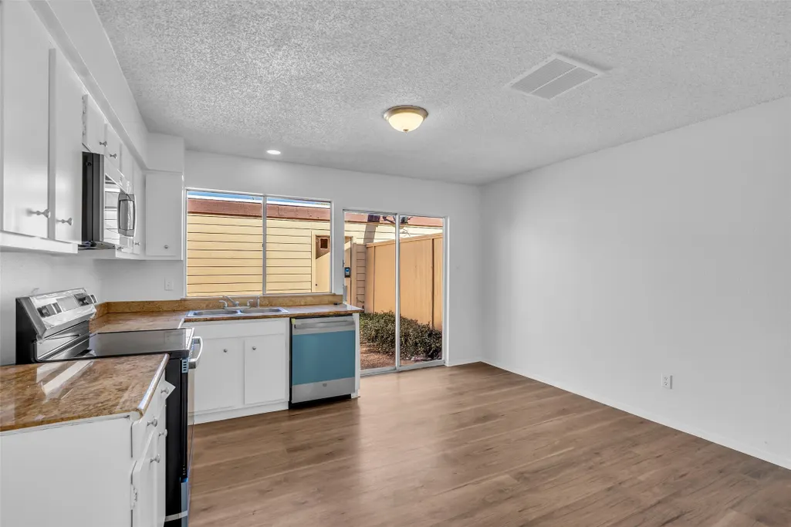
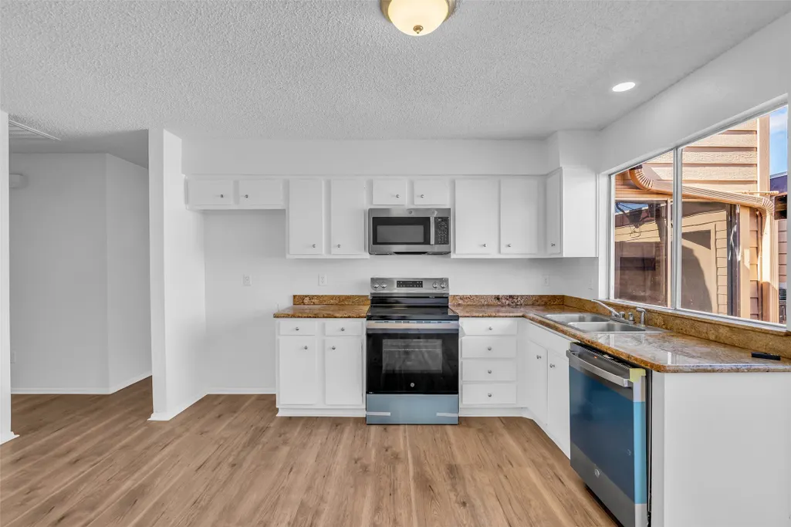
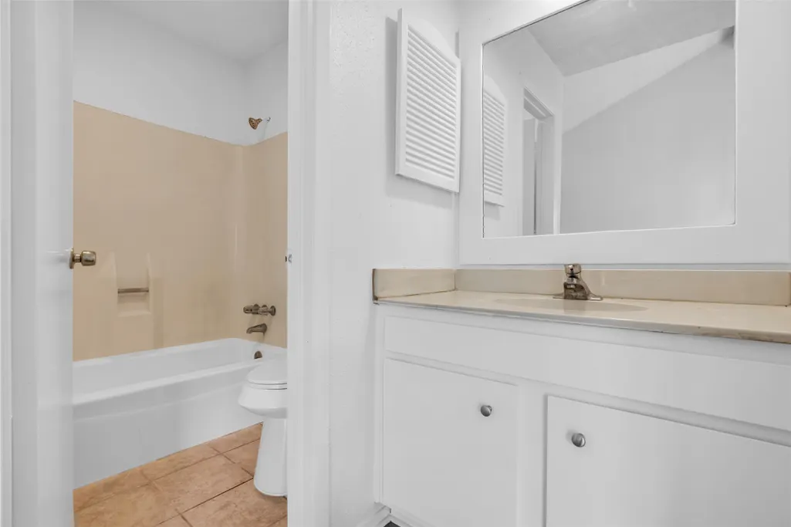
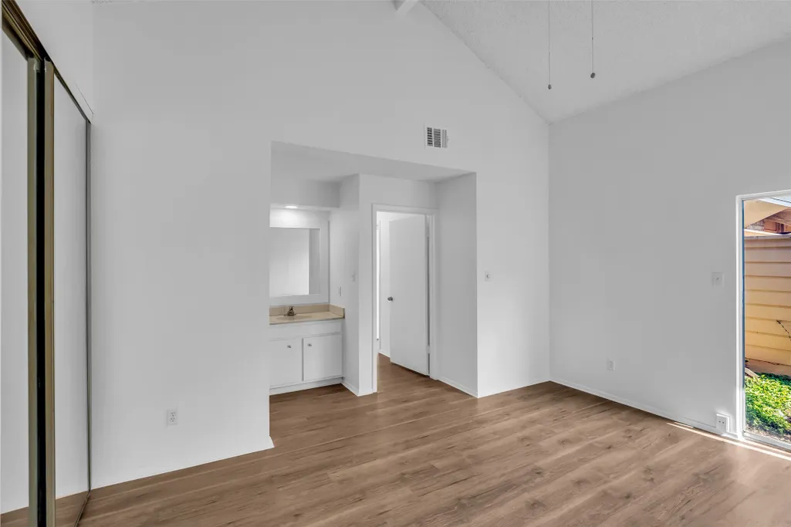
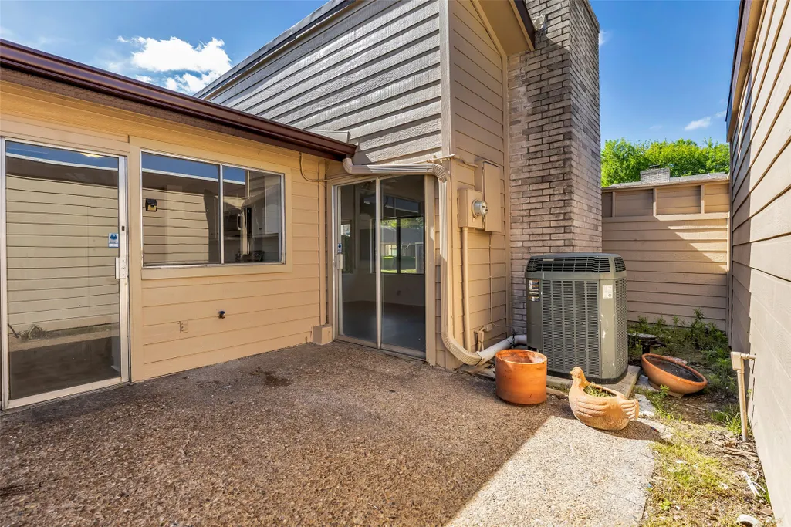
Move-in ready & tastefully updated, this charming single-story townhome offers an inviting interior with a flexible, thoughtfully designed floor plan. Beautiful wood-look floors flow throughout the home. The generously sized den just off the entry provides the perfect space for gathering and features a cozy fireplace. The kitchen features updated appliances with plenty of cabinet and counter space. Bedrooms are enormous with the primary featuring a vaulted ceiling and direct access to a private outdoor space. A private courtyard, accessible from the kitchen, is ideal for relaxing or entertaining. Enjoy the convenience of an oversized two-car garage. The HOA covers grounds maintenance, water, sewer, trash, exterior building maintenance & courtesy patrol for added peace of mind. An excellent opportunity for a first-time homebuyer or investor seeking rental potential. Make an appointment for a private tour today!
| Elementary School | Middle School | High School |
|---|---|---|
| KENNEDY ELEMENTARY SCHOOL (ALIEF) Elementary School | HOLUB MIDDLE SCHOOL Middle School | AISD DRAW High School |
| Price History | |
|---|---|
| 9/17/2026 | Listed $159,900 |
General Features
| Country | US |
|---|---|
| Sewer | Public Sewer |
| Heating | Central,Gas |
| Cooling | Central Air,Electric |
| Roof | Composition |
| HOA Fee | 347 |
| Garage Spaces | 2 |
| Architectural Style | Traditional |
| Construction Materials | Brick |
| Year Built | 1975 |
| Stories Count | 1 |
| Levels | One |
| Unit Number | 387 |
| Property Subtype | Detached |
| Tax Year | 2026 |
| Community Features | Curbs |
| Assoc Fee Paid Per | Monthly |
| County | Harris |
| New Construction | false |
| Property Type | Residential |
| HOA | true |
| Attached Garage | true |
| Subdivision Name | Huntington Village Sec 03 |
| Garage Y/N | true |
| Total Rooms | 5 |
| Full Baths | 2 |
| Status | Active |
| Directions | Heading south on US-59 S, exit 115A toward W Bellfort/Wilcrest. Turn right onto W Bellfort. Turn right onto S Dairy Ashford. Turn right onto Huntington Place Drive, turn right and then another right, and then turn left, and home will be on the left. |
| ModificationTimestamp | 2026-09-18T09:01:40.653-00:00 |
| High School | AISD DRAW |
| City | Houston |
| Association Name | Huntington Village Homeowners Inc |
| High School District | 2 - Alief |
| MLS Area | 28 |
| Lot Size Units | Square Feet |
| Elementary School | KENNEDY ELEMENTARY SCHOOL (ALIEF) |
| Tax Annual Amount | 3221 |
| Middle/Junior High School | HOLUB MIDDLE SCHOOL |
| MLS Area Minor | Stafford Area |
| Lease Considered Y/N | false |
| Virtual Tour | https://my.matterport.com/show/?m=is21VnAs5h9 |
| Standard Status | Active |
| Middle/Junior School District | 2 - Alief |
| Elementary School District | 2 - Alief |
| Year Built Source | Public Records |
| PostalCity | Houston |
| Legal Description | UNIT 51 BLDG 5 HUNTINGTON VILLAGE SEC 3 |
Interior Features
| Total Fireplaces | 1 |
|---|---|
| Fireplace Features | Gas |
| Air Conditioning Y/N | true |
| Heating Y/N | true |
| Fireplace Y/N | true |
| Total Bedrooms | 3 |
| LivingAreaSource | Appraiser |
| Total Baths | 2 |
Exterior Features
| Parking Features | Attached,Garage |
|---|---|
| Lot Features | Subdivision |
| Water Source | Public |
| Lot Size Area | 2849 |
| Foundation Details | Slab |
| Building Area Total | 1276 |
| Lot Size Acres | 0.0654 |
| Road Surface Type | Concrete |
| Lot Size Source | Appraiser |
| Private Pool | false |
Amenities
- Foreclosure
- Views
- Short Sale
- New Construction
- Adult 55+
- Lease To Own
- No HOA Fees
- Furnished
- Primary On Main
- Air Conditioning
- Seller Finance
- Green
- Fixer Upper
- Horse
- Golf
- Fireplace
- Deck
- Garage
- Basement
- Pool
Property vs Single Family Average in 77099
Price
Taxes
Year Built
 The information being provided by Houston Association of REALTORS, Inc. is for the consumer's personal, non-commercial use and may not be used for any purpose other than to identify prospective properties consumers may be interested in purchasing. Any information relating to real estate for sale referenced on this web site comes from the Internet Data Exchange (IDX) program of the Houston Association of REALTORS, Inc. This web site may reference real estate listing(s) held by a brokerage firm other
