




Address
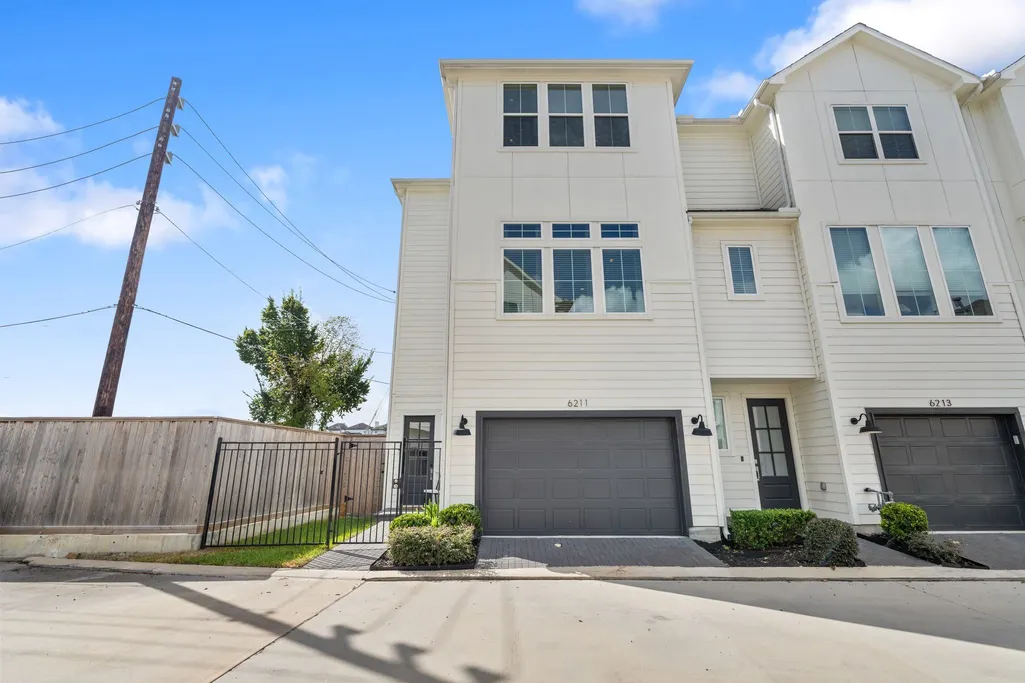
6211 Brighton Oaks Lane, Houston, TX
Price
$ 475,000
Property Attributes
- MLS#93906409
- TypeSingle Family
- Listing Status Coming Soon
- CountyHarris
- CityHouston
- Area9 Timbergrove/Lazybrook
- NeighborhoodPalisades Park
- Zip77008
- Style
- Year Built2023
- Taxes$ 9170
- Price$ 475,000
- Bedrooms3
- Full Bathrooms2
- Half Bathrooms1
- Sqr Footage1770
- Lot Size0.0374 Acres
Data Source:
Houston Association of REALTORS® (HAR)
Property Description
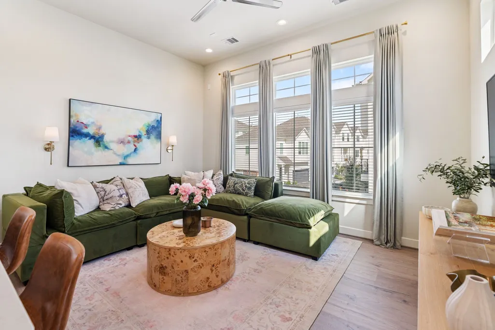
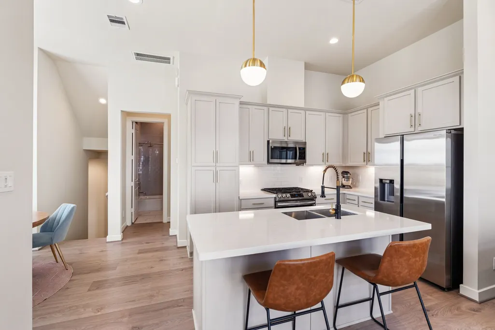
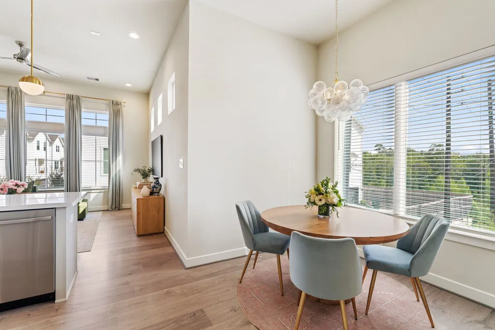
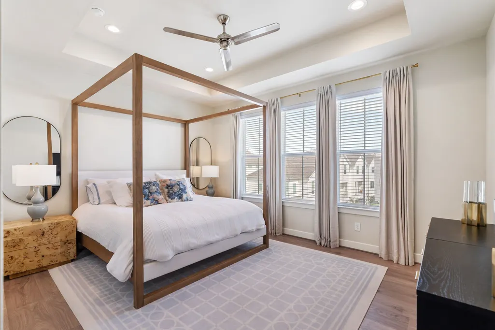
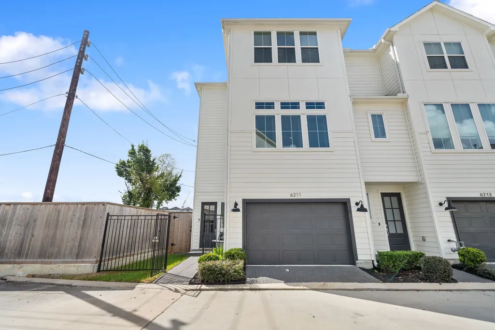
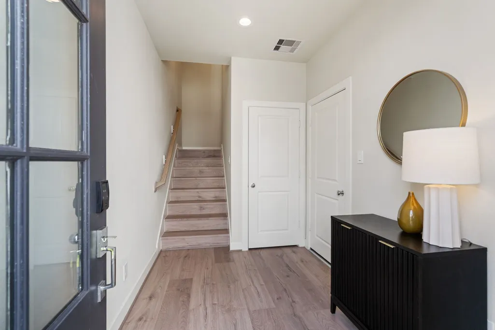
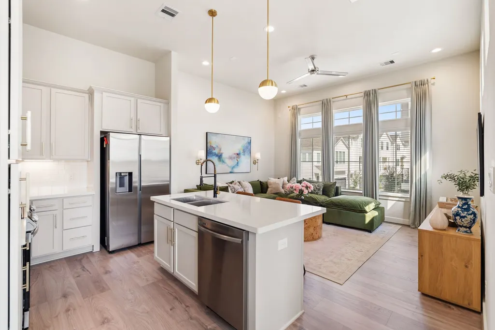
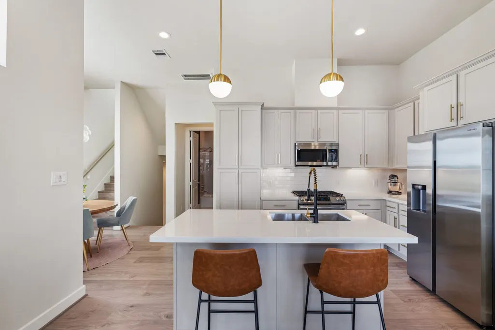
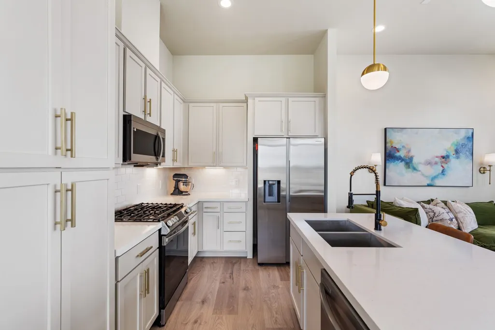
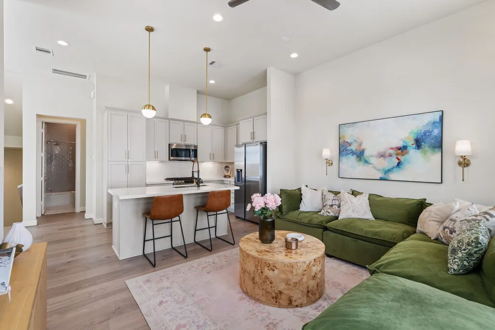
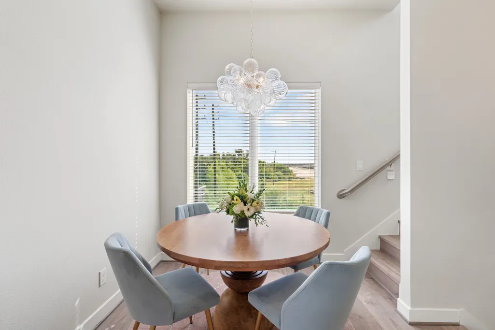
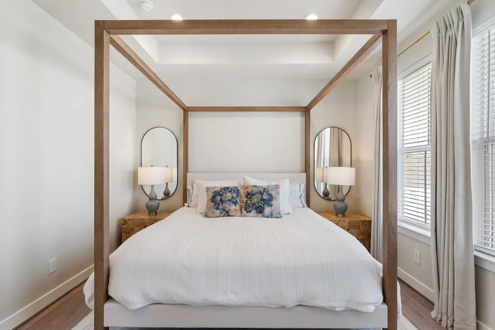
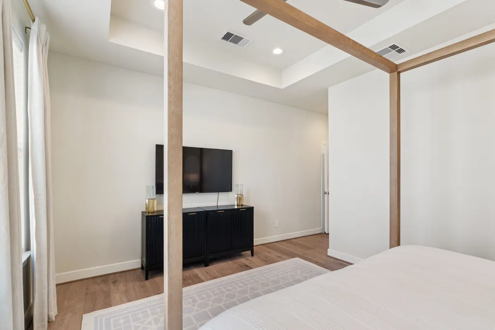
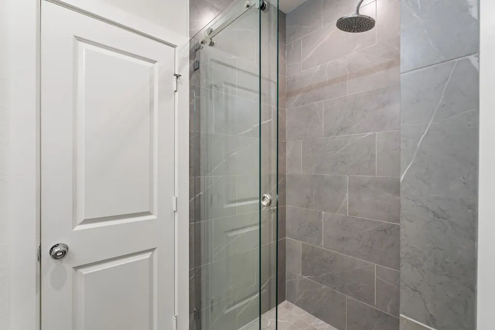
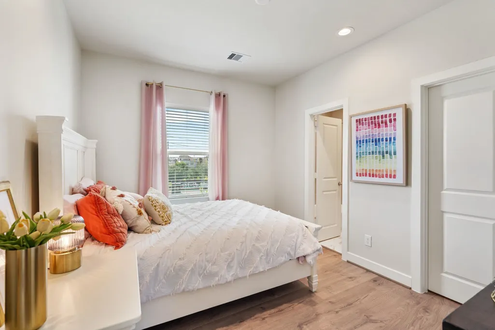
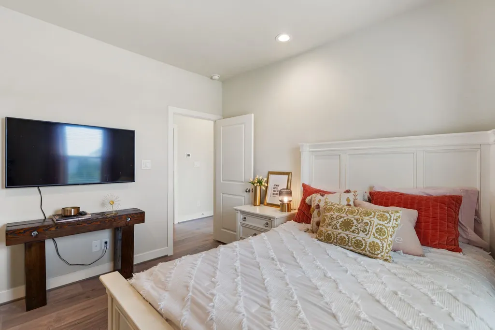
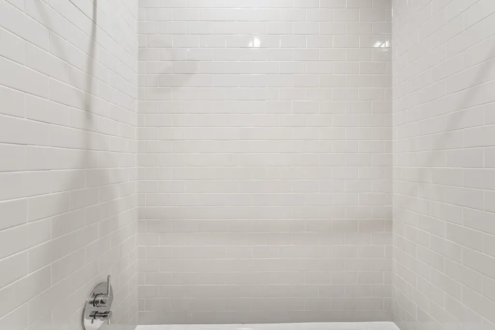
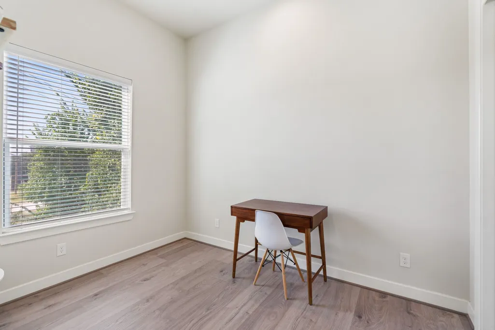
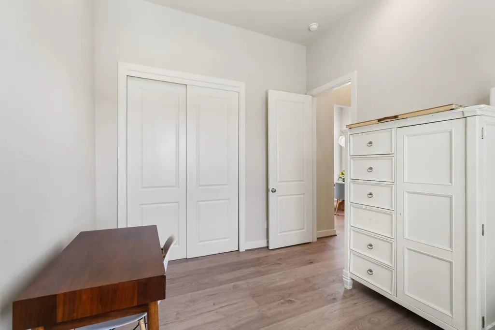
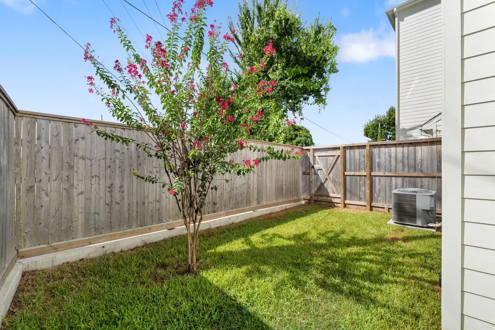
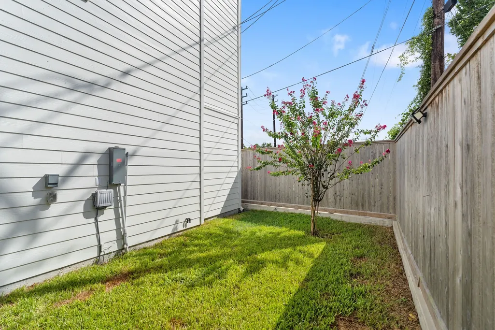
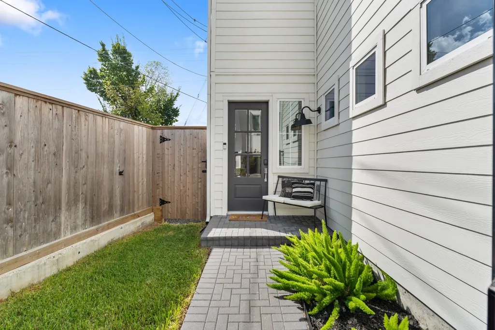
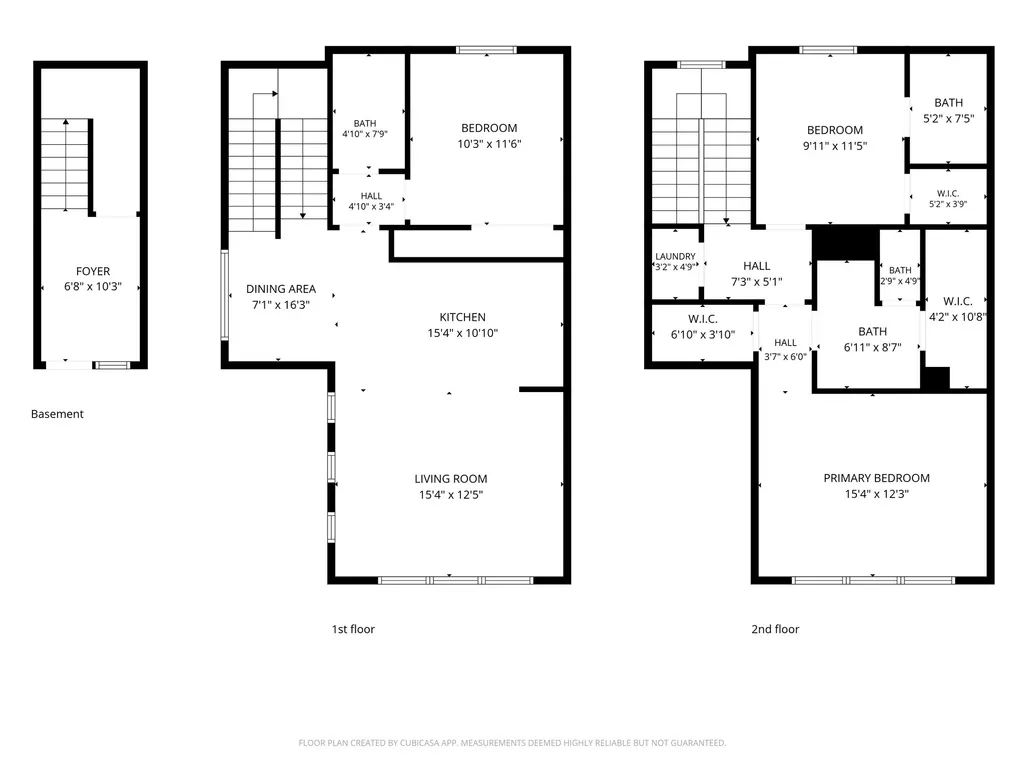
Discover the best of connected city living in Brighton Oaks, a gated community where neighborhood charm meets effortless access to the energy of the city.. Ideally positioned near sought-after dining, parks, recreation, and pickleball courts, this location offers an enviable lifestyle with downtown just moments away. Set on an oversized corner lot, this sophisticated three-level residence pairs privacy and generous outdoor space with unobstructed downtown views. Inside, a timeless aesthetic, hardwood floors, and soaring ceilings create an inviting backdrop for both everyday living and entertaining. The light-filled main level seamlessly connects the living, dining, and beautifully appointed island kitchen, while the upper level offers a private owner’s retreat and en-suite guest accommodations. With a spacious tandem garage and an exceptional location, this home offers the rare combination of style, space, views, and convenience.
| Elementary School | Middle School | High School |
|---|---|---|
| SINCLAIR ELEMENTARY SCHOOL (HOUSTON) Elementary School | BLACK MIDDLE SCHOOL Middle School | WALTRIP HIGH SCHOOL High School |
| Price History | |
|---|---|
| 9/24/2026 | Listed $475,000 |
General Features
| Country | US |
|---|---|
| Sewer | Public Sewer |
| Heating | Central,Gas |
| Cooling | Central Air,Electric |
| Roof | Composition |
| Appliances | Dishwasher,Disposal,Gas Oven,Gas Range,Microwave,ENERGY STAR Qualified Appliances |
| HOA Fee | 1100 |
| Garage Spaces | 2 |
| Association Fee Includes | Common Areas,Recreation Facilities |
| Patio/Porch Features | Balcony,Covered,Deck,Patio,Porch |
| Architectural Style | Traditional |
| Security Features | Security System Owned,Controlled Access |
| Construction Materials | Cement Siding |
| Year Built | 2023 |
| Stories Count | 2 |
| Levels | Two |
| Property Subtype | Detached |
| Tax Year | 2026 |
| Ownership | Full Ownership |
| Community Features | Curbs,Gutter(s) |
| Assoc Fee Paid Per | Annually |
| County | Harris |
| New Construction | false |
| Property Type | Residential |
| Association Amenities | Gated |
| HOA | true |
| Attached Garage | true |
| Energy Efficient | Radiant Attic Barrier,Appliances,Doors,Exposure/Shade,HVAC,Insulation,Lighting,Thermostat,Windows |
| Subdivision Name | Palisades Park |
| Garage Y/N | true |
| Green Indoor Air Quality | Ventilation |
| Total Rooms | 6 |
| Full Baths | 2 |
| Status | Coming Soon |
| Directions | From I-10 & TC Jester head North on TC Jester to W. 11th, Make a left on W.11th- follow W. 11th to make a left on Shirkmere Rd. Follow Shirkmere to make a left on Hurst. West on Hurst, entry to community is just past Grace Bible Church on the left. |
| ModificationTimestamp | 2026-09-24T16:00:09.217-00:00 |
| High School | WALTRIP HIGH SCHOOL |
| City | Houston |
| Association Name | Beacon Residential Management |
| High School District | 27 - Houston |
| MLS Area | 9 |
| Lot Size Units | Square Feet |
| Elementary School | SINCLAIR ELEMENTARY SCHOOL (HOUSTON) |
| Tax Annual Amount | 9170 |
| Middle/Junior High School | BLACK MIDDLE SCHOOL |
| MLS Area Minor | Timbergrove/Lazybrook |
| Lease Considered Y/N | false |
| Standard Status | Coming Soon |
| Middle/Junior School District | 27 - Houston |
| Elementary School District | 27 - Houston |
| Year Built Source | Public Records |
| PostalCity | Houston |
| Legal Description | Lot 10 Block 3 Palisades Park Sec 4 |
Interior Features
| Interior Amenities | All Bedrooms Up,Balcony,Double Vanity,High Ceilings,Kitchen Island,Kitchen/Family Room Combo,Pots & Pan Drawers,Pantry,Quartz Counters,Sitting Area in Primary,Separate Shower,Upper Level Primary,Walk-In Closet(s),Window Treatments,Ceiling Fan(s),Programmable Thermostat |
|---|---|
| Flooring | Engineered Hardwood,Stone |
| Air Conditioning Y/N | true |
| Heating Y/N | true |
| Window Features | Low-Emissivity Windows,Window Coverings |
| Half Baths | 1 |
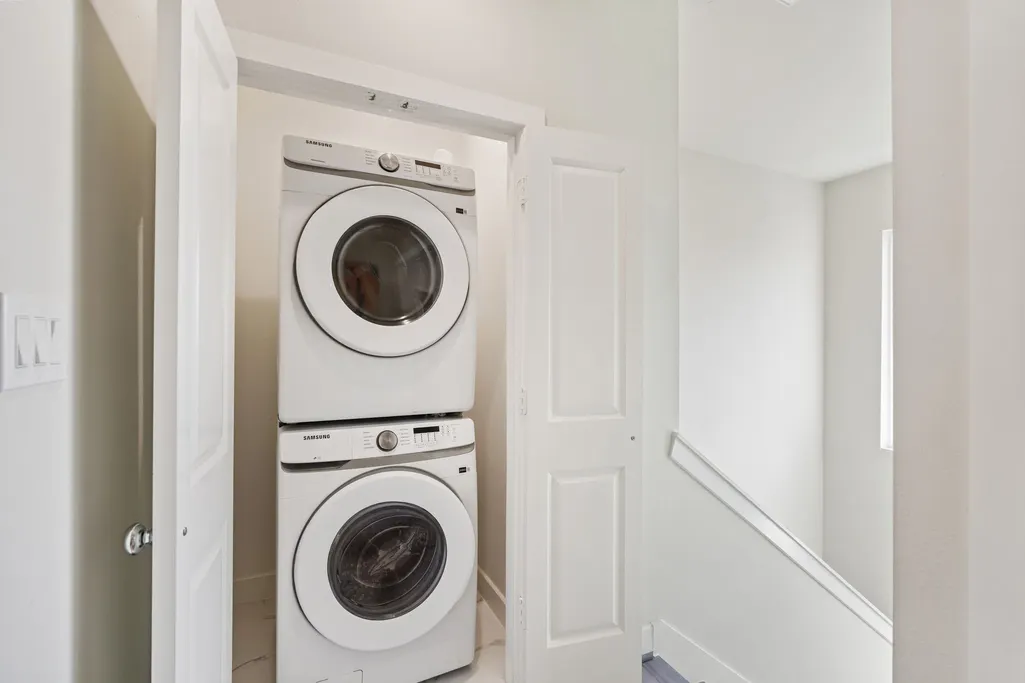
| Laundry Features | Washer Hookup,Electric Dryer Hookup,Gas Dryer Hookup |
| Total Bedrooms | 3 |
| Room Type | Breakfast Room/Nook,Living Room,Utility Room,Sitting Room |
| LivingAreaSource | Appraiser |
| Total Baths | 3 |
| Bedrooms Possible | 3 |
Exterior Features
| Exterior Amenities | Balcony,Covered Patio,Deck,Fully Fenced,Fence,Porch,Patio,Private Yard |
|---|---|
| Fencing | Back Yard |
| Parking Features | Attached,Garage,Oversized,Tandem |
| Lot Features | Corner Lot,Cul-De-Sac,Subdivision,Backs to Greenbelt/Park,Side Yard |
| Water Source | Public |
| Lot Size Area | 1630 |
| Foundation Details | Slab |
| Building Area Total | 1770 |
| Lot Size Acres | 0.0374 |
| Road Surface Type | Concrete |
| Lot Size Source | Appraiser |
| Door Features | Insulated Doors |
| Private Pool | false |
Amenities
- Foreclosure
- Views
- Short Sale
- New Construction
- Adult 55+
- Lease To Own
- No HOA Fees
- Furnished
- Primary On Main
- Air Conditioning
- Seller Finance
- Green
- Fixer Upper
- Horse
- Golf
- Fireplace
- Deck
- Garage
- Basement
- Pool
Property vs Single Family Average in 77008
Price
Taxes
Year Built
In The Neighborhood
Open House
Houston
$ 454,900
6342 Paddington Bend Drive
Houston, TX 77008
- Type
- Single Family
- Size
- 1,802 SqFt
- Rooms
- 3 Beds + 3.5 Baths
Open House
Houston
$ 449,900
6332 Paddington Bend Drive
Houston, TX 77008
- Type
- Single Family
- Size
- 1,893 SqFt
- Rooms
- 3 Beds + 3.5 Baths
Open House
Houston
$ 429,900
6382 Paddington Bend Drive
Houston, TX 77008
- Type
- Single Family
- Size
- 1,601 SqFt
- Rooms
- 3 Beds + 3.5 Baths
Open House
Houston
$ 444,900
6346 Paddington Bend Drive
Houston, TX 77008
- Type
- Single Family
- Size
- 1,792 SqFt
- Rooms
- 3 Beds + 3.5 Baths
Open House
Houston
$ 449,900
6336 Paddington Bend Drive
Houston, TX 77008
- Type
- Single Family
- Size
- 1,978 SqFt
- Rooms
- 3 Beds + 3.5 Baths
New Construction
Houston
$ 459,900
6338 Paddington Bend Drive
Houston, TX 77008
- Type
- Single Family
- Size
- 1,978 SqFt
- Rooms
- 3 Beds + 3.5 Baths
 The information being provided by Houston Association of REALTORS, Inc. is for the consumer's personal, non-commercial use and may not be used for any purpose other than to identify prospective properties consumers may be interested in purchasing. Any information relating to real estate for sale referenced on this web site comes from the Internet Data Exchange (IDX) program of the Houston Association of REALTORS, Inc. This web site may reference real estate listing(s) held by a brokerage firm other
