
Open House Sat, Sep 26th 11:00 AM - 01:00 PM








Address
14511 Painted Sands Trail, Houston, TX
Price
$ 325,000
Property Attributes
- MLS#94930173
- TypeSingle Family
- Listing Status Active
- CountyHarris
- CityHouston
- Area2 North Channel
- NeighborhoodEdgewood Village
- Zip77049
- Style
- Year Built2017
- Taxes$ 11153
- Price$ 325,000
- Bedrooms4
- Full Bathrooms2
- Half Bathrooms1
- Sqr Footage3183
- Lot Size0.1157 Acres
Data Source:
Houston Association of REALTORS® (HAR)
Property Description
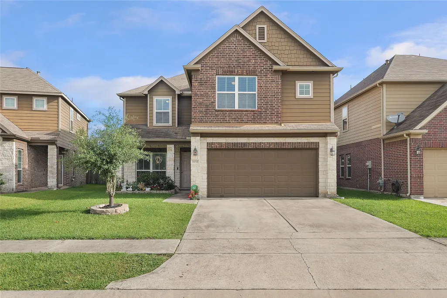
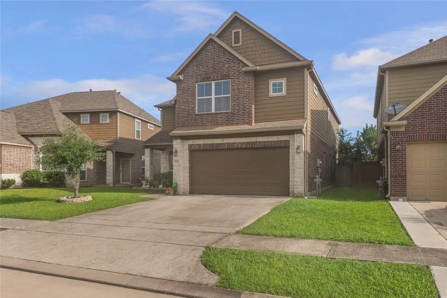
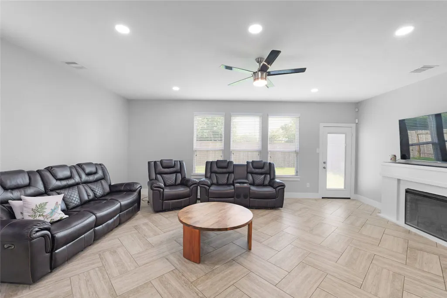
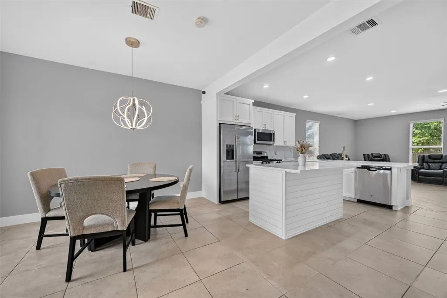
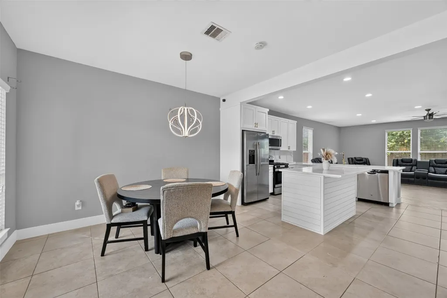
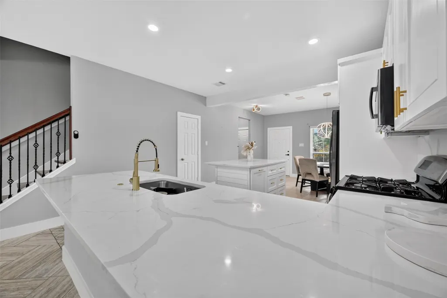
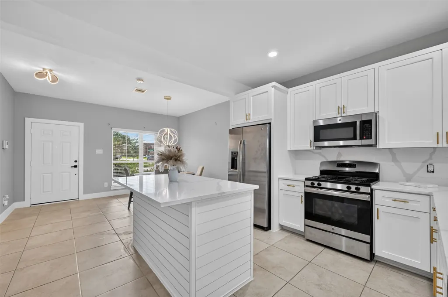
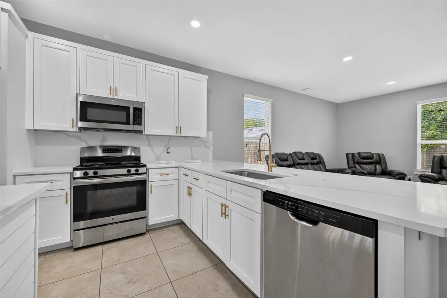
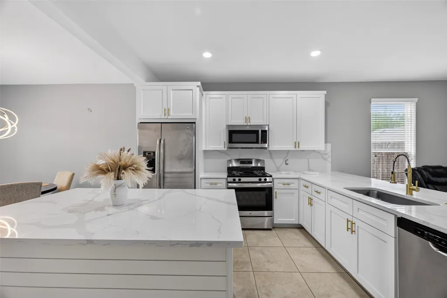
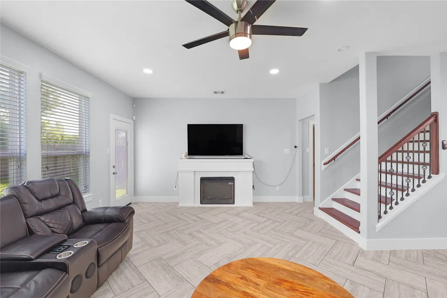
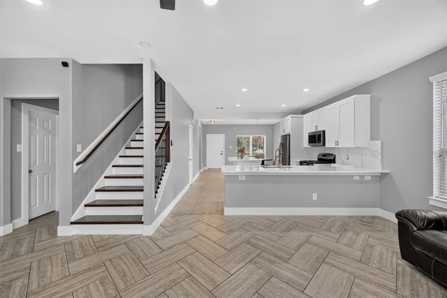
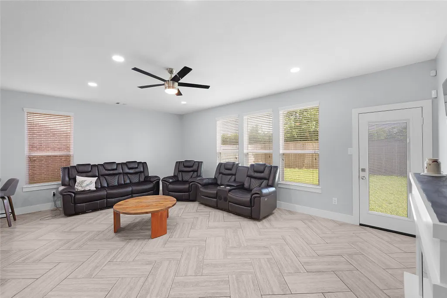
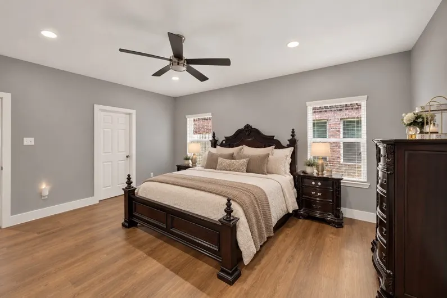
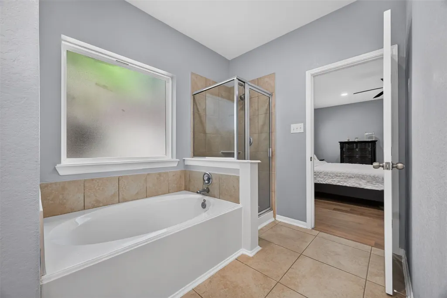
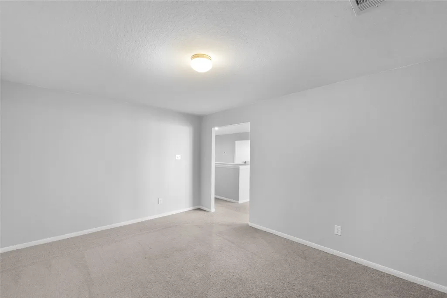
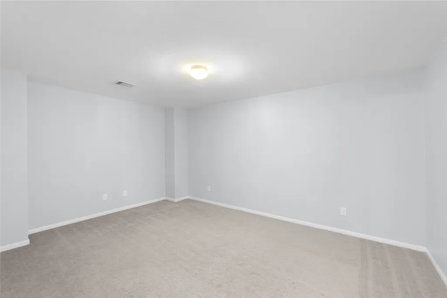
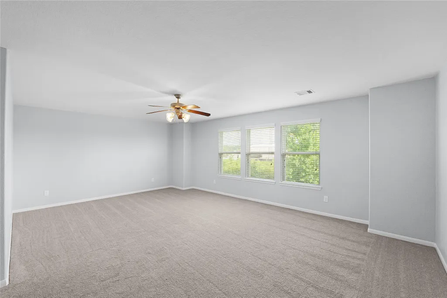
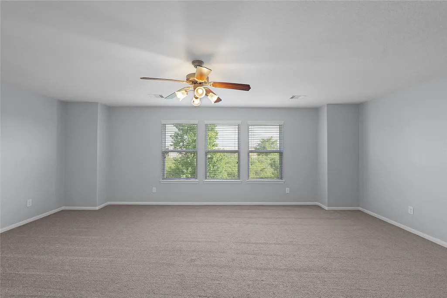
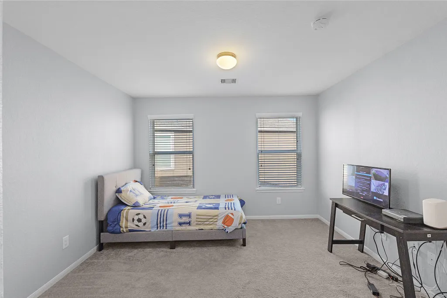
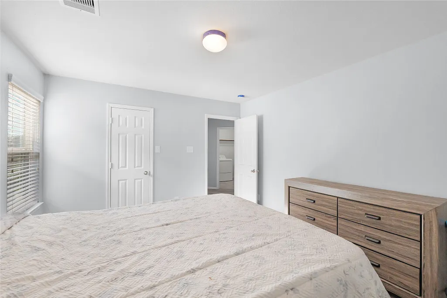
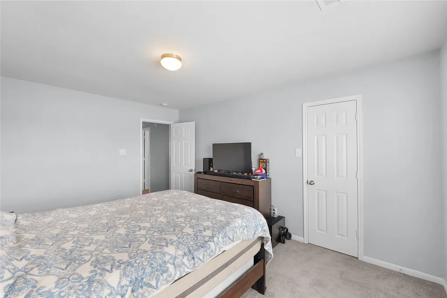
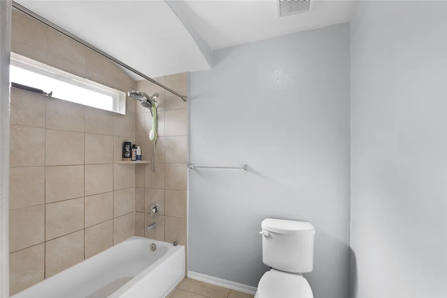
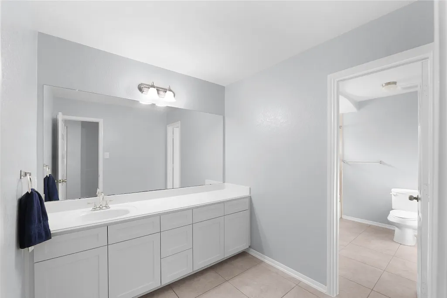
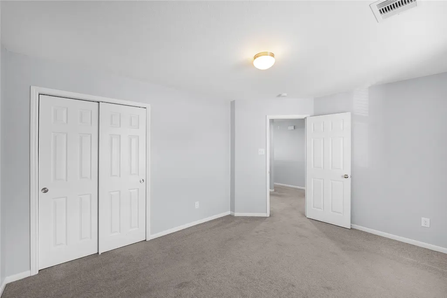
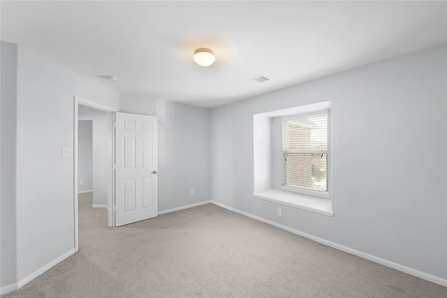
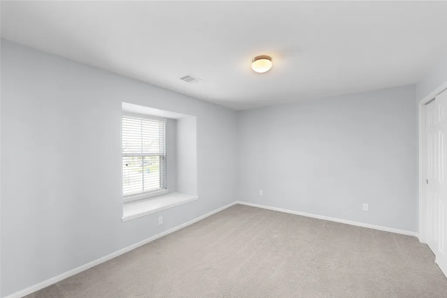
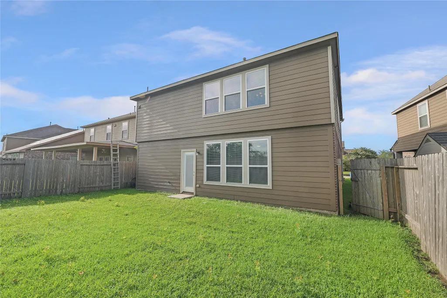
Welcome to this beautifully updated, spacious two-story home featuring an open concept layout designed for comfortable living and entertaining. With 4 bedrooms, a game room plus an additional 5th-bedroom opportunity, there is plenty of flexibility for a growing household, guest suite, home office, or flex space. Thoughtfully updated throughout, this inviting property offers generous living areas, clean finishes, and a layout that combines functionality with style! Schedule a tour today!
| Elementary School | Middle School | High School |
|---|---|---|
| SHELDON LAKEE ELEMENTARY SCHOOL Elementary School | C.E. KING MIDDLE SCHOOL Middle School | CE KING HIGH SCHOOL High School |
| Price History | |
|---|---|
| 9/22/2026 | Listed $325,000 |
General Features
| Country | US |
|---|---|
| Sewer | Public Sewer |
| Heating | Central,Gas |
| Cooling | Central Air,Electric |
| Roof | Composition |
| Appliances | Dishwasher,Disposal,Gas Oven,Gas Range,Microwave,Washer |
| HOA Fee | 345 |
| Garage Spaces | 2 |
| Architectural Style | Traditional |
| Security Features | Security System Owned |
| Construction Materials | Brick,Stone,Wood Siding |
| Year Built | 2017 |
| Stories Count | 2 |
| Levels | Two |
| Property Subtype | Detached |
| Tax Year | 2025 |
| Community Features | Gutter(s) |
| Assoc Fee Paid Per | Annually |
| County | Harris |
| New Construction | false |
| Property Type | Residential |
| Association Amenities | Dog Park,Playground,Trail(s) |
| HOA | true |
| Attached Garage | true |
| Energy Efficient | Thermostat |
| Subdivision Name | Edgewood Village |
| Garage Y/N | true |
| Total Rooms | 5 |
| Full Baths | 2 |
| Status | Active |
| Directions | From Downtown take i10 E, then 90 E & exit beltway 8 feeder rd to the left, take a right on Uvalde exit, take a right at Reservoir, take a left on Nickel Plank Rd, left on Redbud Point Ln & house will be on the left side. |
| ModificationTimestamp | 2026-09-23T09:08:21.167-00:00 |
| High School | CE KING HIGH SCHOOL |
| City | Houston |
| Disclosures | Municipal Utility District Disclosure |
| Association Name | ACMI Management |
| High School District | 46 - Sheldon |
| MLS Area | 2 |
| Lot Size Units | Square Feet |
| Elementary School | SHELDON LAKEE ELEMENTARY SCHOOL |
| Tax Annual Amount | 11153 |
| Middle/Junior High School | C.E. KING MIDDLE SCHOOL |
| MLS Area Minor | North Channel |
| Lease Considered Y/N | false |
| Standard Status | Active |
| Middle/Junior School District | 46 - Sheldon |
| Elementary School District | 46 - Sheldon |
| Year Built Source | Public Records |
| PostalCity | Houston |
| Legal Description | LT 10 BLK 1 EDGEWOOD VILLAGE SEC 4 |
Interior Features
| Interior Amenities | Double Vanity,En Suite Bathroom,Kitchen Island,Kitchen/Family Room Combo,Main Level Primary,Pantry,Soaking Tub,Separate Shower,Tub Shower,Three Bedrooms Up,Vanity,Ceiling Fan(s),Kitchen/Dining Combo,Programmable Thermostat |
|---|---|
| Flooring | Carpet,Engineered Hardwood,Tile |
| Total Fireplaces | 1 |
| Fireplace Features | Electric |
| Air Conditioning Y/N | true |
| Heating Y/N | true |
| Fireplace Y/N | true |
| Half Baths | 1 |
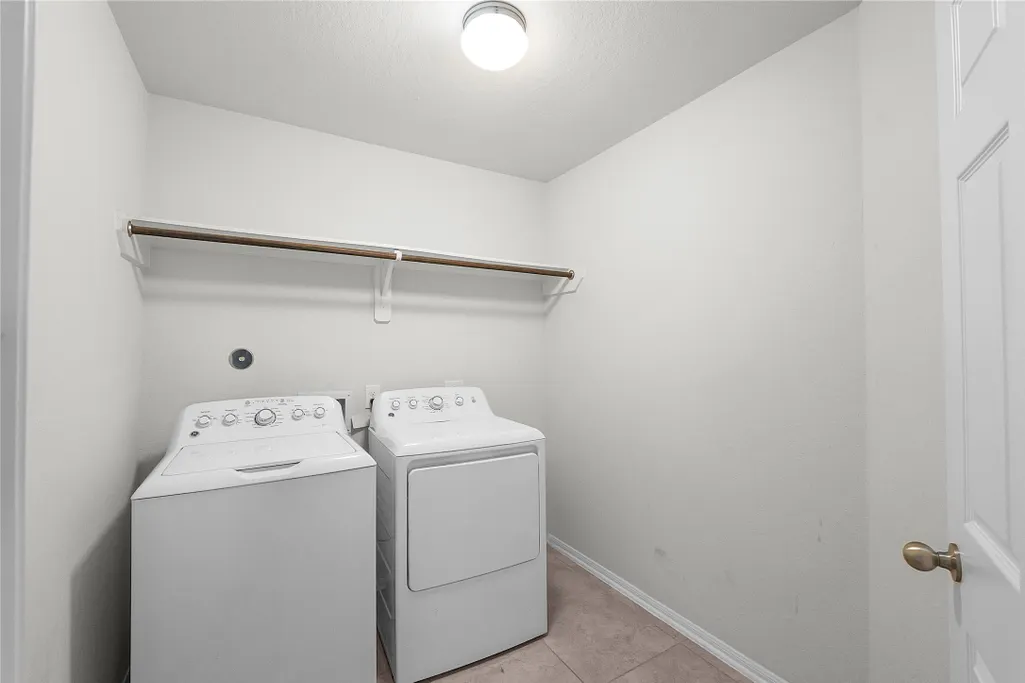
| Laundry Features | Washer Hookup,Gas Dryer Hookup |
| Total Bedrooms | 4 |
| Room Type | Game Room,Kitchen,Living Room,Office,Utility Room |
| LivingAreaSource | Appraiser |
| Total Baths | 3 |
| Bedrooms Possible | 5 |
Exterior Features
| Parking Features | Attached,Garage |
|---|---|
| Lot Features | Subdivision |
| Water Source | Public |
| Lot Size Area | 5040 |
| Foundation Details | Slab |
| Building Area Total | 3183 |
| Lot Size Acres | 0.1157 |
| Road Surface Type | Concrete |
| Lot Size Source | Appraiser |
| Private Pool | false |
Amenities
- Foreclosure
- Views
- Short Sale
- New Construction
- Adult 55+
- Lease To Own
- No HOA Fees
- Furnished
- Primary On Main
- Air Conditioning
- Seller Finance
- Green
- Fixer Upper
- Horse
- Golf
- Fireplace
- Deck
- Garage
- Basement
- Pool
Property vs Single Family Average in 77049
Price
Taxes
Year Built
In The Neighborhood
Houston
$ 399,995
8402 Northern Pintail Drive
Houston, TX 77049
- Type
- Single Family
- Size
- 2,784 SqFt
- Rooms
- 5 Beds + 3.5 Baths
New Construction
Houston
$ 339,595
14803 Freestone Plum Ct
Houston, TX 77049
- Type
- Single Family
- Size
- 1,911 SqFt
- Rooms
- 3 Beds + 2.5 Baths
New Construction
Houston
$ 342,195
14715 Freestone Plum Ct
Houston, TX 77049
- Type
- Single Family
- Size
- 1,911 SqFt
- Rooms
- 3 Beds + 2.5 Baths
New Construction
Houston
$ 342,735
14806 Freestone Plum Ct
Houston, TX 77049
- Type
- Single Family
- Size
- 1,902 SqFt
- Rooms
- 3 Beds + 2.5 Baths
New Construction
Houston
$ 383,465
14902 Diamond Dove Lane
Houston, TX 77049
- Type
- Single Family
- Size
- 2,872 SqFt
- Rooms
- 4 Beds + 3.5 Baths
Reduced
Houston
$ 373,990
14830 Diamond Dove Lane
Houston, TX 77049
- Type
- Single Family
- Size
- 2,902 SqFt
- Rooms
- 4 Beds + 3.5 Baths
Reduced
Houston
$ 388,965
14907 Diamond Dove Lane
Houston, TX 77049
- Type
- Single Family
- Size
- 2,872 SqFt
- Rooms
- 4 Beds + 3.5 Baths
Reduced
Houston
$ 275,000
14722 Nickel Plank Road
Houston, TX 77049
- Type
- Single Family
- Size
- 2,351 SqFt
- Rooms
- 4 Beds + 2.5 Baths
Reduced
Houston
$ 319,000
14723 Nickel Plank Road
Houston, TX 77049
- Type
- Single Family
- Size
- 3,213 SqFt
- Rooms
- 5 Beds + 2.5 Baths
Reduced
Houston
$ 374,990
14826 Diamond Dove Lane
Houston, TX 77049
- Type
- Single Family
- Size
- 2,778 SqFt
- Rooms
- 4 Beds + 3.5 Baths
Reduced
Houston
$ 402,105
14822 Diamond Dove Lane
Houston, TX 77049
- Type
- Single Family
- Size
- 2,837 SqFt
- Rooms
- 5 Beds + 4 Baths
Reduced
Houston
$ 387,990
14615 Diamond Dove Lane
Houston, TX 77049
- Type
- Single Family
- Size
- 2,872 SqFt
- Rooms
- 4 Beds + 3.5 Baths
 The information being provided by Houston Association of REALTORS, Inc. is for the consumer's personal, non-commercial use and may not be used for any purpose other than to identify prospective properties consumers may be interested in purchasing. Any information relating to real estate for sale referenced on this web site comes from the Internet Data Exchange (IDX) program of the Houston Association of REALTORS, Inc. This web site may reference real estate listing(s) held by a brokerage firm other
