
Open House Sat, Sep 26th 12:00 PM - 05:00 PM - New Construction - Eco Friendly










Address
15716 Hoptree Heights Lane, Conroe, TX
Price
$ 562,586
Property Attributes
- MLS#96080437
- TypeSingle Family
- Listing Status Active
- CountyMontgomery
- CityConroe
- Area19 Conroe Southeast
- NeighborhoodEvergreen
- Zip77302
- Style
- Year Built2026
- Price$ 562,586
- Bedrooms5
- Full Bathrooms4
- Half Bathrooms0
- Sqr Footage3221
Data Source:
Houston Association of REALTORS® (HAR)
Property Description
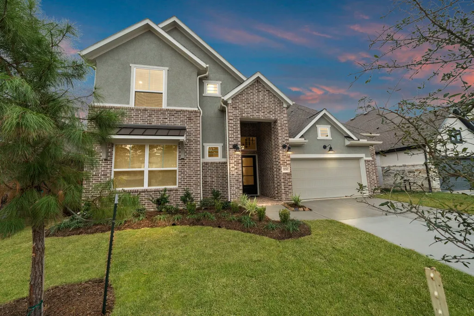
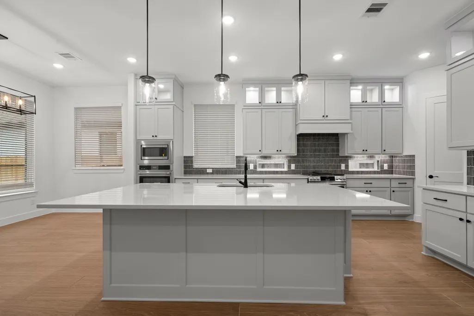
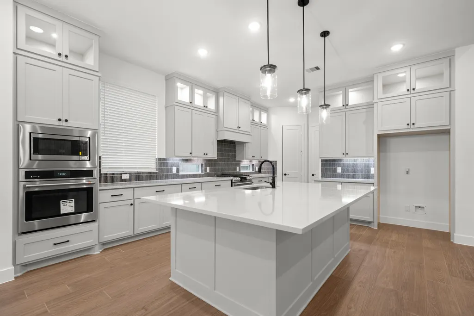
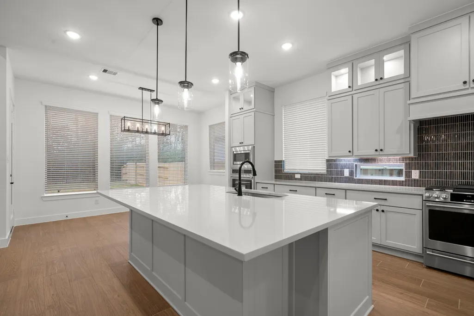
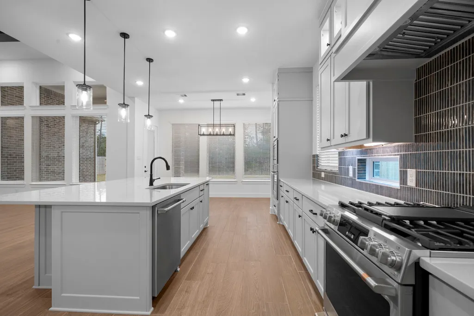
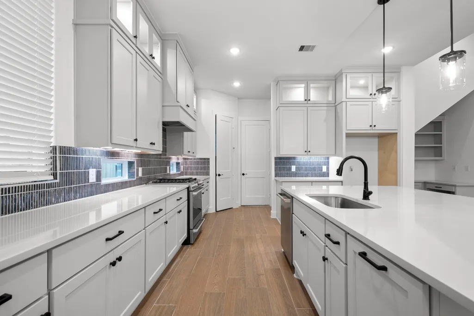
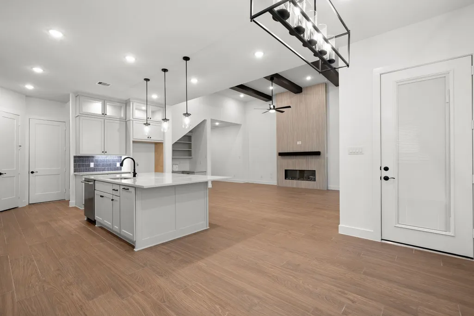
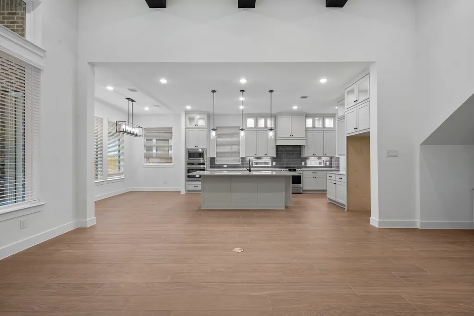
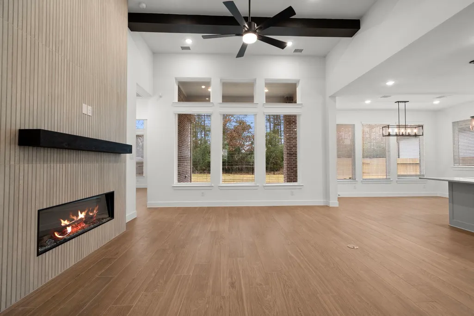
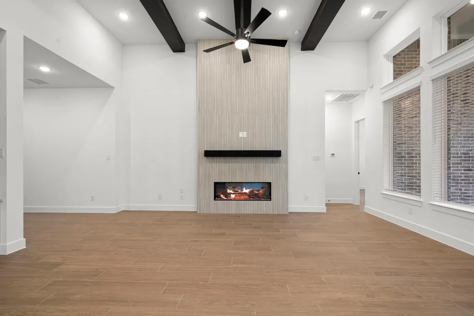
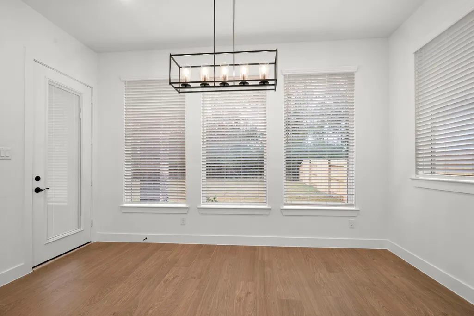
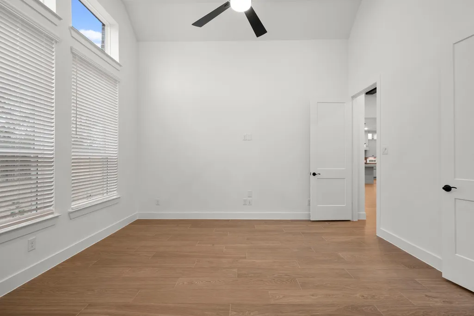
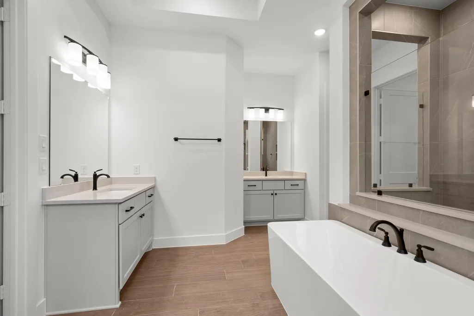
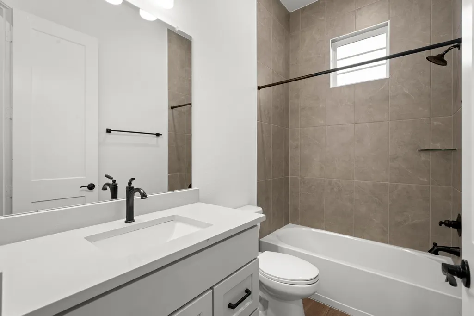
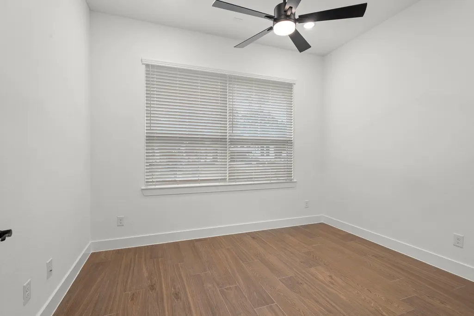
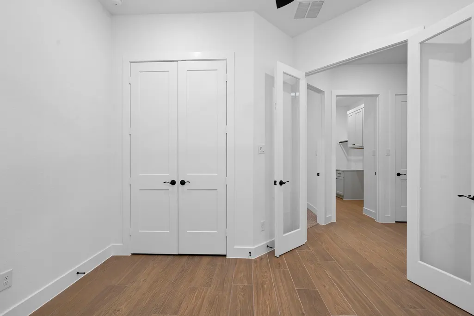
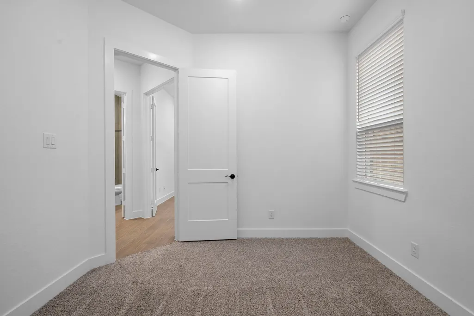
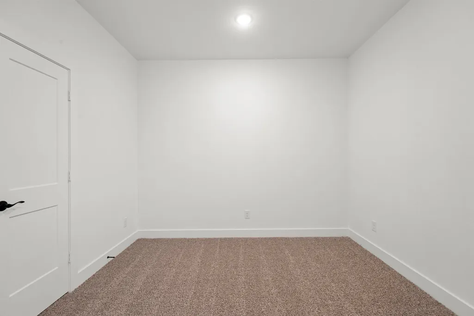
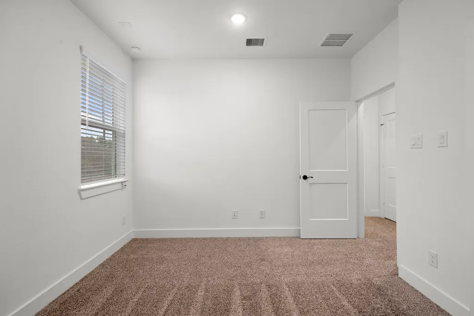
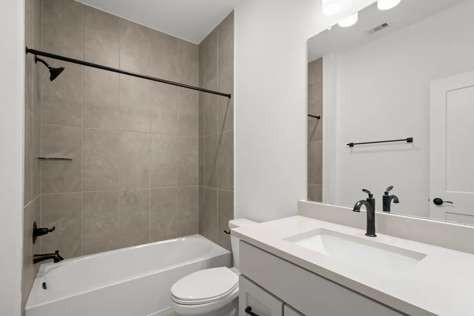
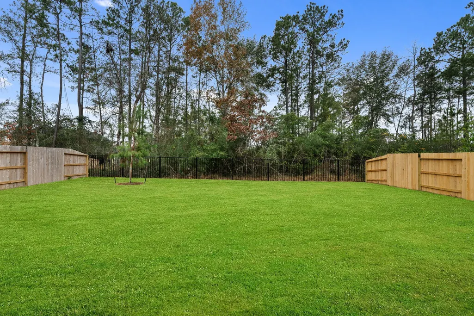
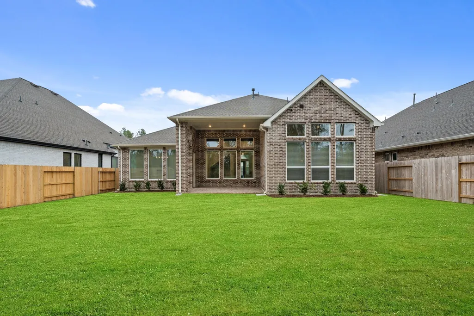
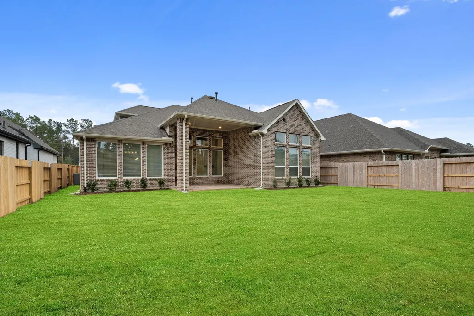
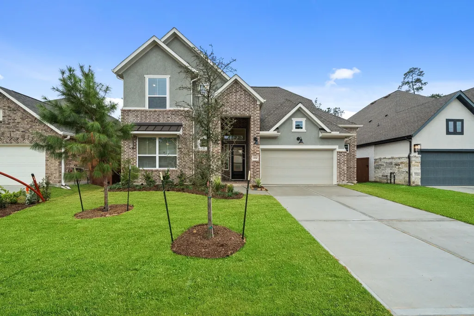
Move in Ready! No Rear Neighbors, No Problem – Your Backyard Just Got an Upgrade Meet the Rivercrest plan: a 3,221 sq. ft. two-story home designed for people who appreciate both space and style. With 5 bedrooms, 4 bathrooms, and a 2.5-car garage, it’s as functional as it is impressive. The soaring two-story family room sets the tone for gatherings, while the luxurious kitchen makes even weeknight dinners feel special. A pocket office doubles as your quiet work zone or a dry bar for entertaining. The electric fireplace adds warmth without the mess, and the oversized covered patio begs for lazy afternoons overlooking your private greenbelt view with no rear neighbors. Located in the nature-centered Evergreen master planned community, nestled among the trees and just 15 minutes from The Woodlands.
| Elementary School | Middle School | High School |
|---|---|---|
| CAMPBELL ELEMENTARY Elementary School | MOORHEAD JUNIOR HIGH SCHOOL Middle School | CANEY CREEK HIGH SCHOOL High School |
| Price History | |
|---|---|
| 9/22/2026 | Listed $562,586 |
General Features
| Country | US |
|---|---|
| Sewer | Public Sewer |
| Heating | Central,Gas,Zoned |
| Cooling | Central Air,Electric,Zoned |
| Roof | Composition |
| Appliances | Convection Oven,Dishwasher,Disposal,Microwave |
| HOA Fee | 1080 |
| Garage Spaces | 2 |
| Patio/Porch Features | Covered,Deck,Patio |
| Architectural Style | Traditional |
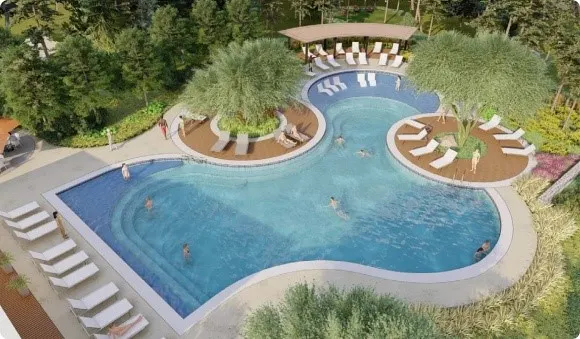
| Pool Features | Association |
| Security Features | Prewired,Smoke Detector(s) |
| Construction Materials | Brick,Stucco |
| Year Built | 2026 |
| Stories Count | 2 |
| Levels | Two |
| Property Subtype | Detached |
| Community Features | Community Pool |
| Assoc Fee Paid Per | Annually |
| County | Montgomery |
| New Construction | true |
| Property Type | Residential |
| Association Amenities | Clubhouse,Dog Park,Fitness Center,Playground,Pickleball,Pool |
| HOA | true |
| Attached Garage | true |
| Energy Efficient | HVAC,Insulation,Thermostat,Windows |
| Subdivision Name | Evergreen |
| Garage Y/N | true |
| Green Indoor Air Quality | Ventilation |
| Total Rooms | 9 |
| Full Baths | 4 |
| Status | Active |
| Directions | Directions to Model Home - From I-45 North, exit TX-242/College Park Dr. and take a right on TX-242. Travel on TX-242 for five miles and the entrance to Evergreen will be on the left. Turn left on Evergreen Forest Parkway. Turn right on Old Grove Trail and right on Sheridan River Trail. |
| ModificationTimestamp | 2026-09-22T21:28:35.220-00:00 |
| High School | CANEY CREEK HIGH SCHOOL |
| City | Conroe |
| Disclosures | None |
| Association Name | CCMC Community Association Mgmt |
| High School District | 11 - Conroe |
| MLS Area | 19 |
| Lot Size Units | Square Feet |
| Green Building Verification Type | Environments For Living,ENERGY STAR Certified Homes,HERS Index Score |
| Elementary School | CAMPBELL ELEMENTARY |
| Middle/Junior High School | MOORHEAD JUNIOR HIGH SCHOOL |
| Property Condition | New Construction |
| MLS Area Minor | Conroe Southeast |
| Lease Considered Y/N | false |
| Builder Name | Chesmar Homes |
| Standard Status | Active |
| Middle/Junior School District | 11 - Conroe |
| Elementary School District | 11 - Conroe |
| Year Built Source | Builder |
| PostalCity | Conroe |
| Legal Description | Lot:7 Block:6 Section:6 |
Interior Features
| Interior Amenities | Bedroom on Main Level,Double Vanity,High Ceilings,Kitchen/Family Room Combo,Main Level Primary,Quartz Counters,Separate Shower,Ceiling Fan(s),Programmable Thermostat |
|---|---|
| Flooring | Carpet,Tile |
| Total Fireplaces | 1 |
| Fireplace Features | Electric |
| Air Conditioning Y/N | true |
| Heating Y/N | true |
| Window Features | Low-Emissivity Windows |
| Fireplace Y/N | true |
| Laundry Features | Washer Hookup,Electric Dryer Hookup |
| Total Bedrooms | 5 |
| Room Type | Family Room,Game Room,Office,Utility Room |
| LivingAreaSource | Builder |
| Total Baths | 4 |
Exterior Features
| Exterior Amenities | Covered Patio,Fence,Sprinkler/Irrigation,Patio,Private Yard |
|---|---|
| Fencing | Back Yard |
| Parking Features | Attached,Garage,Oversized,Tandem |
| Lot Features | Subdivision |
| Water Source | Public |
| Lot Size Area | 7799 |
| Foundation Details | Slab |
| Building Area Total | 3221 |
| Lot Size Source | Other |
| Private Pool | false |
Amenities
- Foreclosure
- Views
- Short Sale
- New Construction
- Adult 55+
- Lease To Own
- No HOA Fees
- Furnished
- Primary On Main
- Air Conditioning
- Seller Finance
- Green
- Fixer Upper
- Horse
- Golf
- Fireplace
- Deck
- Garage
- Basement
- Pool
Property vs Single Family Average in 77302
Price
Year Built
In The Neighborhood
Just Listed
Conroe
$ 357,231
12841 Meadow Wind Way
Conroe, TX 77302
- Type
- Single Family
- Size
- 1,697 SqFt
- Rooms
- 3 Beds + 2 Baths
Open House
Conroe
$ 353,982
15715 Azure Petal Lane
Conroe, TX 77302
- Type
- Single Family
- Size
- 1,697 SqFt
- Rooms
- 3 Beds + 2 Baths
Open House
Conroe
$ 563,017
16019 Mahogany Mist Drive
Conroe, TX 77302
- Type
- Single Family
- Size
- 3,221 SqFt
- Rooms
- 5 Beds + 4 Baths
Just Listed
Conroe
$ 524,990
16335 Sheridan River Trail
Conroe, TX 77302
- Type
- Single Family
- Size
- 3,000 SqFt
- Rooms
- 5 Beds + 4 Baths
Open House
Conroe
$ 409,258
12661 Big Sagebrush Drive
Conroe, TX 77302
- Type
- Single Family
- Size
- 2,442 SqFt
- Rooms
- 4 Beds + 2.5 Baths
Just Listed
Conroe
$ 569,062
16321 Sheridan River Trail
Conroe, TX 77302
- Type
- Single Family
- Size
- 2,720 SqFt
- Rooms
- 4 Beds + 3 Baths
Open House
Conroe
$ 534,267
13091 Whitewater Way
Conroe, TX 77302
- Type
- Single Family
- Size
- 2,718 SqFt
- Rooms
- 4 Beds + 3 Baths
Open House
Conroe
$ 357,231
12861 Meadow Wind Way
Conroe, TX 77302
- Type
- Single Family
- Size
- 1,702 SqFt
- Rooms
- 3 Beds + 2 Baths
Just Listed
Conroe
$ 474,990
16337 Sheridan River Trail
Conroe, TX 77302
- Type
- Single Family
- Size
- 2,538 SqFt
- Rooms
- 5 Beds + 4 Baths
New Construction
Rosenberg
$ 309,990
5020 Rosemary Creek Drive
Rosenberg, TX 77469
- Type
- Single Family
- Size
- 1,574 SqFt
- Rooms
- 3 Beds + 2 Baths
New Construction
Rosenberg
$ 321,990
5016 Rosemary Creek Drive
Rosenberg, TX 77469
- Type
- Single Family
- Size
- 1,796 SqFt
- Rooms
- 4 Beds + 2 Baths
New Construction
Rosenberg
$ 391,990
4925 Lemon Grove Drive
Rosenberg, TX 77469
- Type
- Single Family
- Size
- 2,548 SqFt
- Rooms
- 4 Beds + 3 Baths
New Construction
Rosenberg
$ 451,990
4921 Lemon Grove Drive
Rosenberg, TX 77469
- Type
- Single Family
- Size
- 3,188 SqFt
- Rooms
- 5 Beds + 4 Baths
New Construction
Rosenberg
$ 359,990
5012 Rosemary Creek Drive
Rosenberg, TX 77469
- Type
- Single Family
- Size
- 2,199 SqFt
- Rooms
- 4 Beds + 3 Baths
 The information being provided by Houston Association of REALTORS, Inc. is for the consumer's personal, non-commercial use and may not be used for any purpose other than to identify prospective properties consumers may be interested in purchasing. Any information relating to real estate for sale referenced on this web site comes from the Internet Data Exchange (IDX) program of the Houston Association of REALTORS, Inc. This web site may reference real estate listing(s) held by a brokerage firm other
