













Address
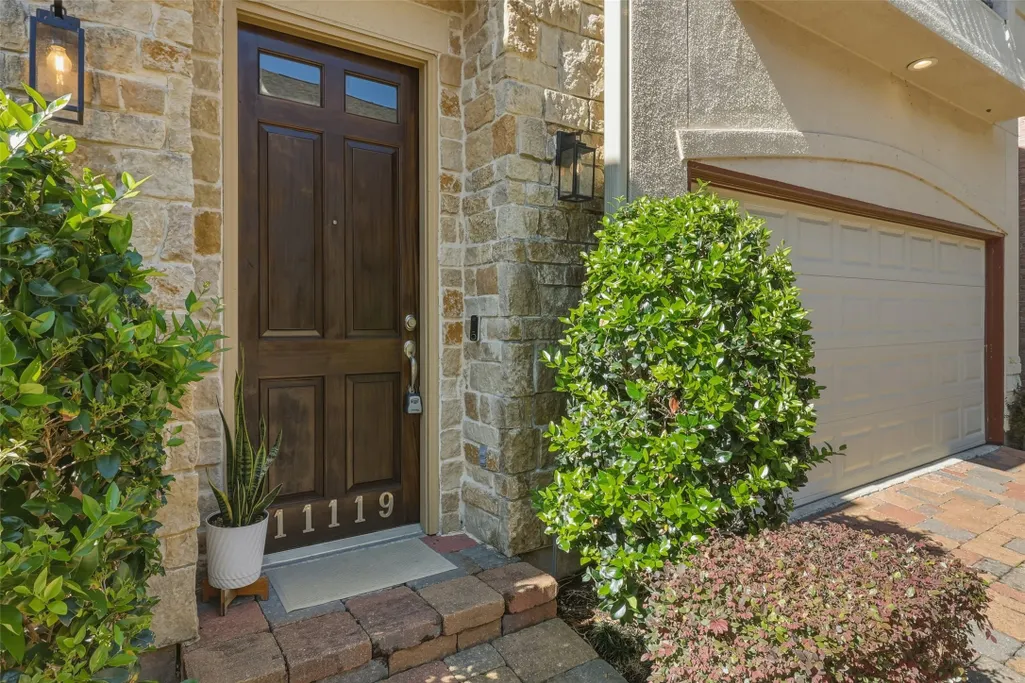
11119 Sherwood Forest Glen Drive, Houston, TX
Price
$ 470,000
Property Attributes
- MLS#98064344
- TypeSingle Family
- Listing Status Active
- CountyHarris
- CityHouston
- Area24 Spring Branch
- NeighborhoodSherwood Forest Glen
- Zip77043
- Style
- Year Built2006
- Taxes$ 8483
- Price$ 470,000
- Bedrooms5
- Full Bathrooms3
- Half Bathrooms1
- Sqr Footage2411
- Lot Size0.0592 Acres
Data Source:
Houston Association of REALTORS® (HAR)
Property Description
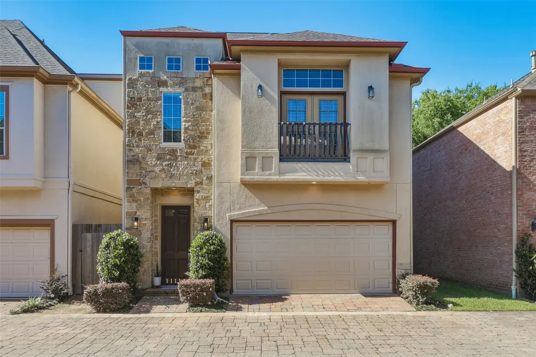
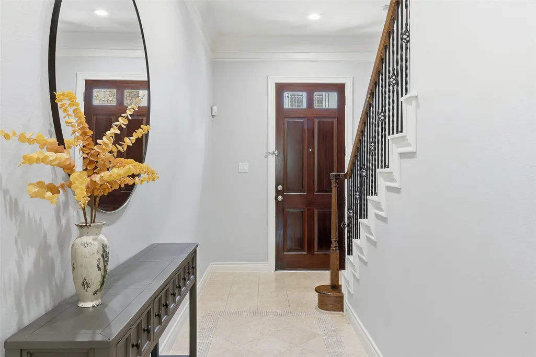
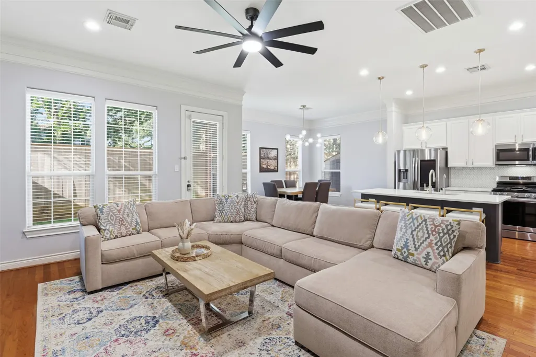
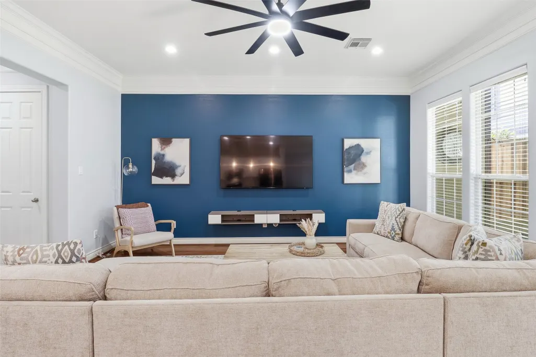
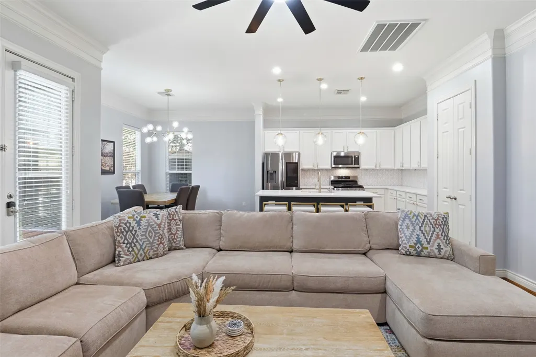
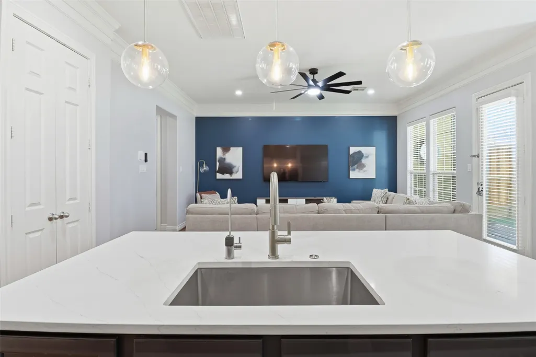
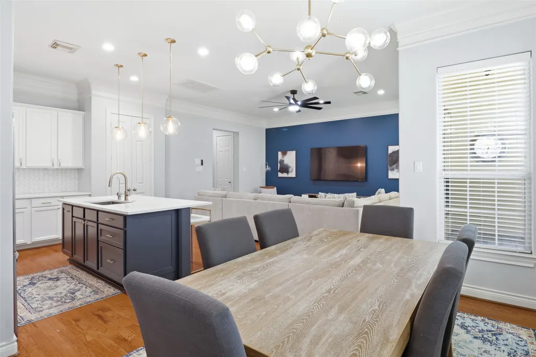
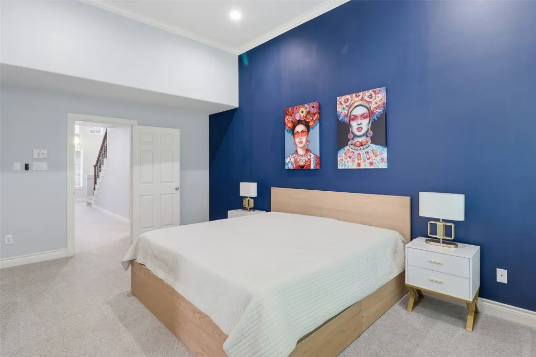
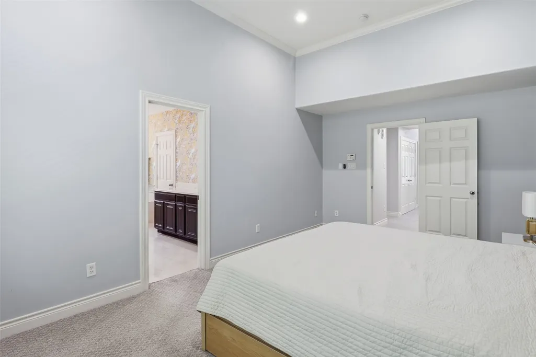
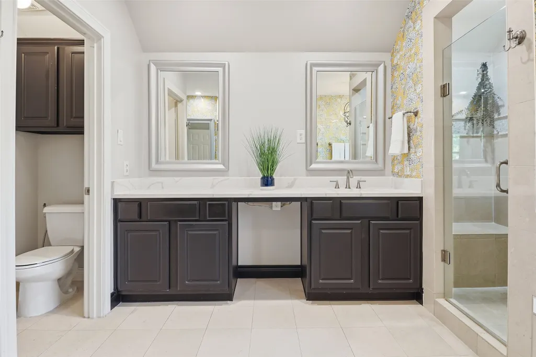
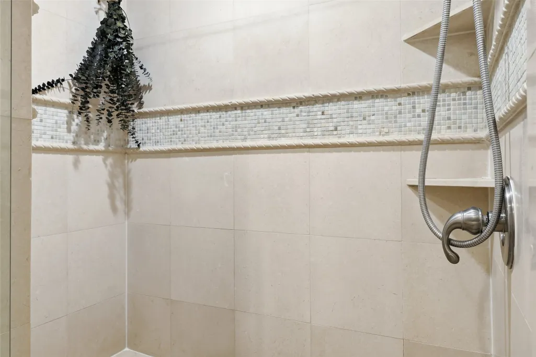
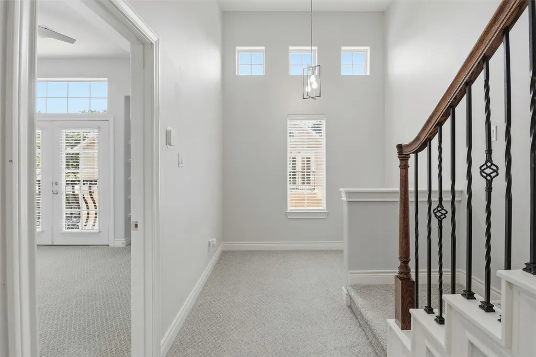
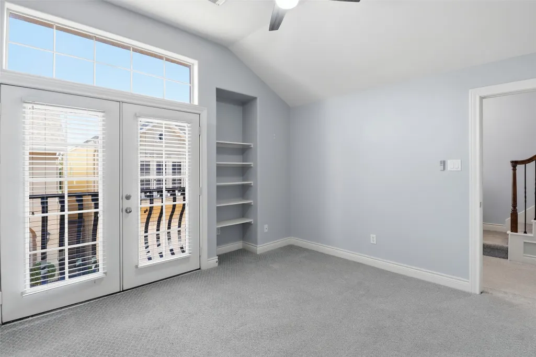
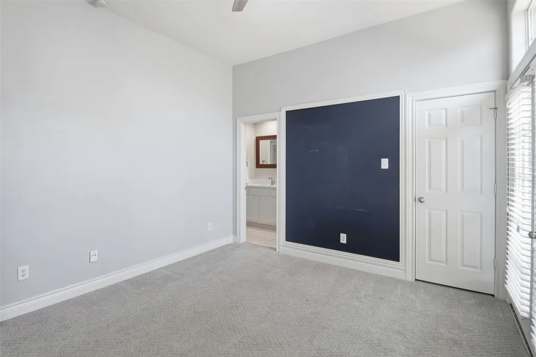
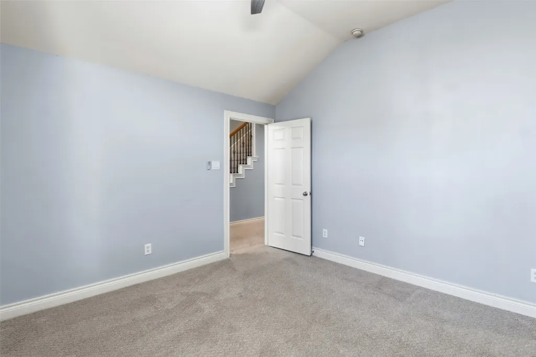
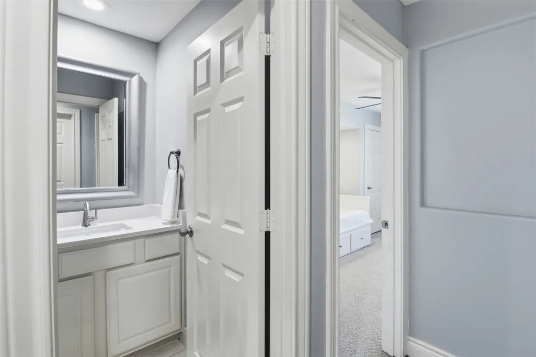
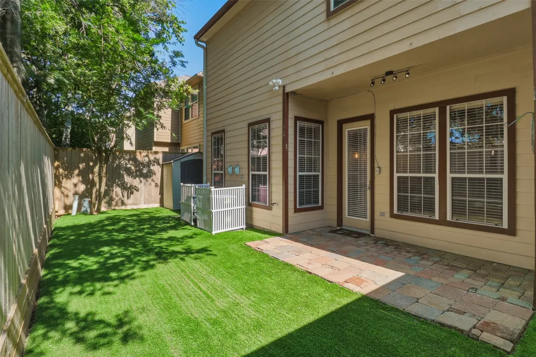
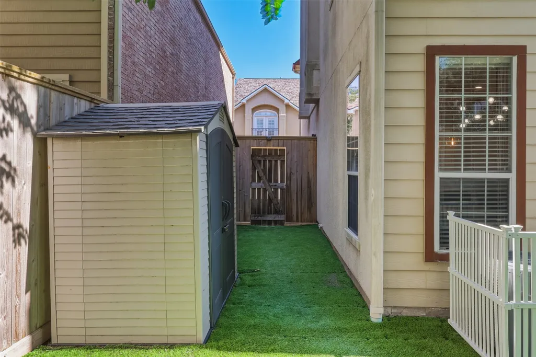
Morning light spills across warm wood floors and gathers in a kitchen built for the way you actually live: quartz counters, a herringbone marble backsplash, stainless appliances, and shaker cabinetry under custom lighting, all open to a family room where everyone naturally lands. High ceilings and shuttered windows keep the whole main level bright and easy, the kind of space that feels calm before you've even set down your keys. Rare in the enclave, there's true room to spread out - five bedrooms, three on the second floor with the owner's retreat, two more above, every bath reimagined. A flex room opens to its own private balcony, a quiet spot for morning coffee or an evening to yourself. Outside, a turf yard, covered patio, and mature shade ask nothing of your weekends, and a stroll to the community park and pond is right outside the gates. Lock it, leave it, and travel without a second thought. Refined, light, and unmistakably home - see it before someone else calls it theirs.
| Elementary School | Middle School | High School |
|---|---|---|
| SHERWOOD ELEMENTARY SCHOOL Elementary School | SPRING FOREST MIDDLE SCHOOL Middle School | STRATFORD HIGH SCHOOL (SPRING BRANCH) High School |
| Price History | |
|---|---|
| 6/2/2026 | Listed $500,000 |
| 6/15/2026 | 3$485,000 |
| 7/15/2026 | 3$470,000 |
General Features
| Country | US |
|---|---|
| Sewer | Public Sewer |
| Heating | Central,Gas |
| Cooling | Central Air,Electric |
| Roof | Composition |
| Appliances | Free-Standing Range,Disposal,Gas Oven,Gas Range,Microwave,Oven |
| HOA Fee | 2070 |
| Garage Spaces | 2 |
| Association Fee Includes | Common Areas,Maintenance Grounds,Other |
| Patio/Porch Features | Covered,Deck,Patio,Porch |
| Architectural Style | Mediterranean |
| Security Features | Security Gate,Security System Owned,Controlled Access,Smoke Detector(s) |
| Construction Materials | Stone,Stucco |
| Year Built | 2006 |
| Stories Count | 3 |
| Levels | Three Or More,Multi/Split |
| Property Subtype | Detached |
| Tax Year | 2025 |
| Ownership | Full Ownership |
| Assoc Fee Paid Per | Semi-Annually |
| County | Harris |
| New Construction | false |
| Property Type | Residential |
| Association Amenities | Controlled Access,Park,Gated |
| HOA | true |
| Attached Garage | true |
| Energy Efficient | Doors,Exposure/Shade,HVAC,Insulation,Thermostat,Windows |
| Subdivision Name | Sherwood Forest Glen |
| Facing Direction | North |
| Garage Y/N | true |
| Green Indoor Air Quality | Ventilation |
| Other Structures | Shed(s) |
| Total Rooms | 14 |
| Full Baths | 3 |
| Status | Active |
| Directions | Travelling East on I-10, exit Wilcrest. U-Turn at Wilcrest, stay on feeder road. Turn right on Sherwood Forest. Pull up the gate (right side) at Sherwood Forest Glen on your left. There is a keypad on the right side of the driveway (you'll have to get out of the car to enter code). Once through the gate, the home will be on the left. |
| ModificationTimestamp | 2026-07-25T18:09:32.950-00:00 |
| High School | STRATFORD HIGH SCHOOL (SPRING BRANCH) |
| City | Houston |
| Disclosures | Seller Disclosure |
| Association Name | Sherwood Forest Glen HOA |
| High School District | 49 - Spring Branch |
| MLS Area | 24 |
| Lot Size Units | Square Feet |
| Elementary School | SHERWOOD ELEMENTARY SCHOOL |
| Tax Annual Amount | 8483 |
| Middle/Junior High School | SPRING FOREST MIDDLE SCHOOL |
| MLS Area Minor | Spring Branch |
| Lease Considered Y/N | false |
| Standard Status | Active |
| Middle/Junior School District | 49 - Spring Branch |
| Elementary School District | 49 - Spring Branch |
| Year Built Source | Public Records |
| Virtual Tour | https://avenuepg.com/listings/spring-branch-luxury/ |
| PostalCity | Houston |
| Legal Description | LT 16 BLK 1 SHERWOOD FOREST GLEN |
Interior Features
| Interior Amenities | Balcony,Crown Molding,Double Vanity,Entrance Foyer,Hollywood Bath,High Ceilings,Kitchen Island,Kitchen/Family Room Combo,Bath in Primary Bedroom,Pots & Pan Drawers,Pantry,Quartz Counters,Self-closing Cabinet Doors,Self-closing Drawers,Soaking Tub,Separate Shower,Tub Shower,Ceiling Fan(s),Kitchen/Dining Combo,Programmable Thermostat |
|---|---|
| Flooring | Carpet,Tile,Wood |
| Air Conditioning Y/N | true |
| Heating Y/N | true |
| Window Features | Low-Emissivity Windows |
| Fireplace Y/N | false |
| Half Baths | 1 |
| Laundry Features | Washer Hookup,Electric Dryer Hookup,Gas Dryer Hookup |
| Total Bedrooms | 5 |
| Room Type | Dining Room,Family Room,Kitchen,Living Room,Utility Room,Half Bath |
| LivingAreaSource | Appraiser |
| Total Baths | 4 |
| Bedrooms Possible | 5 |
Exterior Features
| Exterior Amenities | Covered Patio,Fence,Porch,Patio,Storage |
|---|---|
| Fencing | Back Yard |
| Parking Features | Attached,Garage,Garage Door Opener |
| Lot Features | Subdivision,Backs to Greenbelt/Park,Pond on Lot,Side Yard |
| Water Source | Public |
| Lot Size Area | 2580 |
| Foundation Details | Slab |
| Building Area Total | 2411 |
| Lot Size Acres | 0.0592 |
| Road Surface Type | Paved |
| Lot Size Source | Appraiser |
| Door Features | Insulated Doors |
| Other Equipment | Reverse Osmosis System |
| Private Pool | false |
Amenities
- Foreclosure
- Views
- Short Sale
- New Construction
- Adult 55+
- Lease To Own
- No HOA Fees
- Furnished
- Primary On Main
- Air Conditioning
- Seller Finance
- Green
- Fixer Upper
- Horse
- Golf
- Fireplace
- Deck
- Garage
- Basement
- Pool
Property vs Single Family Average in 77043
Price
Taxes
Year Built
 The information being provided by Houston Association of REALTORS, Inc. is for the consumer's personal, non-commercial use and may not be used for any purpose other than to identify prospective properties consumers may be interested in purchasing. Any information relating to real estate for sale referenced on this web site comes from the Internet Data Exchange (IDX) program of the Houston Association of REALTORS, Inc. This web site may reference real estate listing(s) held by a brokerage firm other
