


Address
2411 Tannehill Drive, Houston, TX
Price
$ 745,000
Property Attributes
- MLS#12008019
- TypeSingle Family
- Listing Status Active
- CountyHarris
- CityHouston
- Area9 Timbergrove/Lazybrook
- NeighborhoodTimbergrove Manor
- Zip77008
- Style
- Year Built1962
- Taxes$ 13656
- Price$ 745,000
- Bedrooms3
- Full Bathrooms2
- Half Bathrooms0
- Sqr Footage1946
- Lot Size0.1667 Acres
Data Source:
Houston Association of REALTORS® (HAR)
Property Description
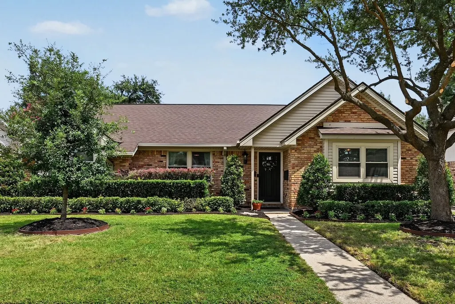
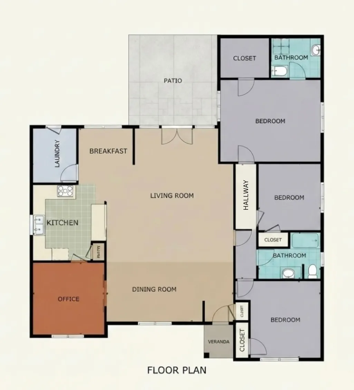
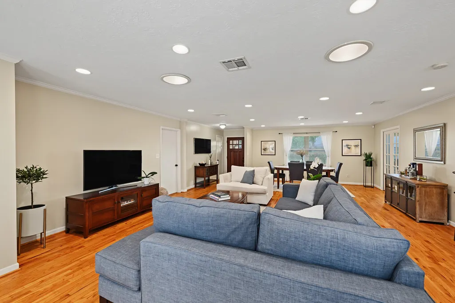
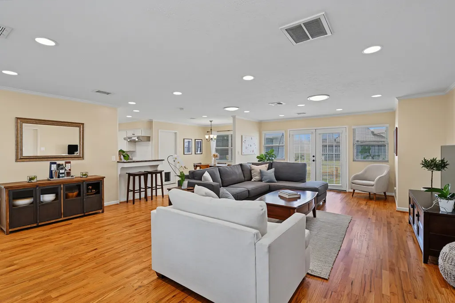
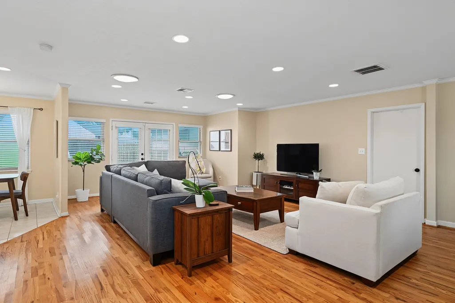
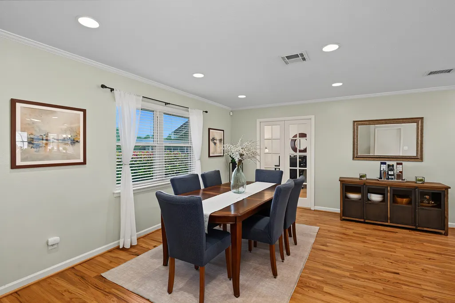
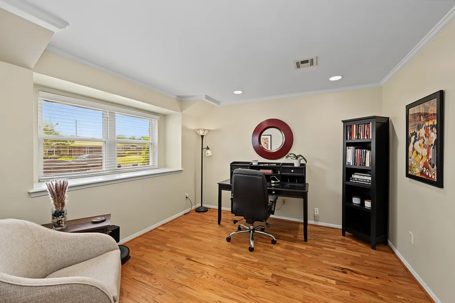
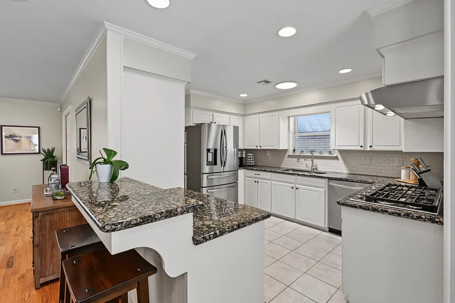
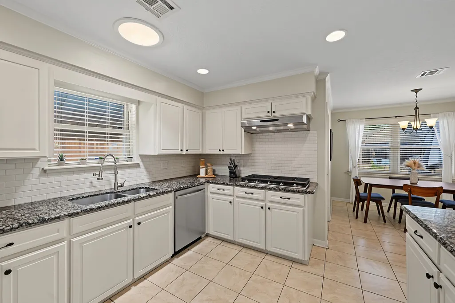
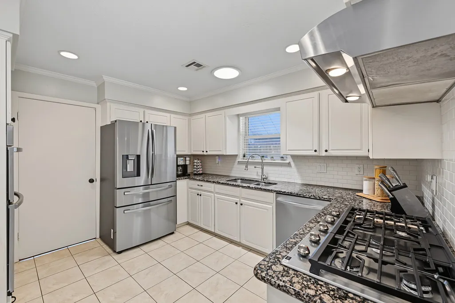
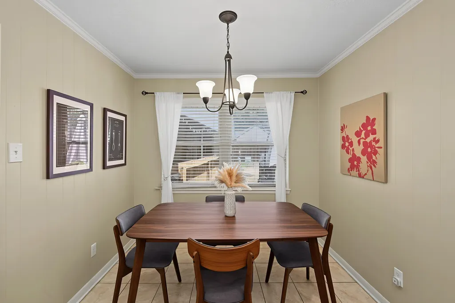
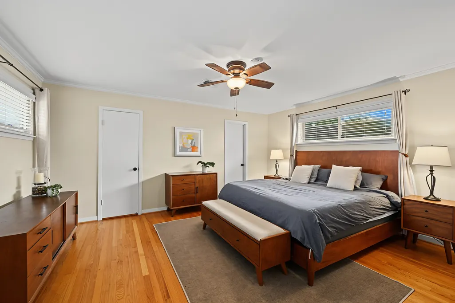
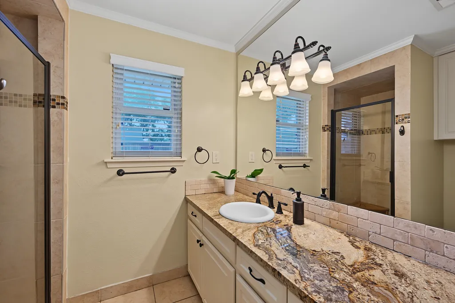
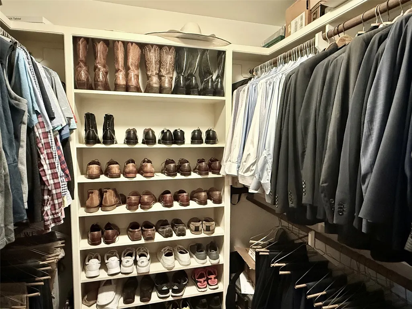
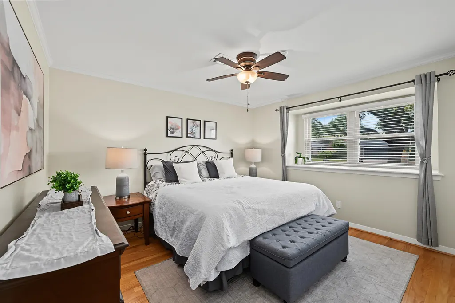
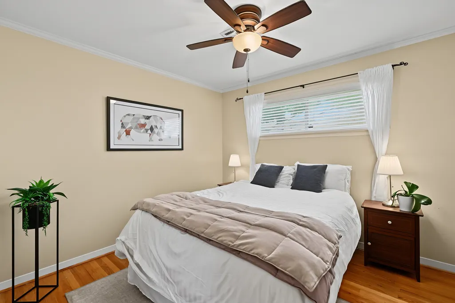
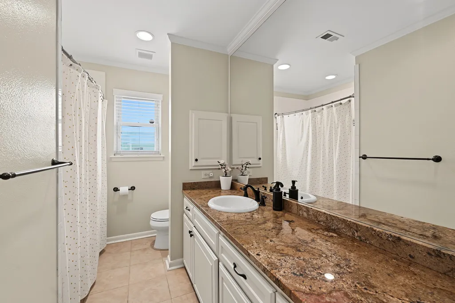
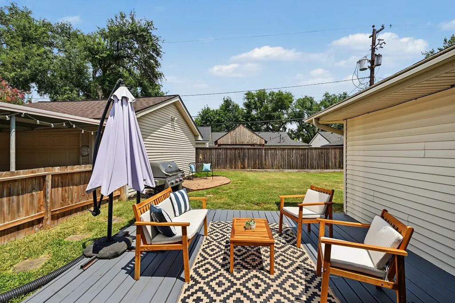
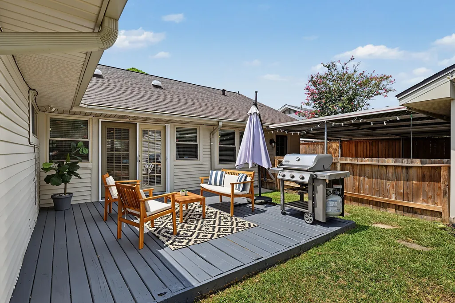
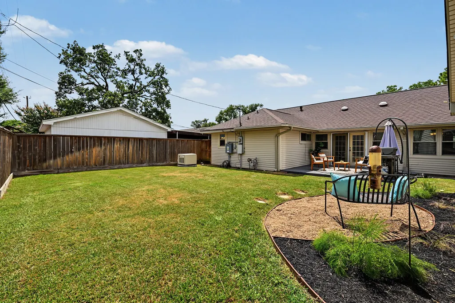
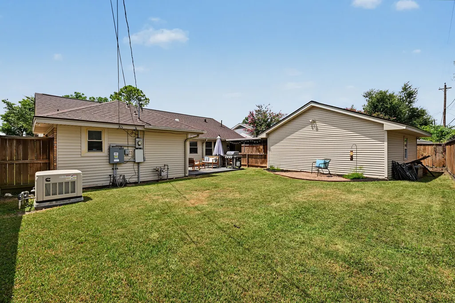
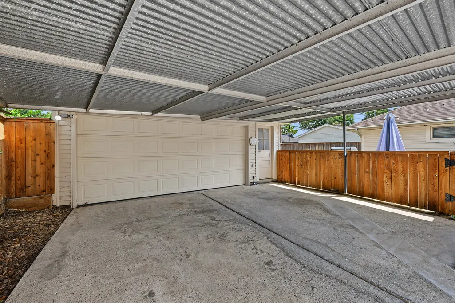
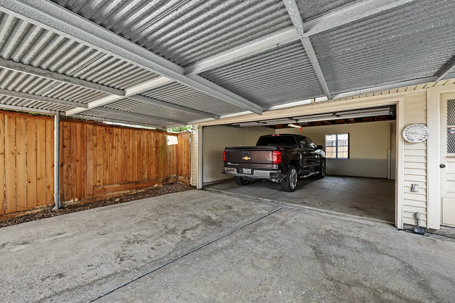
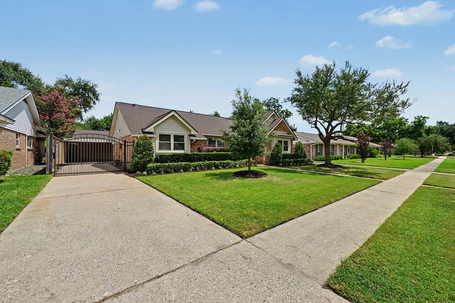
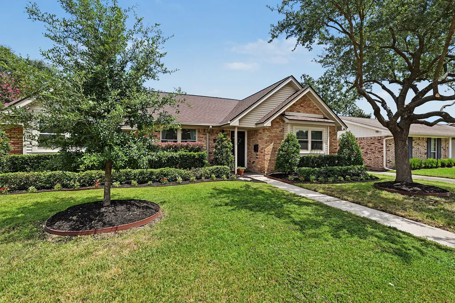
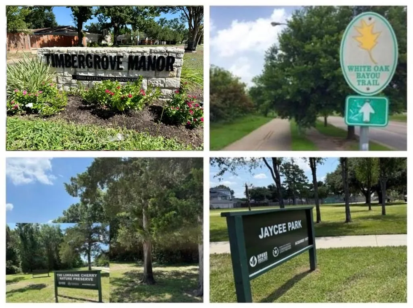
Discover 2411 Tannehill Drive, a picture-perfect 3-bed, 2-bath ranch home nestled on a curbed and guttered street in Timbergrove. This inner-loop gem features an open floor plan with hardwood floors, abundant natural light, and a dedicated study with pocket doors. The gourmet kitchen boasts granite counters, stainless steel appliances, and an adjoining breakfast and living space. The serene primary suite offers a sitting area, walk-in closet, and a private bath with a walk-in shower. Notable updates and peace-of-mind features include a whole-house standby generator, energy-efficient windows, a 2026 roof, and front/back sprinkler systems. The fully fenced, pool-sized backyard includes ample green space and a patio/deck for outdoor entertaining. Parking is a breeze with a long driveway, automatic gate, two-car garage, and carport. Located just minutes from area parks, trails, and local hotspots, with quick access to Downtown, the Heights, and the Galleria. All info per Seller.
| Elementary School | Middle School | High School |
|---|---|---|
| SINCLAIR ELEMENTARY SCHOOL (HOUSTON) Elementary School | BLACK MIDDLE SCHOOL Middle School | WALTRIP HIGH SCHOOL High School |
| Price History | |
|---|---|
| 9/9/2026 | Listed $745,000 |
General Features
| Country | US |
|---|---|
| Sewer | Public Sewer |
| Heating | Central,Gas |
| Cooling | Central Air,Electric |
| Roof | Composition |
| Appliances | Dishwasher,Electric Oven,Gas Cooktop,Disposal,Microwave |
| Garage Spaces | 2 |
| Patio/Porch Features | Deck,Patio |
| Architectural Style | Ranch,Traditional |
| Security Features | Security Gate,Security System Owned,Smoke Detector(s) |
| Construction Materials | Brick,Vinyl Siding |
| Year Built | 1962 |
| Electric | Generator |
| Stories Count | 1 |
| Levels | One |
| Property Subtype | Detached |
| Tax Year | 2025 |
| Ownership | Full Ownership |
| Community Features | Curbs,Gutter(s) |
| County | Harris |
| New Construction | false |
| Property Type | Residential |
| Attached Garage | false |
| Energy Efficient | HVAC,Insulation,Lighting,Thermostat,Windows |
| Subdivision Name | Timbergrove Manor |
| Facing Direction | South |
| Garage Y/N | true |
| Green Indoor Air Quality | Ventilation |
| Total Rooms | 12 |
| Full Baths | 2 |
| Status | Active |
| Directions | From W. 18th St. go south on Greengrass. Left/west on Tannehill. Property on right/north side of street. |
| ModificationTimestamp | 2026-09-20T22:10:46.570-00:00 |
| High School | WALTRIP HIGH SCHOOL |
| City | Houston |
| High School District | 27 - Houston |
| MLS Area | 9 |
| Lot Size Units | Square Feet |
| Carport Spaces | 1 |
| Carport Y/N | true |
| Elementary School | SINCLAIR ELEMENTARY SCHOOL (HOUSTON) |
| Tax Annual Amount | 13656 |
| Middle/Junior High School | BLACK MIDDLE SCHOOL |
| MLS Area Minor | Timbergrove/Lazybrook |
| Lease Considered Y/N | false |
| Virtual Tour | https://youtu.be/hXhLR_NBKts?is=6mohgEJbuscV2LVH |
| Standard Status | Active |
| Middle/Junior School District | 27 - Houston |
| Elementary School District | 27 - Houston |
| Year Built Source | Public Records |
| PostalCity | Houston |
| Legal Description | LT 19 BLK 3 TIMBERGROVE MANOR SEC 13 |
Interior Features
| Interior Amenities | All Bedrooms Down,Breakfast Bar,Bidet,Crown Molding,Granite Counters,Kitchen/Family Room Combo,Main Level Primary,Pots & Pan Drawers,Pantry,Sitting Area in Primary,Tub Shower,Walk-In Closet(s),Window Treatments,Ceiling Fan(s),Programmable Thermostat |
|---|---|
| Flooring | Tile,Wood |
| Air Conditioning Y/N | true |
| Heating Y/N | true |
| Window Features | Low-Emissivity Windows,Window Coverings |
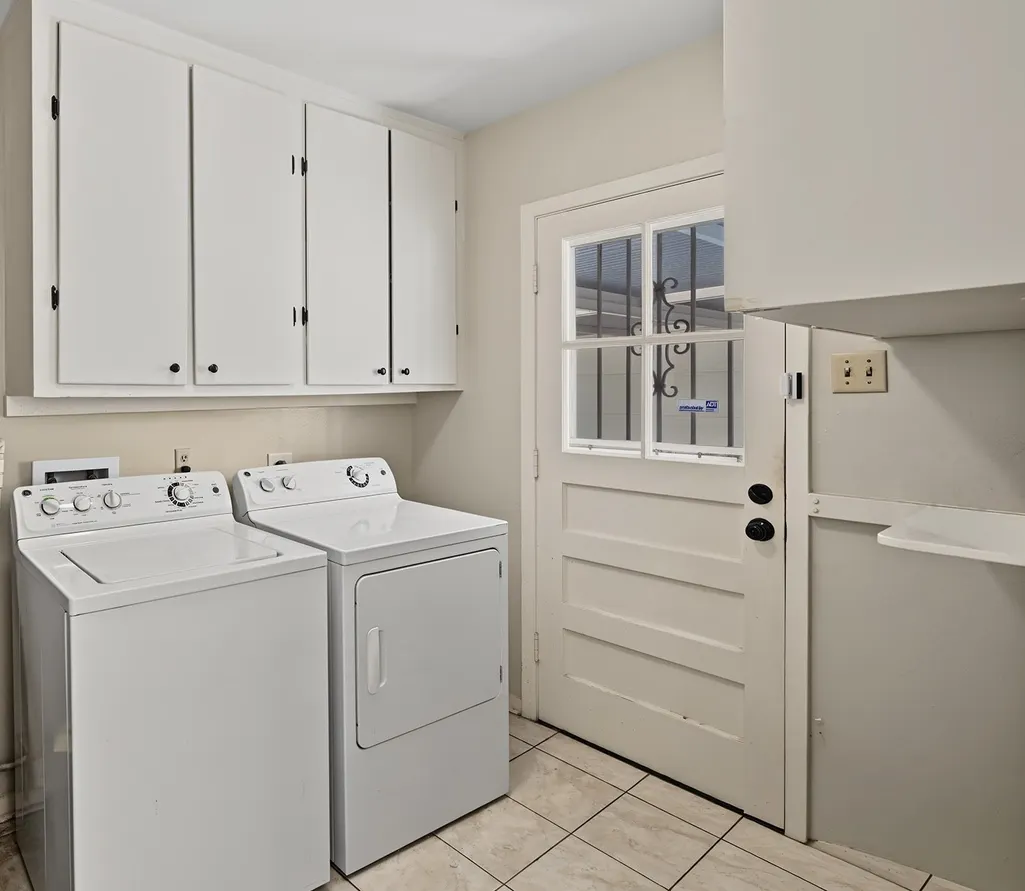
| Laundry Features | Washer Hookup,Electric Dryer Hookup |
| Total Bedrooms | 3 |
| Room Type | Breakfast Room/Nook,Living Room,Office,Utility Room,Sitting Room |
| LivingAreaSource | Appraiser |
| Total Baths | 2 |
| Bedrooms Possible | 3 |
Exterior Features
| Exterior Amenities | Deck,Fence,Sprinkler/Irrigation,Patio,Private Yard |
|---|---|
| Fencing | Back Yard |
| Parking Features | Attached Carport,Detached,Electric Gate,Garage,Garage Door Opener |
| Lot Features | Subdivision,Backs to Greenbelt/Park |
| Water Source | Public |
| Lot Size Area | 7260 |
| Foundation Details | Slab |
| Building Area Total | 1946 |
| Lot Size Acres | 0.1667 |
| Road Surface Type | Concrete |
| Lot Size Source | Appraiser |
| Private Pool | false |
Amenities
- Foreclosure
- Views
- Short Sale
- New Construction
- Adult 55+
- Lease To Own
- No HOA Fees
- Furnished
- Primary On Main
- Air Conditioning
- Seller Finance
- Green
- Fixer Upper
- Horse
- Golf
- Fireplace
- Deck
- Garage
- Basement
- Pool
Property vs Single Family Average in 77008
Price
Taxes
Year Built
In The Neighborhood
Houston
$ 1,395,000
1010 Waltway Drive
Houston, TX 77008
- Type
- Single Family
- Size
- 4,496 SqFt
- Rooms
- 5 Beds + 5.5 Baths
Houston
$ 540,000
2427 Willowby Drive
Houston, TX 77008
- Type
- Single Family
- Size
- 1,713 SqFt
- Rooms
- 4 Beds + 3 Baths
Houston
$ 669,000
6223 Linton Road
Houston, TX 77008
- Type
- Single Family
- Size
- 1,644 SqFt
- Rooms
- 3 Beds + 2 Baths
Reduced
Houston
$ 1,225,000
6434 Pineshade Lane
Houston, TX 77008
- Type
- Single Family
- Size
- 3,268 SqFt
- Rooms
- 4 Beds + 3 Baths
Houston
$ 865,000
1338 Seaspray Court
Houston, TX 77008
- Type
- Single Family
- Size
- 2,367 SqFt
- Rooms
- 3 Beds + 3 Baths
Reduced
Houston
$ 500,000
6307 Pineshade Lane
Houston, TX 77008
- Type
- Single Family
- Size
- 1,356 SqFt
- Rooms
- 3 Beds + 1.5 Baths
Houston
$ 1,565,000
1110 Grovewood Lane
Houston, TX 77008
- Type
- Single Family
- Size
- 3,742 SqFt
- Rooms
- 3 Beds + 3.5 Baths
Houston
$ 550,000
826 T C Jester Boulevard
Houston, TX 77008
- Type
- Single Family
- Size
- 1,332 SqFt
- Rooms
- 2 Beds + 1 Baths
Reduced
Houston
$ 474,900
2527 Willowby Drive
Houston, TX 77008
- Type
- Single Family
- Size
- 1,832 SqFt
- Rooms
- 4 Beds + 2.5 Baths
Reduced
Houston
$ 599,000
2406 Tannehill Drive
Houston, TX 77008
- Type
- Single Family
- Size
- 1,902 SqFt
- Rooms
- 2 Beds + 2 Baths
Reduced
Houston
$ 1,549,000
922 T C Jester Boulevard
Houston, TX 77008
- Type
- Single Family
- Size
- 4,433 SqFt
- Rooms
- 5 Beds + 6 Baths
Open House
Houston
$ 749,000
1111 Clovis Road
Houston, TX 77008
- Type
- Single Family
- Size
- 2,704 SqFt
- Rooms
- 4 Beds + 3.5 Baths
 The information being provided by Houston Association of REALTORS, Inc. is for the consumer's personal, non-commercial use and may not be used for any purpose other than to identify prospective properties consumers may be interested in purchasing. Any information relating to real estate for sale referenced on this web site comes from the Internet Data Exchange (IDX) program of the Houston Association of REALTORS, Inc. This web site may reference real estate listing(s) held by a brokerage firm other
