











Address
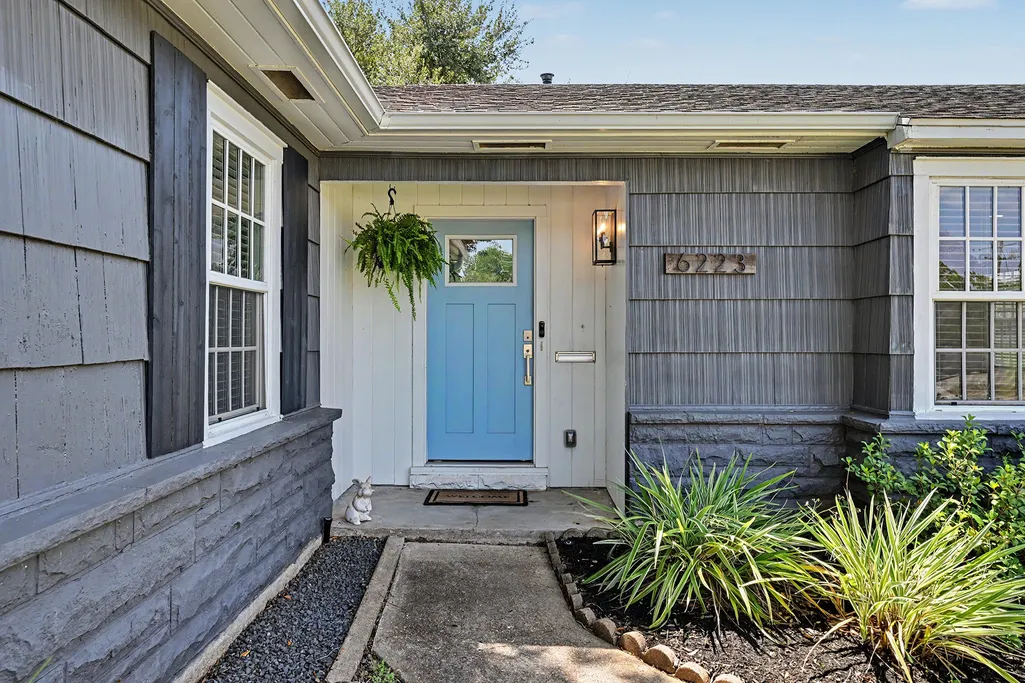
6223 Linton Road, Houston, TX
Price
$ 669,000
Property Attributes
- MLS#39520162
- TypeSingle Family
- Listing Status Pending
- CountyHarris
- CityHouston
- Area9 Timbergrove/Lazybrook
- NeighborhoodTimbergrove Manor
- Zip77008
- Style
- Year Built1952
- Taxes$ 11685
- Price$ 669,000
- Bedrooms3
- Full Bathrooms2
- Half Bathrooms0
- Sqr Footage1644
Data Source:
Houston Association of REALTORS® (HAR)
Property Description
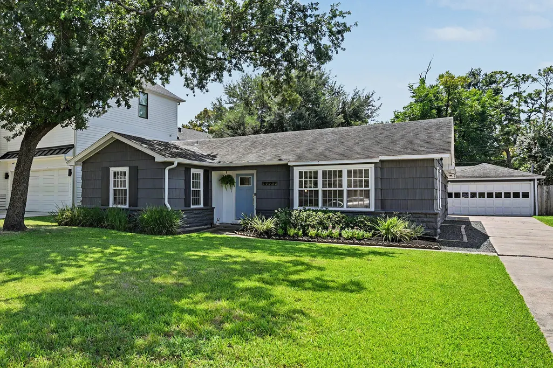
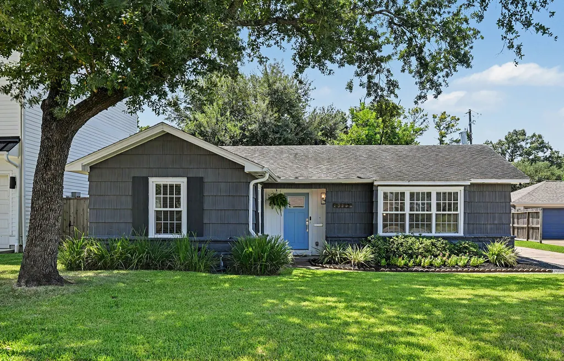
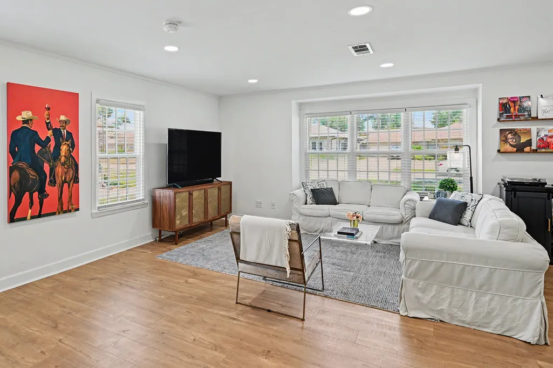
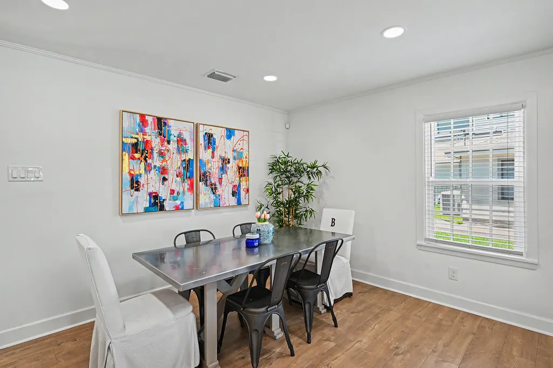
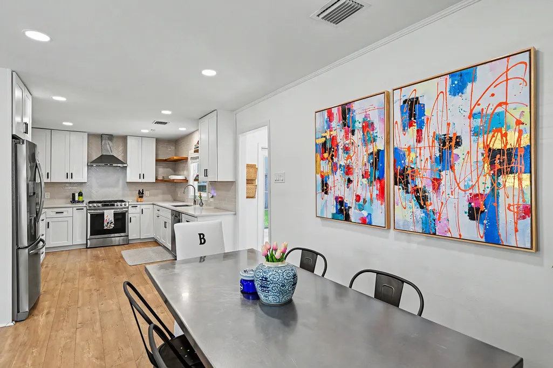
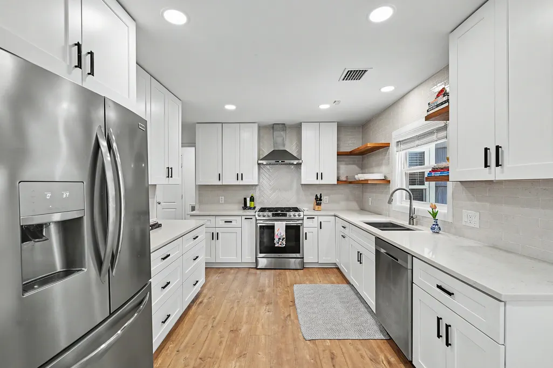
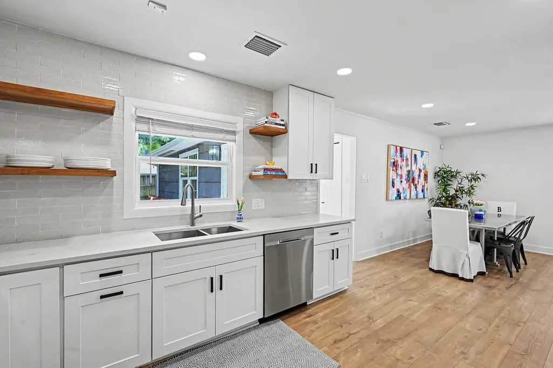
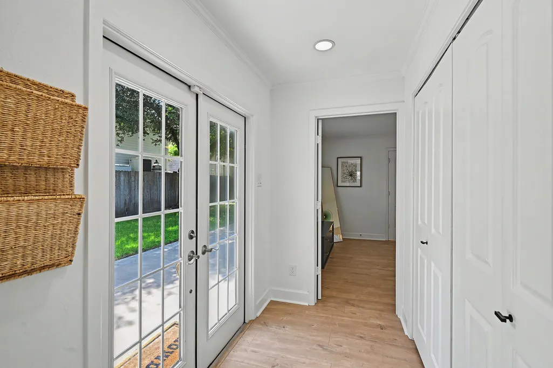
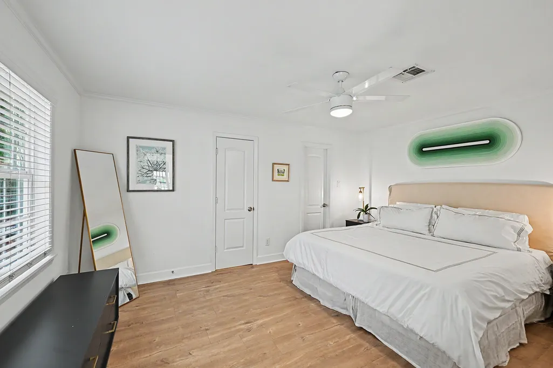
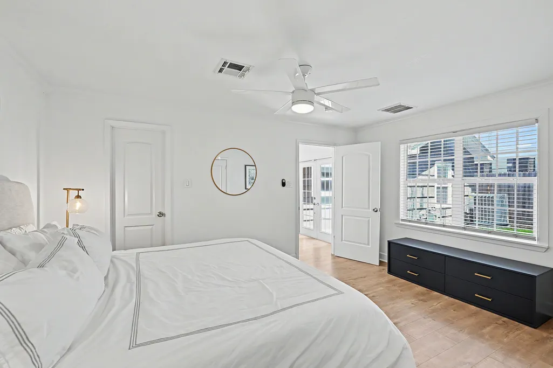
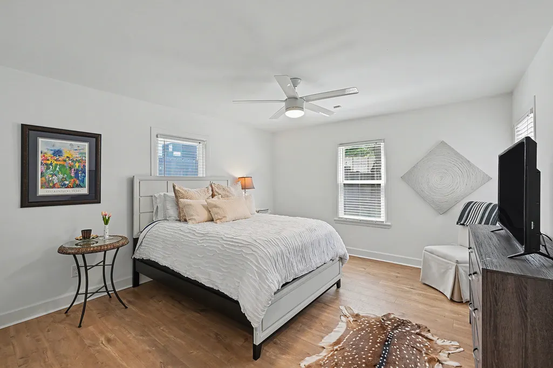
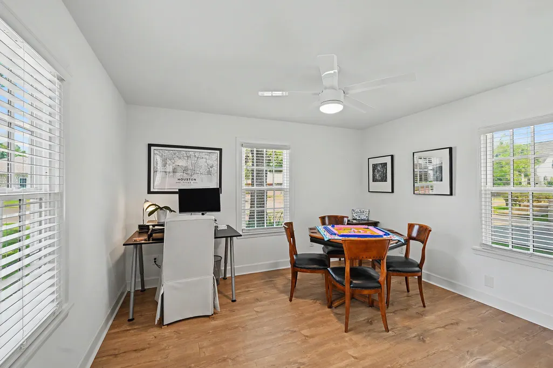
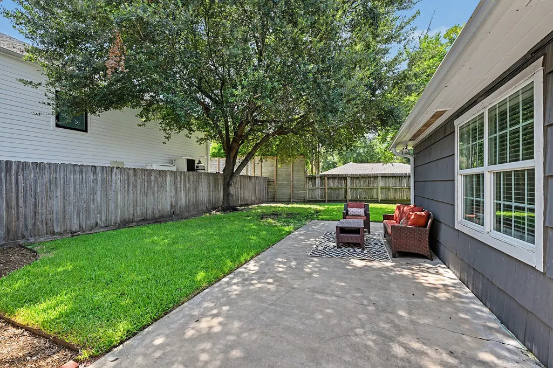
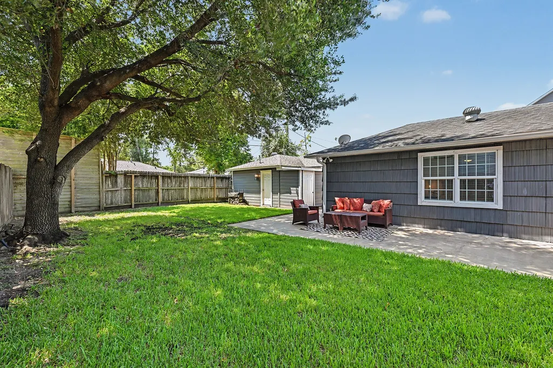
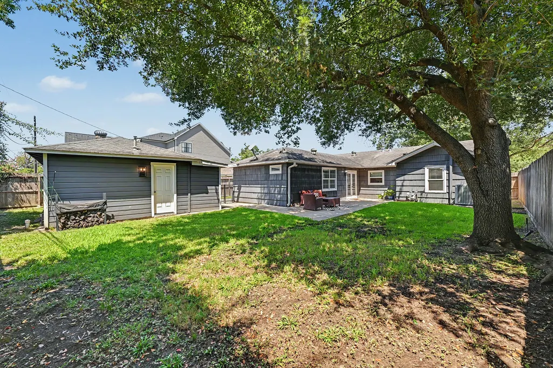
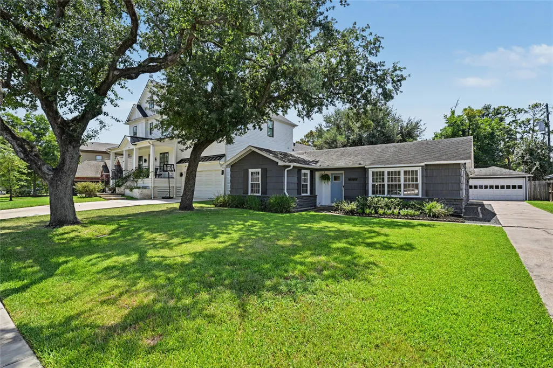
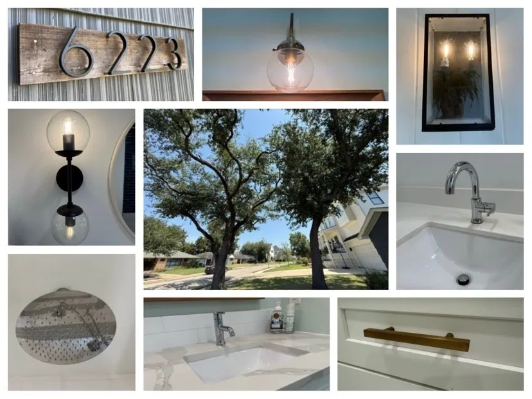
Located on a nice curbed and guttered street in Timbergove sits 6223 Linton, a picture-perfect 3 bed/2 bath home on a gorgeous 8,060 sf lot (per HCAD). Inviting front yard is highlighted by two beautiful oak trees. Spacious living room is ideal for everyday relaxation. Large dining area is suitable for daily meals/entertaining. Gourmet kitchen offers quartz counters, s/s appliances, soft close drawers/cabinets and pantry. Primary bedroom suite is well-appointed w/ sitting area, 2 walk-in closets and luxurious bath which features double sinks, quartz counter and frameless walk-in shower. Two nice size secondary bedrooms, hallway bath w/ shower/tub & laundry zone complete the single-story home. Energy-efficient windows & tankless WH. Huge back patio is set under a tree-shaded backyard with plenty of grass area for all your outdoor activities. Oversized two car garage w/ EV outlet, workshop area and storage closet. Zoned to Sinclair EL/Black MS/Waltrip HS (Buyer to verify eligibility).
| Elementary School | Middle School | High School |
|---|---|---|
| SINCLAIR ELEMENTARY SCHOOL (HOUSTON) Elementary School | BLACK MIDDLE SCHOOL Middle School | WALTRIP HIGH SCHOOL High School |
| Price History | |
|---|---|
| 8/26/2026 | Listed $669,000 |
General Features
| Country | US |
|---|---|
| Sewer | Public Sewer |
| Heating | Central,Electric |
| Cooling | Central Air,Gas |
| Roof | Composition |
| Appliances | Dishwasher,Disposal,Gas Oven,Gas Range,Tankless Water Heater |
| Garage Spaces | 2 |
| Patio/Porch Features | Deck,Patio |
| Architectural Style | Ranch,Traditional |
| Security Features | Smoke Detector(s) |
| Construction Materials | Wood Siding |
| Year Built | 1952 |
| Stories Count | 1 |
| Levels | One |
| Property Subtype | Detached |
| Tax Year | 2025 |
| Ownership | Full Ownership |
| Community Features | Curbs,Gutter(s) |
| County | Harris |
| New Construction | false |
| Property Type | Residential |
| Attached Garage | false |
| Energy Efficient | Doors,Exposure/Shade,HVAC,Insulation,Lighting,Thermostat,Water Heater,Windows |
| Subdivision Name | Timbergrove Manor |
| Facing Direction | North |
| Garage Y/N | true |
| Green Energy Generation | Wind |
| Green Indoor Air Quality | Ventilation |
| Total Rooms | 10 |
| Full Baths | 2 |
| Status | Pending |
| Directions | From TC Jester to west on 11th. Left/south on Shirkmere. Left/east on Linton. Property on right/south side of street. |
| ModificationTimestamp | 2026-09-09T05:16:35.410-00:00 |
| High School | WALTRIP HIGH SCHOOL |
| City | Houston |
| Disclosures | Seller Disclosure |
| High School District | 27 - Houston |
| MLS Area | 9 |
| Lot Size Units | Square Feet |
| Elementary School | SINCLAIR ELEMENTARY SCHOOL (HOUSTON) |
| Tax Annual Amount | 11685 |
| Middle/Junior High School | BLACK MIDDLE SCHOOL |
| MLS Area Minor | Timbergrove/Lazybrook |
| Lease Considered Y/N | false |
| Virtual Tour | https://media.autoreelapp.com/renders/znxl090lu2/out.mp4 |
| Standard Status | Pending |
| Middle/Junior School District | 27 - Houston |
| Elementary School District | 27 - Houston |
| Year Built Source | Public Records |
| PostalCity | Houston |
| Legal Description | LT 4 BLK 23 TIMBERGROVE MANOR SEC 5 AMEND |
Interior Features
| Interior Amenities | All Bedrooms Down,Crown Molding,Double Vanity,Main Level Primary,Pots & Pan Drawers,Pantry,Quartz Counters,Self-closing Cabinet Doors,Sitting Area in Primary,Self-closing Drawers,Tub Shower,Walk-In Closet(s),Window Treatments,Ceiling Fan(s),Programmable Thermostat |
|---|---|
| Flooring | Engineered Hardwood,Tile |
| Air Conditioning Y/N | true |
| Heating Y/N | true |
| Window Features | Low-Emissivity Windows,Window Coverings |
| Fireplace Y/N | false |
| BuyerOfficeEmail | tx.membership@exprealty.com |
| Laundry Features | Washer Hookup,Electric Dryer Hookup |
| Total Bedrooms | 3 |
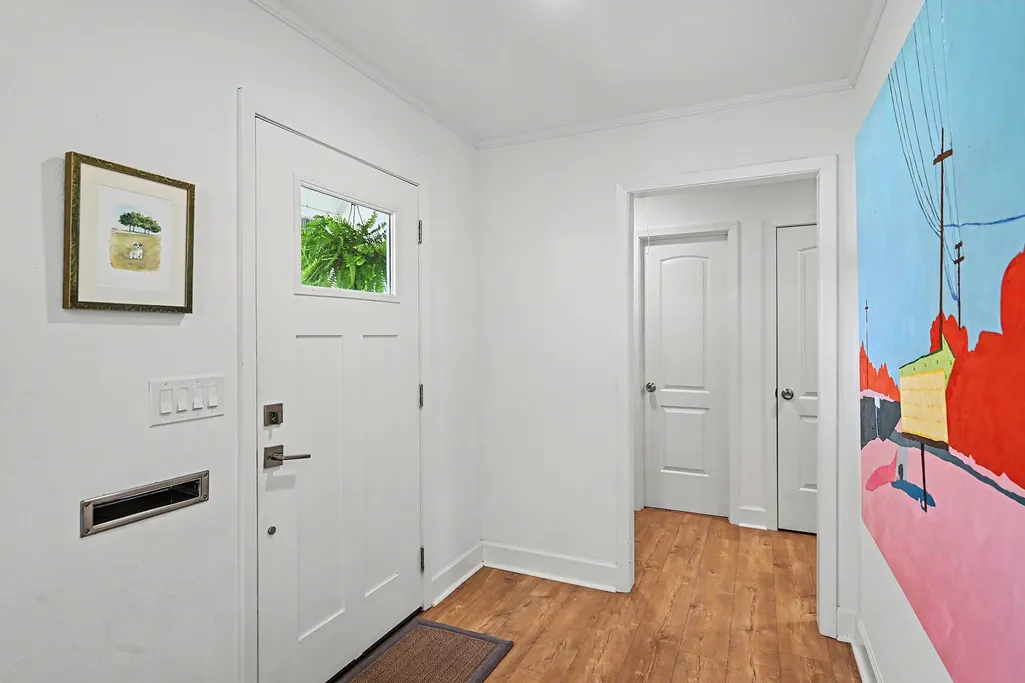
| Room Type | Entry/Foyer,Living Room,Utility Room,Sitting Room |
| LivingAreaSource | Appraiser |
| Total Baths | 2 |
| Bedrooms Possible | 3 |
Exterior Features
| Exterior Amenities | Deck,Fence,Paved Driveway,Patio,Private Yard |
|---|---|
| Fencing | Back Yard |
| Parking Features | Detached,Electric Vehicle Charging Station(s),Garage,Garage Door Opener,Oversized,Workshop in Garage |
| Lot Features | Subdivision,Backs to Greenbelt/Park |
| Water Source | Public |
| Lot Size Area | 8060 |
| Foundation Details | Slab |
| Building Area Total | 1644 |
| Road Surface Type | Asphalt |
| Lot Size Source | Appraiser |
| Door Features | Insulated Doors |
| Private Pool | false |
Amenities
- Foreclosure
- Views
- Short Sale
- New Construction
- Adult 55+
- Lease To Own
- No HOA Fees
- Furnished
- Primary On Main
- Air Conditioning
- Seller Finance
- Green
- Fixer Upper
- Horse
- Golf
- Fireplace
- Deck
- Garage
- Basement
- Pool
Property vs Single Family Average in 77008
Price
Taxes
Year Built
In The Neighborhood
Houston
$ 1,395,000
1010 Waltway Drive
Houston, TX 77008
- Type
- Single Family
- Size
- 4,496 SqFt
- Rooms
- 5 Beds + 5.5 Baths
Houston
$ 745,000
2411 Tannehill Drive
Houston, TX 77008
- Type
- Single Family
- Size
- 1,946 SqFt
- Rooms
- 3 Beds + 2 Baths
Viewed
Houston
$ 540,000
2427 Willowby Drive
Houston, TX 77008
- Type
- Single Family
- Size
- 1,713 SqFt
- Rooms
- 4 Beds + 3 Baths
Viewed
Houston
$ 1,225,000
6434 Pineshade Lane
Houston, TX 77008
- Type
- Single Family
- Size
- 3,268 SqFt
- Rooms
- 4 Beds + 3 Baths
Houston
$ 865,000
1338 Seaspray Court
Houston, TX 77008
- Type
- Single Family
- Size
- 2,367 SqFt
- Rooms
- 3 Beds + 3 Baths
Reduced
Houston
$ 500,000
6307 Pineshade Lane
Houston, TX 77008
- Type
- Single Family
- Size
- 1,356 SqFt
- Rooms
- 3 Beds + 1.5 Baths
Houston
$ 1,565,000
1110 Grovewood Lane
Houston, TX 77008
- Type
- Single Family
- Size
- 3,742 SqFt
- Rooms
- 3 Beds + 3.5 Baths
Viewed
Houston
$ 550,000
826 T C Jester Boulevard
Houston, TX 77008
- Type
- Single Family
- Size
- 1,332 SqFt
- Rooms
- 2 Beds + 1 Baths
Reduced
Houston
$ 499,000
2527 Willowby Drive
Houston, TX 77008
- Type
- Single Family
- Size
- 1,832 SqFt
- Rooms
- 4 Beds + 2.5 Baths
Reduced
Houston
$ 599,000
2406 Tannehill Drive
Houston, TX 77008
- Type
- Single Family
- Size
- 1,902 SqFt
- Rooms
- 2 Beds + 2 Baths
Viewed
Houston
$ 1,549,000
922 T C Jester Boulevard
Houston, TX 77008
- Type
- Single Family
- Size
- 4,433 SqFt
- Rooms
- 5 Beds + 6 Baths
Houston
$ 799,000
1111 Clovis Road
Houston, TX 77008
- Type
- Single Family
- Size
- 2,704 SqFt
- Rooms
- 4 Beds + 3.5 Baths
 The information being provided by Houston Association of REALTORS, Inc. is for the consumer's personal, non-commercial use and may not be used for any purpose other than to identify prospective properties consumers may be interested in purchasing. Any information relating to real estate for sale referenced on this web site comes from the Internet Data Exchange (IDX) program of the Houston Association of REALTORS, Inc. This web site may reference real estate listing(s) held by a brokerage firm other
