




Address
1110 Grovewood Lane, Houston, TX
Price
$ 1,565,000
Property Attributes
- MLS#64681031
- TypeSingle Family
- Listing Status Active
- CountyHarris
- CityHouston
- Area9 Timbergrove/Lazybrook
- NeighborhoodTimbergrove Manor
- Zip77008
- Style
- Year Built2023
- Taxes$ 30391
- Price$ 1,565,000
- Bedrooms3
- Full Bathrooms3
- Half Bathrooms1
- Sqr Footage3742
- Lot Size0.1653 Acres
Data Source:
Houston Association of REALTORS® (HAR)
Property Description
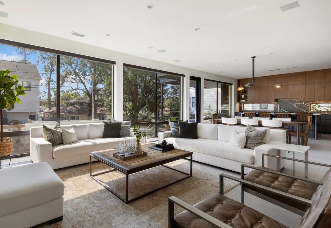
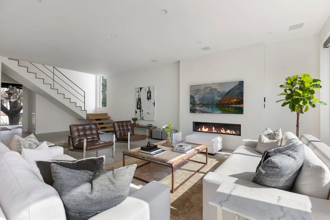
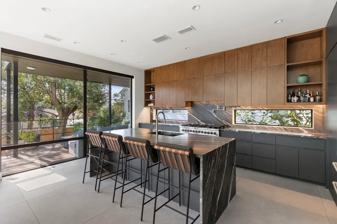
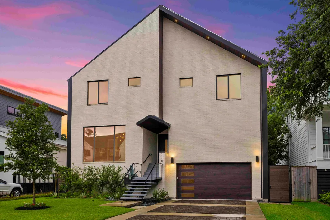
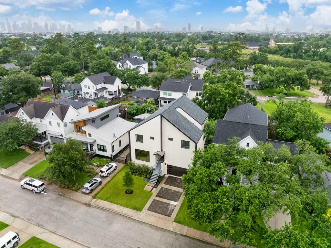
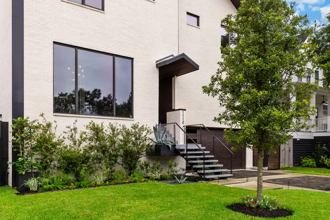
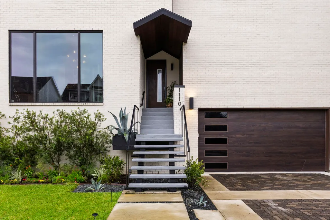
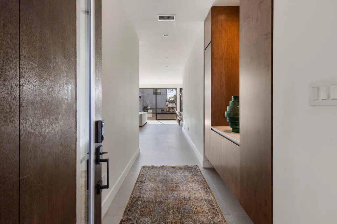
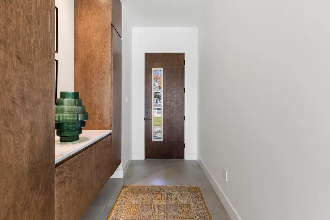
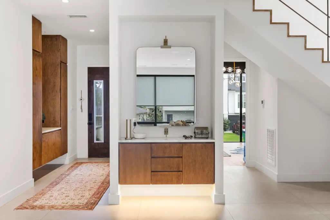
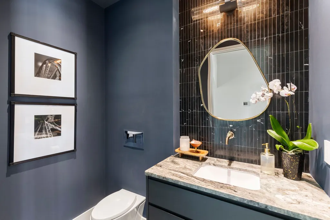
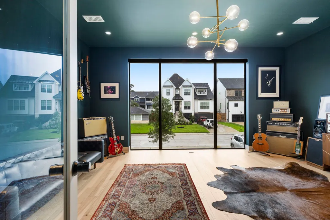
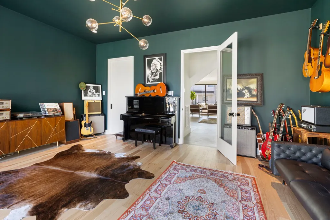
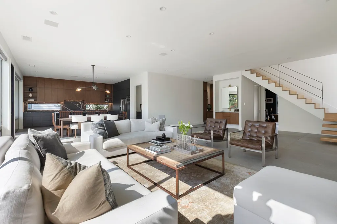
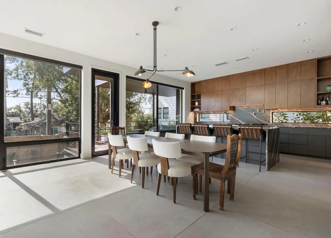
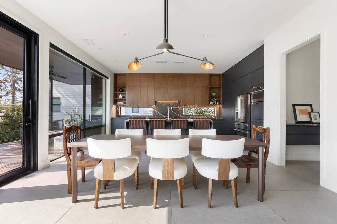
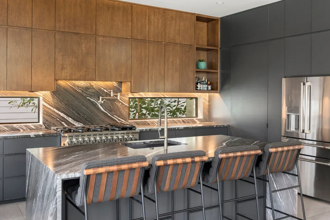
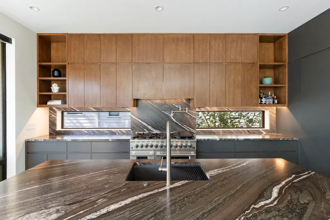
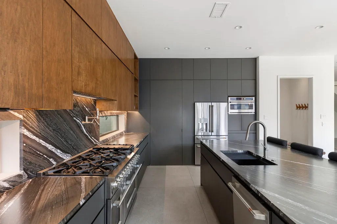
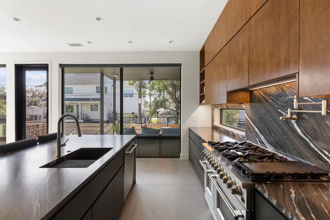
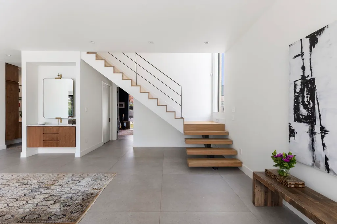
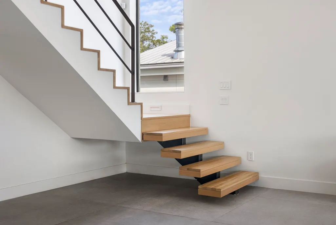
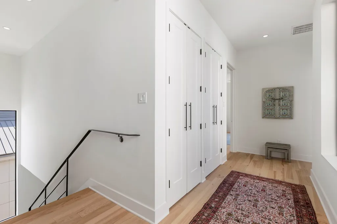
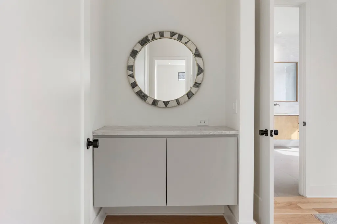
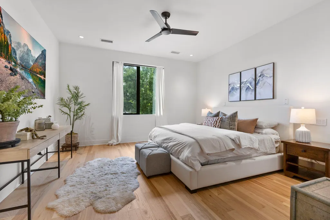
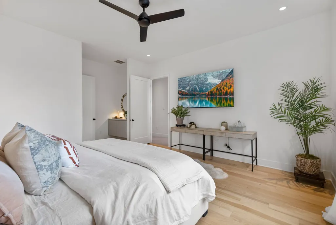
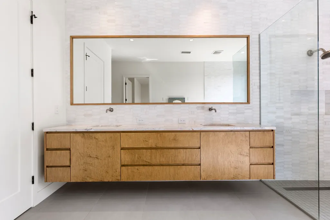
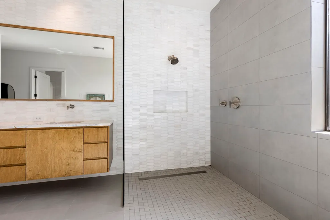
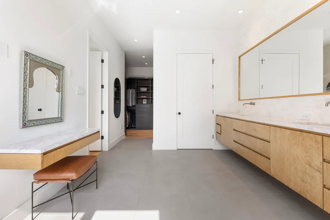
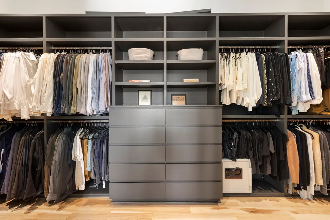
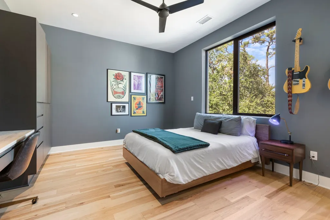
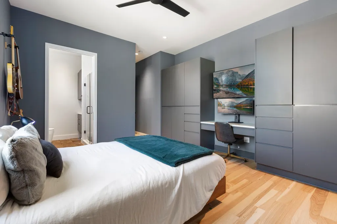
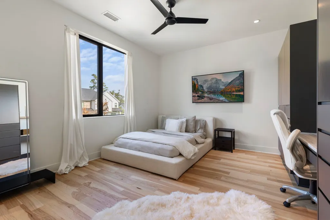
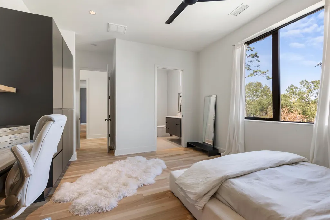
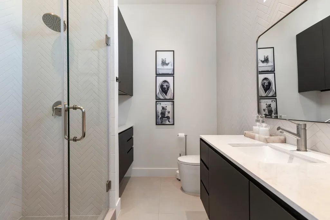
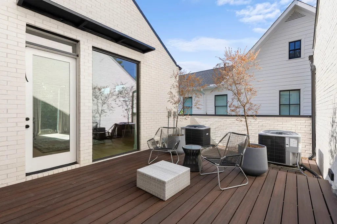
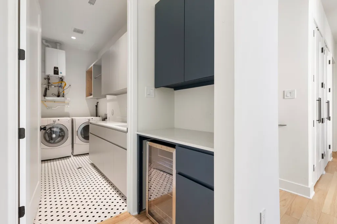
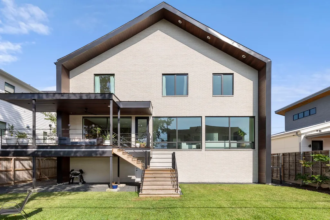
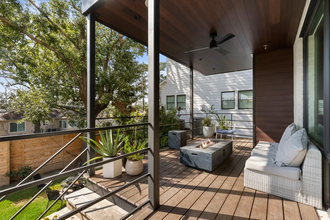
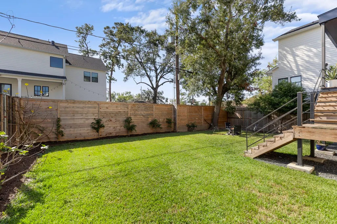
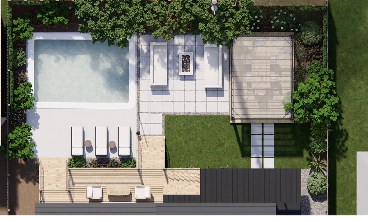
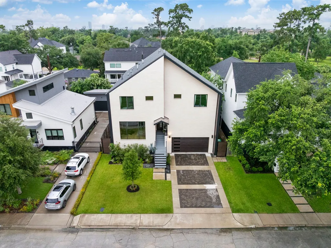
Welcome to this exceptional custom contemporary home in coveted Timbergrove, where sophisticated design & modern livability converge. Boasting over 3,700 SF, this architecturally striking home offers 3/4 BRs, 3.5 BA, dedicated study/music room, media/game room & curated spaces designed for both everyday living & elegant entertaining. Inside, soaring ceilings, dramatic walls of glass, large-format tile flooring & bespoke wood cabinetry create a refined, light-filled interior. The gourmet kitchen serves as the heart of the home, anchored by a stunning waterfall-edge, quartzite island & is appointed w/premium appliances & extensive custom concealed storage. The private owner's retreat offers a true sanctuary, feat. a spa-inspired bath w/soaking tub, oversized shower, dual vanities & custom closet. Large secondary beds each host ES baths & tailored wardrobe storage. Outdoor living is equally impressive w/a covered terrace overlooking the beautifully landscaped yard w/mature citrus trees.
| Elementary School | Middle School | High School |
|---|---|---|
| LOVE ELEMENTARY SCHOOL Elementary School | HAMILTON MIDDLE SCHOOL (HOUSTON) Middle School | WALTRIP HIGH SCHOOL High School |
| Price History | |
|---|---|
| 8/14/2026 | Listed $1,565,000 |
General Features
| Country | US |
|---|---|
| Sewer | Public Sewer |
| Heating | Central,Gas |
| Cooling | Central Air,Electric |
| Roof | Composition |
| Appliances | Double Oven,Dishwasher,Disposal,Gas Range,Microwave,ENERGY STAR Qualified Appliances,Refrigerator,Tankless Water Heater |
| Garage Spaces | 2 |
| Patio/Porch Features | Covered,Deck,Patio,Porch |
| Architectural Style | Contemporary/Modern |
| Security Features | Security System Owned,Smoke Detector(s) |
| Construction Materials | Brick |
| Exclusions | See Attached Exclusions List |
| Year Built | 2023 |
| Stories Count | 2 |
| Levels | Two |
| Property Subtype | Detached |
| Tax Year | 2025 |
| Ownership | Full Ownership |
| County | Harris |
| New Construction | false |
| Property Type | Residential |
| Attached Garage | true |
| Energy Efficient | Appliances,Doors,Exposure/Shade,HVAC,Insulation,Lighting,Thermostat,Water Heater,Windows |
| Subdivision Name | Timbergrove Manor |
| Facing Direction | North |
| Garage Y/N | true |
| Total Rooms | 10 |
| Full Baths | 3 |
| Status | Active |
| Directions | From I-10, drive NORTH on TC Jester - stay on E TC Jester at the vear - turn RIGHT onto Grovewood, house is on the RIGHT. |
| ModificationTimestamp | 2026-09-12T19:09:34.020-00:00 |
| High School | WALTRIP HIGH SCHOOL |
| City | Houston |
| Disclosures | Seller Disclosure |
| High School District | 27 - Houston |
| MLS Area | 9 |
| Lot Size Units | Square Feet |
| Elementary School | LOVE ELEMENTARY SCHOOL |
| Tax Annual Amount | 30391 |
| Middle/Junior High School | HAMILTON MIDDLE SCHOOL (HOUSTON) |
| MLS Area Minor | Timbergrove/Lazybrook |
| Lease Considered Y/N | false |
| Standard Status | Active |
| Middle/Junior School District | 27 - Houston |
| Elementary School District | 27 - Houston |
| Year Built Source | Builder |
| PostalCity | Houston |
| Legal Description | LT 4 BLK 4 TIMBERGROVE MANOR |
Interior Features
| Interior Amenities | All Bedrooms Up,Breakfast Bar,Double Vanity,Entrance Foyer,En Suite Bathroom,High Ceilings,Kitchen Island,Kitchen/Family Room Combo,Bath in Primary Bedroom,Pantry,Pot Filler,Self-closing Cabinet Doors,Self-closing Drawers,Soaking Tub,Separate Shower,Upper Level Primary,Vanity,Walk-In Closet(s),Wired for Sound,Window Treatments,Ceiling Fan(s) |
|---|---|
| Flooring | Tile,Wood |
| Total Fireplaces | 1 |
| Fireplace Features | Gas Log |
| Air Conditioning Y/N | true |
| Heating Y/N | true |
| Window Features | Low-Emissivity Windows,Window Coverings |
| Fireplace Y/N | true |
| Half Baths | 1 |
| Laundry Features | Washer Hookup,Electric Dryer Hookup |
| Total Bedrooms | 3 |
| Room Type | Entry/Foyer,Family Room,Game Room,Kitchen,Living Room,Media Room,Office,Utility Room,Half Bath |
| LivingAreaSource | Appraiser |
| Total Baths | 4 |
| Bedrooms Possible | 4 |
Exterior Features
| Exterior Amenities | Covered Patio,Deck,Fence,Sprinkler/Irrigation,Porch,Patio,Private Yard |
|---|---|
| Fencing | Back Yard |
| Parking Features | Attached,Driveway,Garage,Garage Door Opener,Oversized |
| Lot Features | Subdivision,Backs to Greenbelt/Park |
| Water Source | Public |
| Lot Size Area | 7200 |
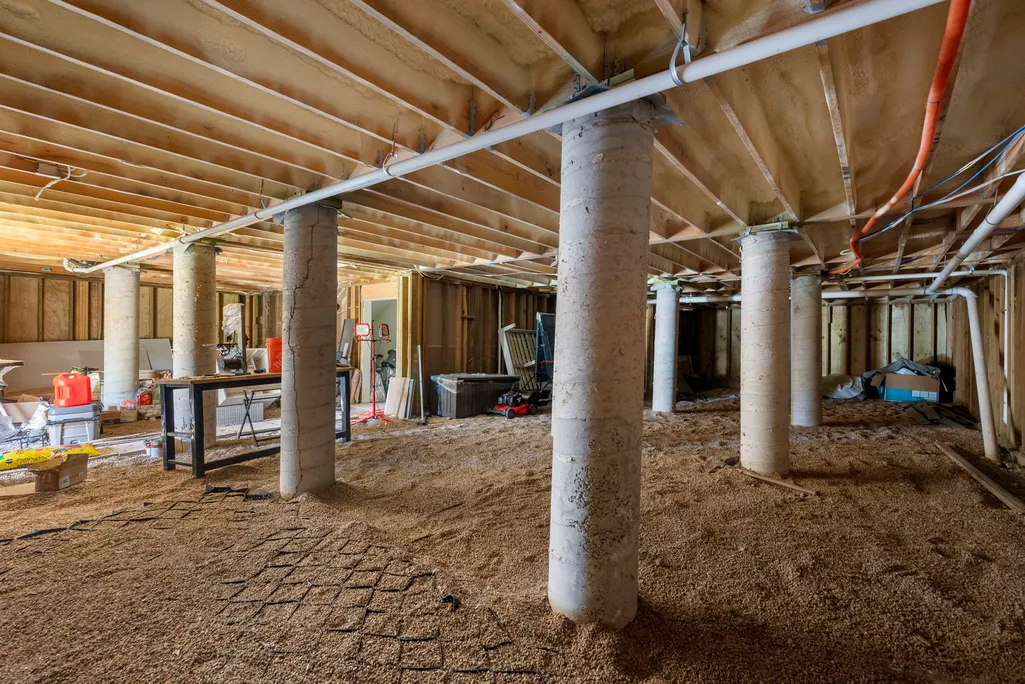
| Foundation Details | Pillar/Post/Pier |
| Building Area Total | 3742 |
| Lot Size Acres | 0.1653 |
| Road Surface Type | Concrete |
| Lot Size Source | Appraiser |
| Door Features | Insulated Doors |
| Private Pool | false |
Amenities
- Foreclosure
- Views
- Short Sale
- New Construction
- Adult 55+
- Lease To Own
- No HOA Fees
- Furnished
- Primary On Main
- Air Conditioning
- Seller Finance
- Green
- Fixer Upper
- Horse
- Golf
- Fireplace
- Deck
- Garage
- Basement
- Pool
Property vs Single Family Average in 77008
Price
Taxes
Year Built
In The Neighborhood
Houston
$ 1,395,000
1010 Waltway Drive
Houston, TX 77008
- Type
- Single Family
- Size
- 4,496 SqFt
- Rooms
- 5 Beds + 5.5 Baths
Houston
$ 745,000
2411 Tannehill Drive
Houston, TX 77008
- Type
- Single Family
- Size
- 1,946 SqFt
- Rooms
- 3 Beds + 2 Baths
Houston
$ 540,000
2427 Willowby Drive
Houston, TX 77008
- Type
- Single Family
- Size
- 1,713 SqFt
- Rooms
- 4 Beds + 3 Baths
Houston
$ 669,000
6223 Linton Road
Houston, TX 77008
- Type
- Single Family
- Size
- 1,644 SqFt
- Rooms
- 3 Beds + 2 Baths
Reduced
Houston
$ 1,225,000
6434 Pineshade Lane
Houston, TX 77008
- Type
- Single Family
- Size
- 3,268 SqFt
- Rooms
- 4 Beds + 3 Baths
Houston
$ 865,000
1338 Seaspray Court
Houston, TX 77008
- Type
- Single Family
- Size
- 2,367 SqFt
- Rooms
- 3 Beds + 3 Baths
Reduced
Houston
$ 500,000
6307 Pineshade Lane
Houston, TX 77008
- Type
- Single Family
- Size
- 1,356 SqFt
- Rooms
- 3 Beds + 1.5 Baths
Houston
$ 550,000
826 T C Jester Boulevard
Houston, TX 77008
- Type
- Single Family
- Size
- 1,332 SqFt
- Rooms
- 2 Beds + 1 Baths
Reduced
Houston
$ 499,000
2527 Willowby Drive
Houston, TX 77008
- Type
- Single Family
- Size
- 1,832 SqFt
- Rooms
- 4 Beds + 2.5 Baths
Reduced
Houston
$ 599,000
2406 Tannehill Drive
Houston, TX 77008
- Type
- Single Family
- Size
- 1,902 SqFt
- Rooms
- 2 Beds + 2 Baths
Reduced
Houston
$ 1,549,000
922 T C Jester Boulevard
Houston, TX 77008
- Type
- Single Family
- Size
- 4,433 SqFt
- Rooms
- 5 Beds + 6 Baths
Houston
$ 799,000
1111 Clovis Road
Houston, TX 77008
- Type
- Single Family
- Size
- 2,704 SqFt
- Rooms
- 4 Beds + 3.5 Baths
 The information being provided by Houston Association of REALTORS, Inc. is for the consumer's personal, non-commercial use and may not be used for any purpose other than to identify prospective properties consumers may be interested in purchasing. Any information relating to real estate for sale referenced on this web site comes from the Internet Data Exchange (IDX) program of the Houston Association of REALTORS, Inc. This web site may reference real estate listing(s) held by a brokerage firm other
